19448 Crystal Ridge Lane
SEE ALL PHOTOS
19448 Crystal Ridge Lane
Sold

19448 Crystal Ridge Lane

19448 Crystal Ridge Lane, Porter Ranch, CA 91326

$912,500
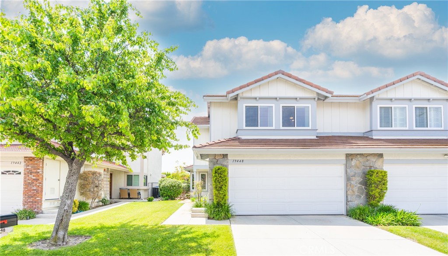
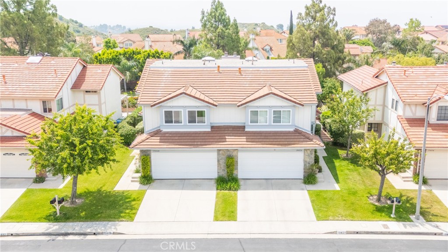
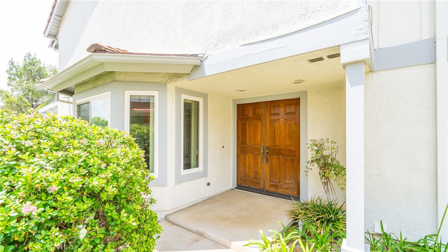
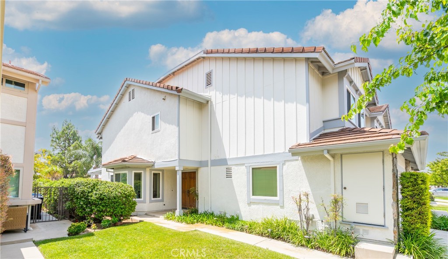
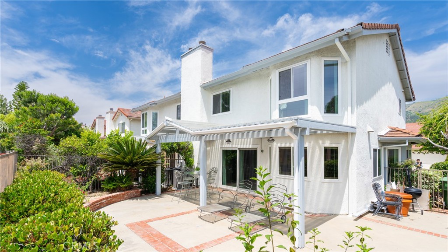
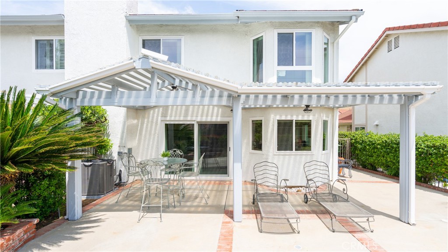
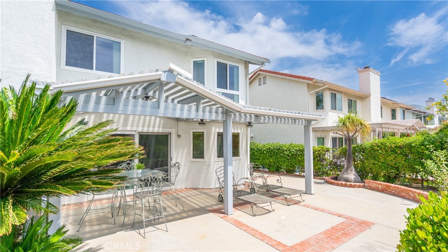
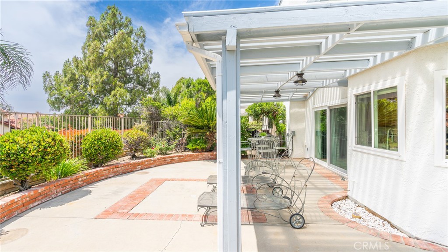
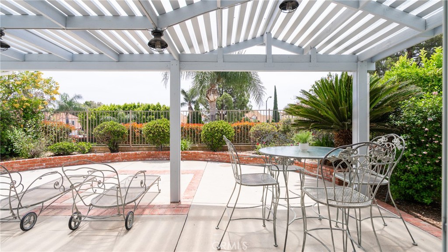
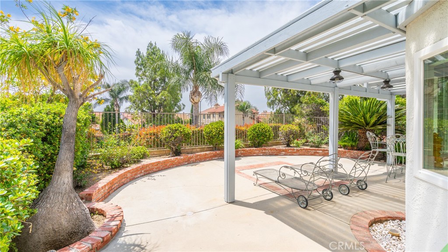
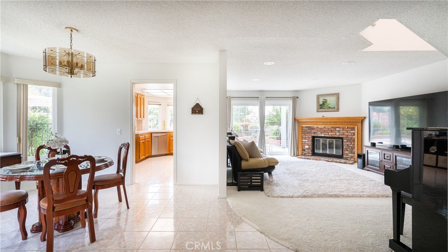
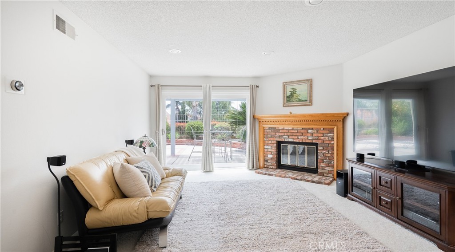
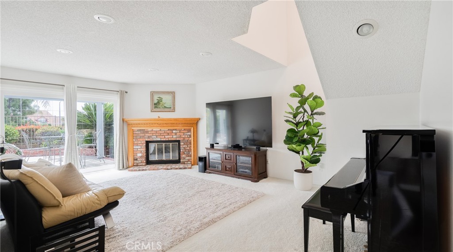
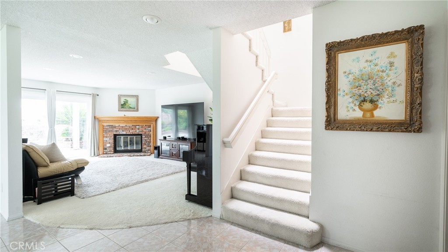
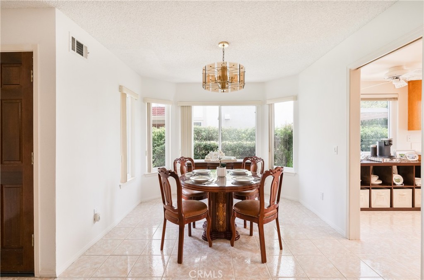
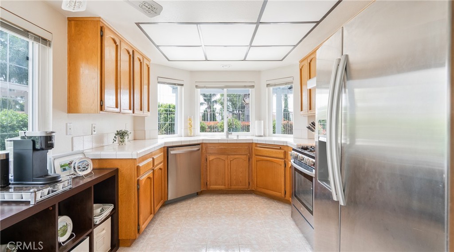
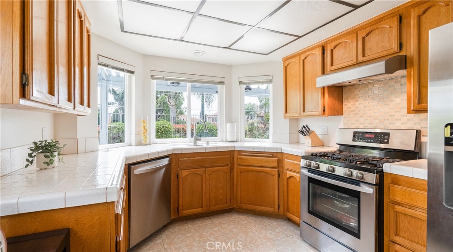
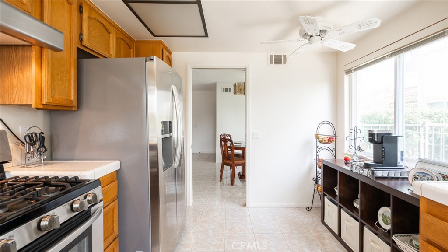
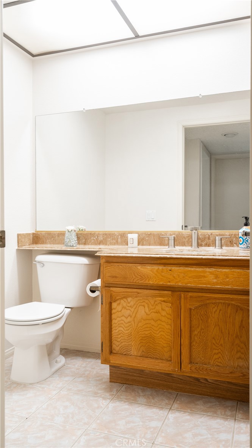
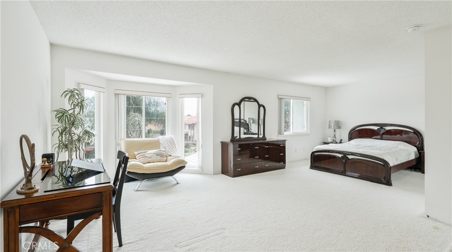
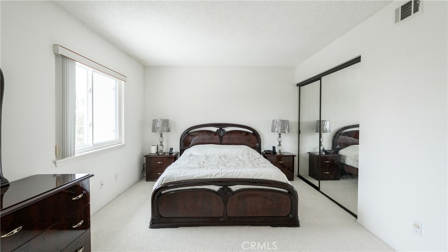
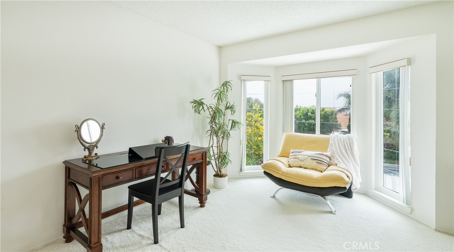
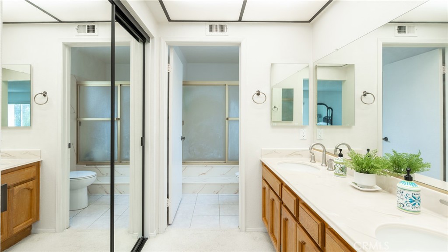
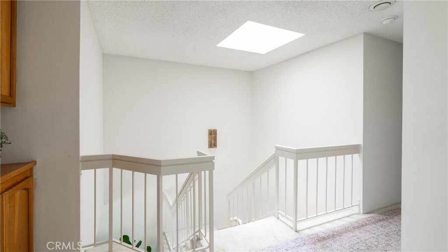
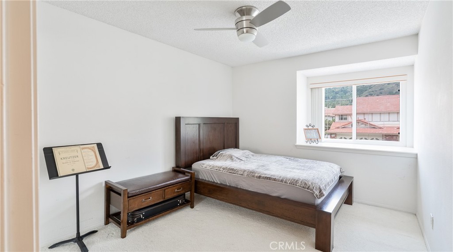
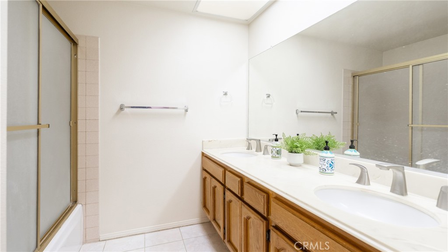
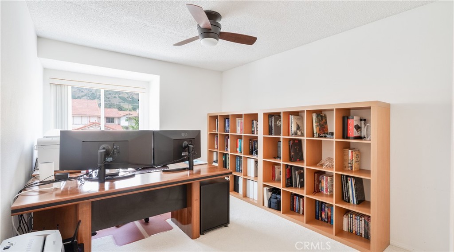
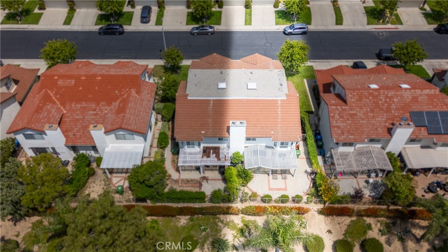
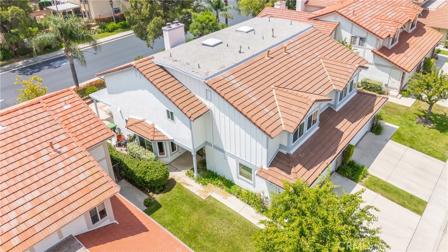
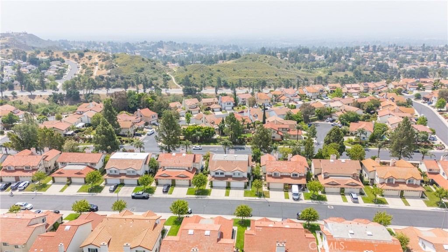
Welcome to 19448 Crystal Ridge in Porter Ranch. This beautifully maintained 3-bedroom, 3-bathroom home offers 1,929 sq ft of bright, open living space in the prestigious Porter Ranch Estates community. The spacious master suite provides a peaceful retreat, while the open-concept floor plan brings in natural light and creates a comfortable flow throughout. Step outside to a redwood frame deck that was updated a couple years ago and enjoy a private, cozy backyard--perfect for relaxing or entertaining.
The home features double-shielded windows for added comfort and insulation. The HVAC system was updated within the past couple of years and has been inspected and approved by the City of Los Angeles, ensuring quality and peace of mind.
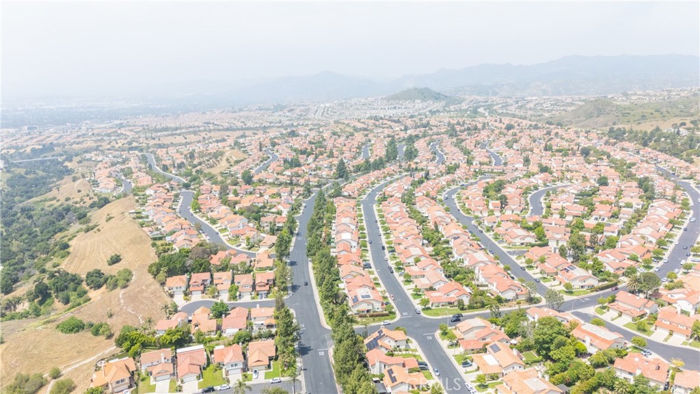
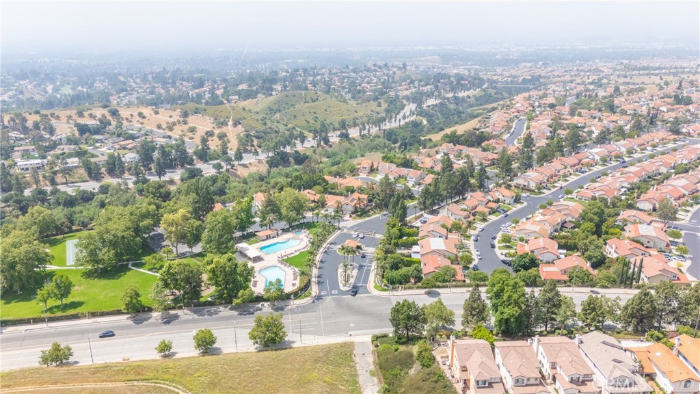
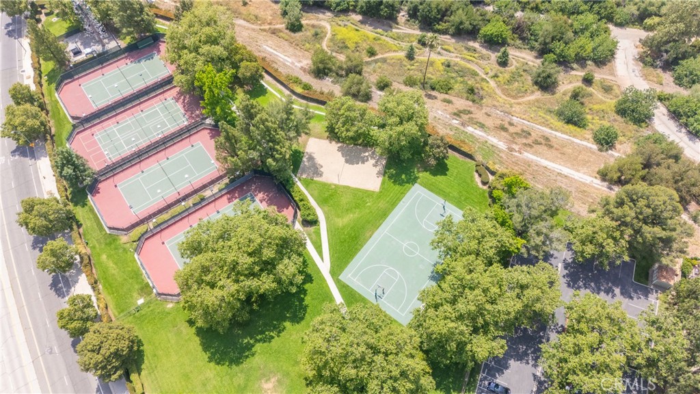
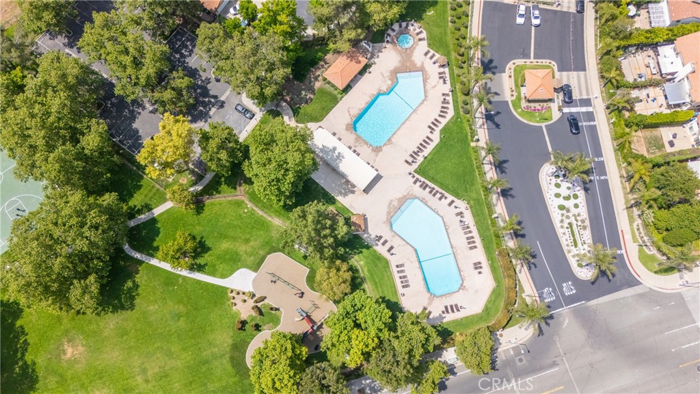
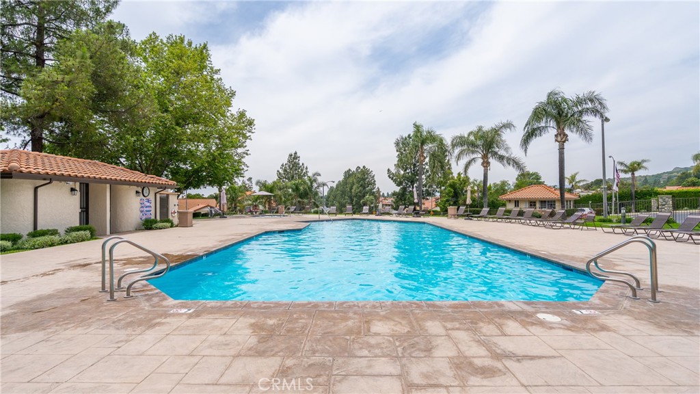
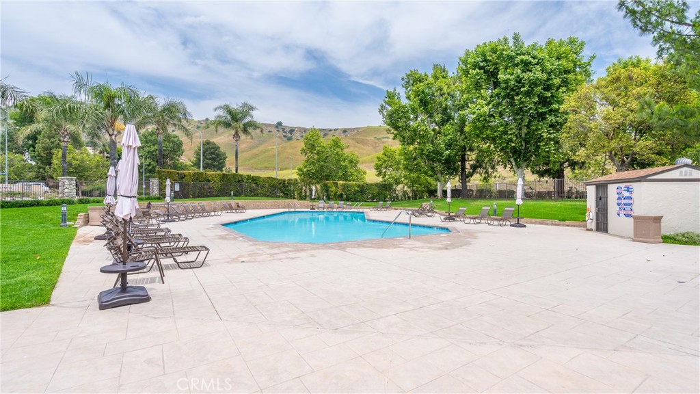
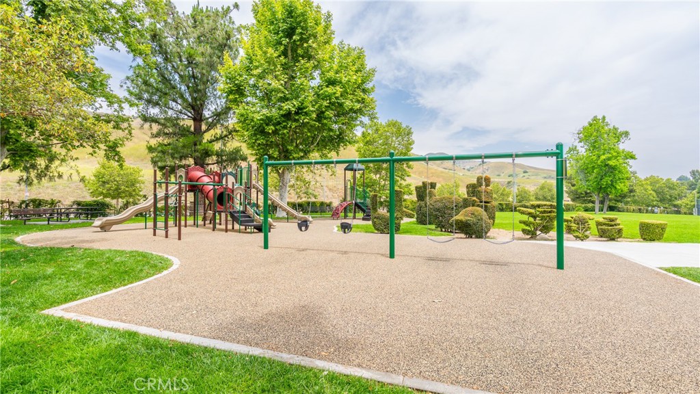
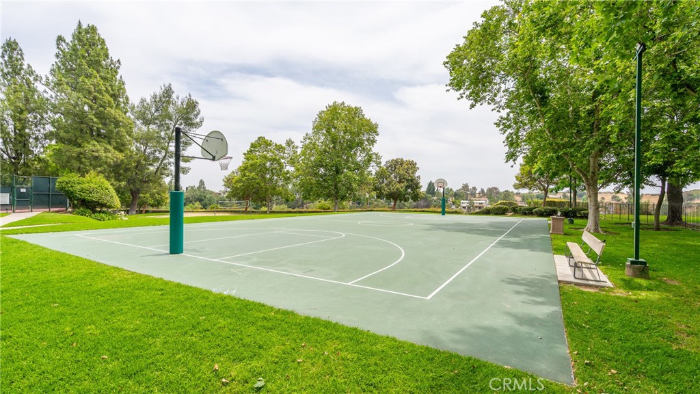
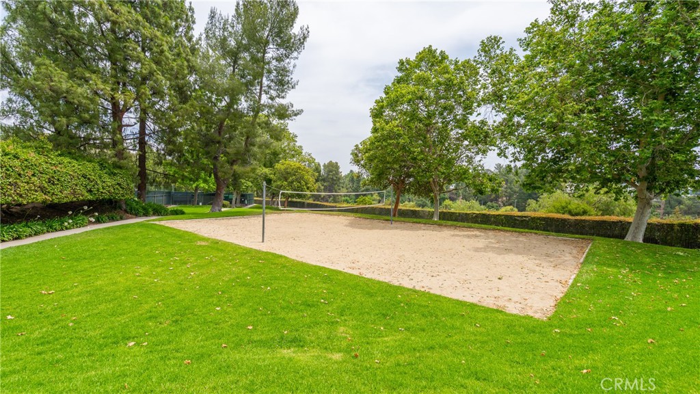
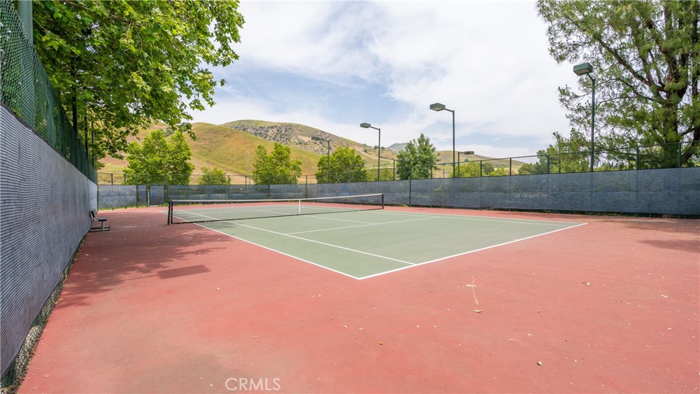
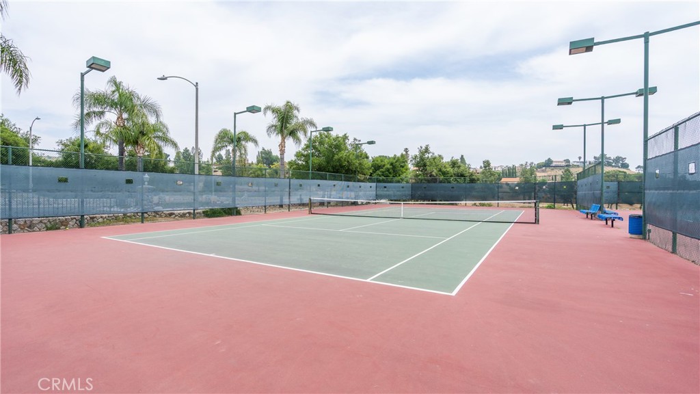
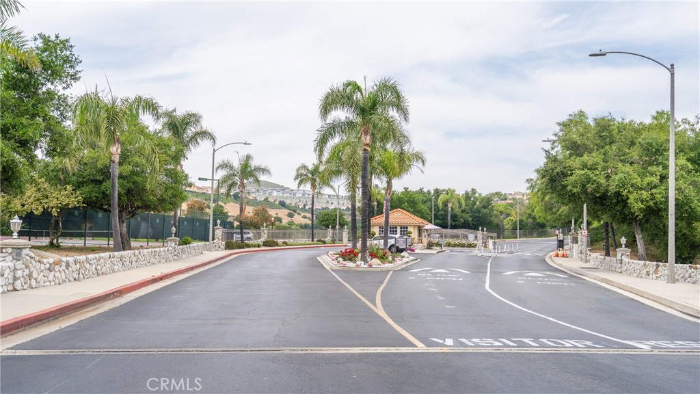
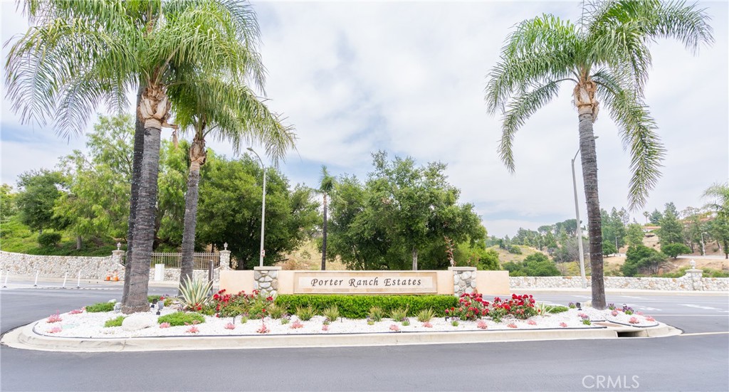
Porter Ranch Estates is a 24/7 guard-gated community with over 1,000 homes, known for its safety, excellent management, and resort-style amenities. Residents enjoy access to swimming pools, tennis courts, playgrounds, and parks, offering a well-rounded lifestyle for families and individuals alike.
Conveniently located near top-rated schools, major shopping centers, and local favorites, this home offers both comfort and convenience in one of Porter Ranch's most desirable neighborhoods.

3
beds

3
baths

1,929 Sq.Ft. LIVING AREA

3,406 Sq.Ft. lot

Minju Lee

Minju Lee

Jake Kim

Jake Kim

Features & Amenities

Interior

  • total bedrooms3
  • Total bathrooms3
  • full bathrooms2
  • half bathroom1
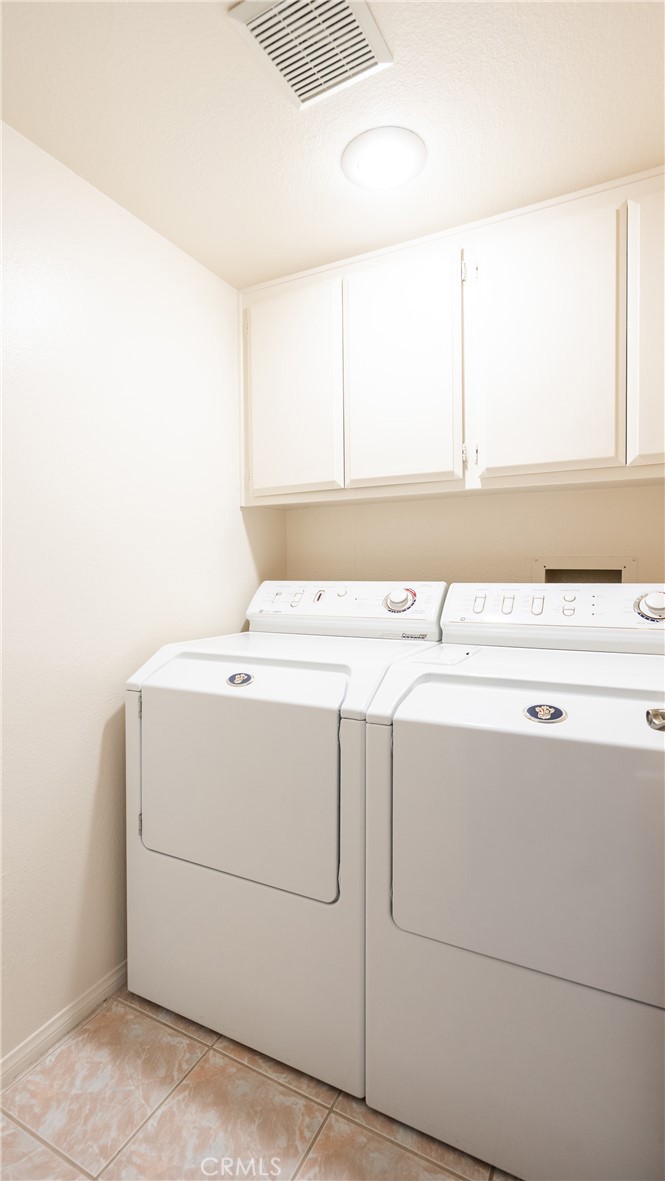
  • Laundry room Inside
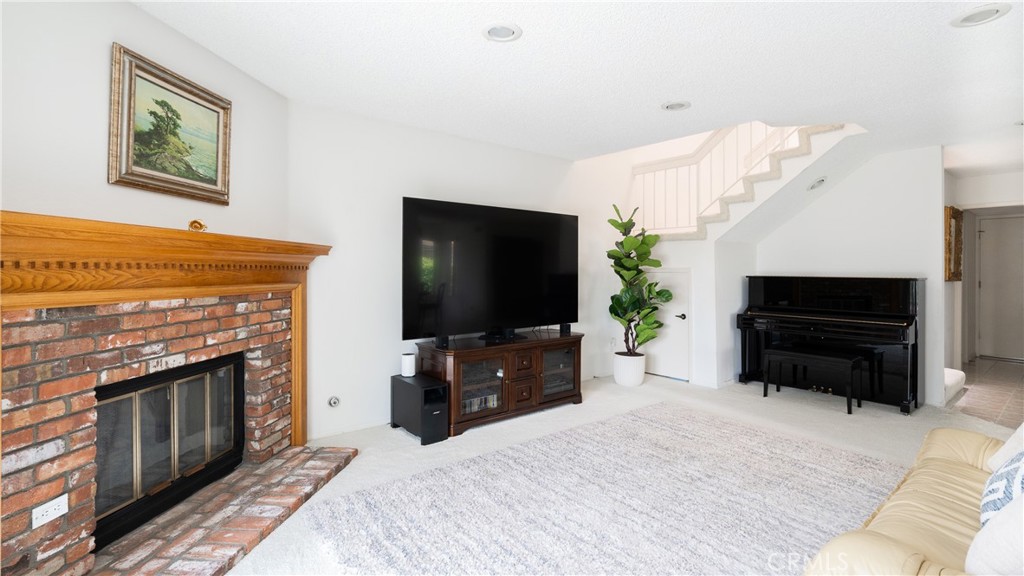
  • Fireplace Living Room
  • other interior Features All Bedrooms Up

Area & Lot

  • Status Sold
  • Date Sold July 11, 2025
  • Living Area1,929 Sq.Ft.
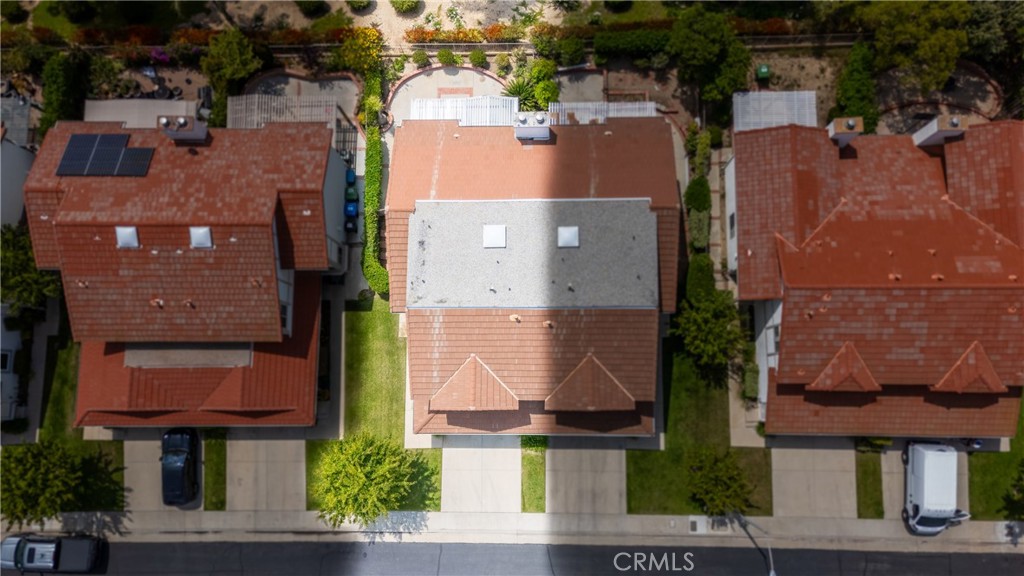
  • Lot Area3,406 Sq.Ft.
  • MLS® IDSR25120132
  • TypeTownhouse
  • YEAR BUILT1987
  • View DescriptionCity Lights, Neighborhood, Trees/Woods
  • School DistrictLos Angeles Unified

Exterior

  • STORIES2
  • Garage Space2.0
  • water SourcePublic
  • PoolCommunity, Association
  • lot featuresBack Yard
  • parkingGarage
  • HEAT TYPECentral
  • AIR CONDITIONINGCentral Air
  • sewerPublic Sewer
  • HOA AmenitiesDog Park, Barbecue, Playground, Pool, Guard, Spa/Hot Tub, Security, Tennis Court(s), Trail(s)

Financial

  • Sales Price$912,500
  • HOA $235/mo
  • Zoning LARD6

Work With Us

The Jake Kim Real Estate Team are dedicated to helping you find your dream home and assisting with any selling needs you may have. Contact us today to start your home searching journey!

Follow Me on Instagram