19551 Rinaldi Street 26
SEE ALL PHOTOS
19551 Rinaldi Street 26
Sold

19551 Rinaldi Street 26

19551 Rinaldi Street 26, Porter Ranch, CA 91326

$713,000
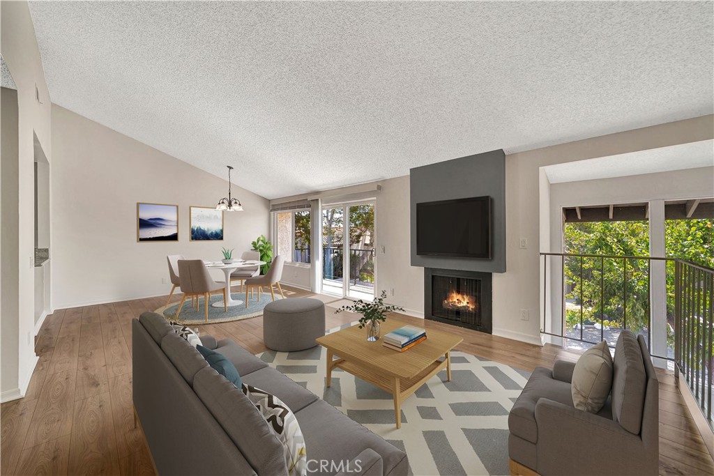
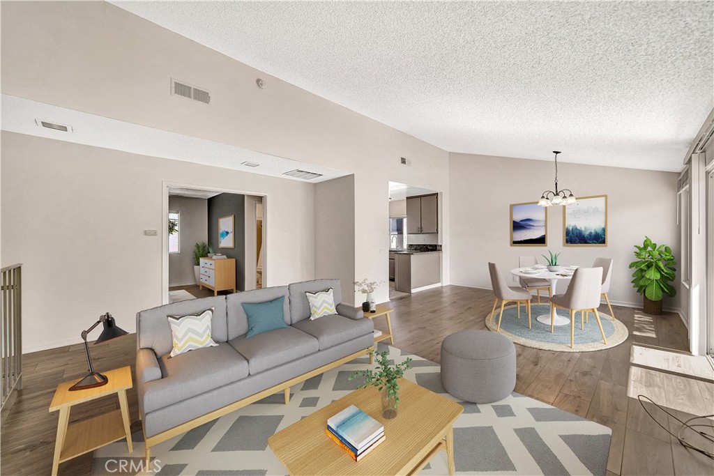
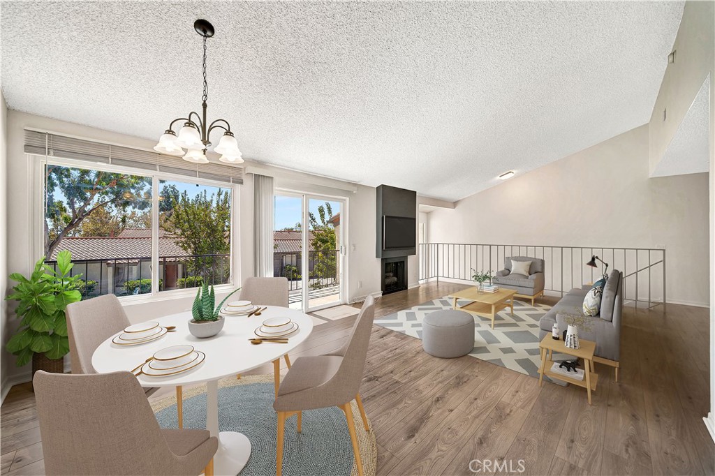
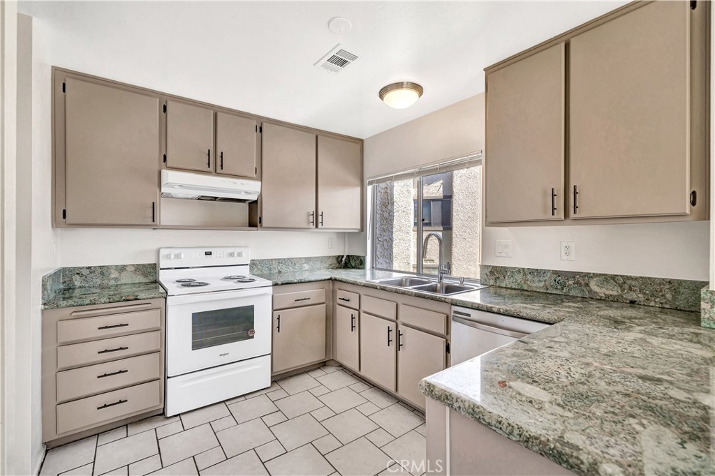
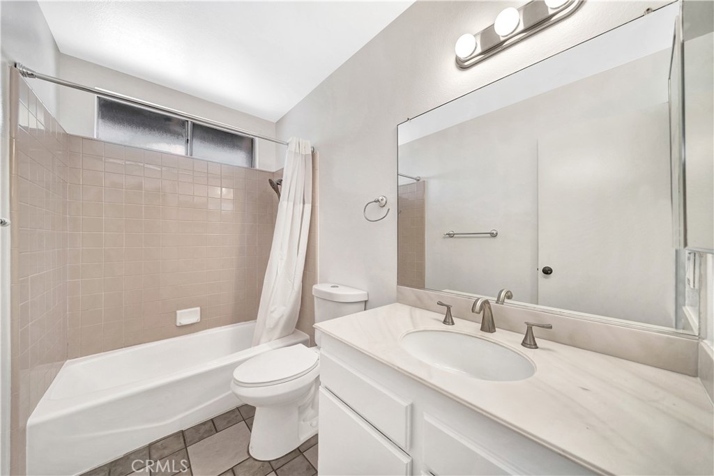
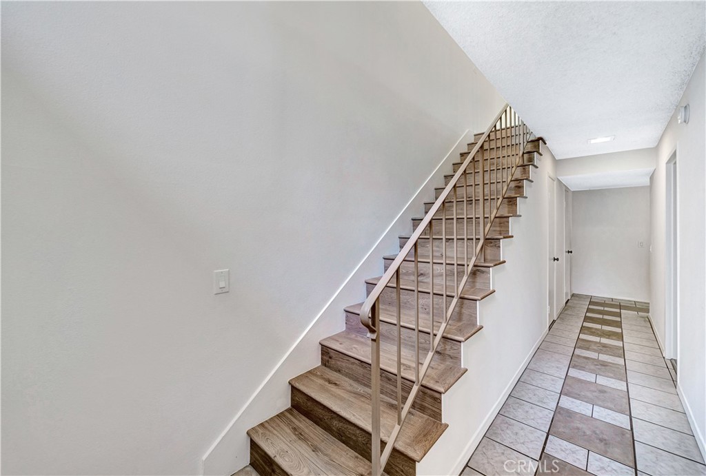
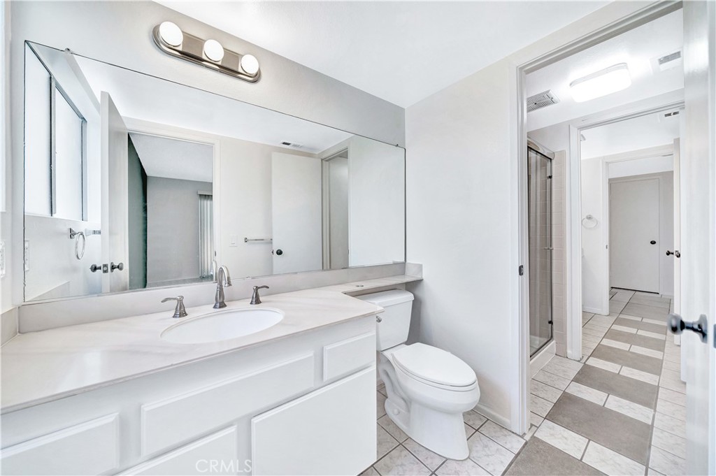
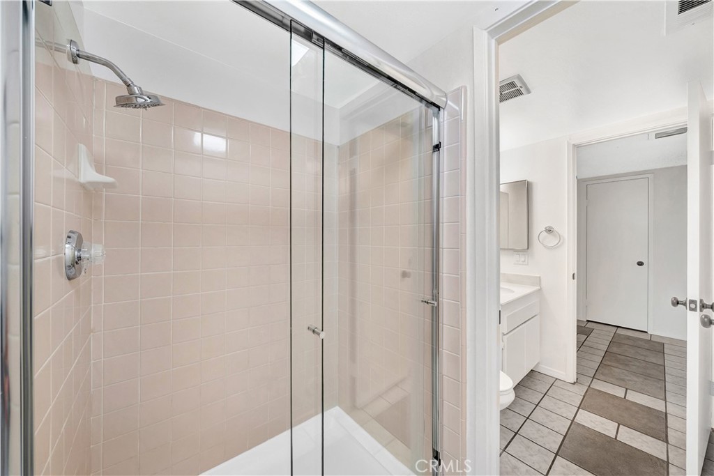
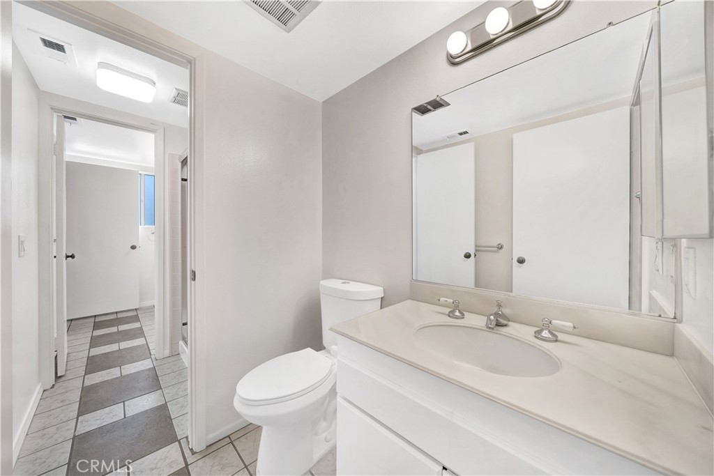
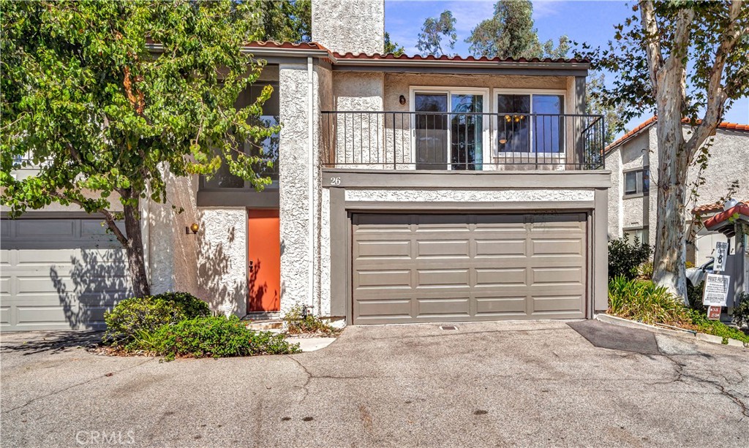
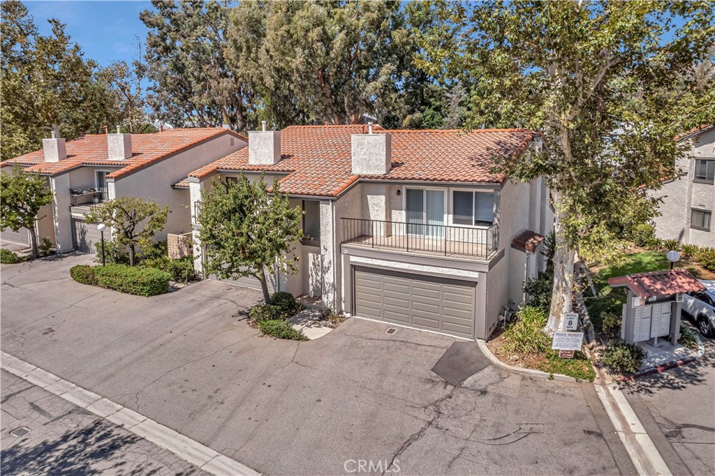
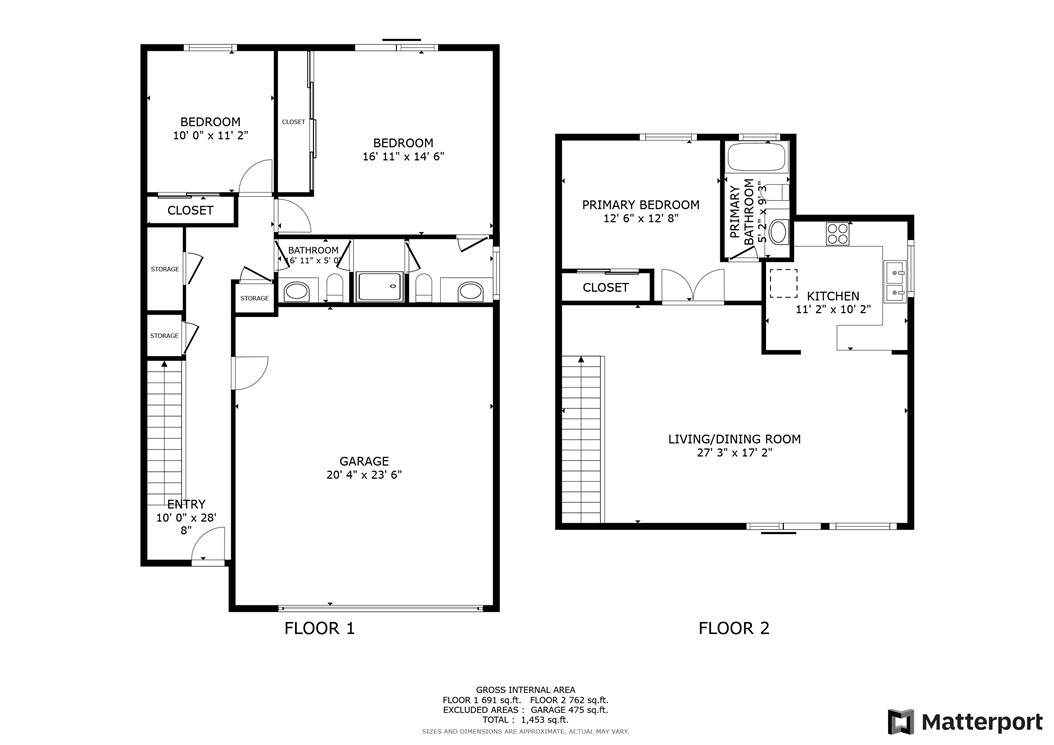
Welcome to a bright and spacious 3 Bedroom, 2.5 Bathroom end-unit townhouse in the well maintained Park Northridge community in Porter Ranch. One of the safest neighborhoods with some of the best schools in the country. This 1,520 SqFt, two-story townhouse features recent upgrades throughout, including laminate and ceramic tile flooring, refreshed kitchen, bathroom upgrades, and window treatments.
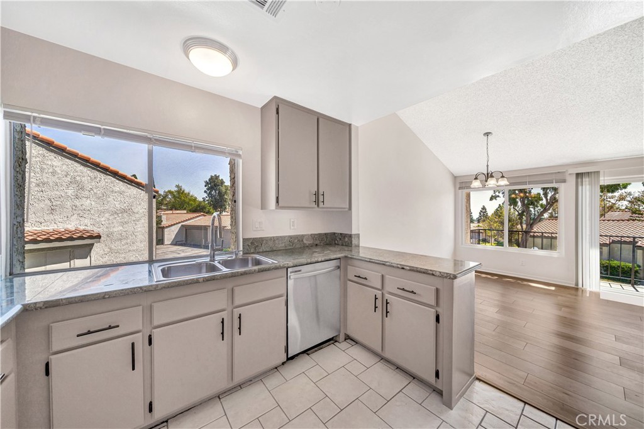
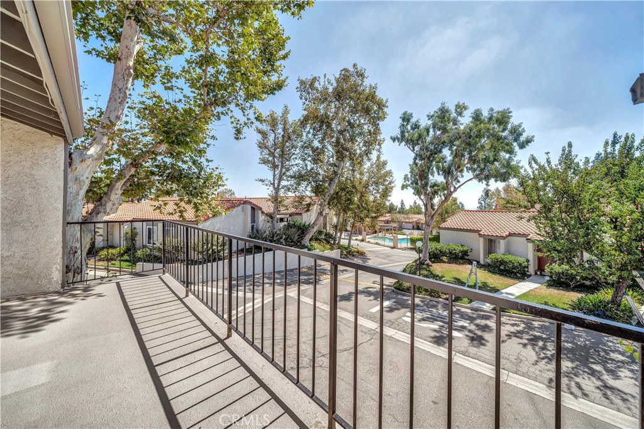
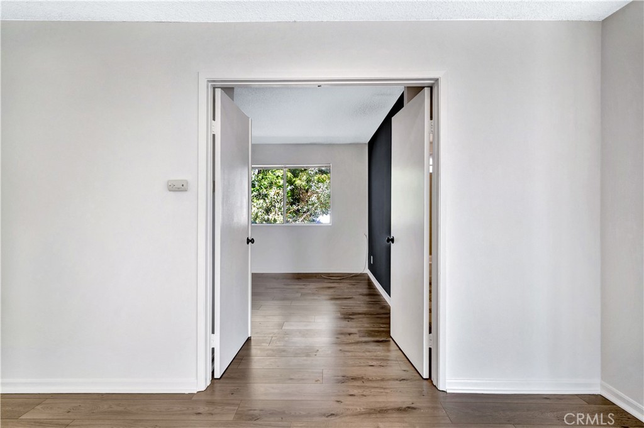
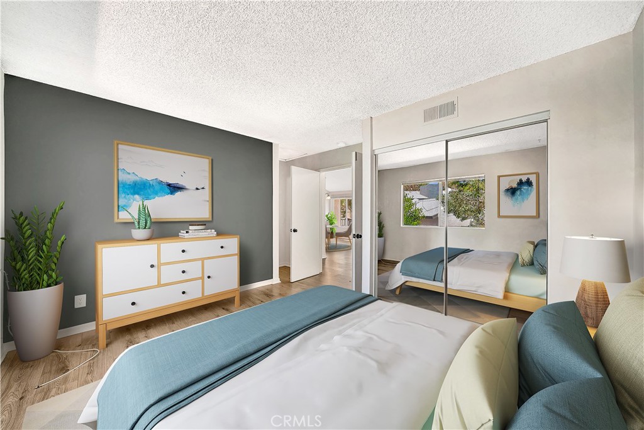
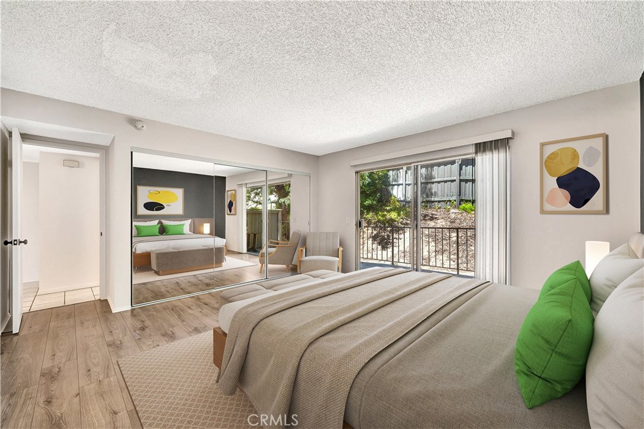
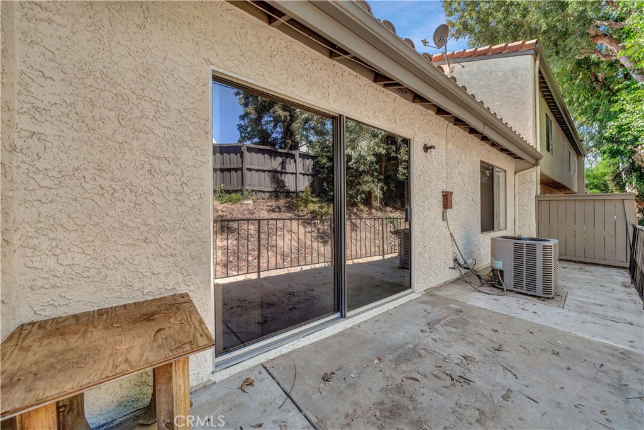
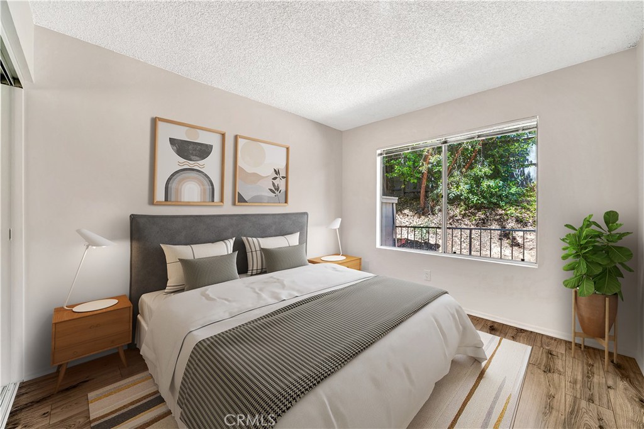
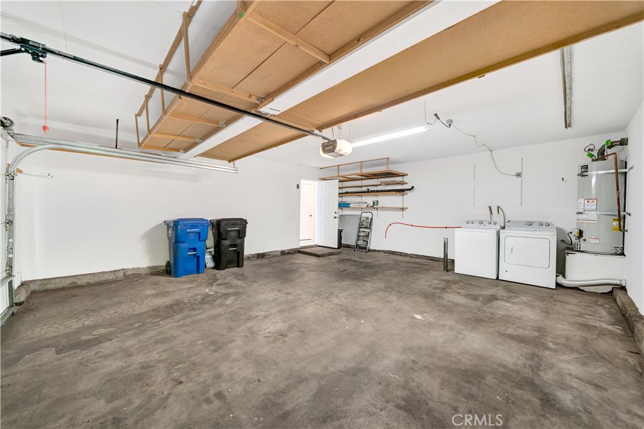
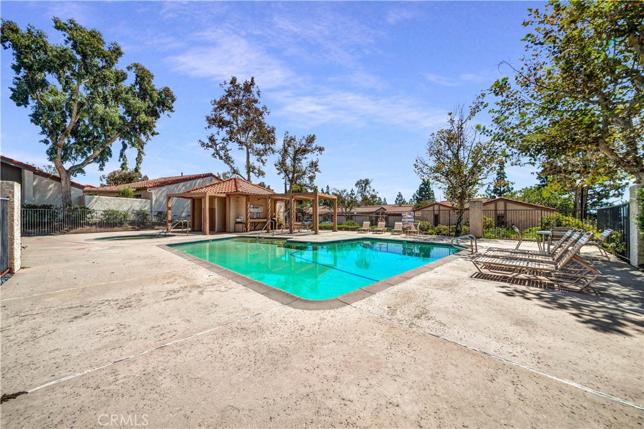
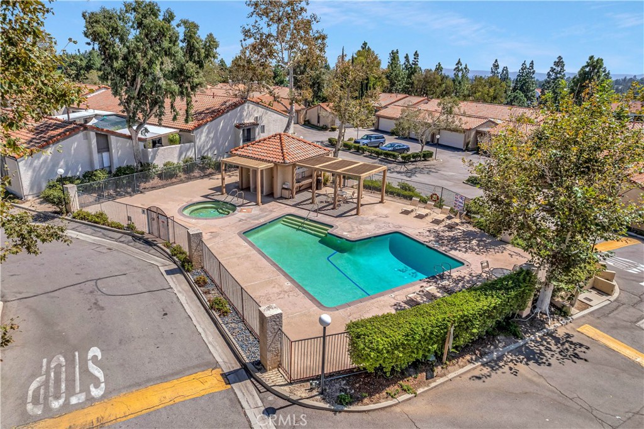
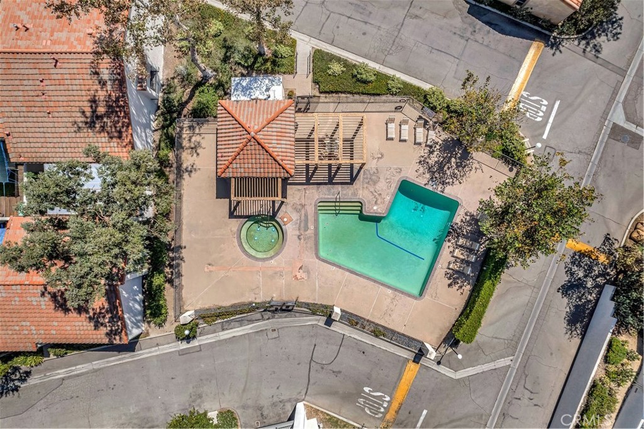
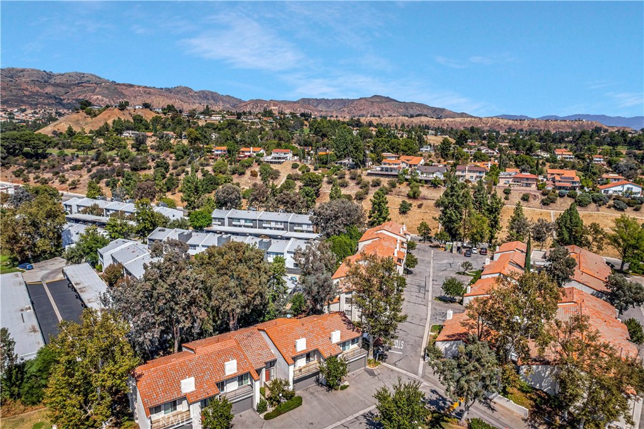
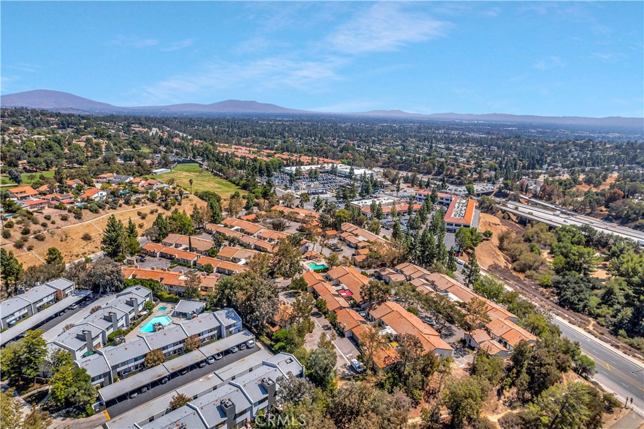
The first level features two bedrooms, including 1 of 2 Primary Bedrooms with its own private patio, two bathrooms, a large attached garage with a washer and dryer and extra storage. Take the stairs up to the open floor plan living space, which includes a large living room with a vaulted ceiling, an accent wall gas fireplace, an open dining area, a large living room balcony, updated kitchen, and the main Primary Bedroom with double-door entry and an en suite full bathroom. The kitchen features freshly resurfaced cabinets, stainless steel dishwasher, deep double sink, pantry, and granite countertops. Tons of natural light fills the unit through large windows and sliding glass doors. With only one shared wall and sitting above the other neighboring buildings, this unit offers great privacy and fantastic community and pool views. Located in a quiet, safe, and well maintained community with a gated pool, spa, clubhouse, and plenty of guest parking. Short distance to grocery stores, shopping, restaurants, houses of worship, some of the best parks in the city, and conveniently located near the 118 Fwy entrance.

3
beds

3
baths

1,520 Sq.Ft. LIVING AREA

7.76 Acres lot

Minju Lee

Minju Lee

Features & Amenities

Interior

  • total bedrooms3
  • Total bathrooms3
  • full bathrooms2
  • half bathroom1
  • Laundry room Washer Hookup, Gas Dryer Hookup, In Garage
  • Fireplace Gas, Living Room
  • APPLIANCES Dishwasher, Microwave, Refrigerator, Water Heater, Dryer, Washer
  • other interior Features Balcony, Granite Counters, High Ceilings, Open Floorplan, Pantry, See Remarks, Storage, Bedroom on Main Level, Jack and Jill Bath, Main Level Primary, Multiple Primary Suites

Area & Lot

  • Status Sold
  • Date Sold July 19, 2024
  • Living Area1,520 Sq.Ft.
  • Lot Area7.76 Acres
  • MLS® IDSR24113342
  • TypeTownhouse
  • YEAR BUILT1976
  • Architecture StylesTraditional, Patio Home
  • View DescriptionNeighborhood, Pool, Valley
  • Elementary SchoolCastle Bay
  • Middle SchoolFrost
  • High SchoolGranada Hills
  • School DistrictLos Angeles Unified

Exterior

  • STORIES2
  • Garage Space2.0
  • water SourcePublic
  • utilitiesElectricity Connected, Natural Gas Connected, Sewer Connected, Water Connected
  • PoolCommunity, Fenced, Heated, In Ground, Association
  • roofSpanish Tile
  • lot featuresClose to Clubhouse, Landscaped, Sloped Up
  • parkingConcrete, Driveway Up Slope From Street, Garage Faces Front, Garage, Garage Door Opener, Guest, Private, Side By Side
  • HEAT TYPECentral
  • AIR CONDITIONINGCentral Air
  • sewerPublic Sewer
  • SubstructureSlab
  • HOA AmenitiesClubhouse, Maintenance Grounds, Insurance, Management, Pool, Spa/Hot Tub
  • security FeaturesCarbon Monoxide Detector(s), Fire Detection System, Smoke Detector(s)

Financial

  • Sales Price$713,000
  • HOA $599/mo
  • Zoning LARD2
View Virtual Tour

Work With Us

The Jake Kim Real Estate Team are dedicated to helping you find your dream home and assisting with any selling needs you may have. Contact us today to start your home searching journey!

Follow Me on Instagram