Leave a Message

Thank you for your message. We will be in touch with you shortly.

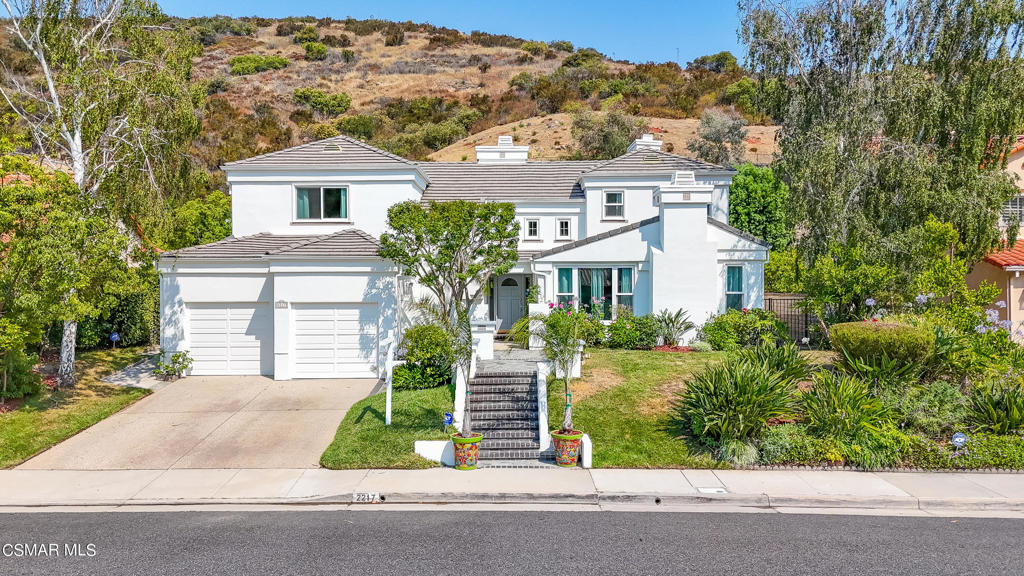
White two-story house with twin garages, front steps, landscaped yard, and dry hillside behind.

White two-story house with twin garage doors, front staircase, and landscaped yard below a hillside.
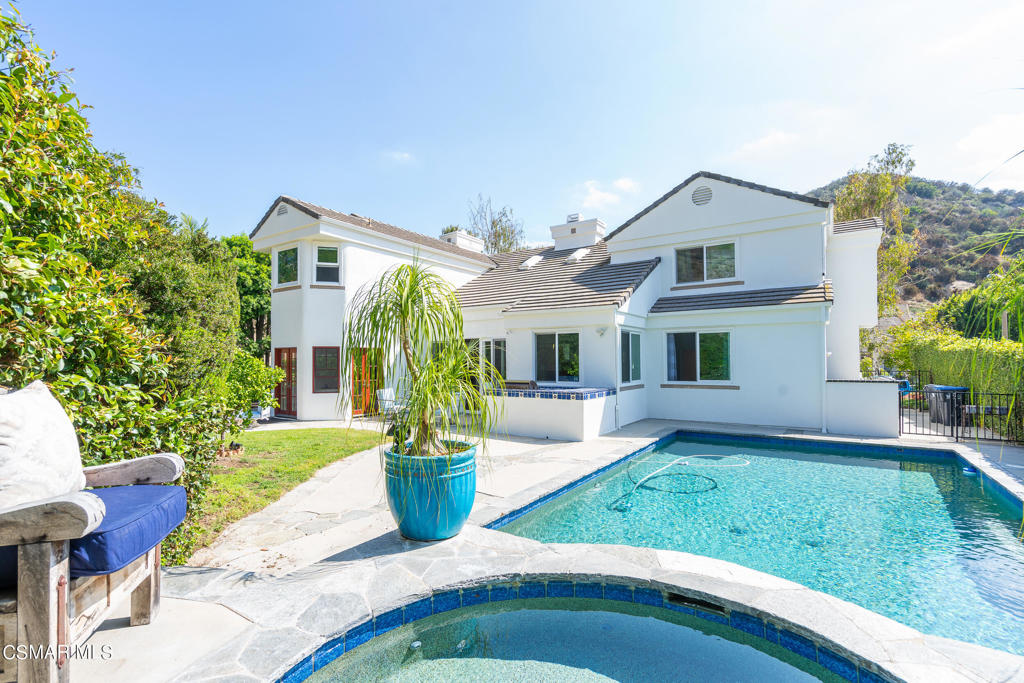
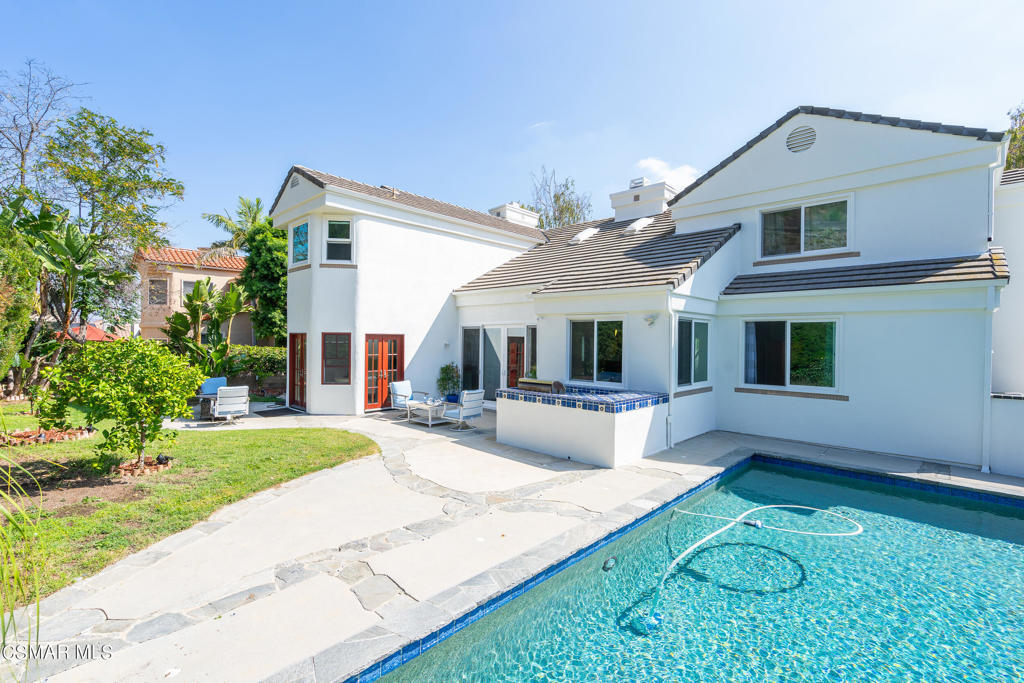
White two-story house with a swimming pool, rounded spa, and stone patio.
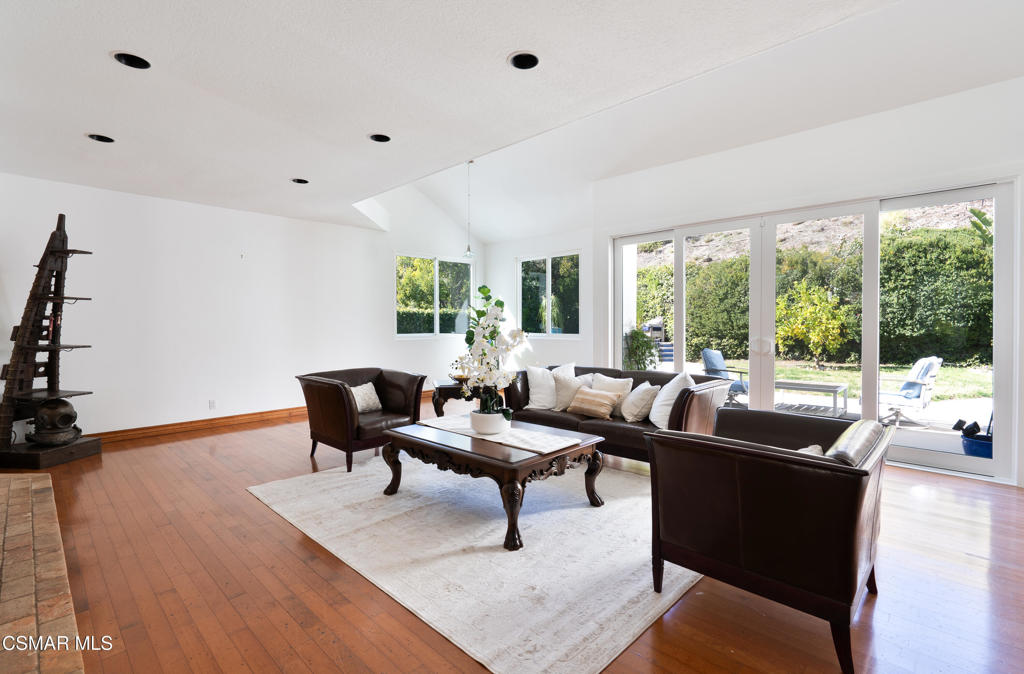
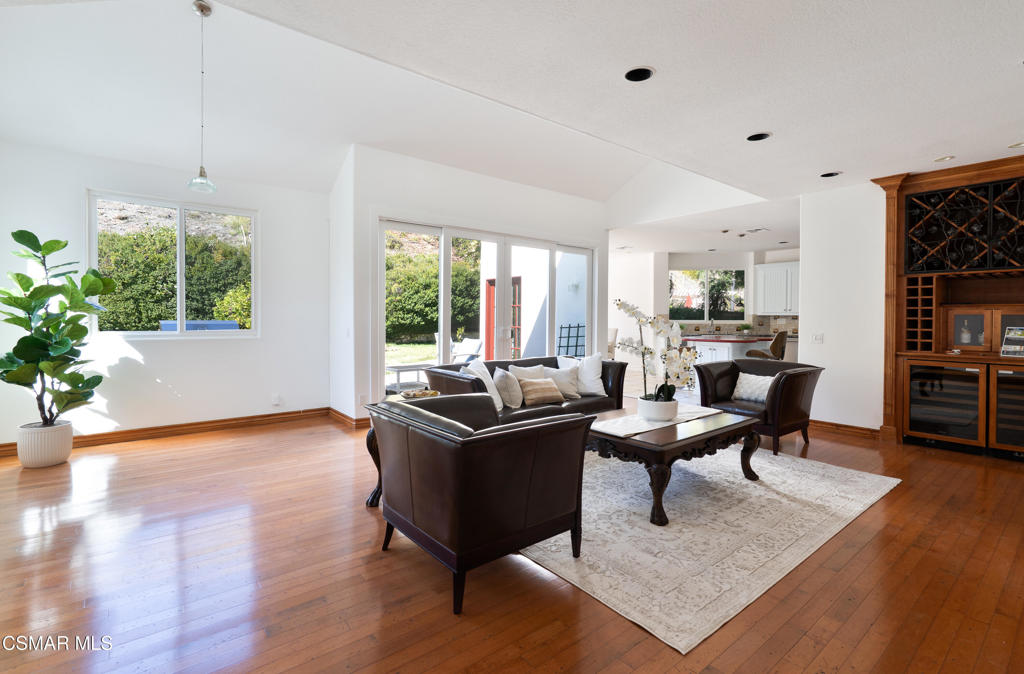
Living room with dark leather seating, hardwood floors, and sliding glass doors overlooking a green yard.
Staged living room with dark leather seating, hardwood floors, large windows, and a kitchen beyond.
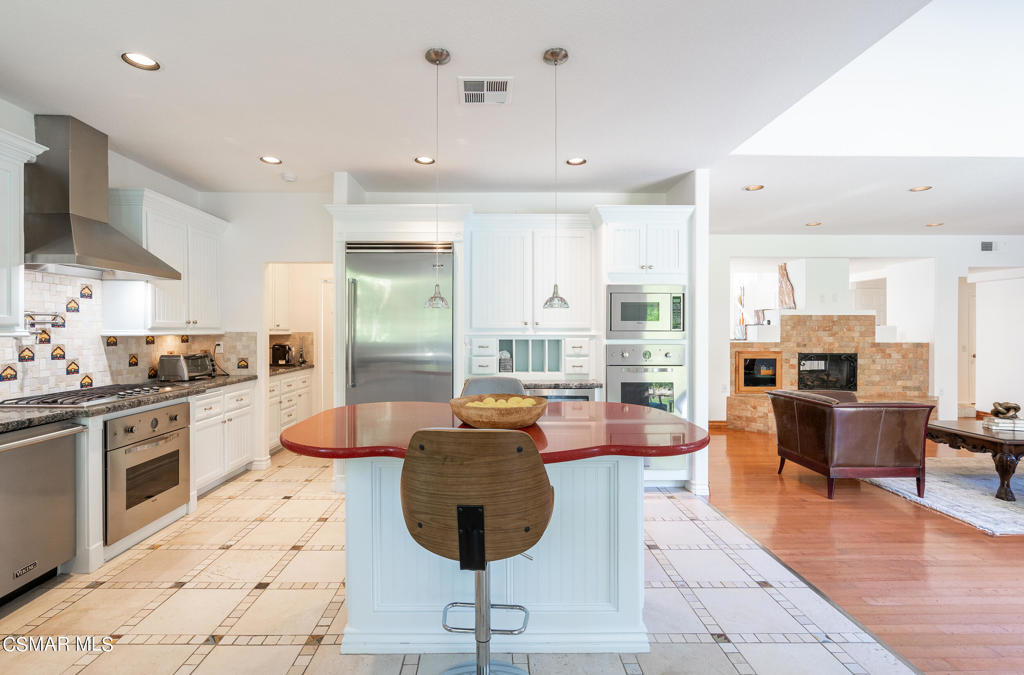
Kitchen with white cabinetry, stainless steel appliances, red-topped island, and an adjoining living area.
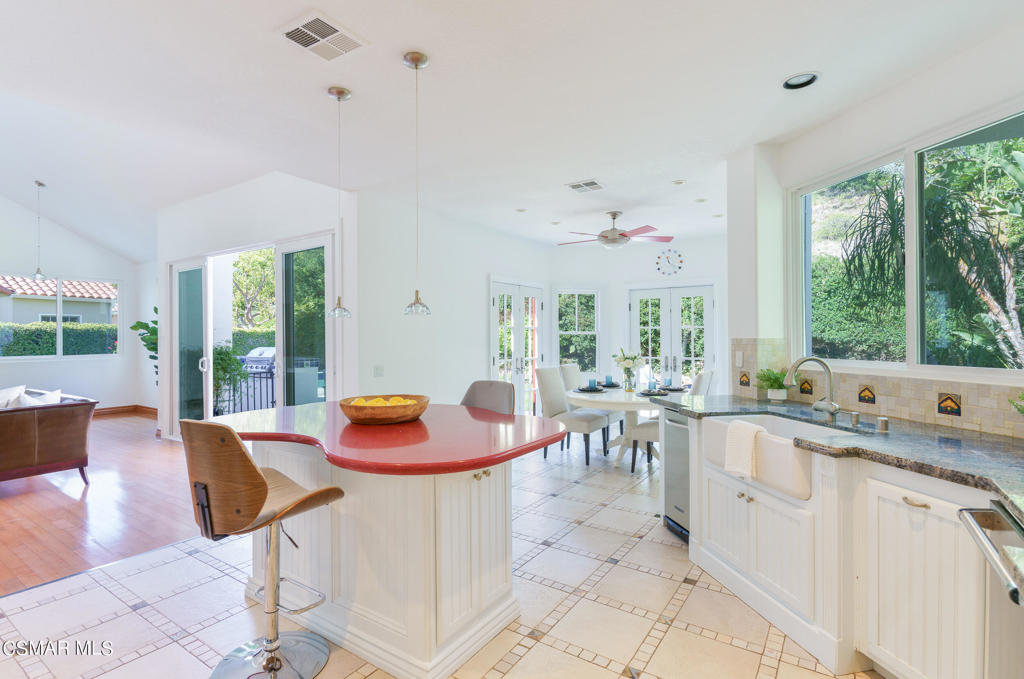
Open kitchen with a red-topped island, white cabinetry, and large windows overlooking greenery.
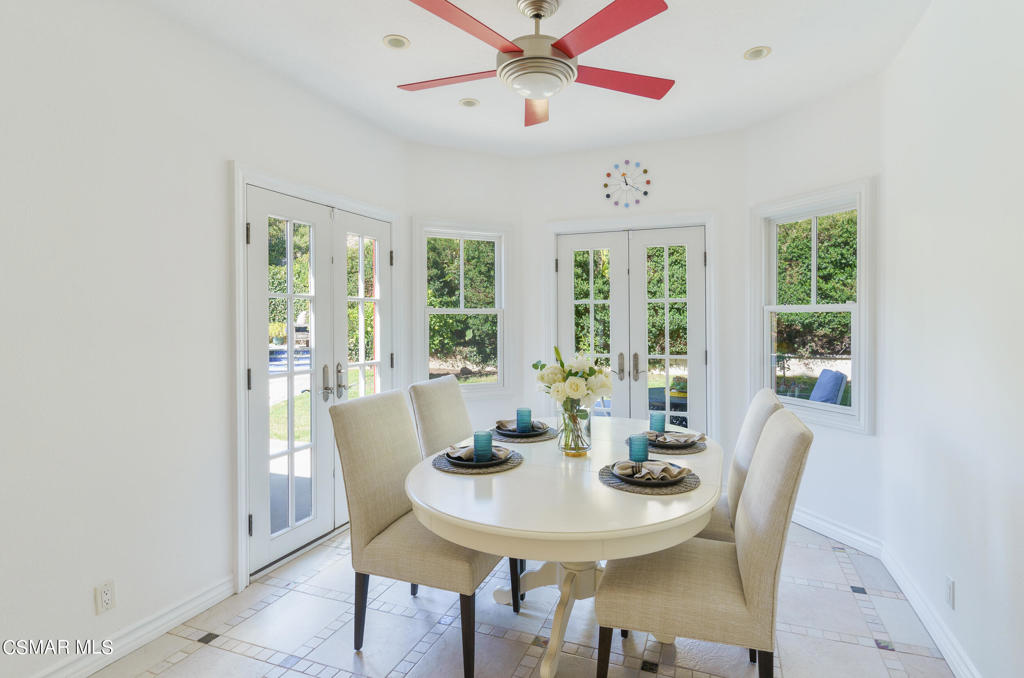
Dining room with a round table set for four, French doors, and a red-bladed ceiling fan.
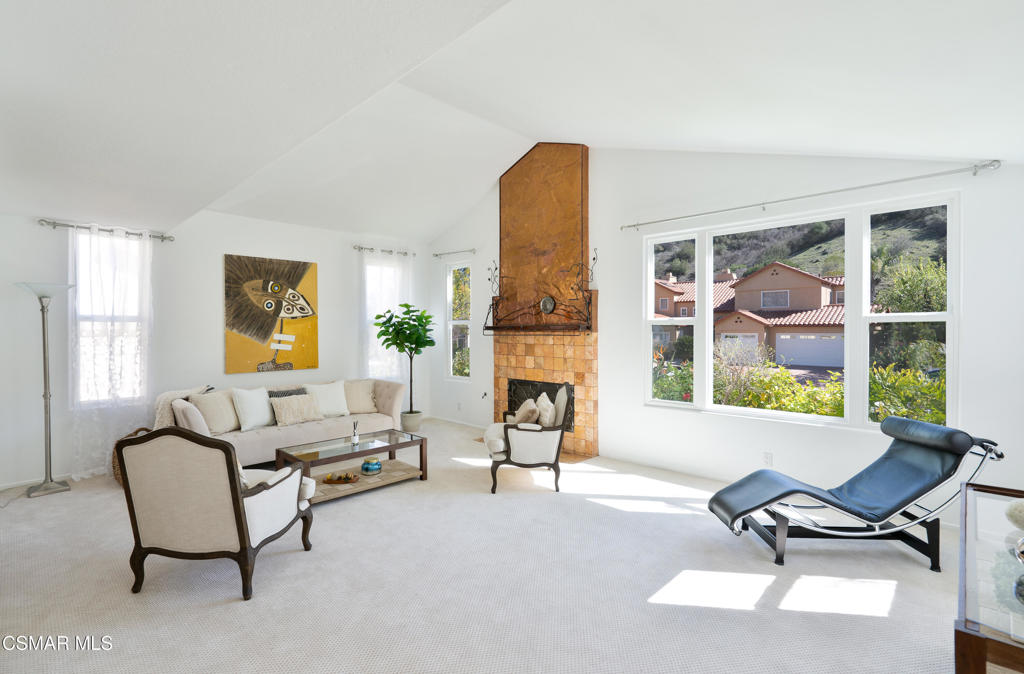
Living room with a tall tiled fireplace, vaulted ceiling, and large windows overlooking a green hillside.

Living room with a tiled fireplace, pale seating, abstract art, and wide windows.
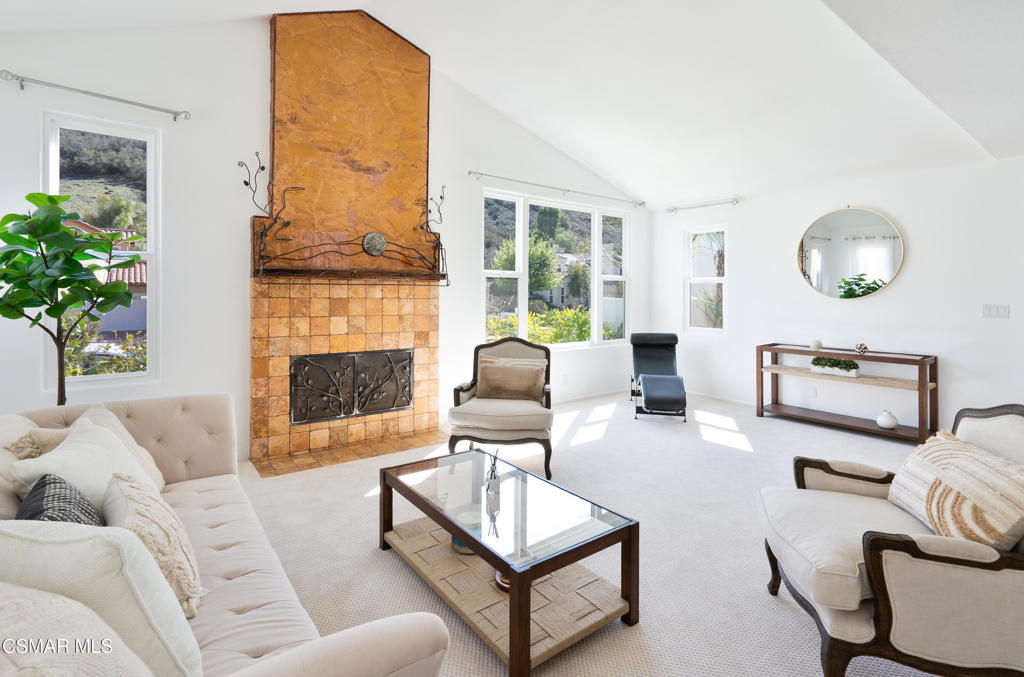
Living room with a tall tiled fireplace, vaulted ceiling, and large windows.
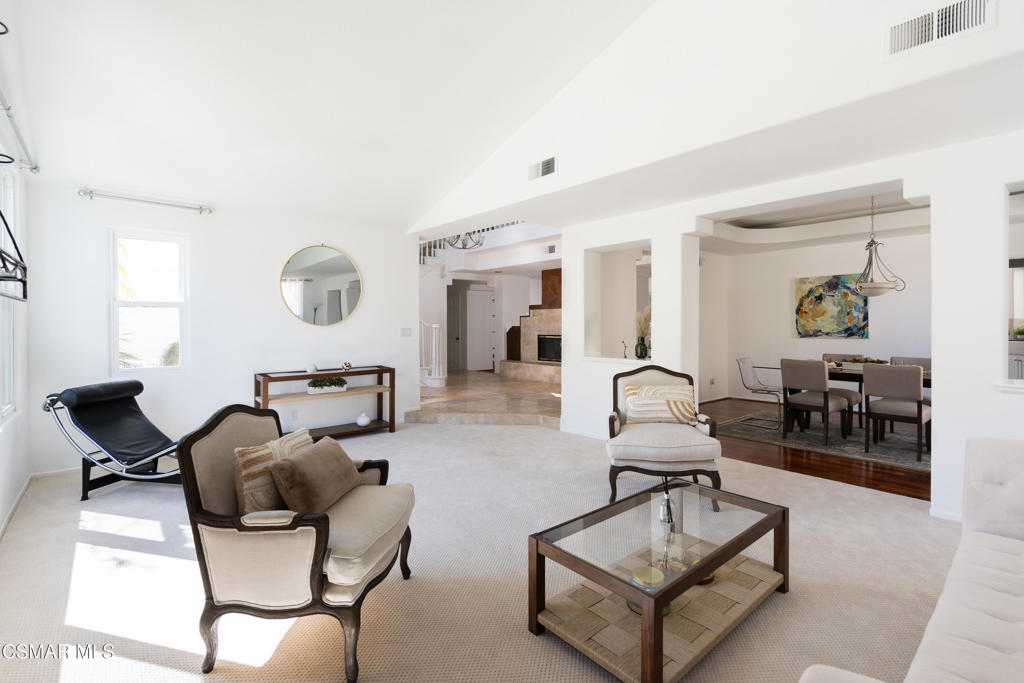
Furnished living room with cream carpeting, a glass coffee table, and an adjoining dining room.
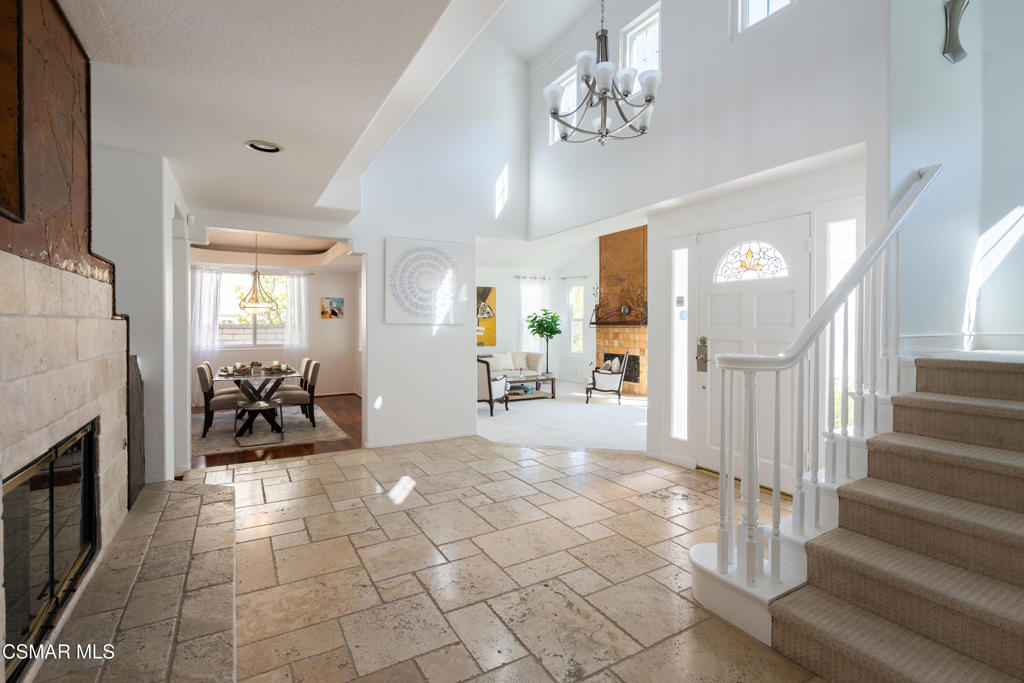
Bright entry foyer with tiled floors, a stone fireplace, chandelier, and carpeted staircase.
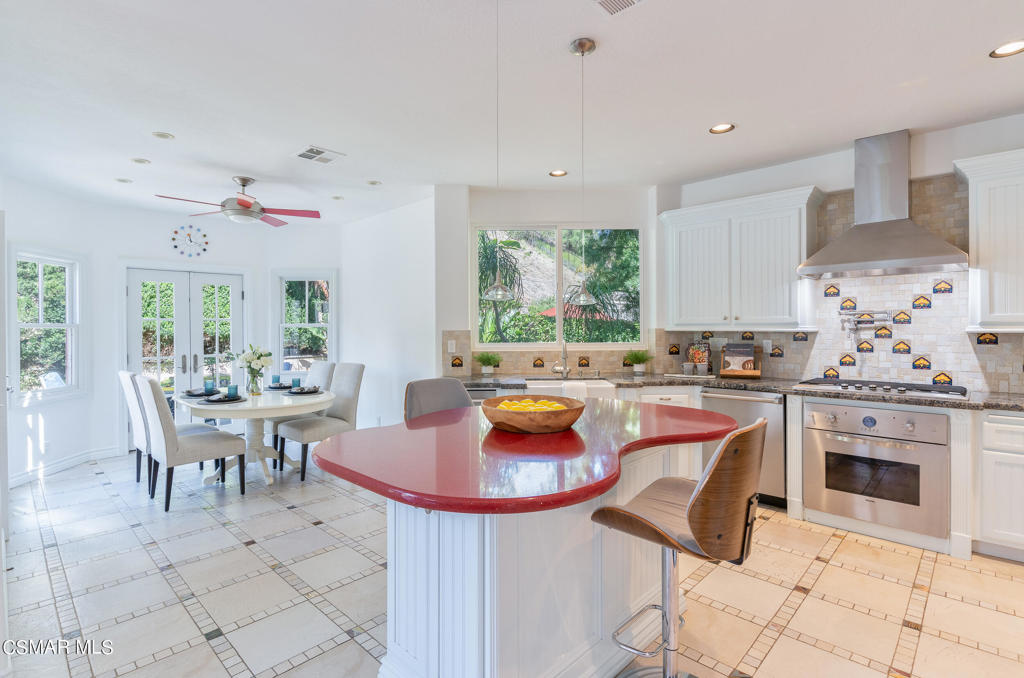
Bright kitchen with a red-topped island, stainless-steel range, and adjoining dining area.
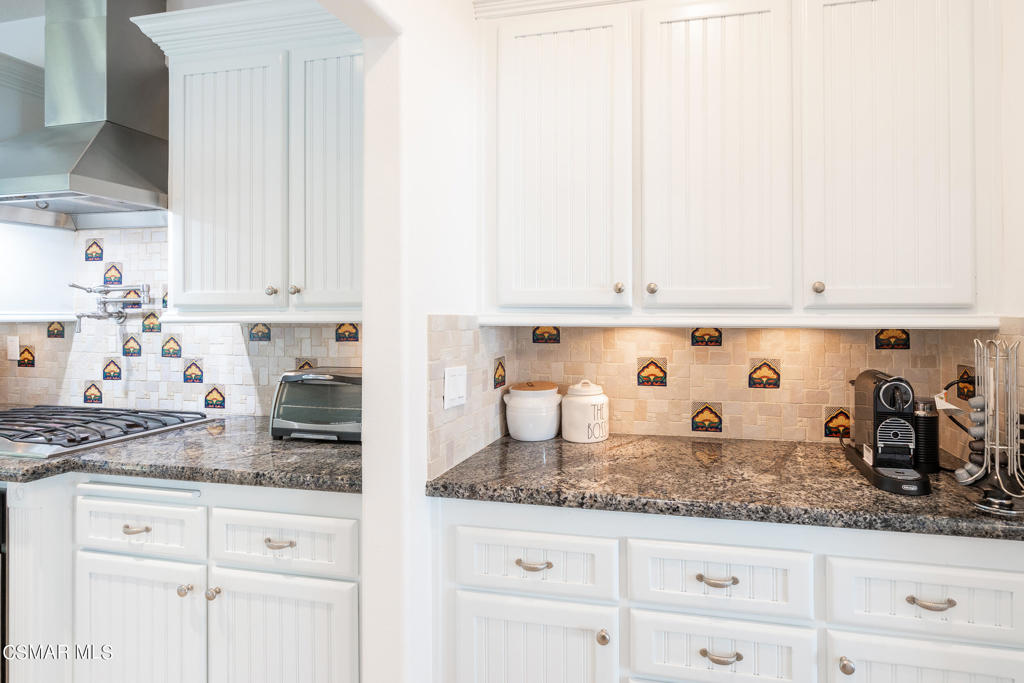
Kitchen with white paneled cabinets, granite counters, decorative tile backsplash, and a gas cooktop.

Bright kitchen with white cabinets, stainless steel appliances, red-topped island, and patterned tile floor.
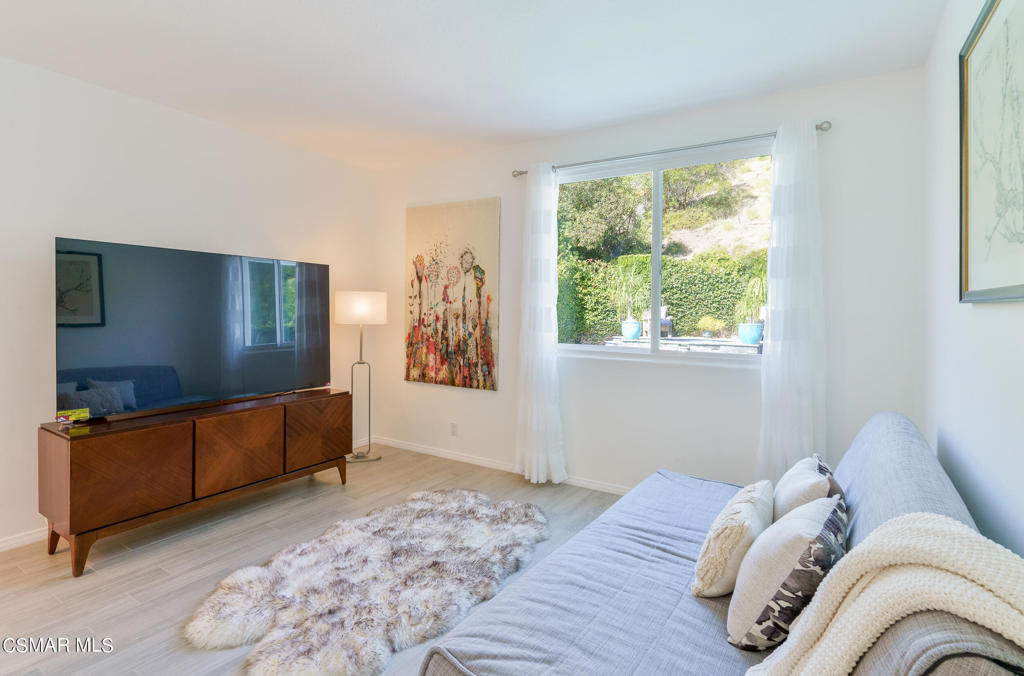
Living room with a gray sectional, wooden TV console, colorful artwork, and a window overlooking greenery.

Modern bathroom with a glass shower, marble-look walls, and light wood-look flooring.
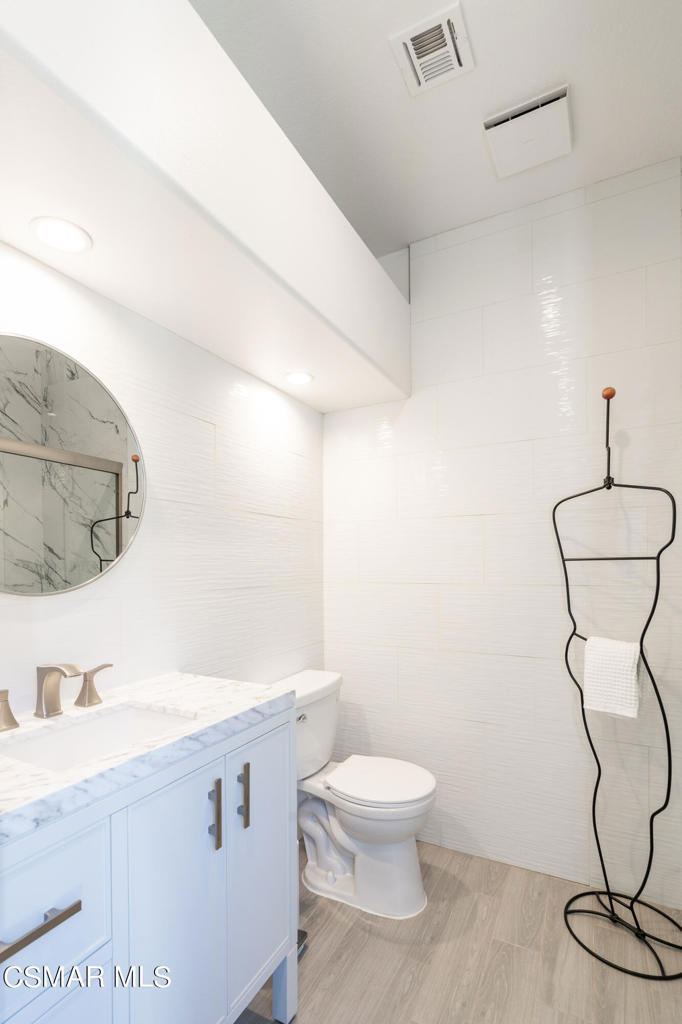
Modern bathroom with a marble-look vanity, round mirror, white toilet, and freestanding towel rack.

Powder room with a white pedestal sink, round gold-framed mirror, and framed art.
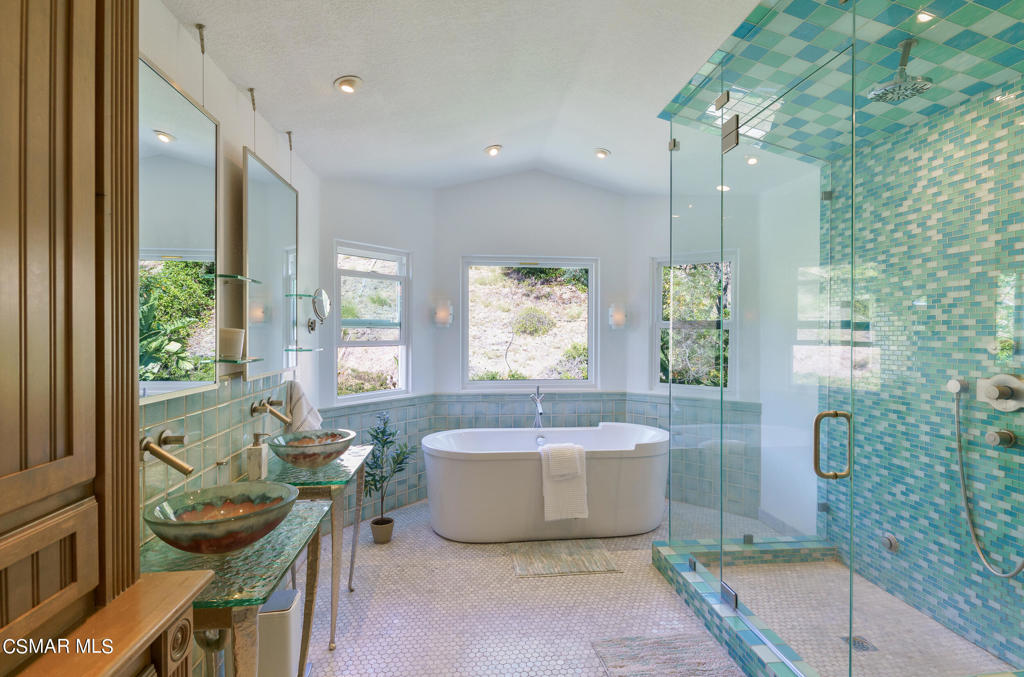
Bathroom with a freestanding tub, turquoise mosaic-tile shower, and two vessel sinks.
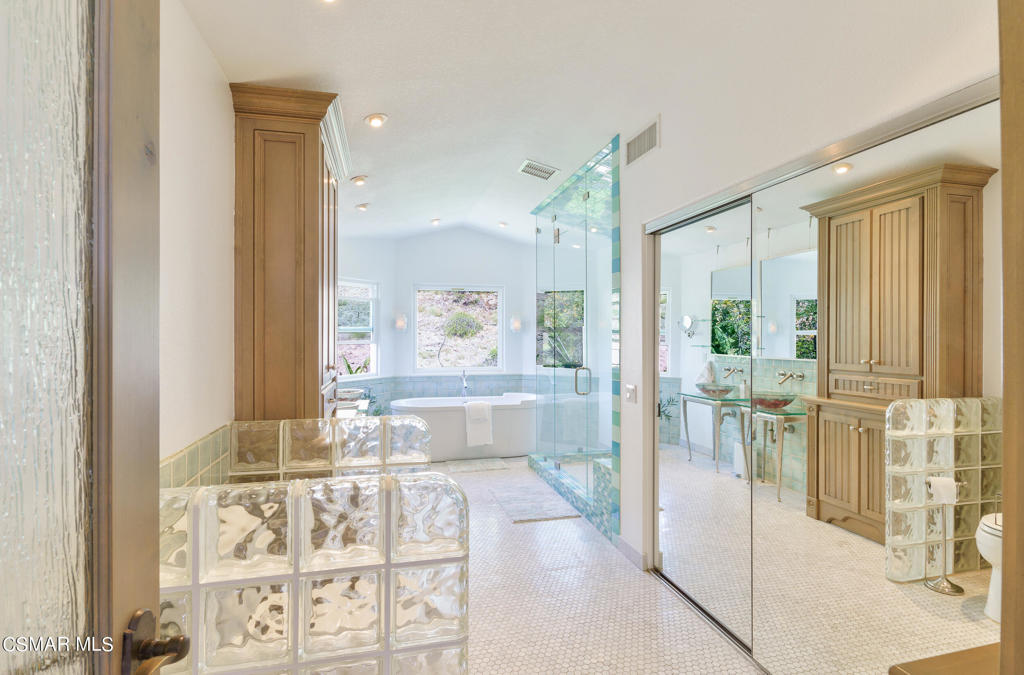
Bathroom with a soaking tub, glass shower, mirrored vanity, and glass-block partitions.
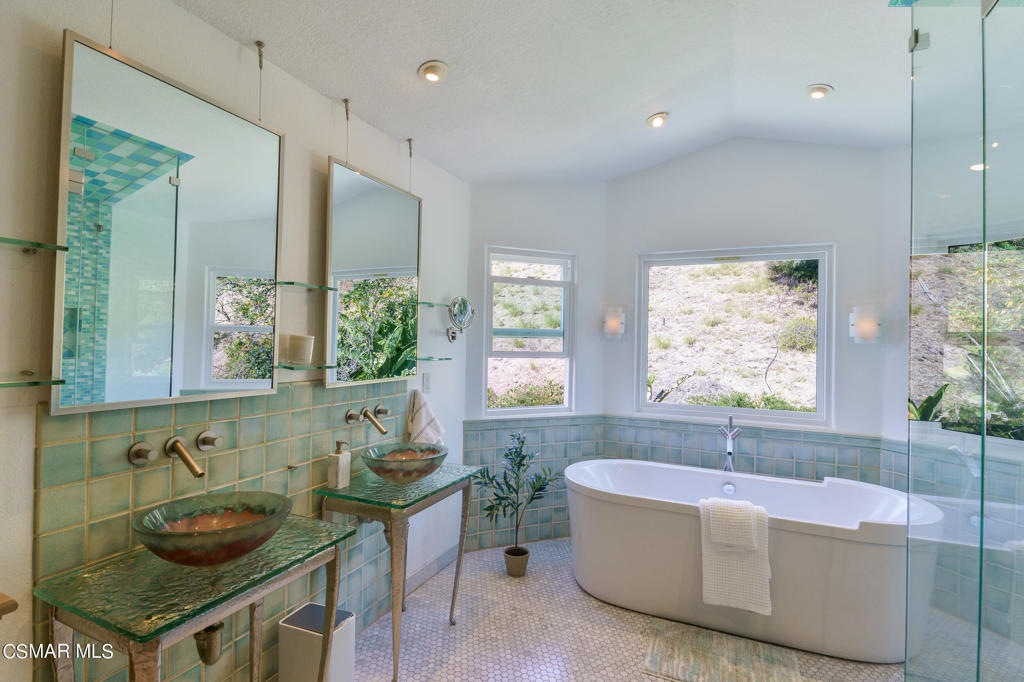
Bathroom with a freestanding tub, dual vessel sinks, blue-green tile, and hillside views.
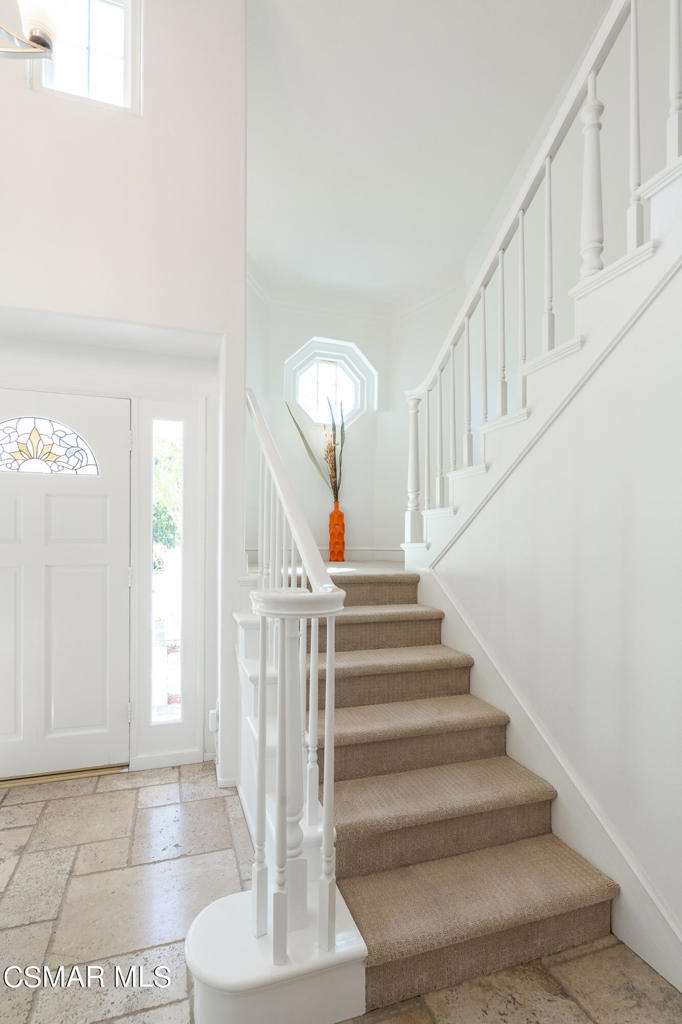

Bright foyer with a carpeted staircase, white railings, and an octagonal window above an orange vase.
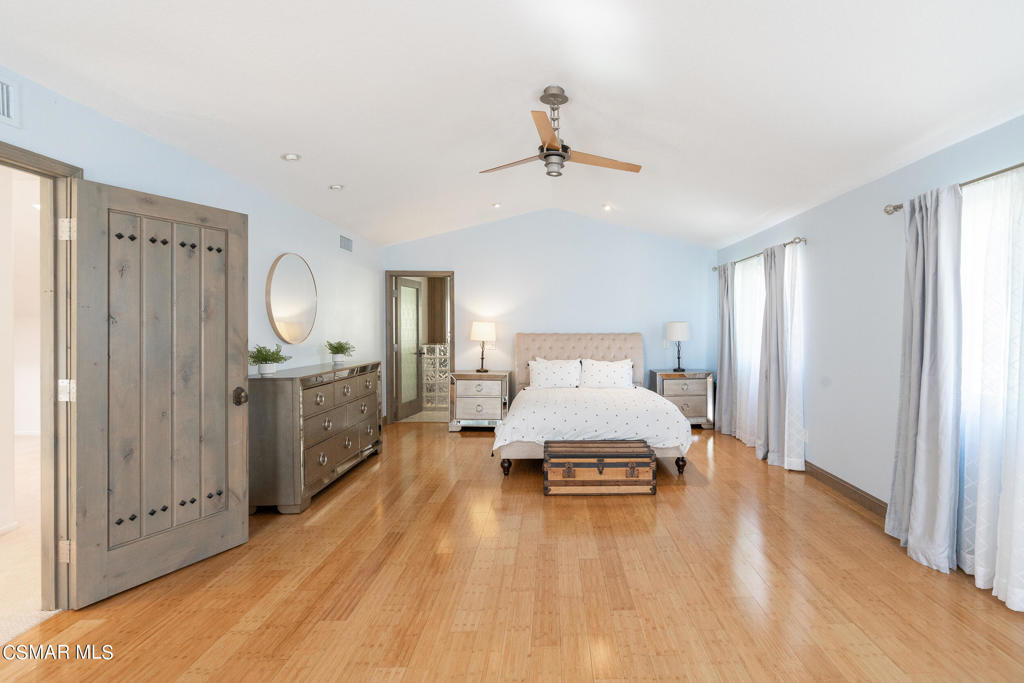
Bedroom with a centered bed, gray dresser, ceiling fan, and warm wood floors.
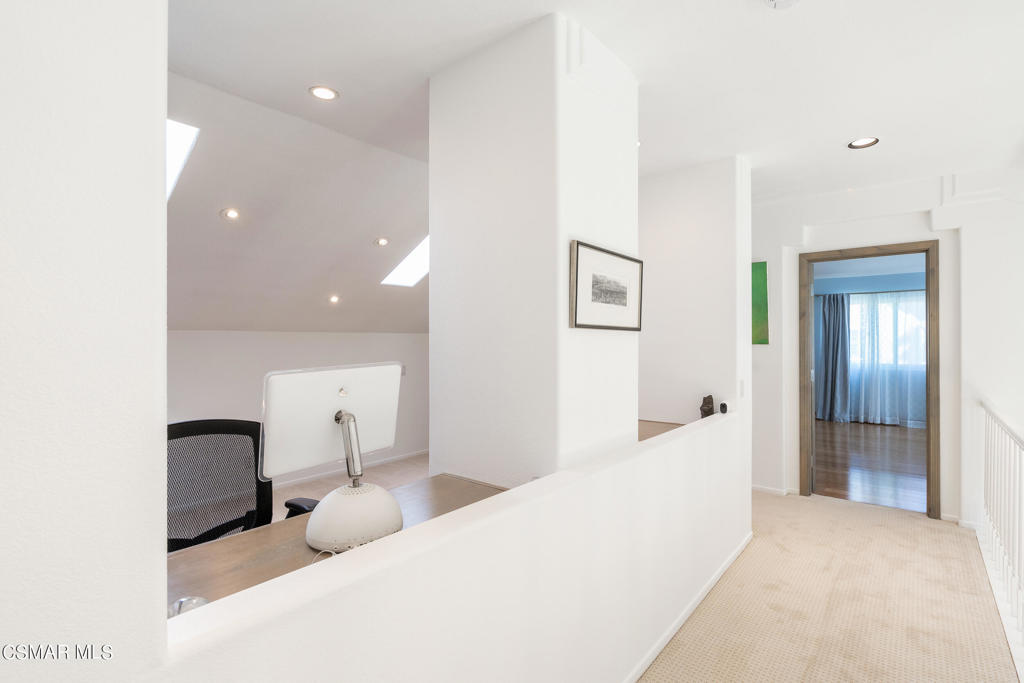
Upstairs hallway beside a built-in desk, with beige carpet and a doorway to a room with blue curtains.
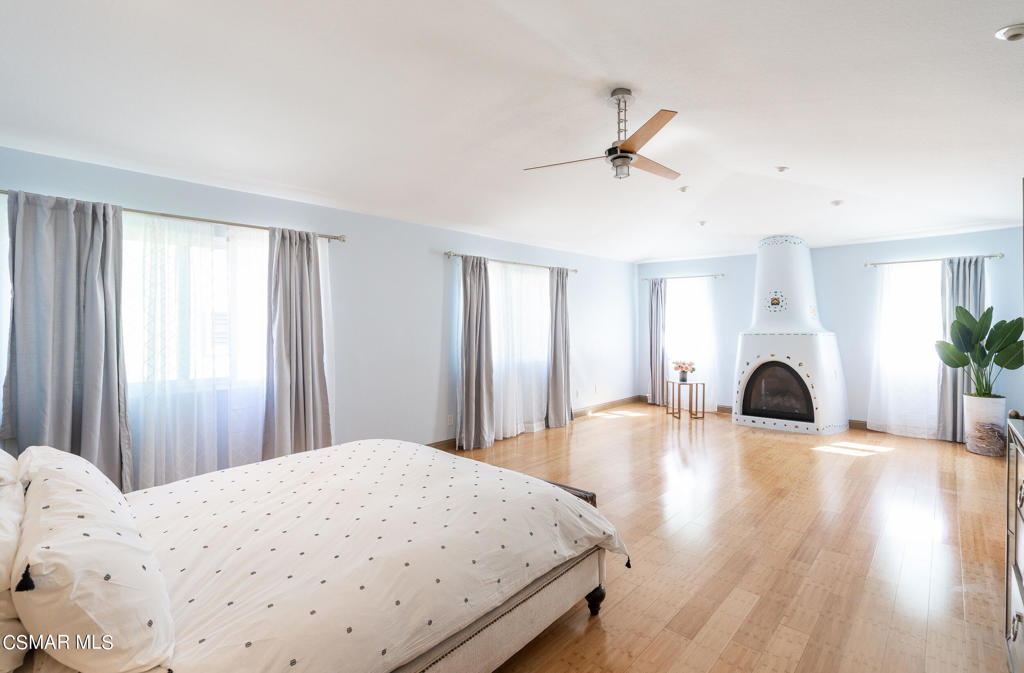
Spacious bedroom with a white fireplace, tall curtained windows, and light wood floors.
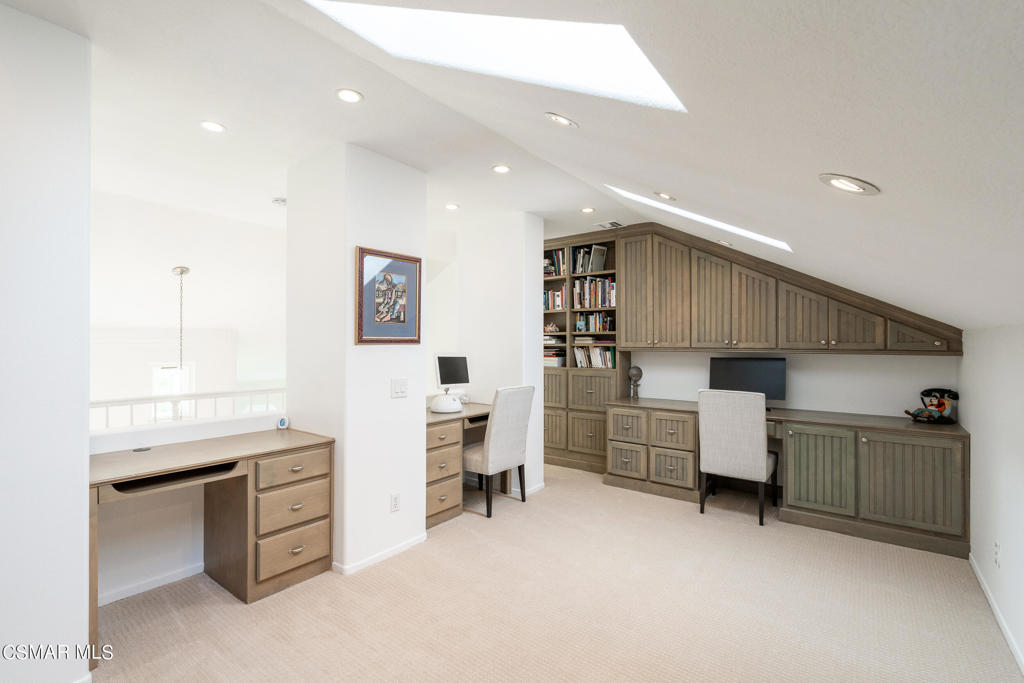
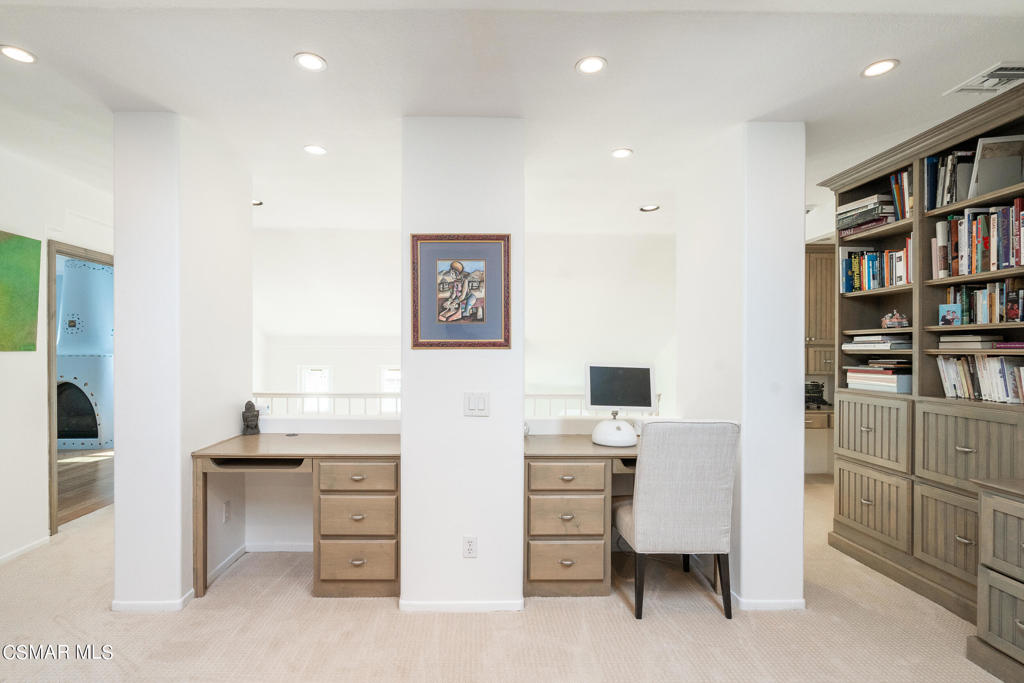
Home office with built-in wood desks and bookshelves beneath a sloped skylit ceiling.
Home office with built-in desks, bookcases, and a gray upholstered chair.
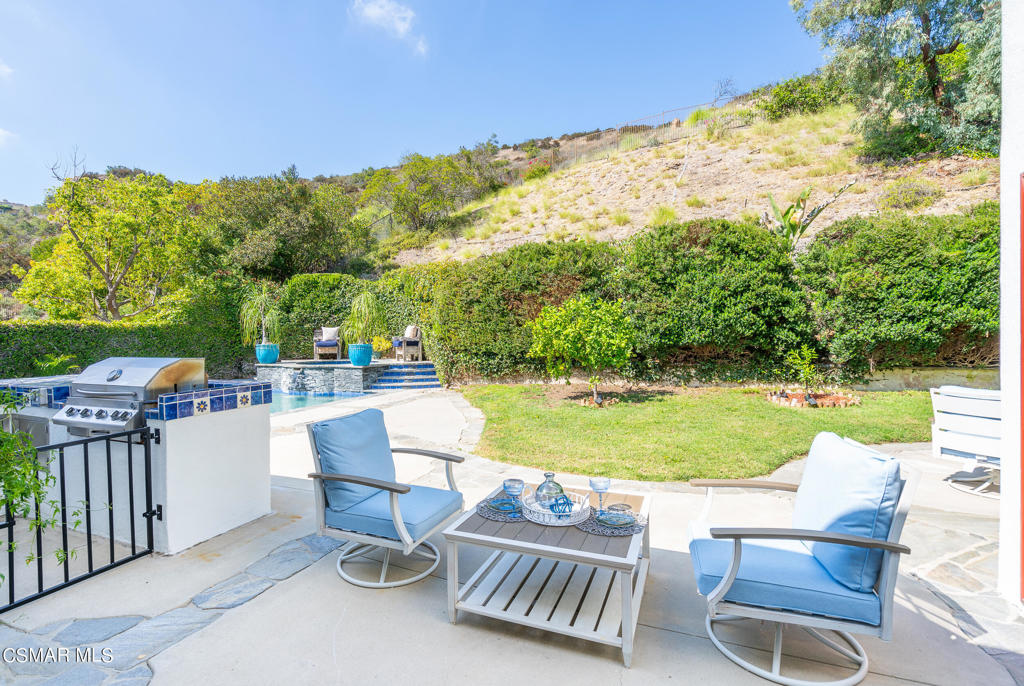
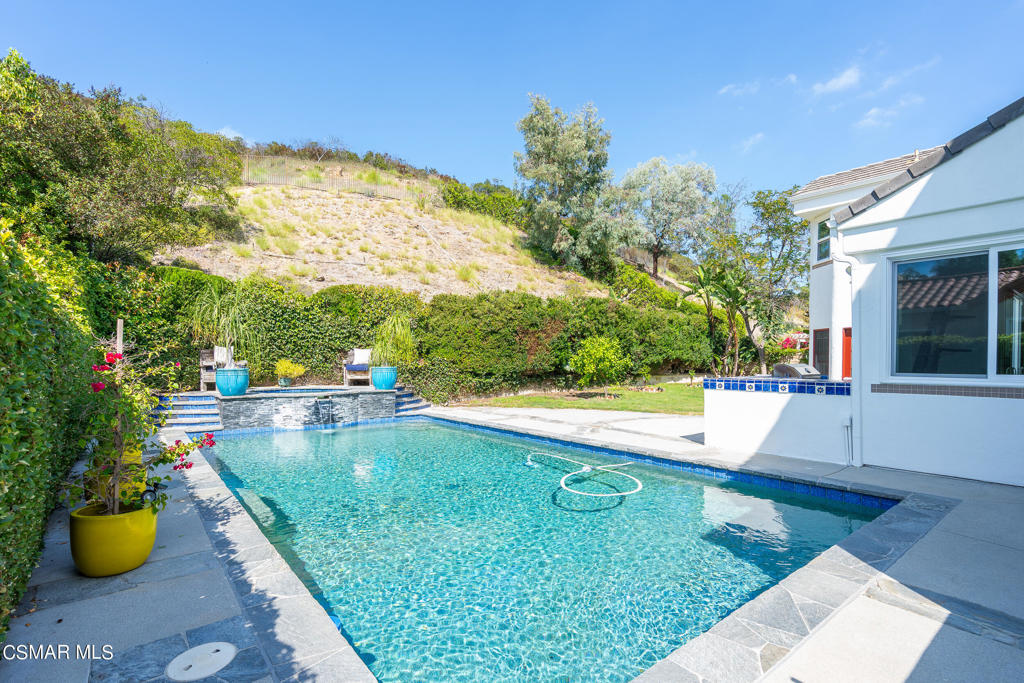
Backyard patio with a pool, built-in grill, and blue lounge chairs beside a landscaped hillside.
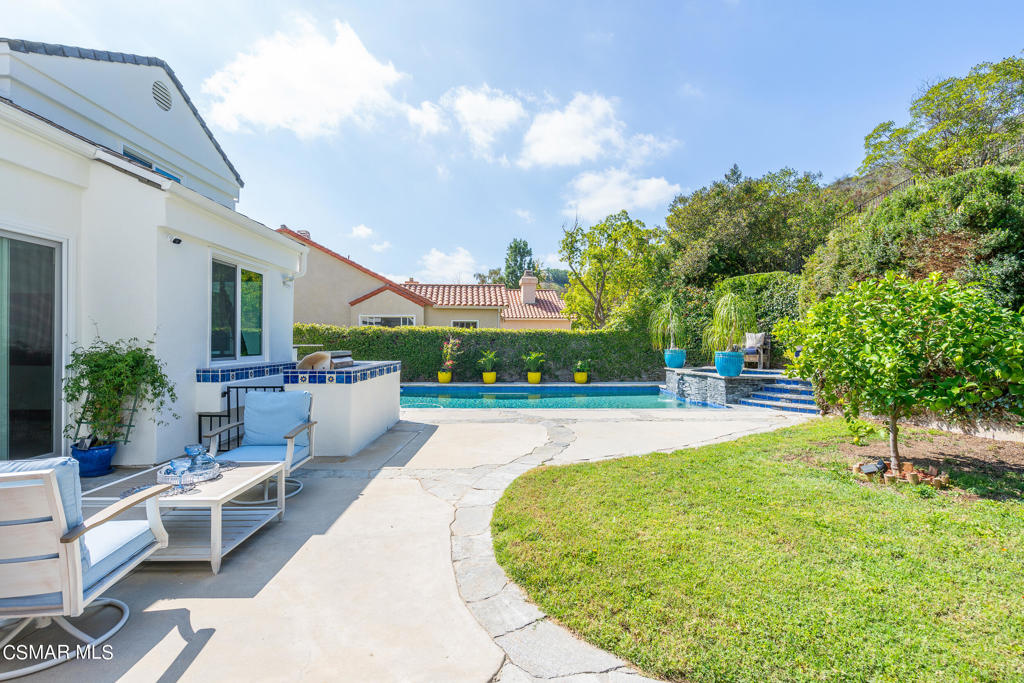
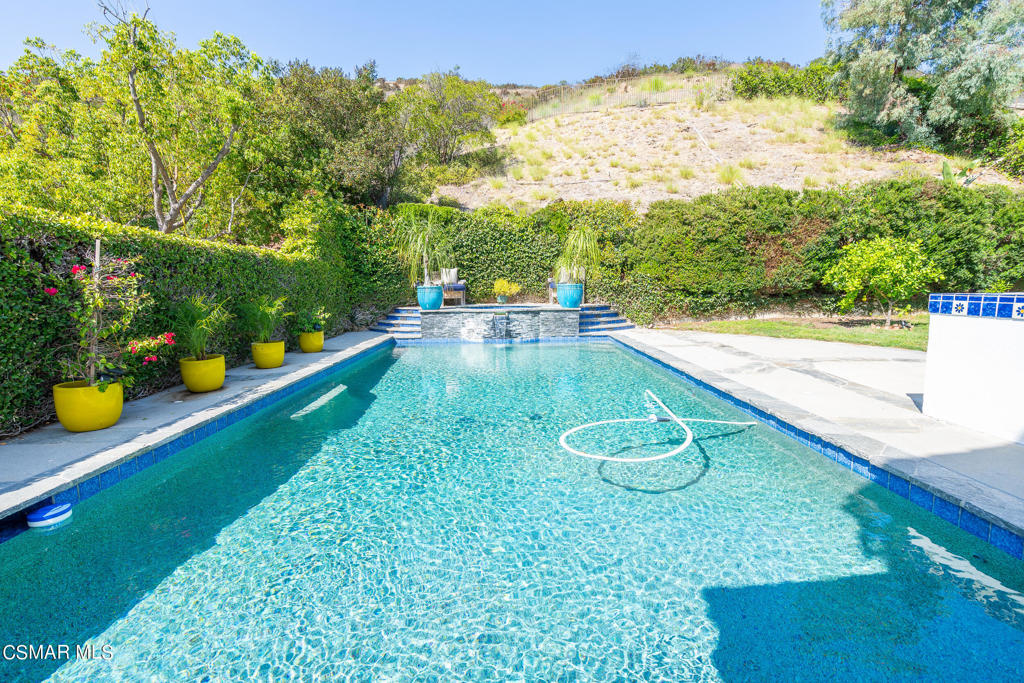
Backyard pool and raised spa beside a paved patio with lounge seating and a landscaped lawn.

Bright bedroom with a white bed, patterned bedding, hardwood floors, and two curtained windows.

Bright bedroom with mirrored closet doors, light wood floors, and windows overlooking neighboring homes.
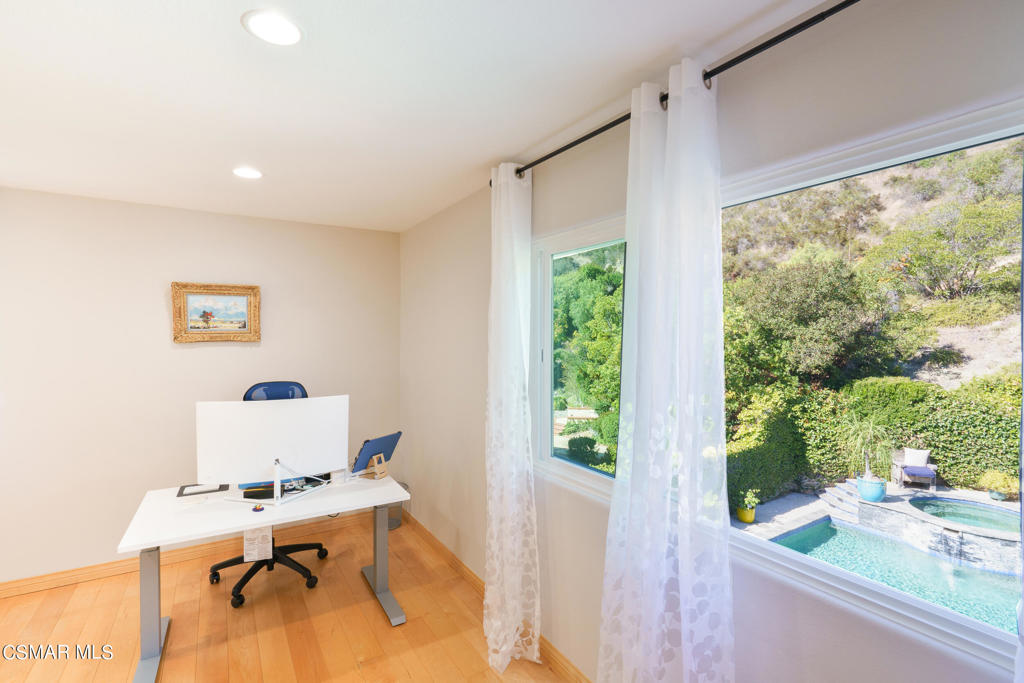
Home office with a white desk beside large windows overlooking a backyard pool.
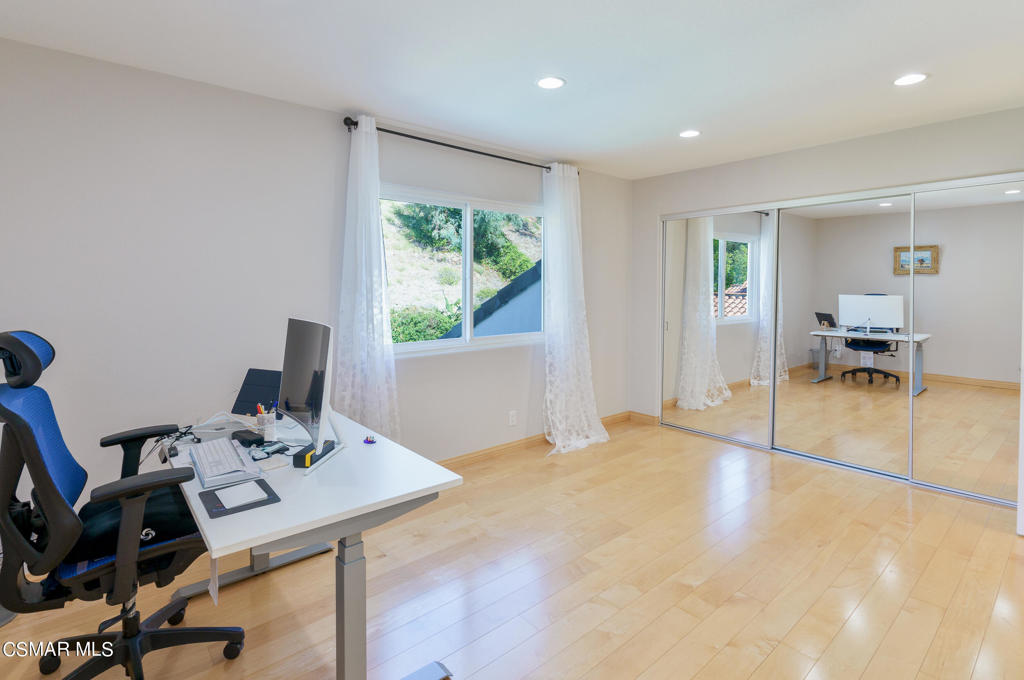
Home office with a white desk and blue-and-black chair beside mirrored closet doors.

Bathroom with a double-sink vanity, warm wood cabinets, and a wide mirror.
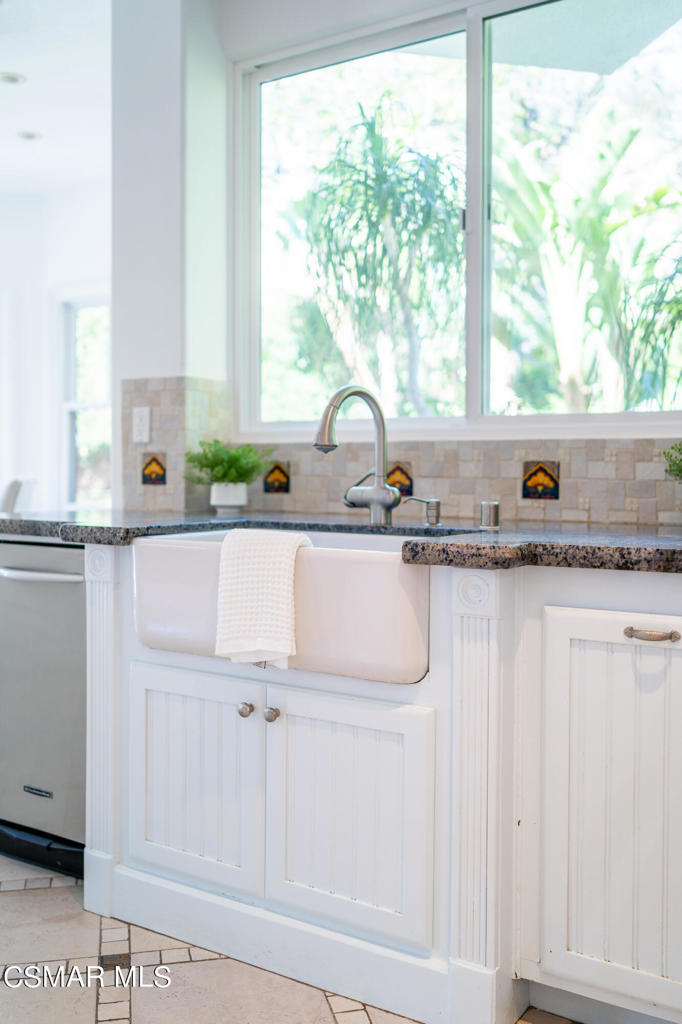
Bright kitchen with a white farmhouse sink beneath a large window overlooking greenery.

Patio with blue swivel chairs, mustard pillows, and a low table facing a lush garden.
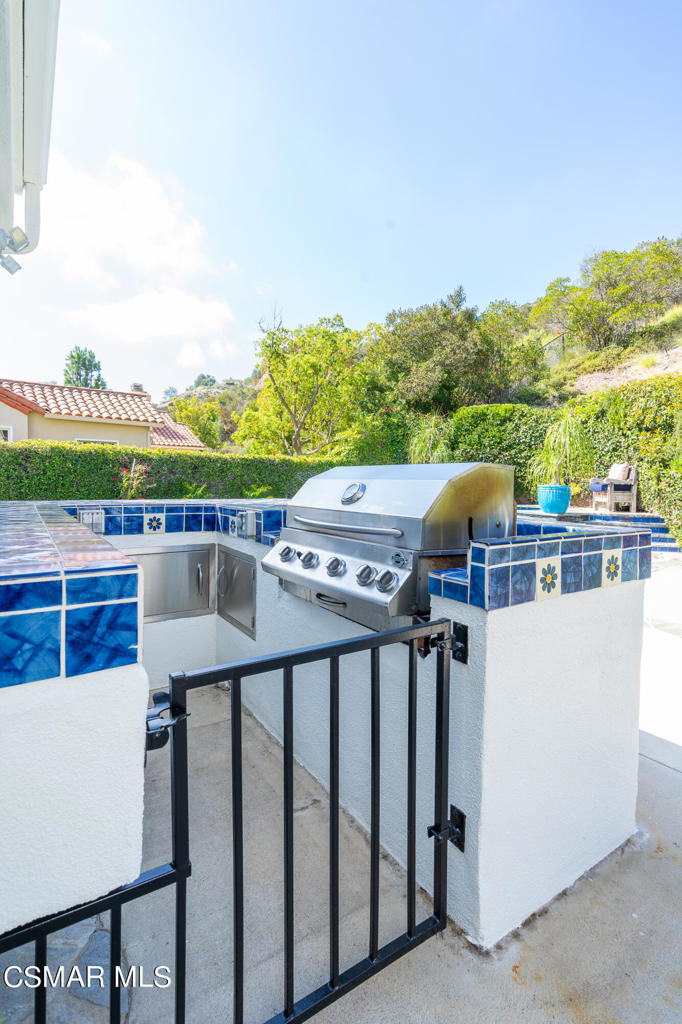
Outdoor kitchen with a stainless steel grill, blue tile counters, and a black metal gate.

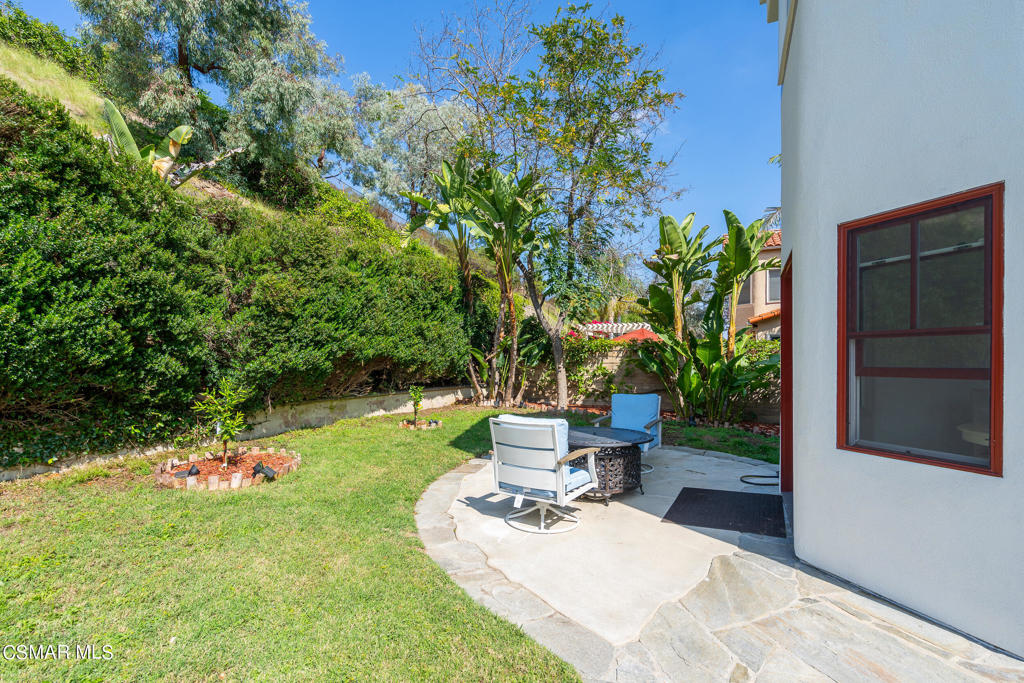
Backyard patio with outdoor seating beside a white home, surrounded by lawn and mature greenery.
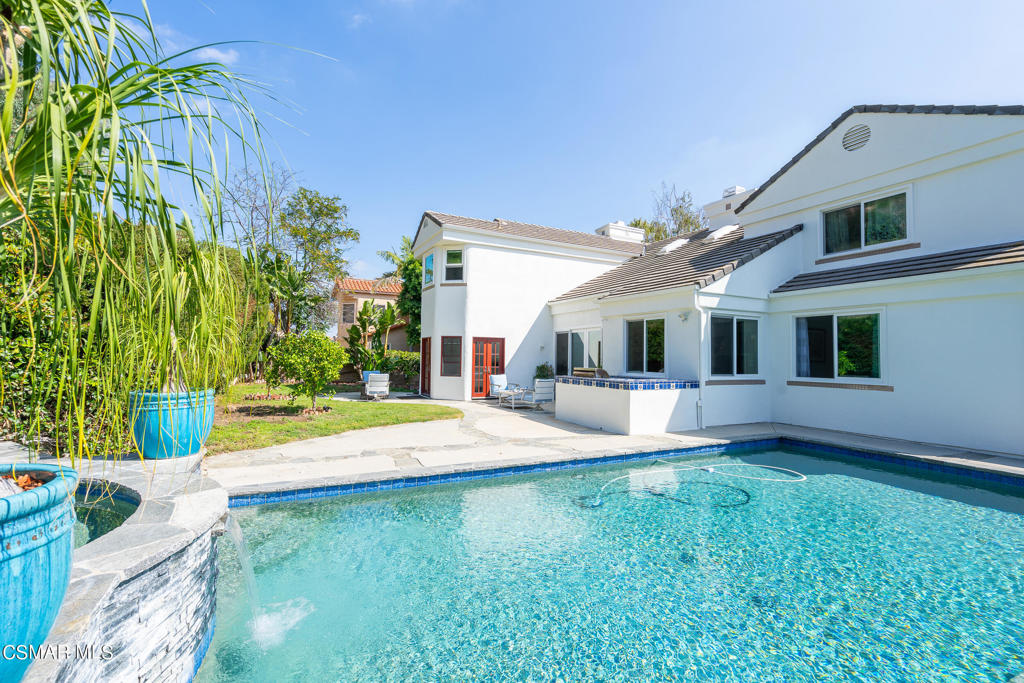
White two-story home beside a swimming pool and raised tiled spa.
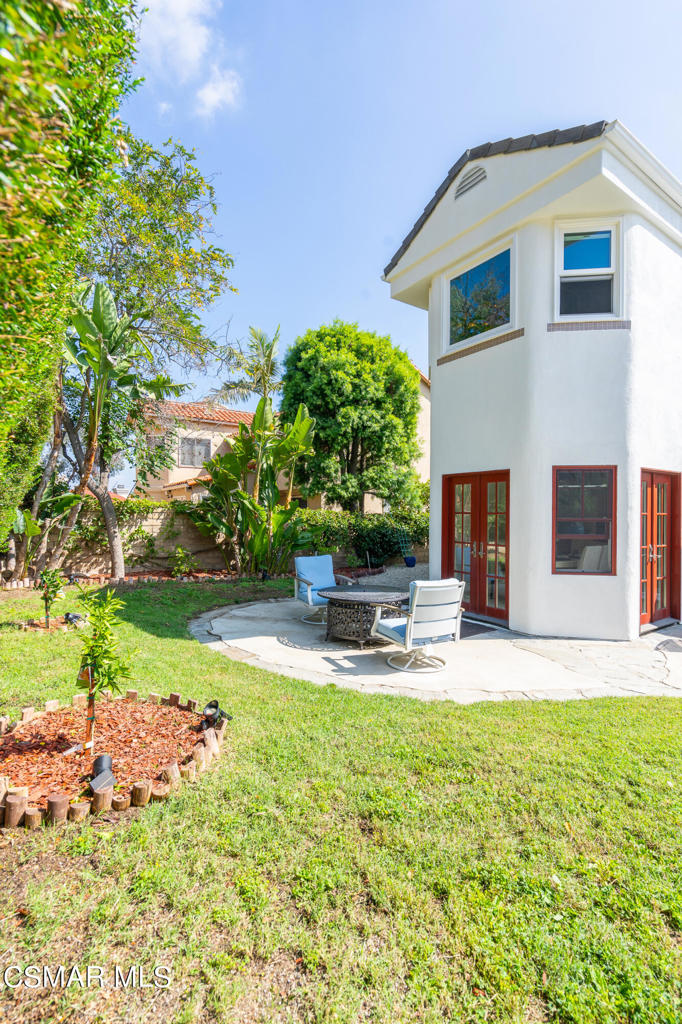
White two-story house beside a paved backyard patio with outdoor seating and mature trees.

White two-story home entrance with a gray door, octagonal window, and tropical landscaping.
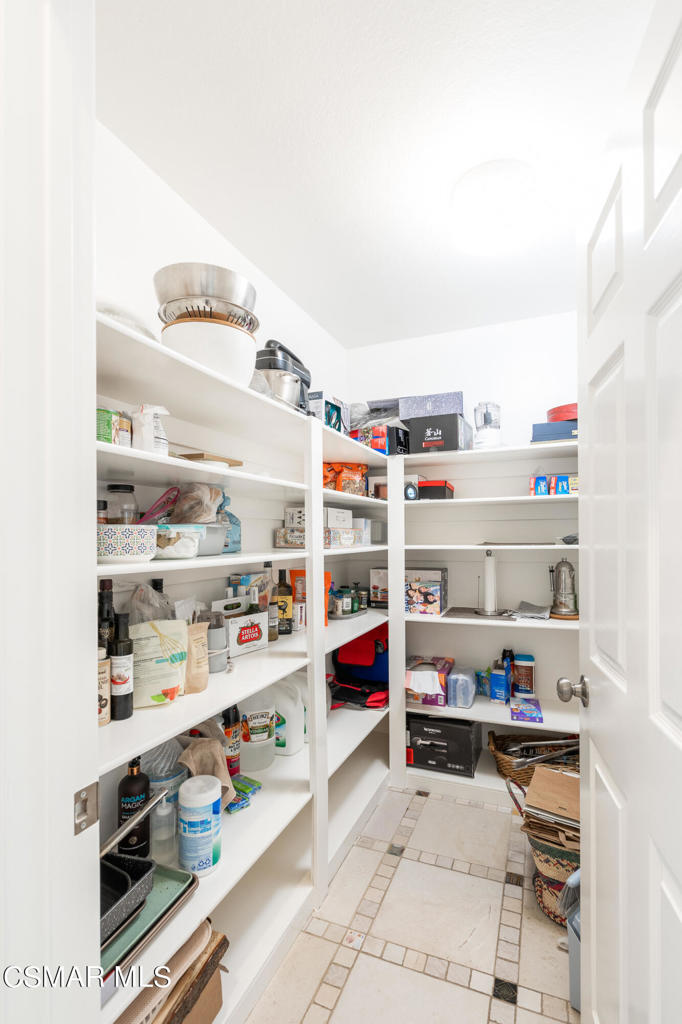
Walk-in pantry with stocked white shelves and a light tile floor.
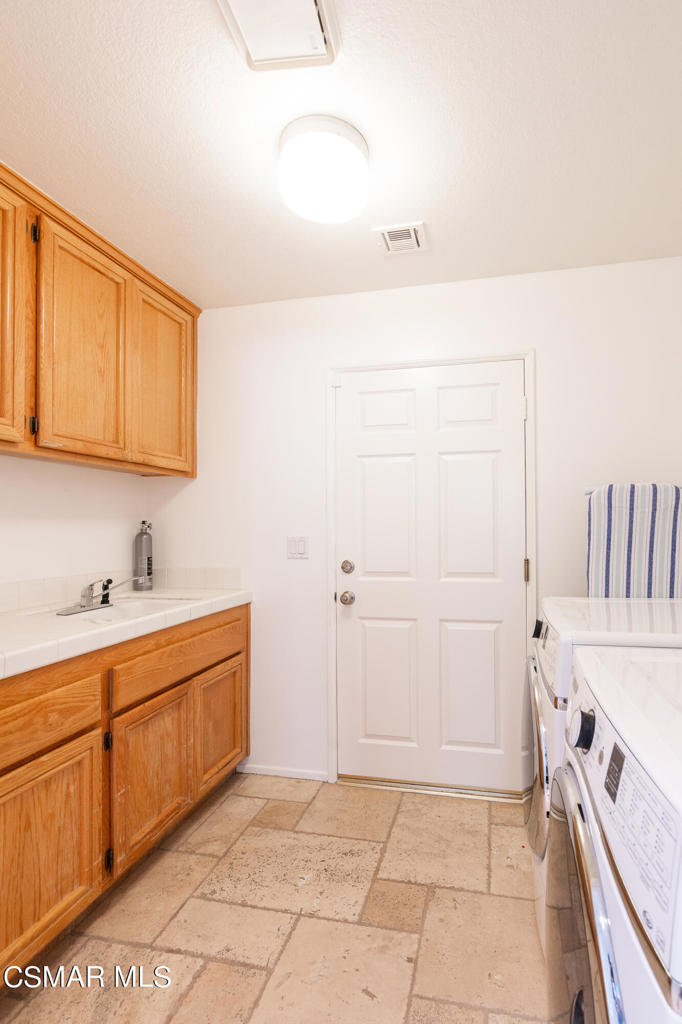
Laundry room with wood cabinets, utility sink, washer and dryer, and white paneled door.
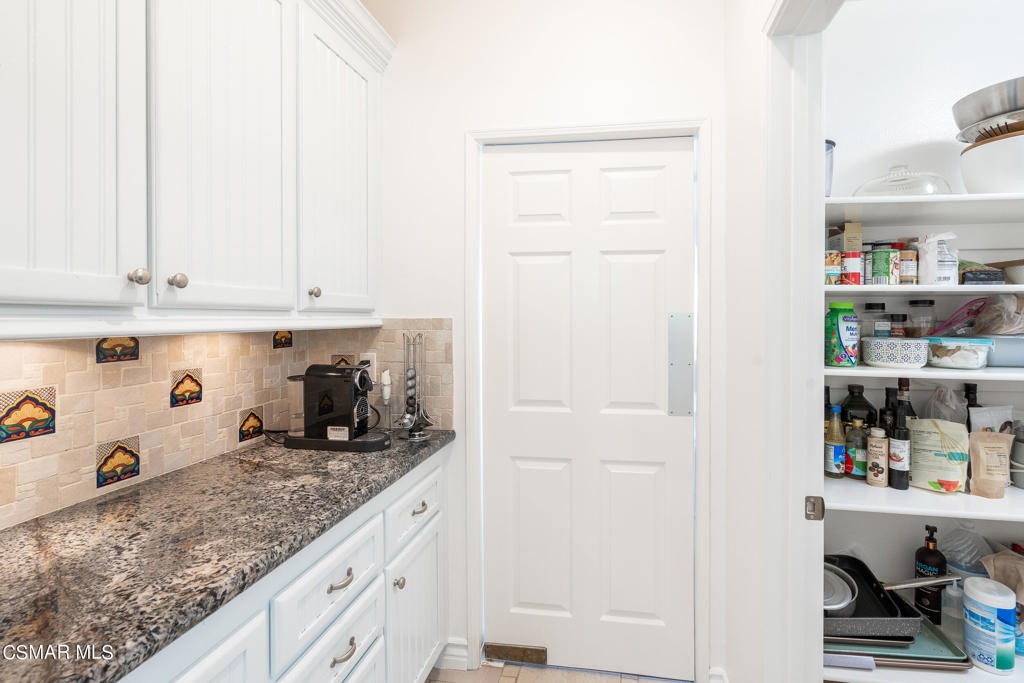
Kitchen pantry with white cabinetry, granite countertop, decorative tile backsplash, and stocked open shelves.
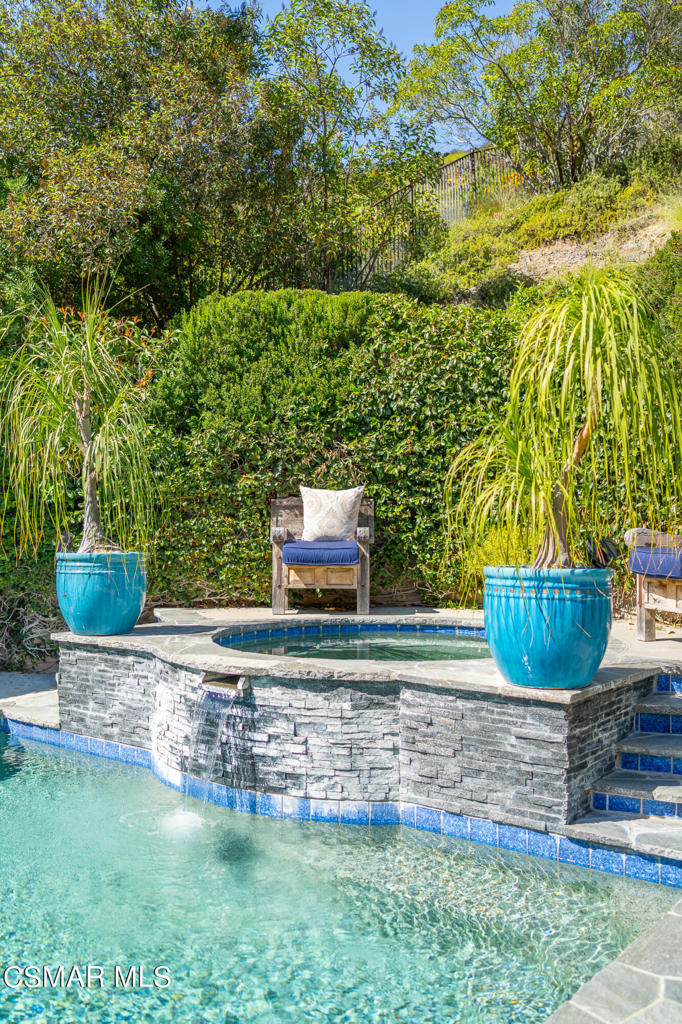
Swimming pool and raised spa with blue tile, turquoise planters, and lush landscaping.
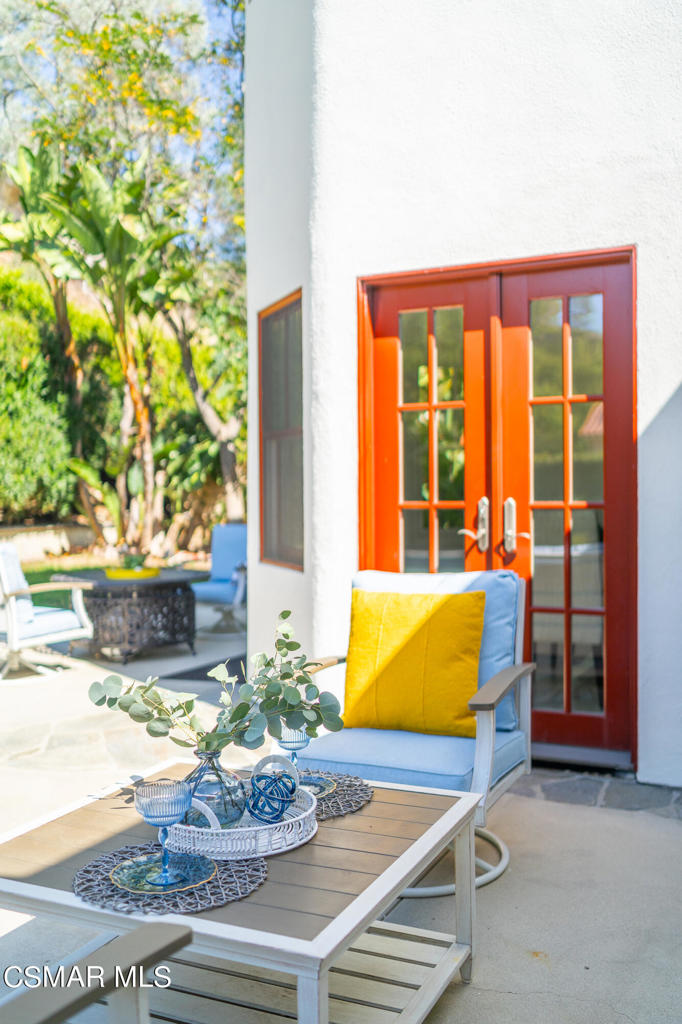
Patio with red French doors, a blue lounge chair, yellow cushion, and a flower-topped coffee table.
Carpeted staircase with white railings, an orange vase, and an octagonal landing window.
Backyard lawn and leafy landscaping beside a stone patio with chairs and a fire pit.
Outdoor swimming pool with a raised spa, blue tile edging, and potted plants beside a hillside.
White two-story home behind a turquoise swimming pool, with tall plants in blue pots.
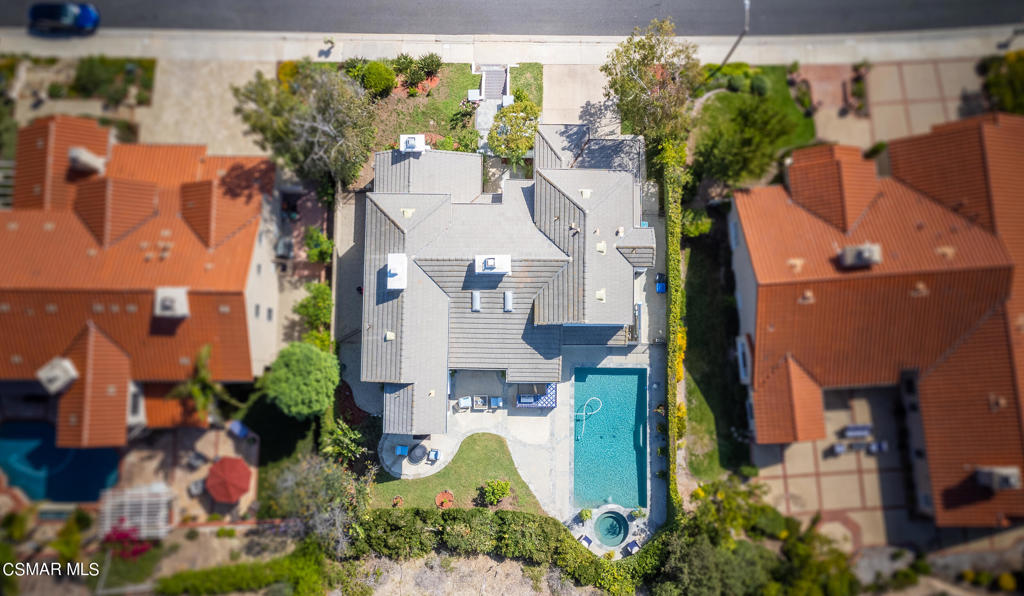
Aerial view of a home with a rectangular pool and landscaped yard.
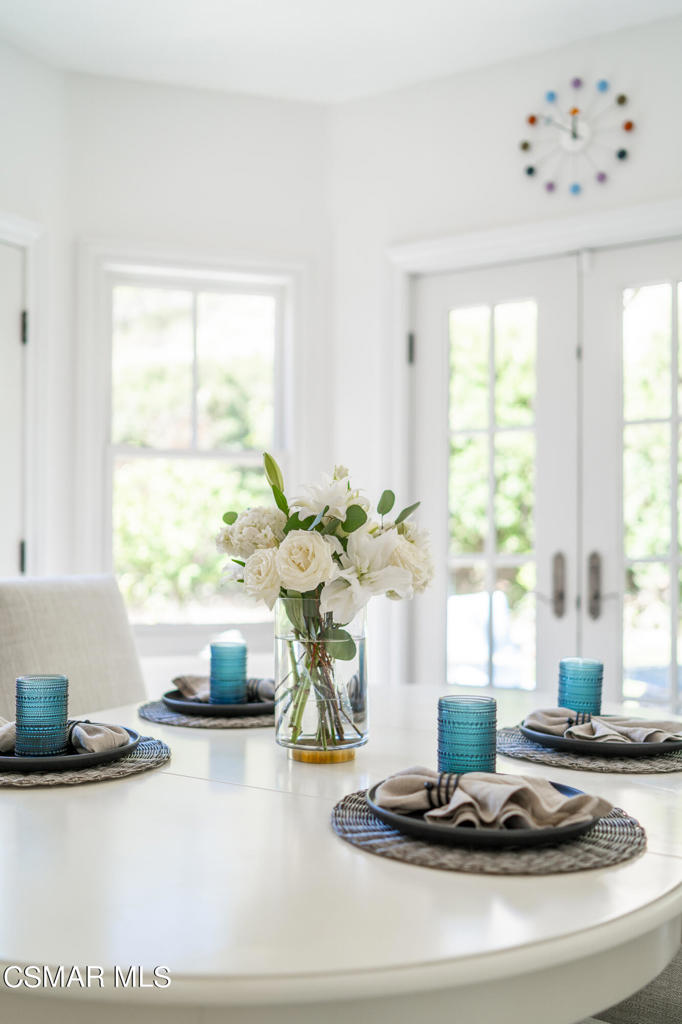
Dining room with a round white table set in turquoise and a vase of white flowers.

Bright living room with a white sofa, abstract artwork, and a glass coffee table with greenery.
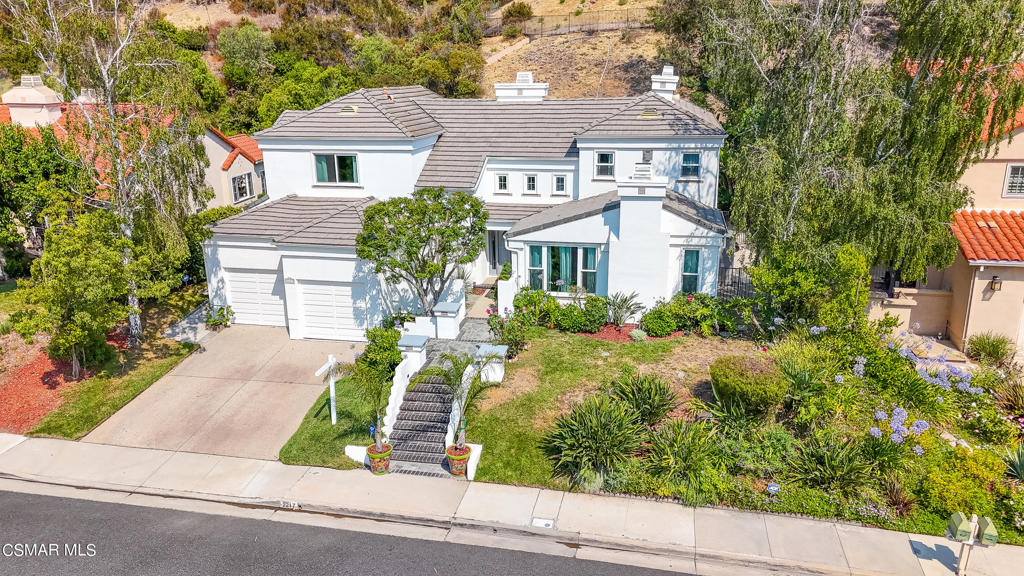
White two-story house with gray tile roofs, double garage, front steps, and landscaped gardens.
Backyard swimming pool beside a white home, with a landscaped hillside in the background.
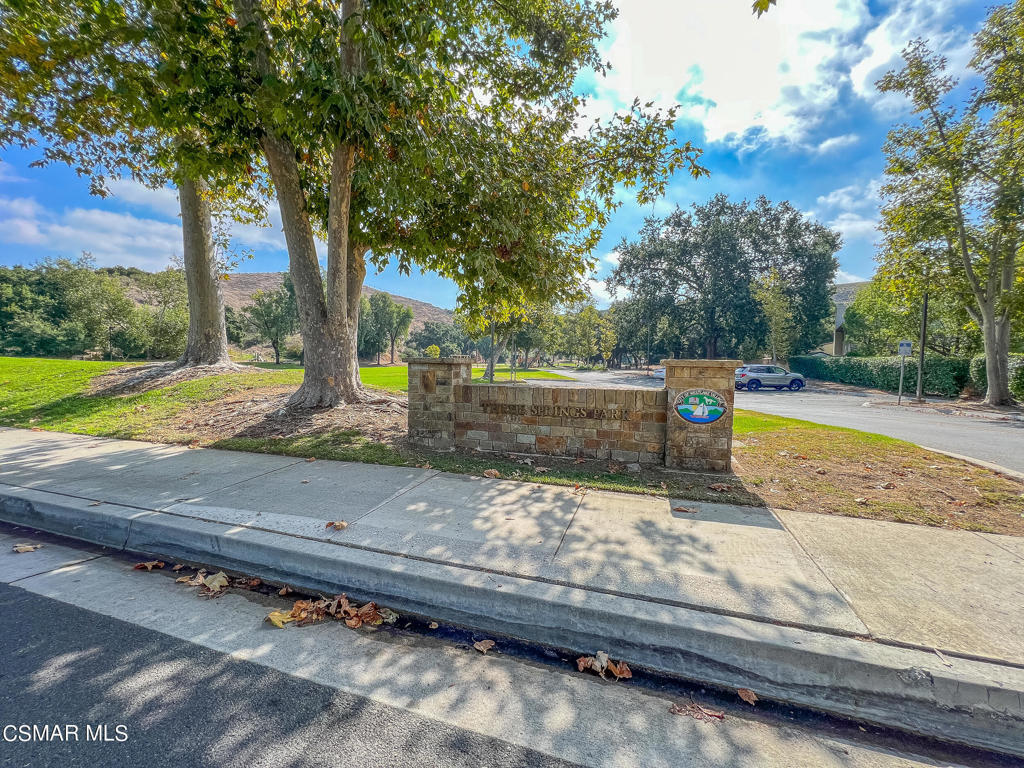
Tree-lined neighborhood entrance with a stone sign wall beside grassy grounds and a sidewalk.

Neighborhood park with basketball courts, a playground, and green lawns surrounded by mature trees.
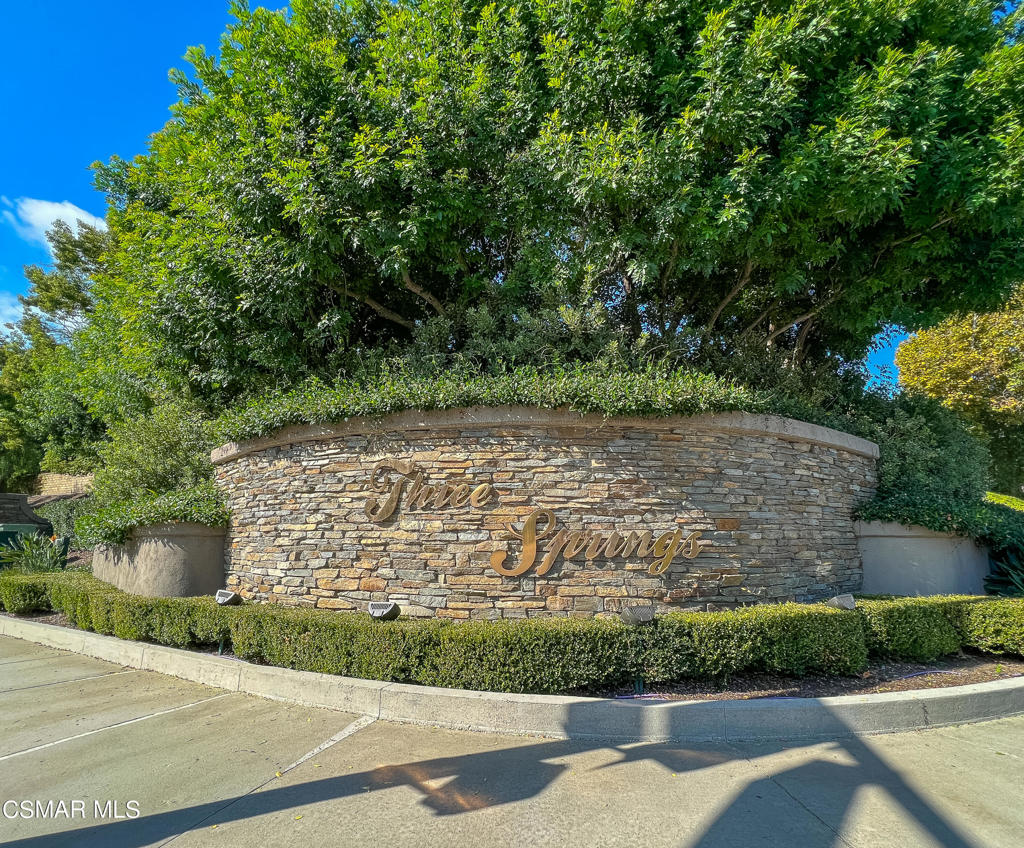
Three Springs stone community entrance sign beneath large leafy trees.
SEE ALL PHOTOS
White two-story house with twin garages, front steps, landscaped yard, and dry hillside behind.
White two-story house with twin garage doors, front staircase, and landscaped yard below a hillside.
White two-story house with a swimming pool, rounded spa, and stone patio.
Living room with dark leather seating, hardwood floors, and sliding glass doors overlooking a green yard.
Staged living room with dark leather seating, hardwood floors, large windows, and a kitchen beyond.
Kitchen with white cabinetry, stainless steel appliances, red-topped island, and an adjoining living area.
Open kitchen with a red-topped island, white cabinetry, and large windows overlooking greenery.
Dining room with a round table set for four, French doors, and a red-bladed ceiling fan.
Living room with a tall tiled fireplace, vaulted ceiling, and large windows overlooking a green hillside.
Living room with a tiled fireplace, pale seating, abstract art, and wide windows.
Living room with a tall tiled fireplace, vaulted ceiling, and large windows.
Furnished living room with cream carpeting, a glass coffee table, and an adjoining dining room.
Bright entry foyer with tiled floors, a stone fireplace, chandelier, and carpeted staircase.
Bright kitchen with a red-topped island, stainless-steel range, and adjoining dining area.
Kitchen with white paneled cabinets, granite counters, decorative tile backsplash, and a gas cooktop.
Bright kitchen with white cabinets, stainless steel appliances, red-topped island, and patterned tile floor.
Living room with a gray sectional, wooden TV console, colorful artwork, and a window overlooking greenery.
Modern bathroom with a glass shower, marble-look walls, and light wood-look flooring.
Modern bathroom with a marble-look vanity, round mirror, white toilet, and freestanding towel rack.
Powder room with a white pedestal sink, round gold-framed mirror, and framed art.
Bathroom with a freestanding tub, turquoise mosaic-tile shower, and two vessel sinks.
Bathroom with a soaking tub, glass shower, mirrored vanity, and glass-block partitions.
Bathroom with a freestanding tub, dual vessel sinks, blue-green tile, and hillside views.
Bright foyer with a carpeted staircase, white railings, and an octagonal window above an orange vase.
Bedroom with a centered bed, gray dresser, ceiling fan, and warm wood floors.
Upstairs hallway beside a built-in desk, with beige carpet and a doorway to a room with blue curtains.
Spacious bedroom with a white fireplace, tall curtained windows, and light wood floors.
Home office with built-in wood desks and bookshelves beneath a sloped skylit ceiling.
Home office with built-in desks, bookcases, and a gray upholstered chair.
Backyard patio with a pool, built-in grill, and blue lounge chairs beside a landscaped hillside.
Backyard pool and raised spa beside a paved patio with lounge seating and a landscaped lawn.
Bright bedroom with a white bed, patterned bedding, hardwood floors, and two curtained windows.
Bright bedroom with mirrored closet doors, light wood floors, and windows overlooking neighboring homes.
Home office with a white desk beside large windows overlooking a backyard pool.
Home office with a white desk and blue-and-black chair beside mirrored closet doors.
Bathroom with a double-sink vanity, warm wood cabinets, and a wide mirror.
Bright kitchen with a white farmhouse sink beneath a large window overlooking greenery.
Patio with blue swivel chairs, mustard pillows, and a low table facing a lush garden.
Outdoor kitchen with a stainless steel grill, blue tile counters, and a black metal gate.
Backyard patio with outdoor seating beside a white home, surrounded by lawn and mature greenery.
White two-story home beside a swimming pool and raised tiled spa.
White two-story house beside a paved backyard patio with outdoor seating and mature trees.
White two-story home entrance with a gray door, octagonal window, and tropical landscaping.
Walk-in pantry with stocked white shelves and a light tile floor.
Laundry room with wood cabinets, utility sink, washer and dryer, and white paneled door.
Kitchen pantry with white cabinetry, granite countertop, decorative tile backsplash, and stocked open shelves.
Swimming pool and raised spa with blue tile, turquoise planters, and lush landscaping.
Patio with red French doors, a blue lounge chair, yellow cushion, and a flower-topped coffee table.
Carpeted staircase with white railings, an orange vase, and an octagonal landing window.
Backyard lawn and leafy landscaping beside a stone patio with chairs and a fire pit.
Outdoor swimming pool with a raised spa, blue tile edging, and potted plants beside a hillside.
White two-story home behind a turquoise swimming pool, with tall plants in blue pots.
Aerial view of a home with a rectangular pool and landscaped yard.
Dining room with a round white table set in turquoise and a vase of white flowers.
Bright living room with a white sofa, abstract artwork, and a glass coffee table with greenery.
White two-story house with gray tile roofs, double garage, front steps, and landscaped gardens.
Backyard swimming pool beside a white home, with a landscaped hillside in the background.
Tree-lined neighborhood entrance with a stone sign wall beside grassy grounds and a sidewalk.
Neighborhood park with basketball courts, a playground, and green lawns surrounded by mature trees.
Three Springs stone community entrance sign beneath large leafy trees.
Sold

2217 Kirsten Lee Drive

2217 Kirsten Lee Drive, Westlake Village, CA 91361

$1,930,000
Nestled in the coveted Three Springs neighborhood, this stunning, contemporary-style home invites you to experience luxury and comfort in every corner.Move-in ready and punctuated with high-end custom upgrades, you're greeted by a striking custom fireplace upon entry, leading to a step-down living room accented with another beautiful fireplace and abundance of natural light and formal dining space, perfect for hosting enchanting evenings.Indulge in a gourmet kitchen, outfitted with top-of-the-line Viking appliances and decorated with exquisite Spanish tile accents. With custom cabinets, a wine refrigerator, and the capacity to store 300 wine bottles, your culinary and entertainment needs are not only met but exceeded. The kitchen seamlessly flows into a spacious family room, featuring beautiful hardwood floors and French doors that reveal a resort-like backyard, complete with a pebble tech pool and mesmerizing mountain views.Offering 4 bedrooms, plus a substantial loft (and a conveniently located downstairs bedroom with an attached full remodeled bath), this home affords space and flexibility to cater to your lifestyle. The large loft area provides additional space with built-in cabinets and desks, bathed in light from a charming skylight.Your master retreat awaits with one-of-a-kind upgrades, a cozy fireplace, and a luxurious master bath boasting a steam shower, custom glass tile, Durvit tub and elegant sinks.Every detail, from the artistic finishes to the available child safety fence for the pool, has been thoughtfully chosen and implemented, making this home a harmonious blend of elegance and practicality.Don't miss the opportunity to call this rare gem in Westlake Village your home - it's a must-see and promises to be a cherished space to create beautiful memories.

4
beds

4
baths

3,849 Sq.Ft. LIVING AREA

0.61 Acres lot

Jake Kim

Jake Kim

Features & Amenities

Interior

  • total bedrooms4
  • Total bathrooms4
  • full bathrooms4
  • Laundry room Gas Dryer Hookup, Laundry Room
  • Flooring Carpet
  • Fireplace Free Standing, Gas, Living Room, Primary Bedroom, Multi-Sided, Raised Hearth
  • APPLIANCES Convection Oven, Double Oven, Dishwasher, Gas Cooking, Disposal, Gas Water Heater, Microwave, Refrigerator, Range Hood, Vented Exhaust Fan, Water To Refrigerator
  • other interior Features Built-in Features, Crown Molding, Separate/Formal Dining Room, Eat-in Kitchen, High Ceilings, Open Floorplan, Pantry, Recessed Lighting, Bedroom on Main Level, Jack and Jill Bath, Primary Suite, Walk-In Pantry, Walk-In Closet(s)

Area & Lot

  • Status Sold
  • Date Sold April 17, 2025
  • Living Area3,849 Sq.Ft.
  • Lot Area0.61 Acres
  • MLS® ID225000923
  • TypeResidential
  • YEAR BUILT1989
  • View DescriptionHills, Mountain(s)

Exterior

  • STORIES2
  • Garage Space2.0
  • water SourcePublic
  • PoolFenced, Filtered, In Ground, Pebble, Private
  • roofTile
  • lot featuresBack Yard, Sprinklers In Rear, Sprinklers In Front, Landscaped, Rectangular Lot, Sprinkler System
  • parkingDoor-Multi, Direct Access, Driveway, Garage, Garage Door Opener, Private, On Street
  • HEAT TYPECentral, Natural Gas
  • AIR CONDITIONINGCentral Air, Gas
  • sewerPublic Sewer
  • HOA AmenitiesOther Courts, Playground
  • security FeaturesSecurity System
  • other exterior FeaturesRain Gutters

Financial

  • Sales Price$1,930,000
  • HOA $17/mo
  • Zoning WVRPD4OOOO.9U*

Work With Us

The Jake Kim Real Estate Team are dedicated to helping you find your dream home and assisting with any selling needs you may have. Contact us today to start your home searching journey!

Follow Me on Instagram