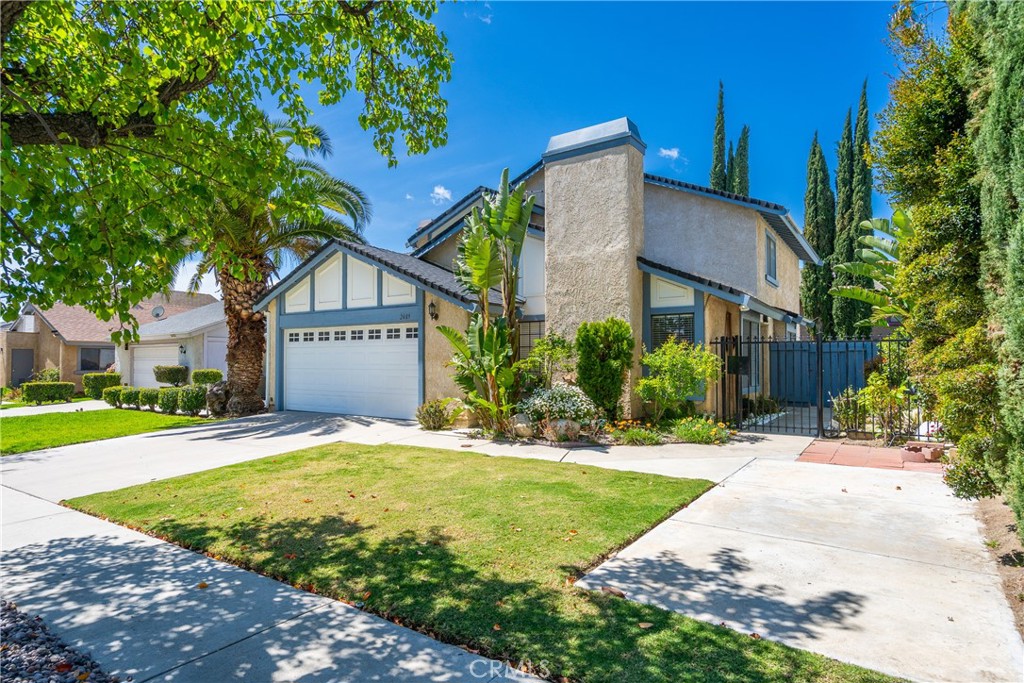
Two-story stucco home with a central chimney, white garage door, lawn, and gated side entry.
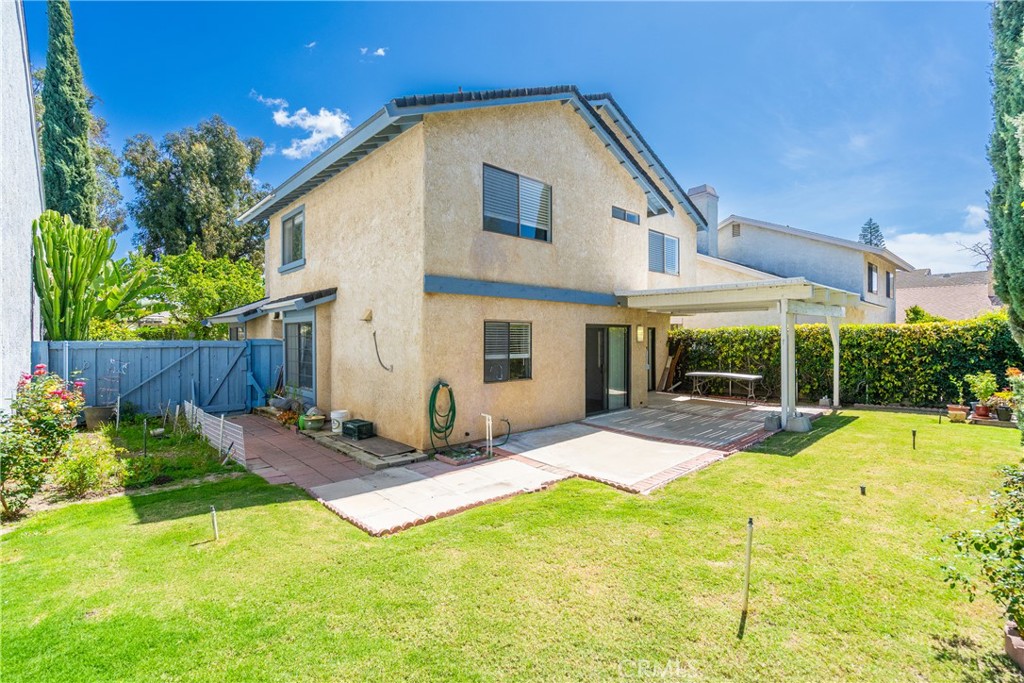
Two-story beige house with a green backyard lawn, paved patio, and covered pergola.
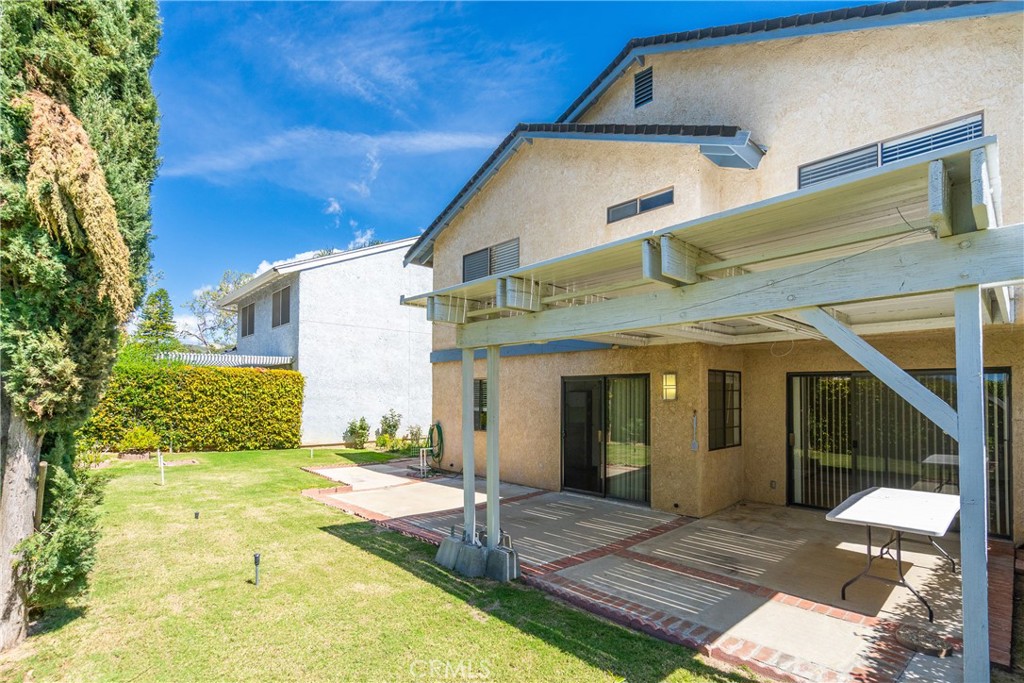
Two-story home with a covered pergola patio overlooking a sunny lawn.
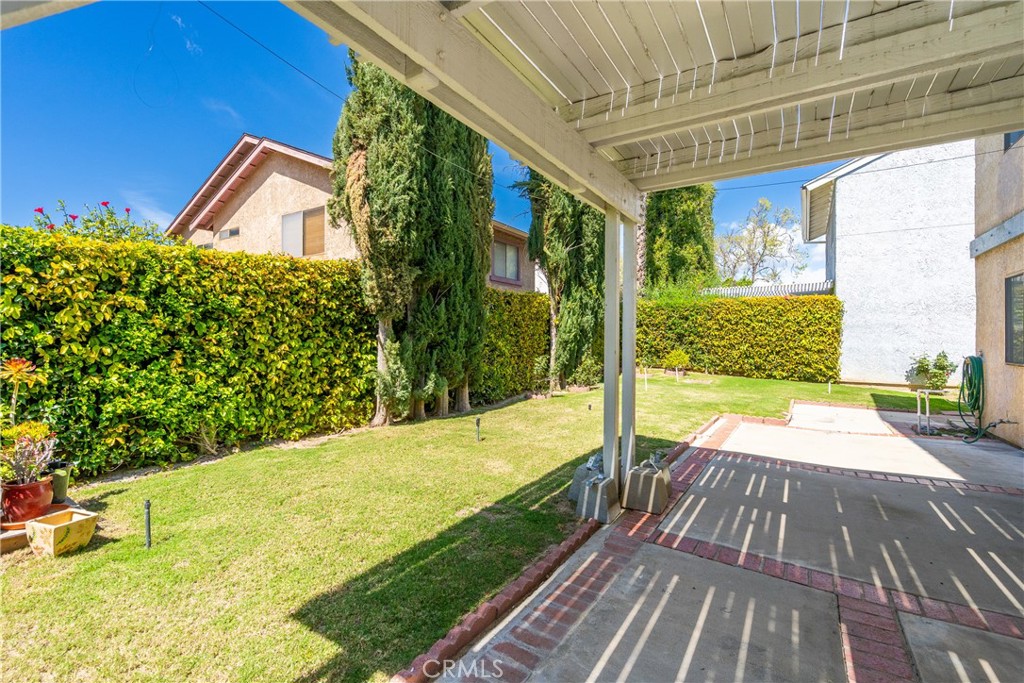
Backyard patio with a covered pergola, paved walkway, lawn, and tall cypress trees.
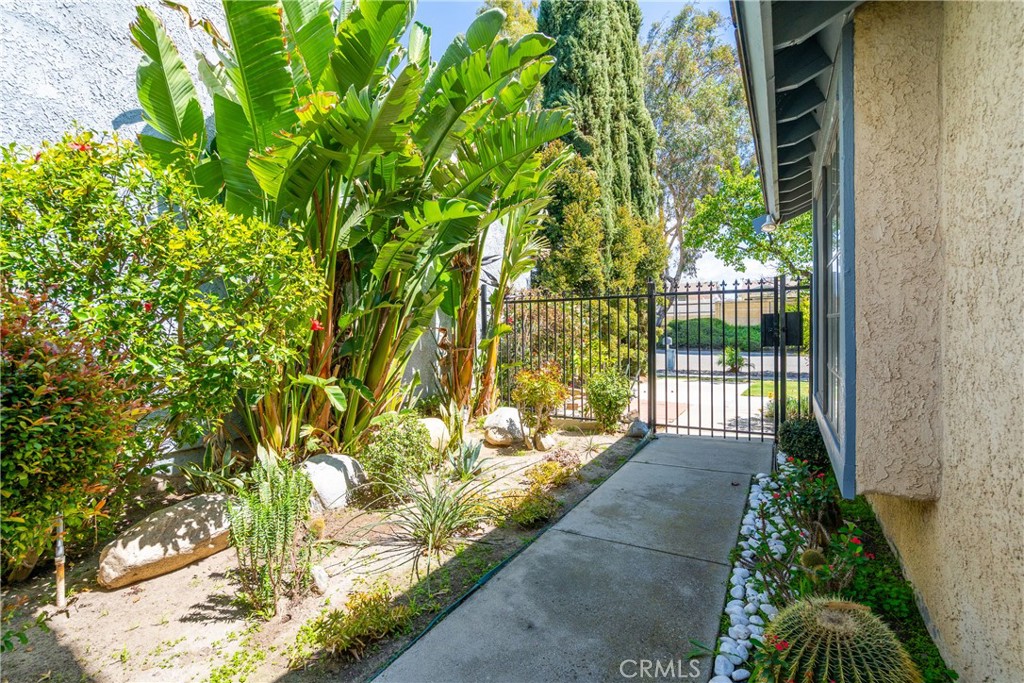
Side walkway beside a stucco home, bordered by tropical plants and ending at a black metal gate.
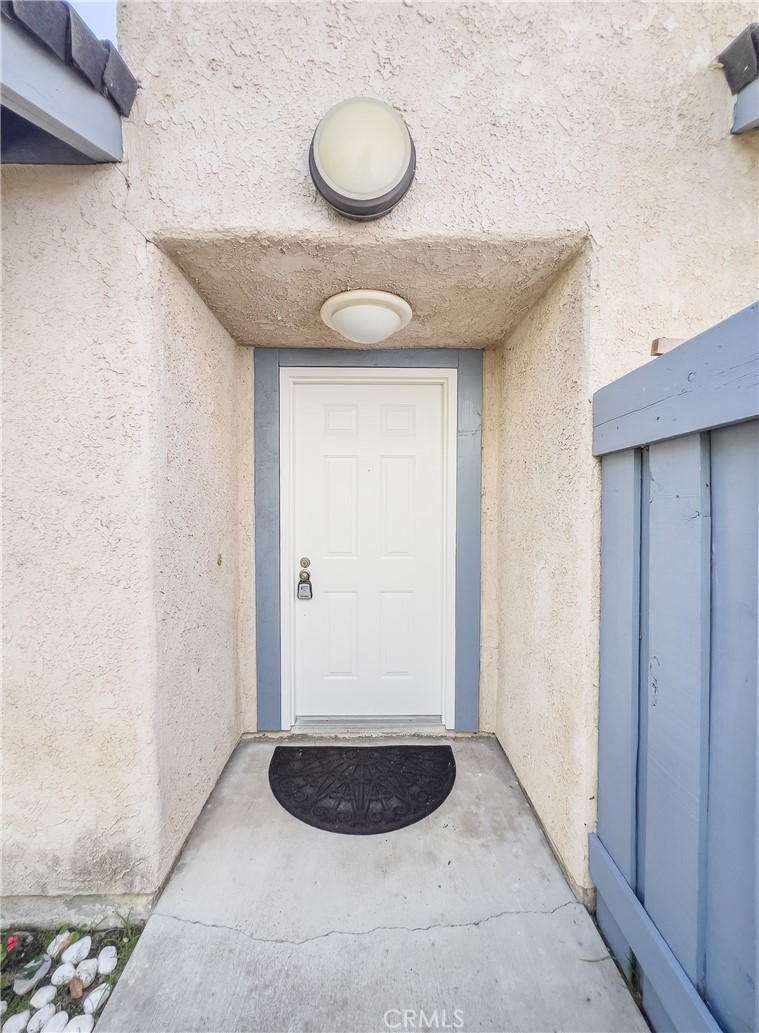
Recessed front entrance with a white paneled door, blue-gray trim, and black semicircular doormat.
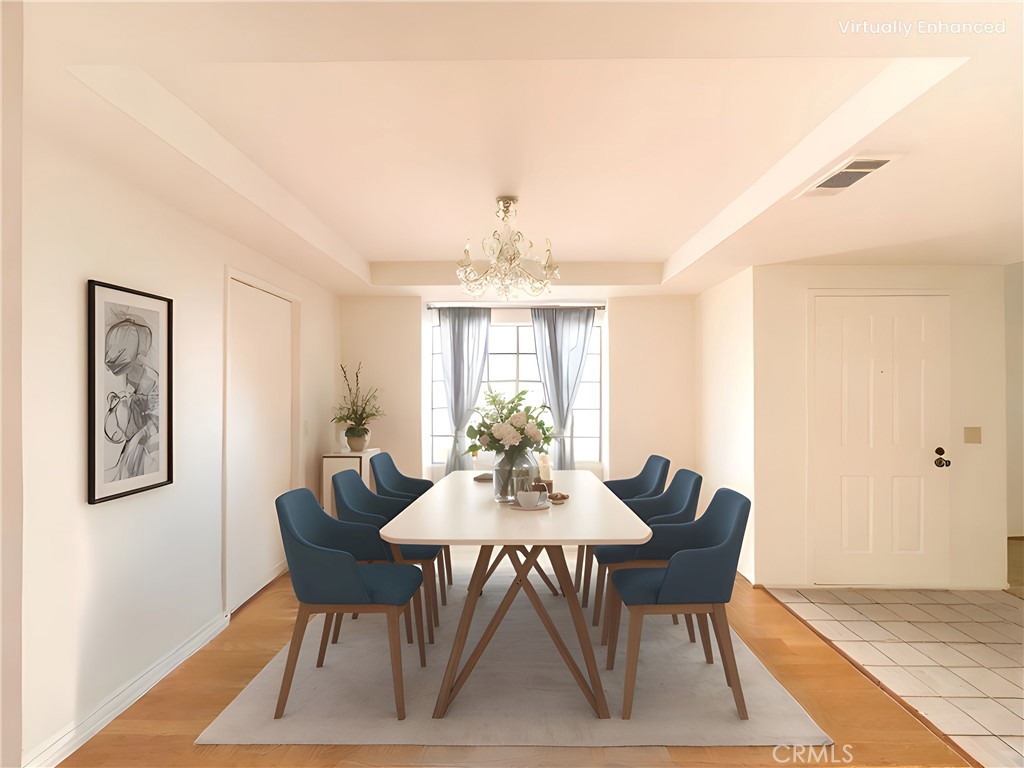
Staged dining room with a white table, blue chairs, chandelier, and flowers by the window.
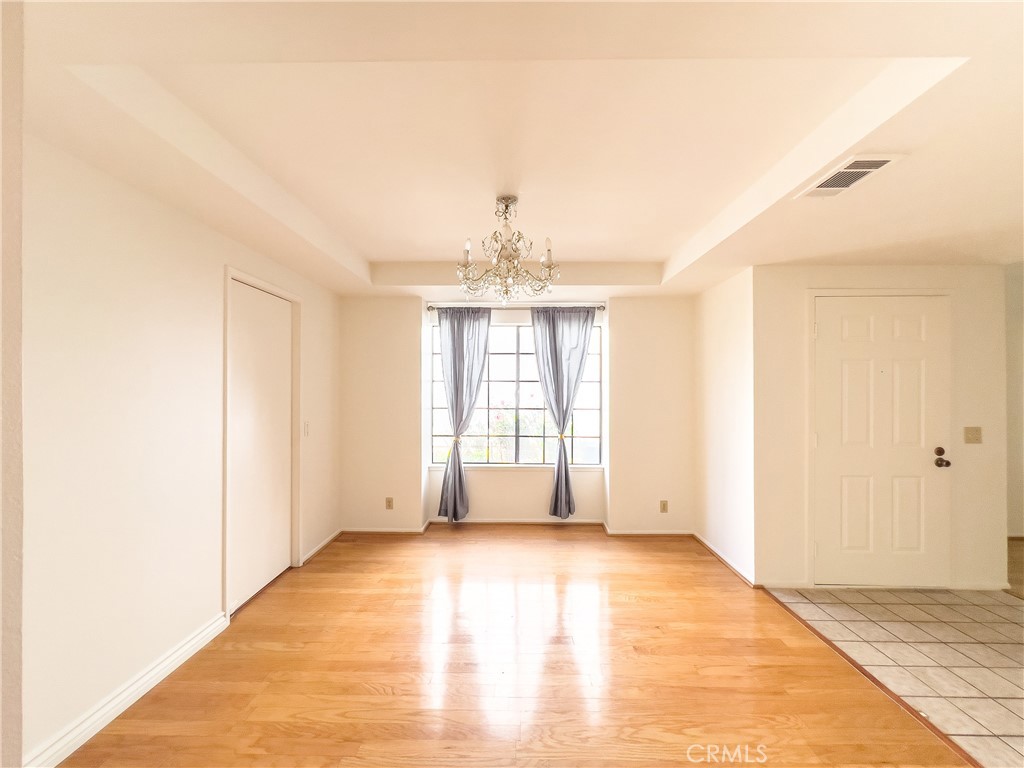
Empty dining area with hardwood floors, chandelier, and a large curtained window.
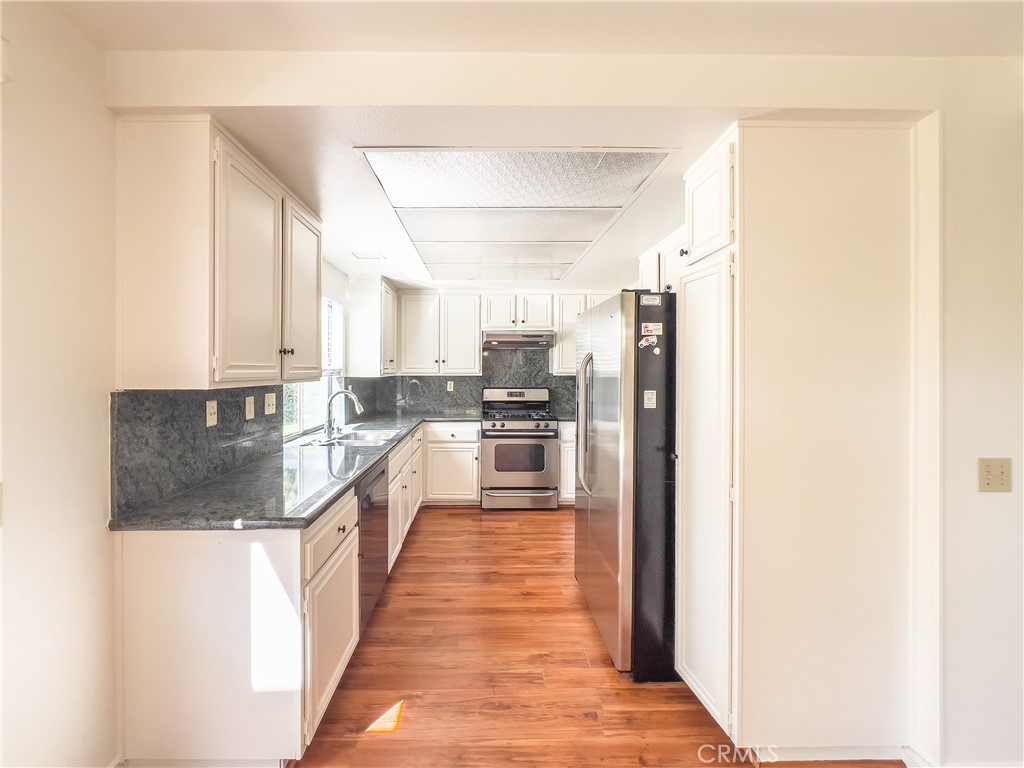
Kitchen with white cabinets, dark countertops, stainless steel appliances, and warm wood flooring.
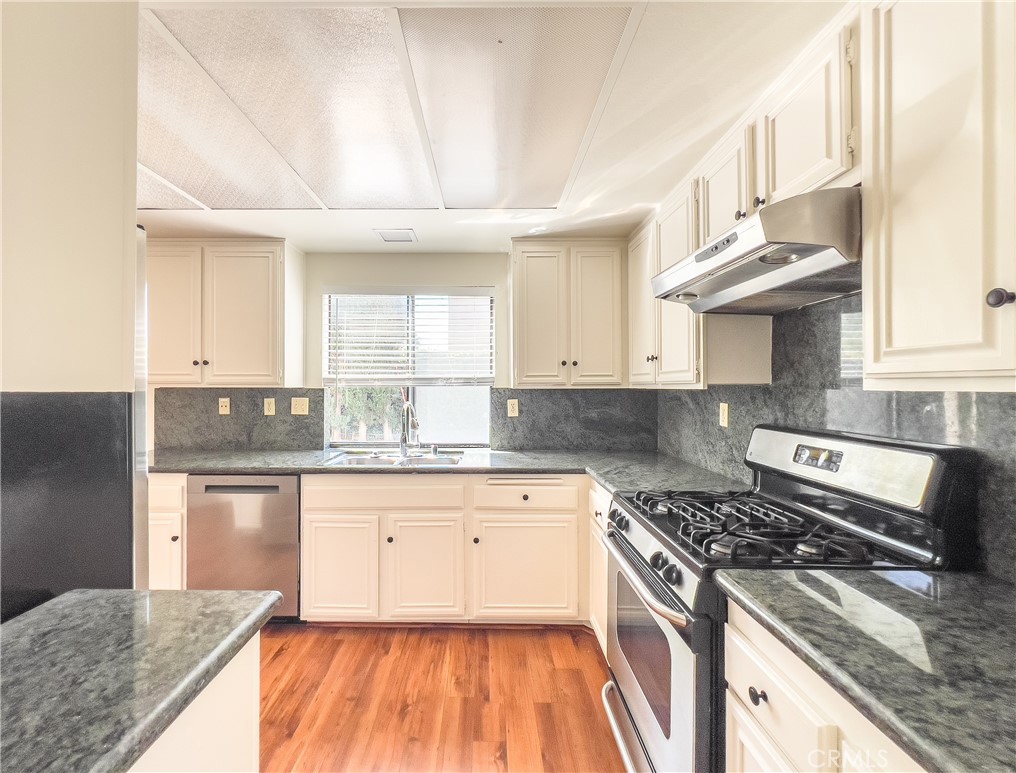
Kitchen with cream cabinets, dark stone counters, a gas range, and warm wood flooring.
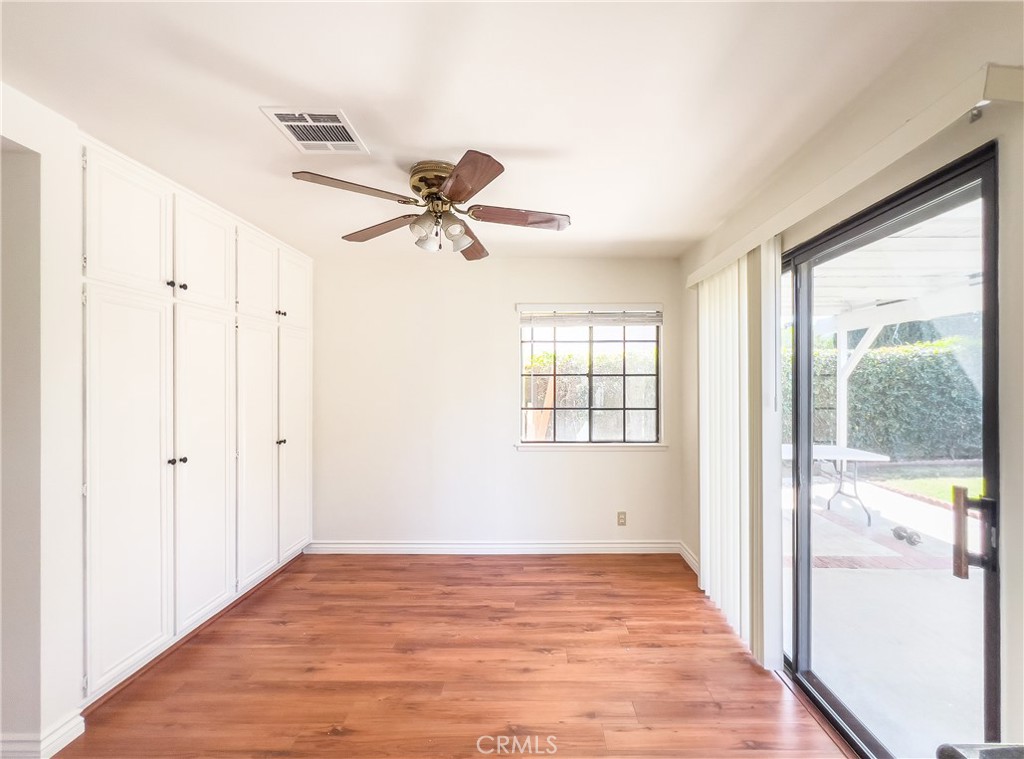
Vacant bedroom with built-in closets, wood-look floors, and a sliding glass door to the patio.
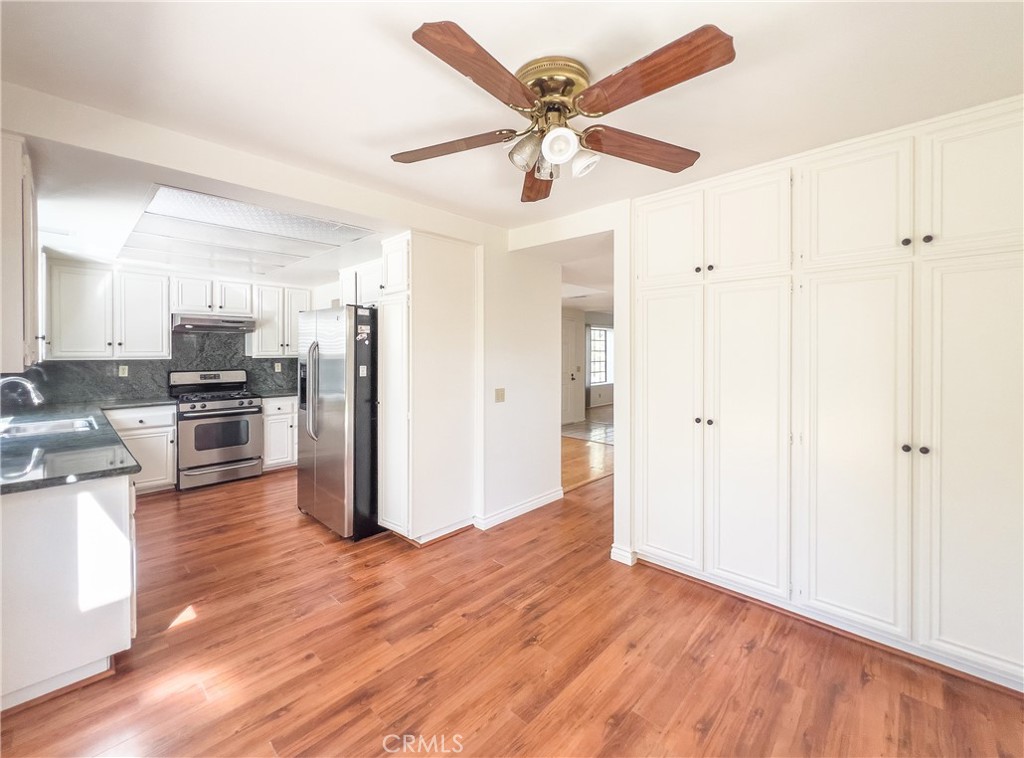
Kitchen with white cabinetry, stainless steel appliances, dark countertops, and reddish wood floors.
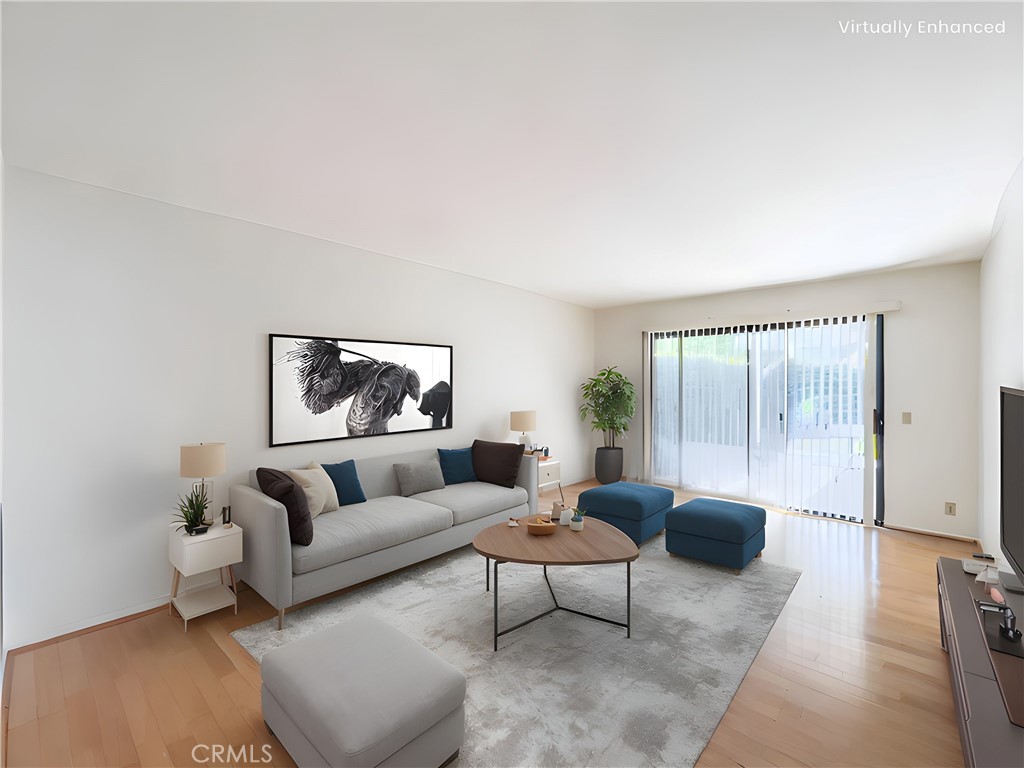
Staged living room with a gray sofa, blue ottomans, and sliding glass doors.
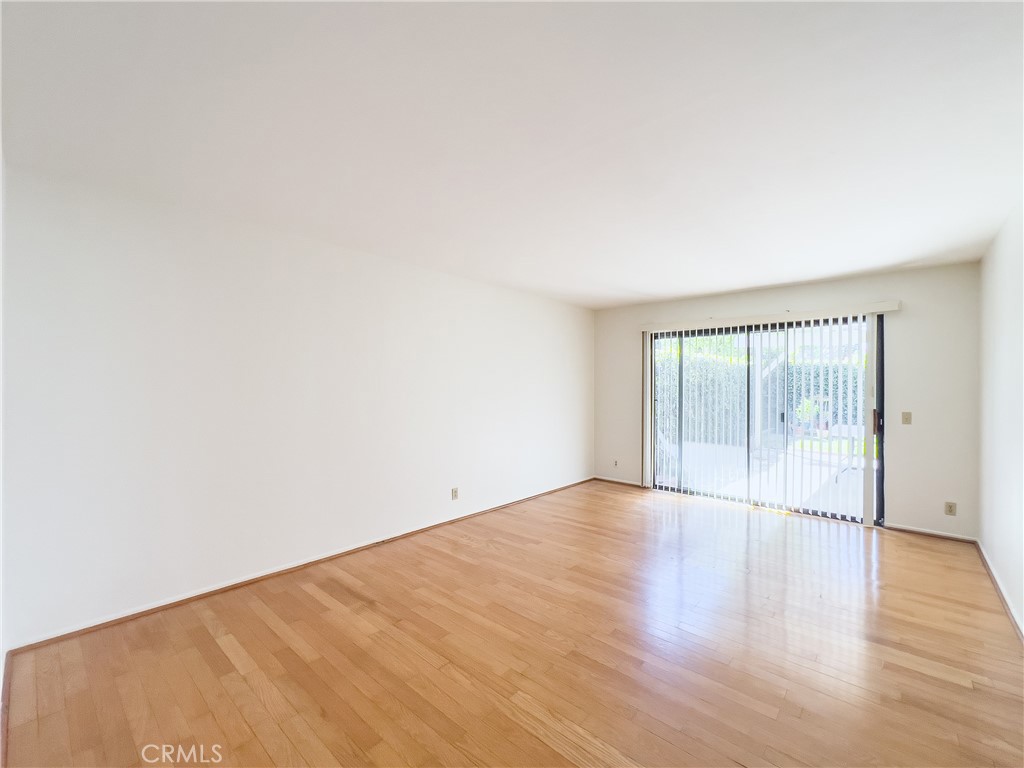
Vacant living room with light hardwood floors and a sliding glass door with vertical blinds.
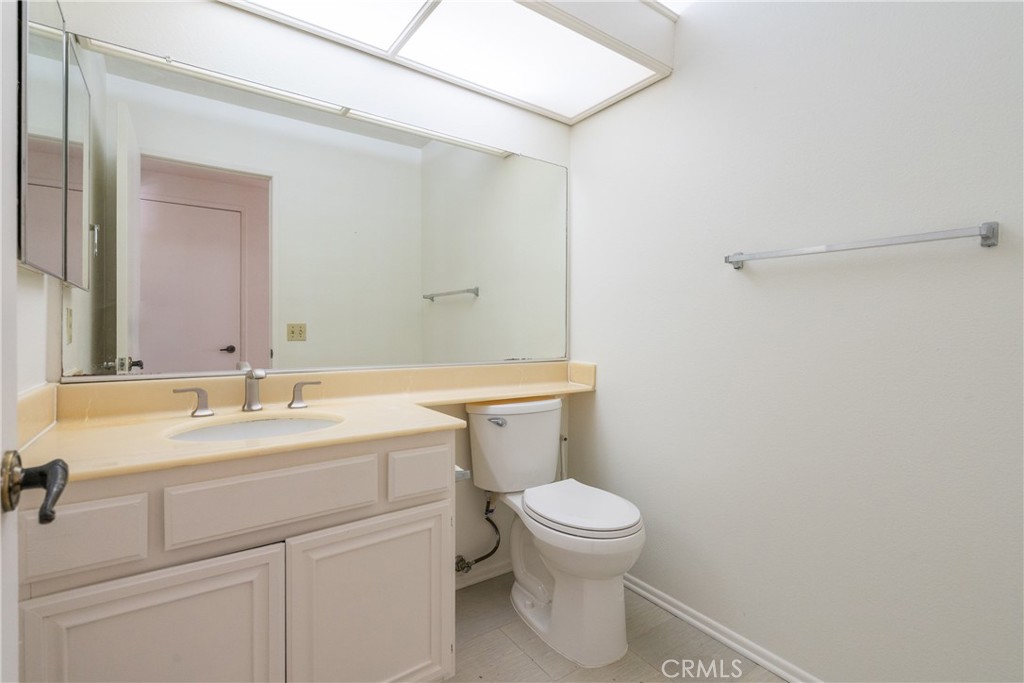
Bathroom with a pale vanity, large mirror, toilet, and skylight.
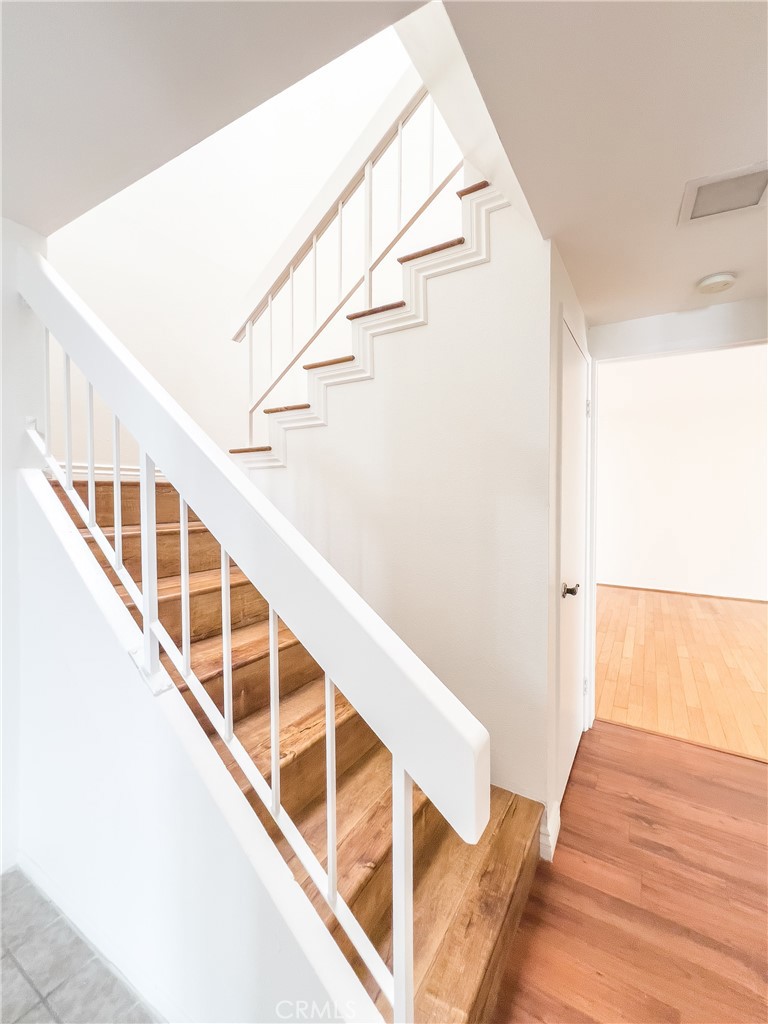
Wooden staircase with white railings beside an open doorway to an unfurnished room.
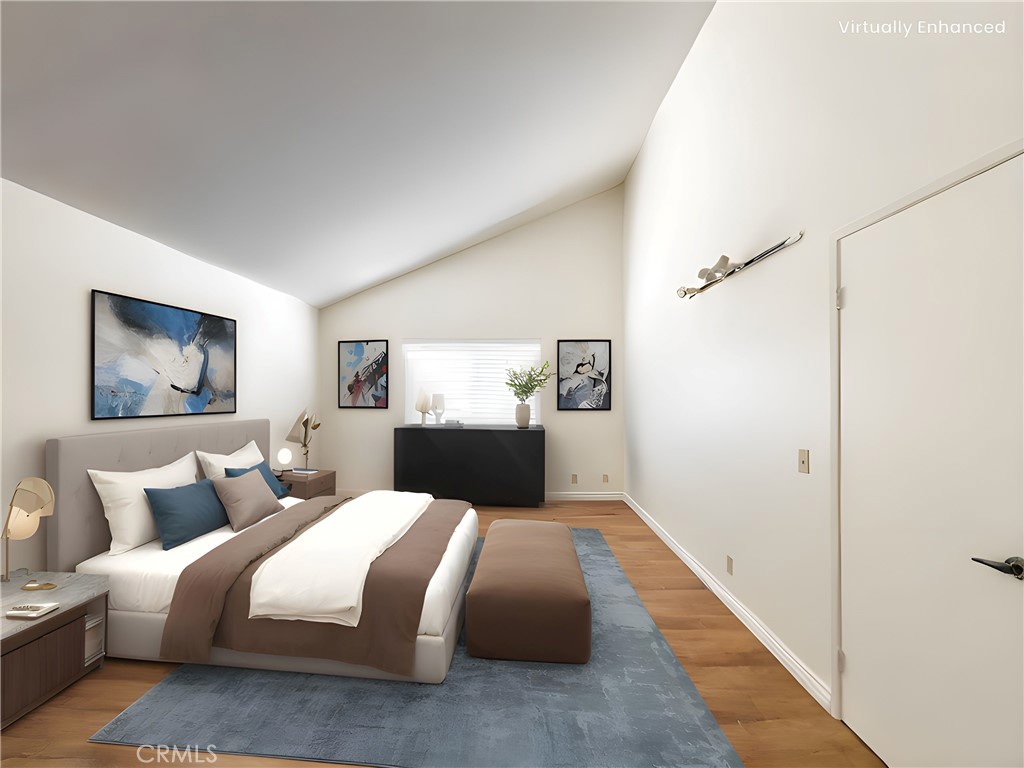
Bedroom with a vaulted ceiling, layered bedding, blue rug, wood floors, and abstract artwork.
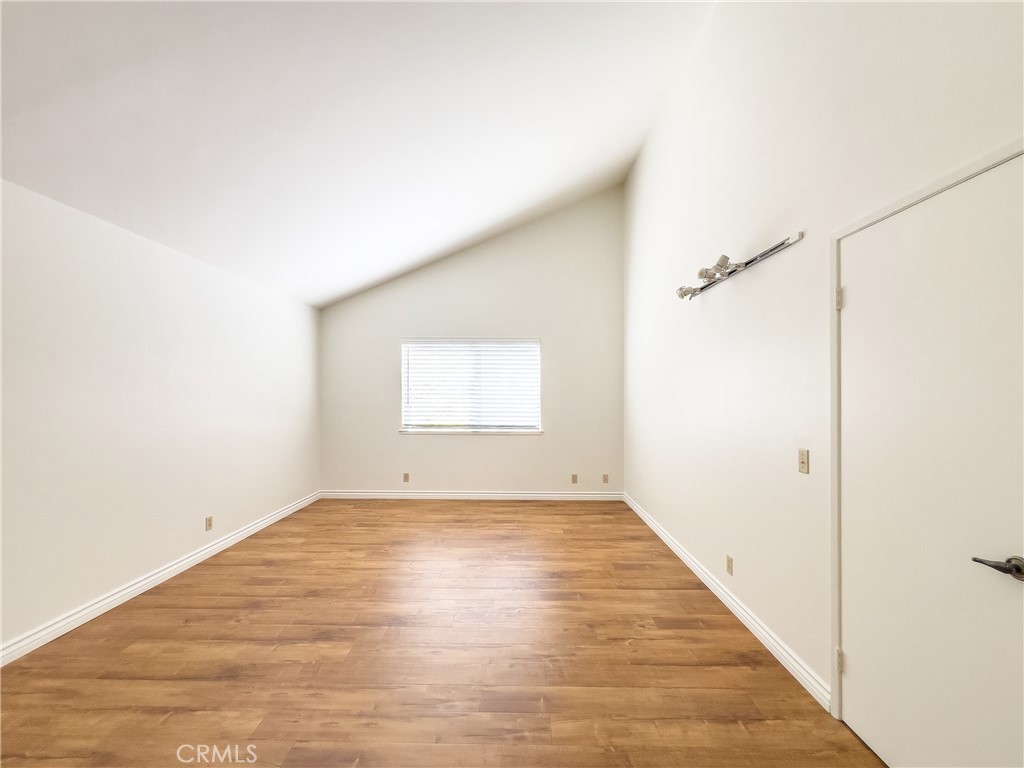
Empty room with a vaulted ceiling, warm wood flooring, and a window with blinds.
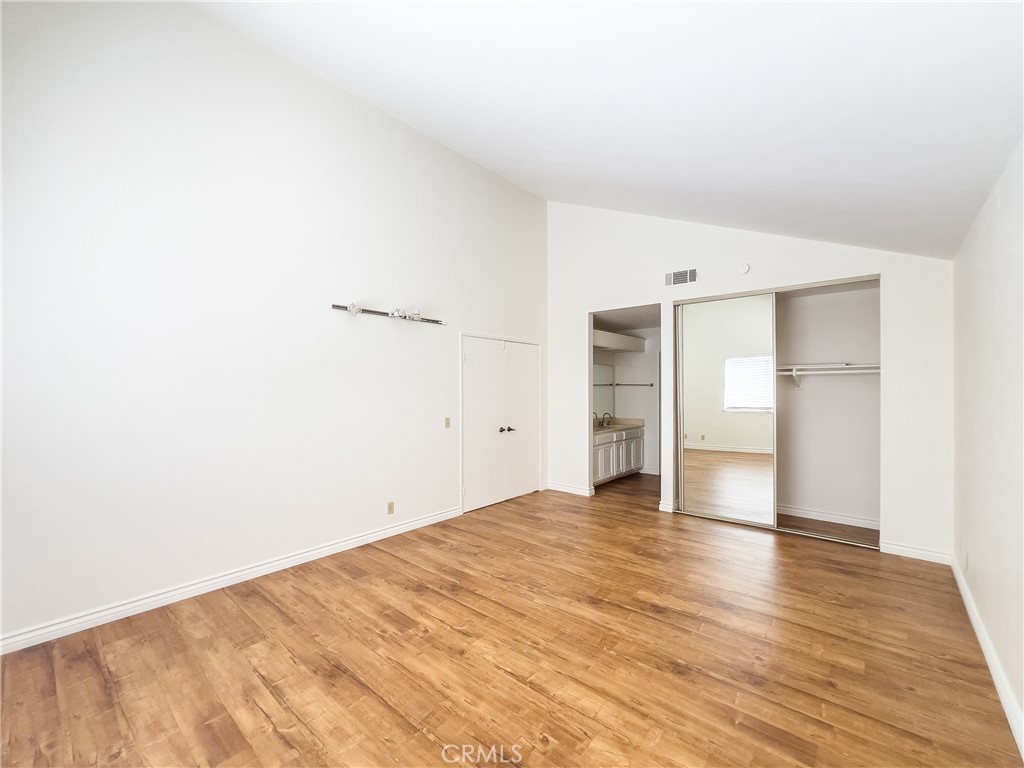
Empty bedroom with wood flooring and a mirrored closet door beside an open vanity area.
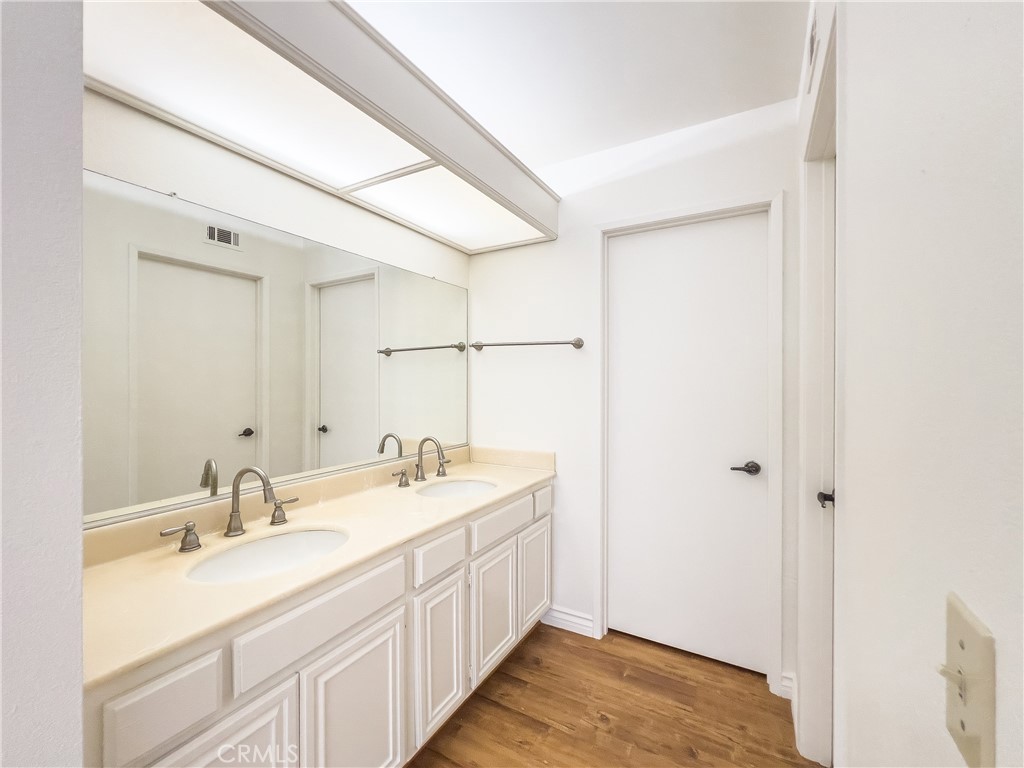
Bathroom with a double-sink vanity, large mirrors, and warm wood flooring.
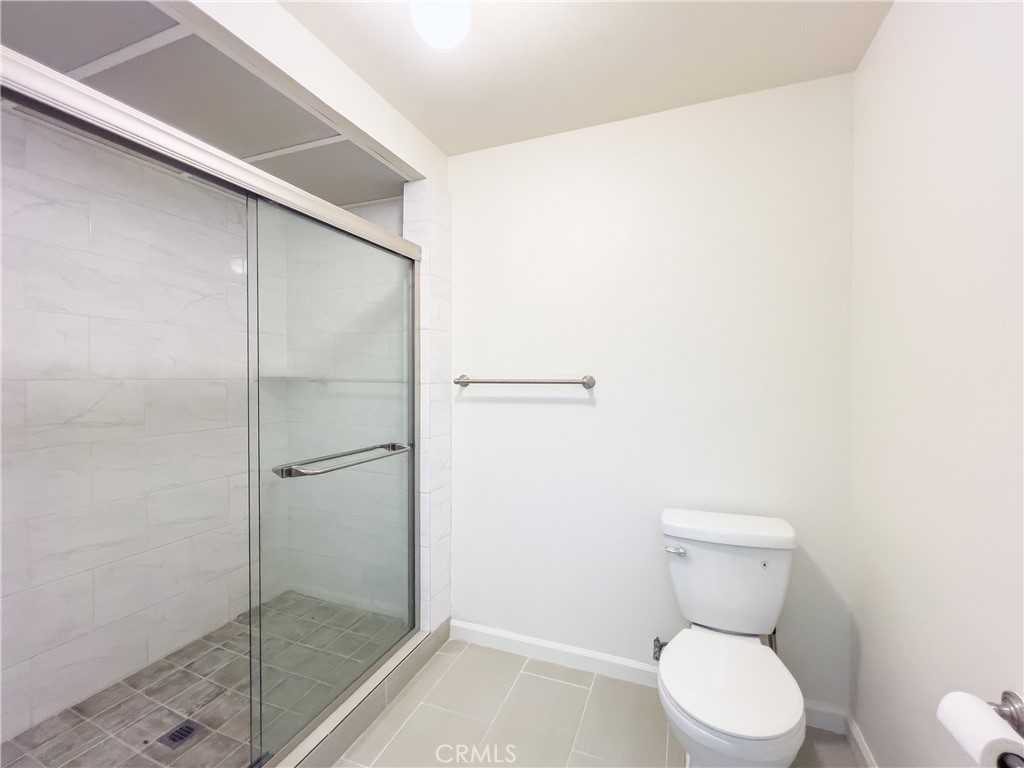
Bathroom with a glass-enclosed tiled walk-in shower, white toilet, and pale tile floor.
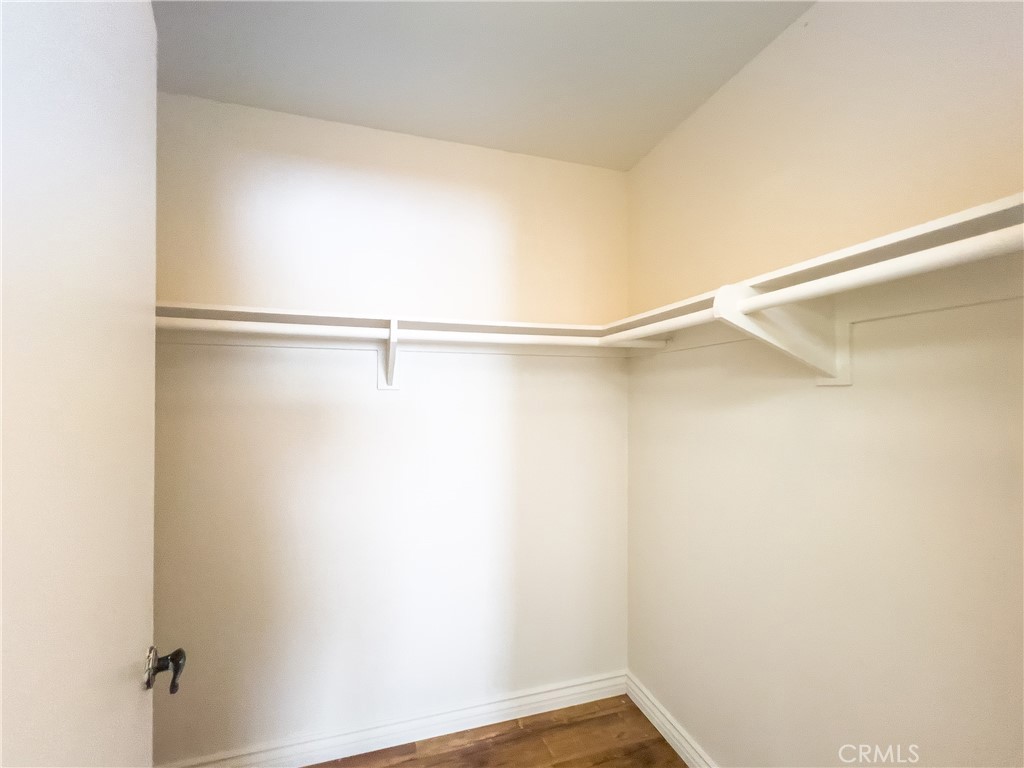
Empty walk-in closet with wraparound hanging rods and shelves above wood flooring.
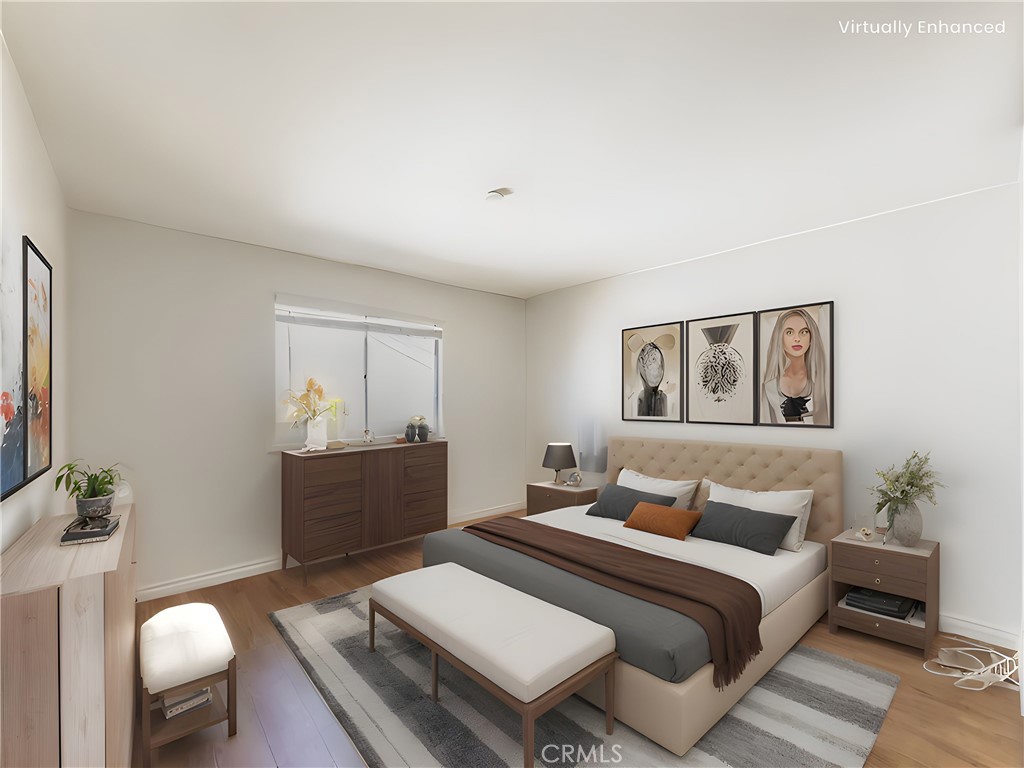
Staged bedroom with a tufted beige headboard, dark pillows, and a wooden bench at the foot of the bed.
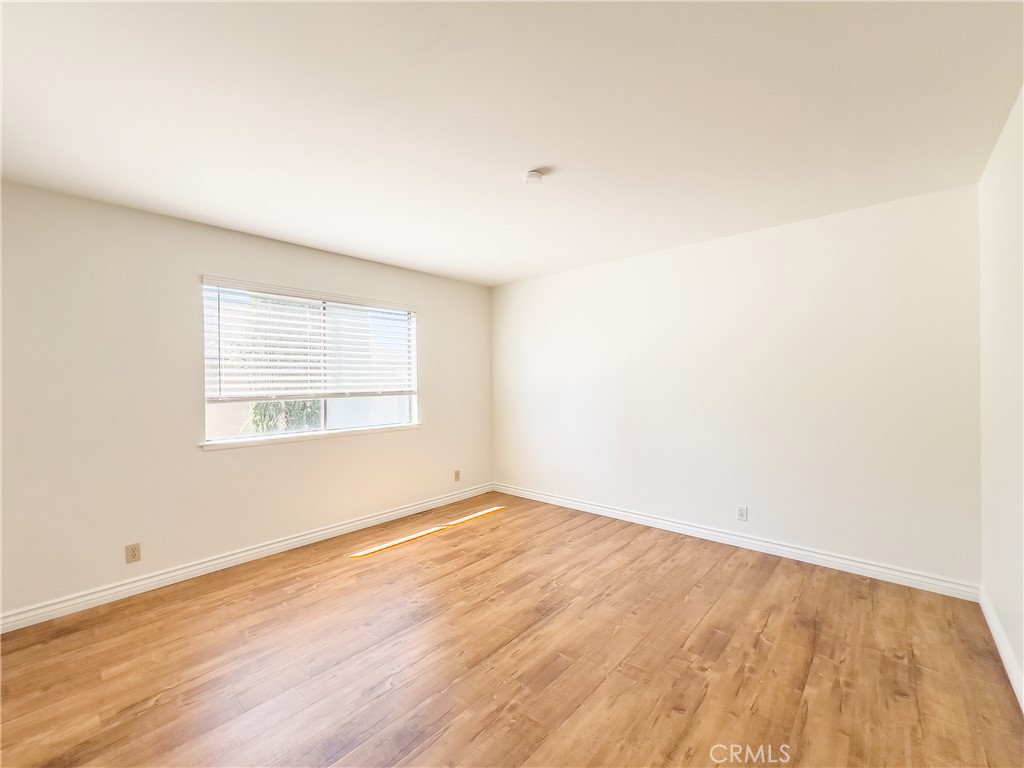
Empty room with light wood flooring and a window with horizontal blinds.
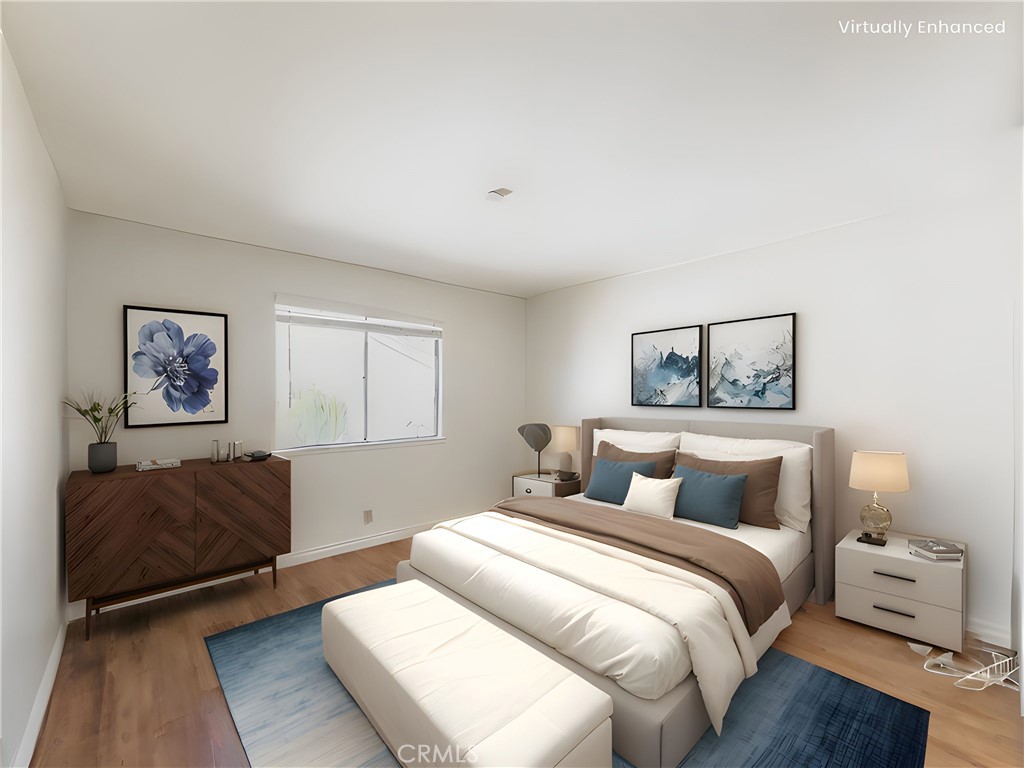
Staged bedroom with a large bed, blue rug, wooden sideboard, and framed artwork.
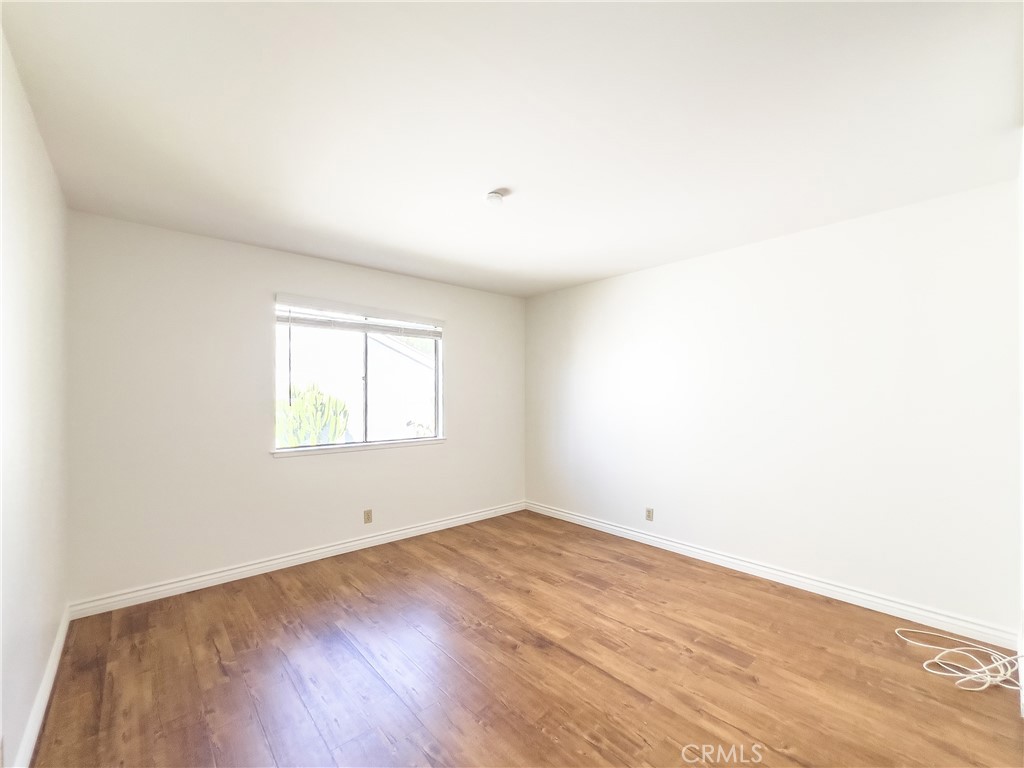
Vacant bedroom with warm wood flooring, white walls, and a window with blinds.
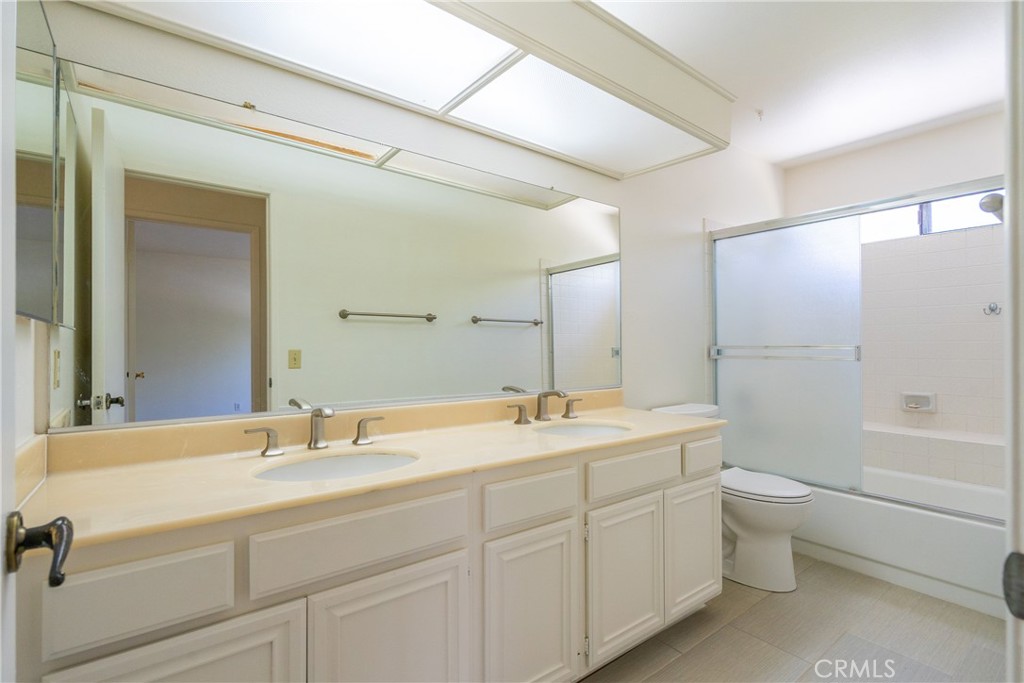
Bathroom with a double-sink vanity and a bathtub behind a sliding glass shower door.
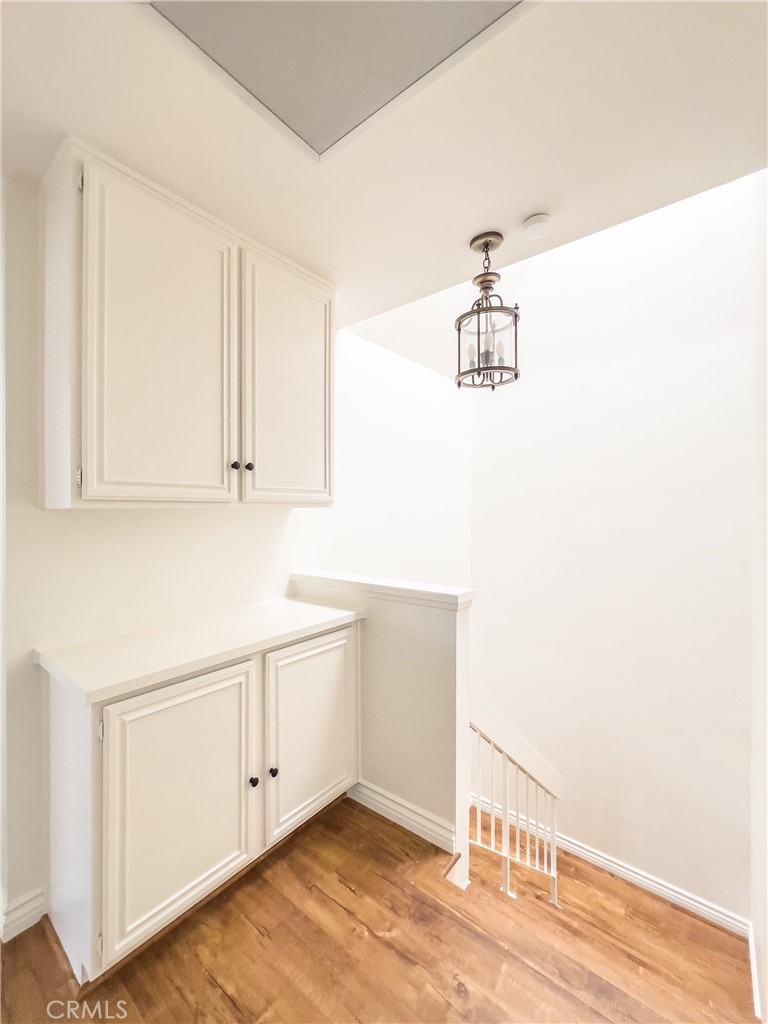
Upstairs landing with white built-in cabinets, wood flooring, and a lantern above the stairwell.
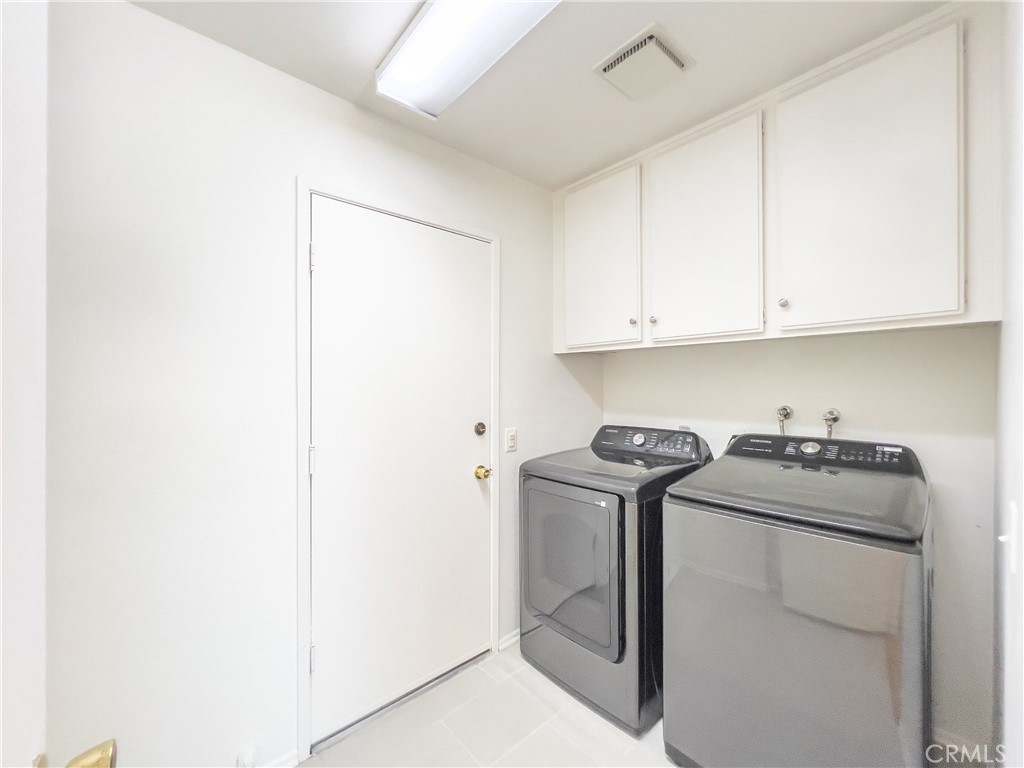
Laundry room with gray washer and dryer beneath white storage cabinets.
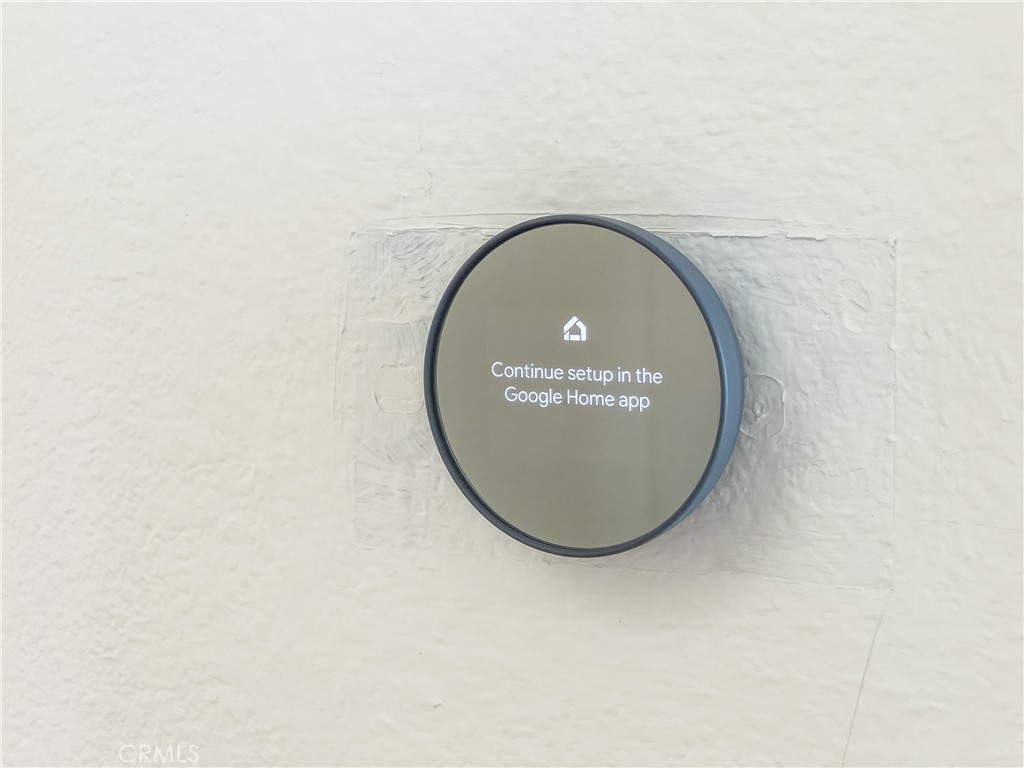
Round smart home control on a white wall, displaying a prompt to continue setup in the Google Home app.
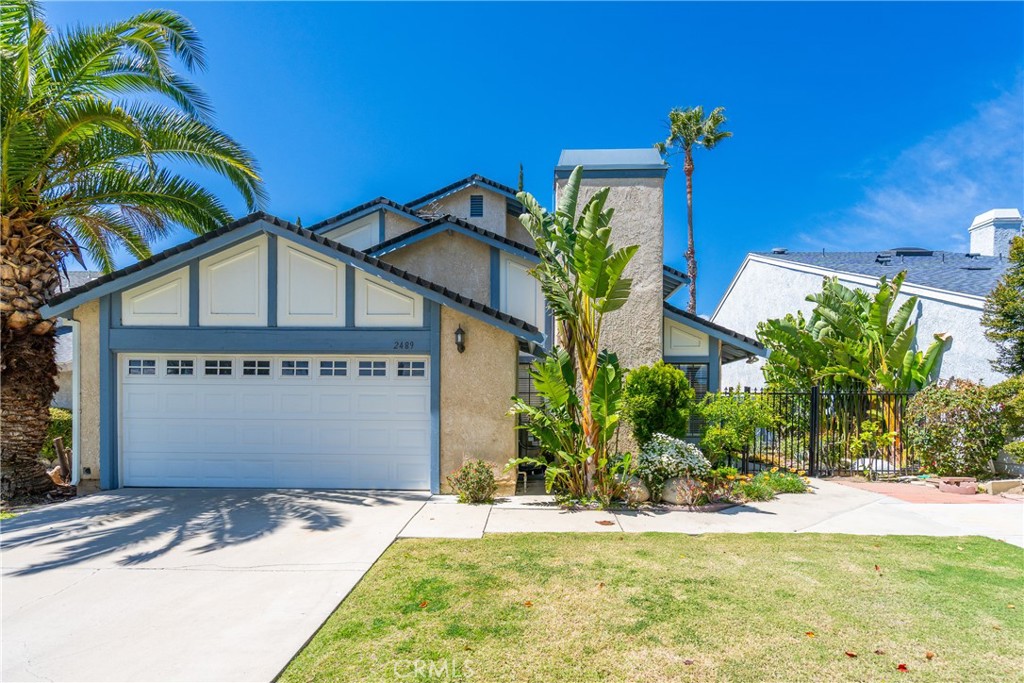
Front exterior of a stucco home with a double garage, palm trees, and a landscaped lawn.
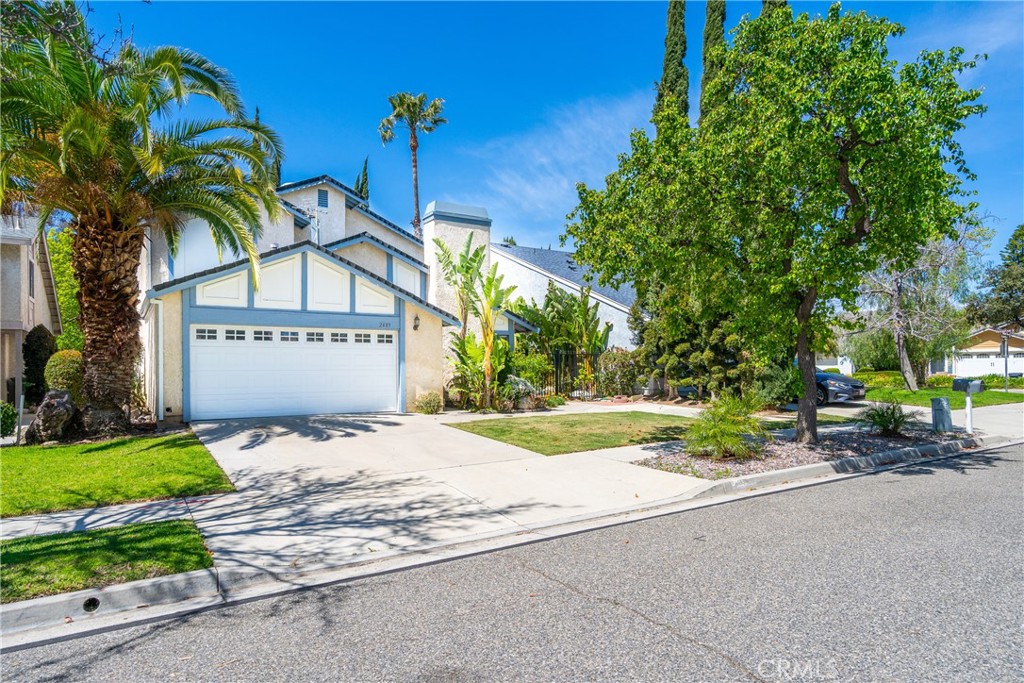
Two-story house with a white double garage, broad driveway, palm tree, and mature shade tree.
SEE ALL PHOTOS
Two-story stucco home with a central chimney, white garage door, lawn, and gated side entry.
Two-story beige house with a green backyard lawn, paved patio, and covered pergola.
Two-story home with a covered pergola patio overlooking a sunny lawn.
Backyard patio with a covered pergola, paved walkway, lawn, and tall cypress trees.
Side walkway beside a stucco home, bordered by tropical plants and ending at a black metal gate.
Recessed front entrance with a white paneled door, blue-gray trim, and black semicircular doormat.
Staged dining room with a white table, blue chairs, chandelier, and flowers by the window.
Empty dining area with hardwood floors, chandelier, and a large curtained window.
Kitchen with white cabinets, dark countertops, stainless steel appliances, and warm wood flooring.
Kitchen with cream cabinets, dark stone counters, a gas range, and warm wood flooring.
Vacant bedroom with built-in closets, wood-look floors, and a sliding glass door to the patio.
Kitchen with white cabinetry, stainless steel appliances, dark countertops, and reddish wood floors.
Staged living room with a gray sofa, blue ottomans, and sliding glass doors.
Vacant living room with light hardwood floors and a sliding glass door with vertical blinds.
Bathroom with a pale vanity, large mirror, toilet, and skylight.
Wooden staircase with white railings beside an open doorway to an unfurnished room.
Bedroom with a vaulted ceiling, layered bedding, blue rug, wood floors, and abstract artwork.
Empty room with a vaulted ceiling, warm wood flooring, and a window with blinds.
Empty bedroom with wood flooring and a mirrored closet door beside an open vanity area.
Bathroom with a double-sink vanity, large mirrors, and warm wood flooring.
Bathroom with a glass-enclosed tiled walk-in shower, white toilet, and pale tile floor.
Empty walk-in closet with wraparound hanging rods and shelves above wood flooring.
Staged bedroom with a tufted beige headboard, dark pillows, and a wooden bench at the foot of the bed.
Empty room with light wood flooring and a window with horizontal blinds.
Staged bedroom with a large bed, blue rug, wooden sideboard, and framed artwork.
Vacant bedroom with warm wood flooring, white walls, and a window with blinds.
Bathroom with a double-sink vanity and a bathtub behind a sliding glass shower door.
Upstairs landing with white built-in cabinets, wood flooring, and a lantern above the stairwell.
Laundry room with gray washer and dryer beneath white storage cabinets.
Round smart home control on a white wall, displaying a prompt to continue setup in the Google Home app.
Front exterior of a stucco home with a double garage, palm trees, and a landscaped lawn.
Two-story house with a white double garage, broad driveway, palm tree, and mature shade tree.
Leased

2489 Pinewood Place

2489 Pinewood Place, Simi Valley, CA 93065

$4,000/month
Freshly Painted Entire Interior House with New HVAC System in this Updated Simi Valley Home with Spacious Bonus Room

Experience the charm of this newly refreshed Simi Valley rental, featuring fresh paint throughout--including the kitchen cabinets--for a modern, clean look. The expansive first-floor bonus room offers endless possibilities, whether you need a home office, playroom, or additional living space.

The open-concept layout seamlessly connects the living, dining, and kitchen areas, creating an ideal setting for both everyday living and entertaining. The kitchen is designed for convenience, offering generous counter space, ample cabinetry, and a brand-new dishwasher. A newly installed HVAC system ensures electric cost efficiency for tenants, providing comfort year-round while keeping utility bills in check. The bathroom shines with brand new Kohler faucets, adding a touch of luxury and functionality.

Outside, enjoy the welcoming front porch and a picturesque walkway accented by a rustic wagon wheel, adding character to the home's curb appeal. Nestled in a sought-after Simi Valley neighborhood, you'll be close to top-rated schools, parks, shopping, and dining.

Requirements: Good credit is required.

Be the first to see the refreshed look--schedule your private tour today!

3
beds

3
baths

2,071 Sq.Ft. LIVING AREA

4,791 Sq.Ft. lot

Steve Kim

Steve Kim

Features & Amenities

Interior

  • total bedrooms3
  • Total bathrooms3
  • full bathrooms2
  • half bathroom1
  • Fireplace Living Room
  • APPLIANCES Dishwasher, Gas Range, Refrigerator, Dryer, Washer

Area & Lot

  • Status Leased
  • Date Leased May 15, 2025
  • Living Area2,071 Sq.Ft.
  • Lot Area4,791 Sq.Ft.
  • MLS® IDSR25030174
  • TypeResidential
  • YEAR BUILT1981
  • View DescriptionNone
  • School DistrictSimi Valley Unified

Exterior

  • STORIES2
  • Garage Space2.0
  • water SourcePublic
  • PoolNone
  • lot featuresBack Yard
  • parkingGarage
  • HEAT TYPECentral
  • AIR CONDITIONINGCentral Air
  • sewerPublic Sewer

Financial

  • Lease Price$4,000/mo
  • Lease Term 12 MONTHS
  • Zoning RMOD-5.9

Work With Us

The Jake Kim Real Estate Team are dedicated to helping you find your dream home and assisting with any selling needs you may have. Contact us today to start your home searching journey!

Follow Me on Instagram