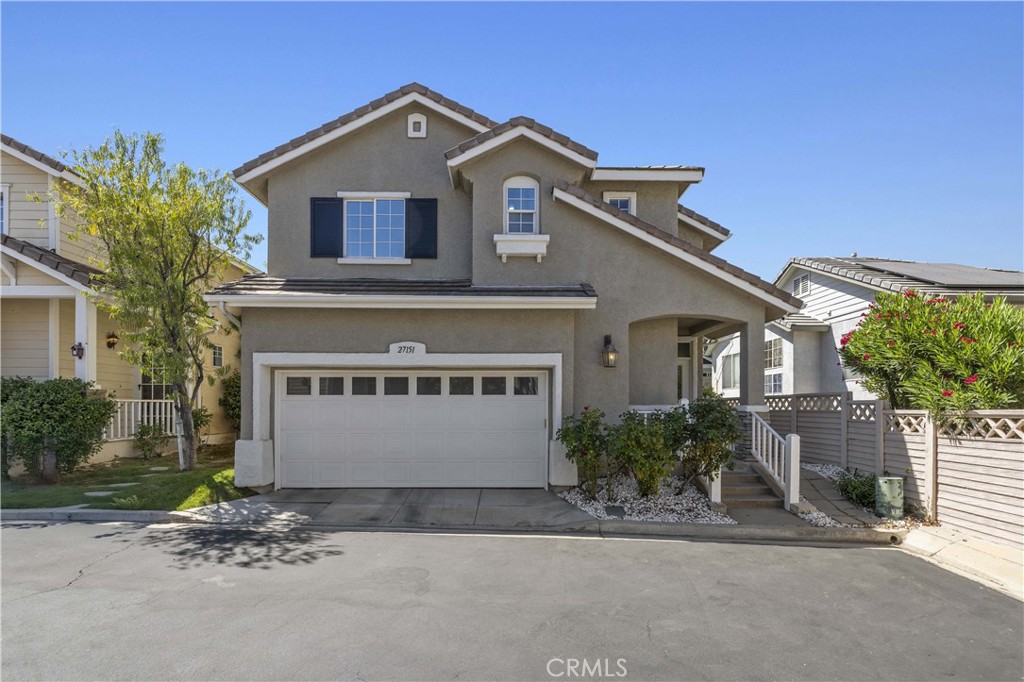

Two-story gray stucco home with a white garage door, covered entry, and landscaped front yard.
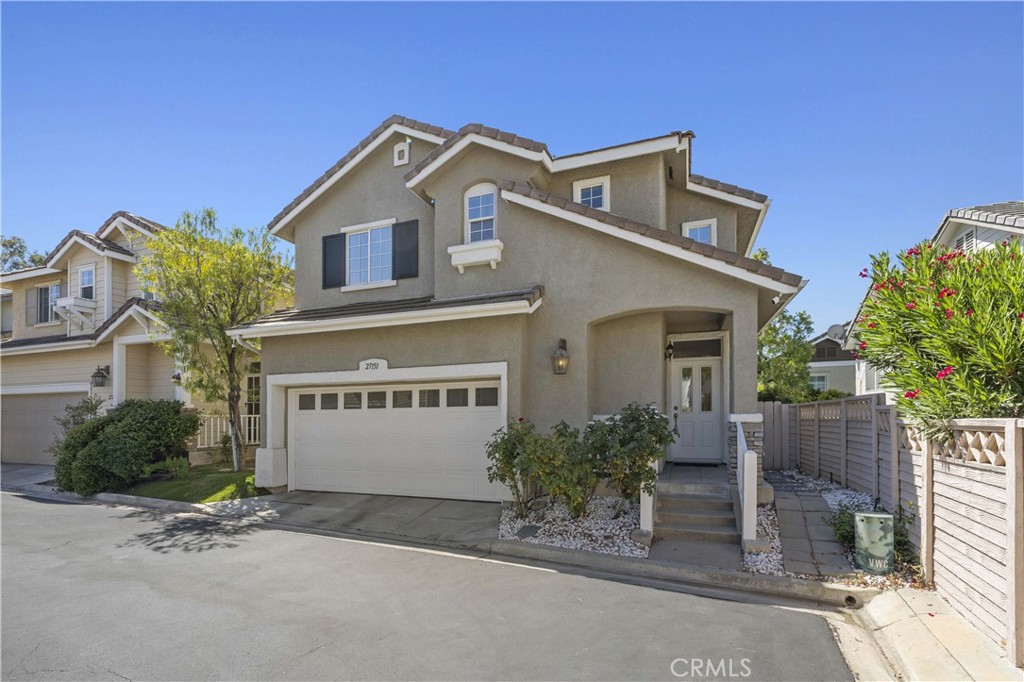
Two-story stucco home with an attached garage, covered entry, and fenced side yard.
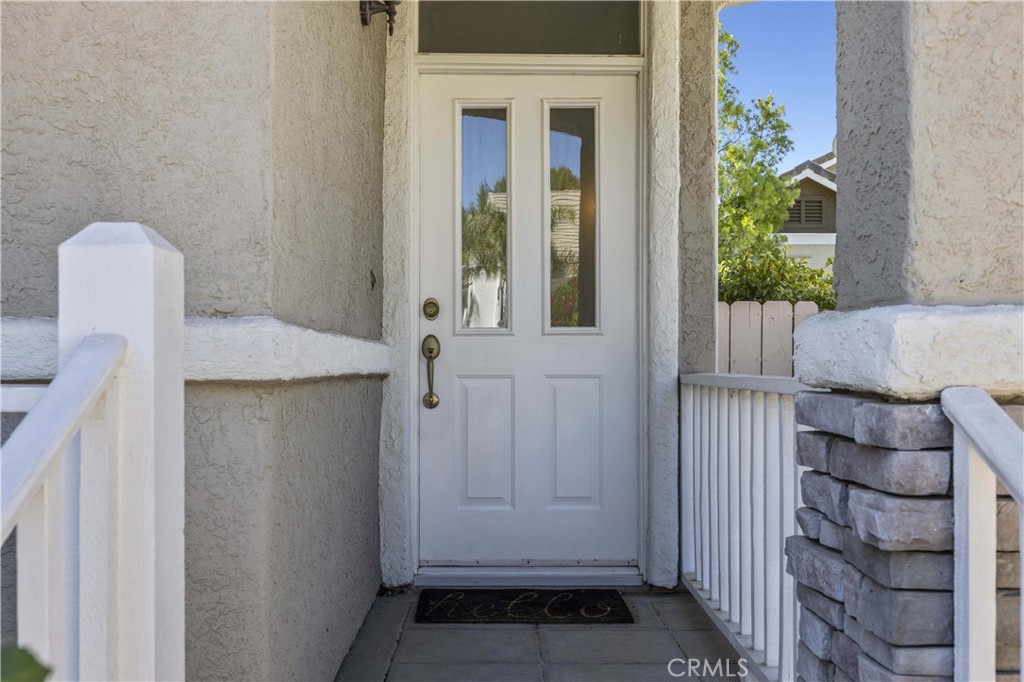
Front entry with a white paneled door, tiled porch, and stacked-stone pillar.
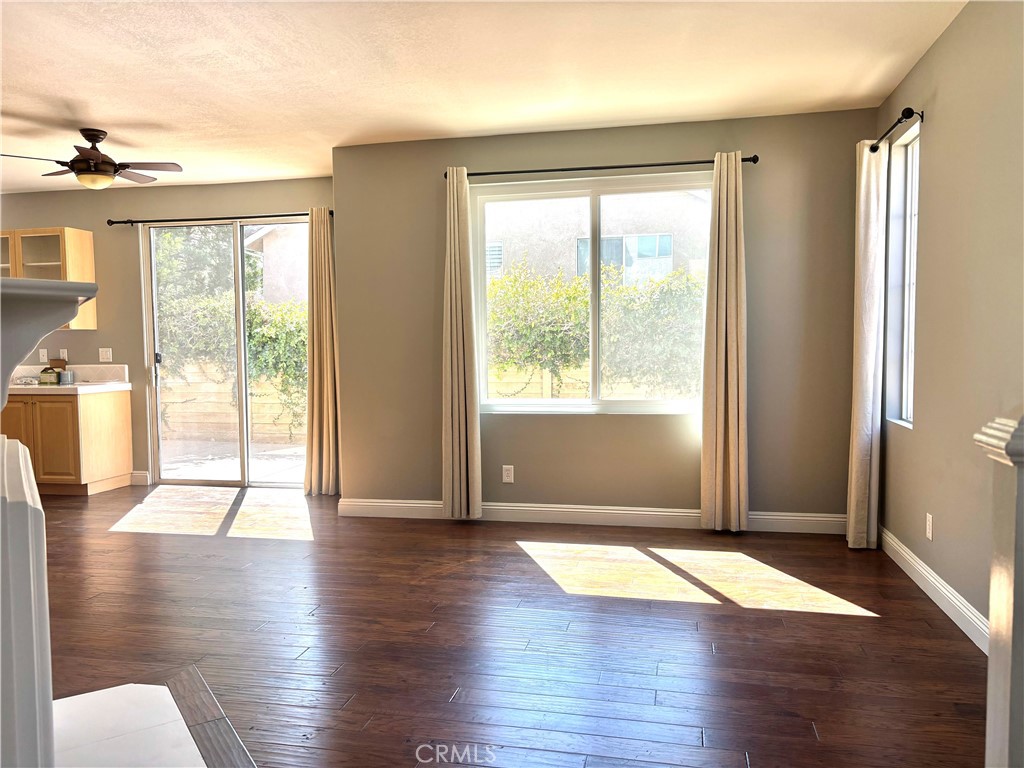
Vacant living room with dark wood flooring, large windows, and sliding glass doors.
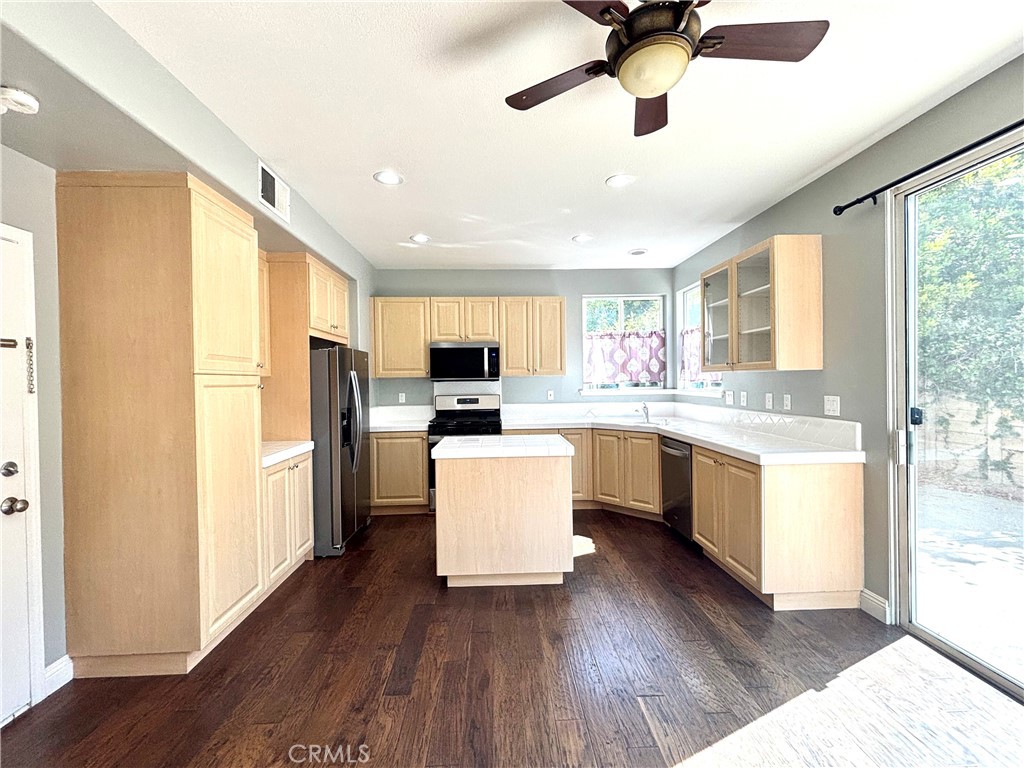
Vacant kitchen with a central island, light wood cabinets, and a sliding glass door to a wooded view.
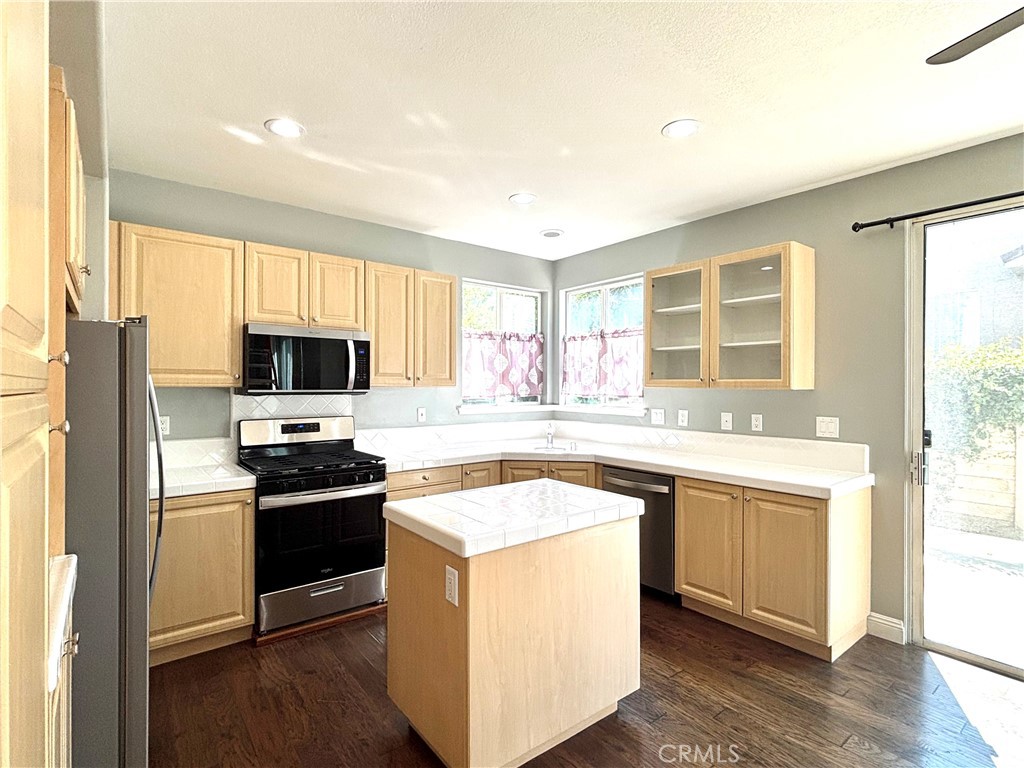
Kitchen with light wood cabinets, white tile counters, a central island, and black appliances.
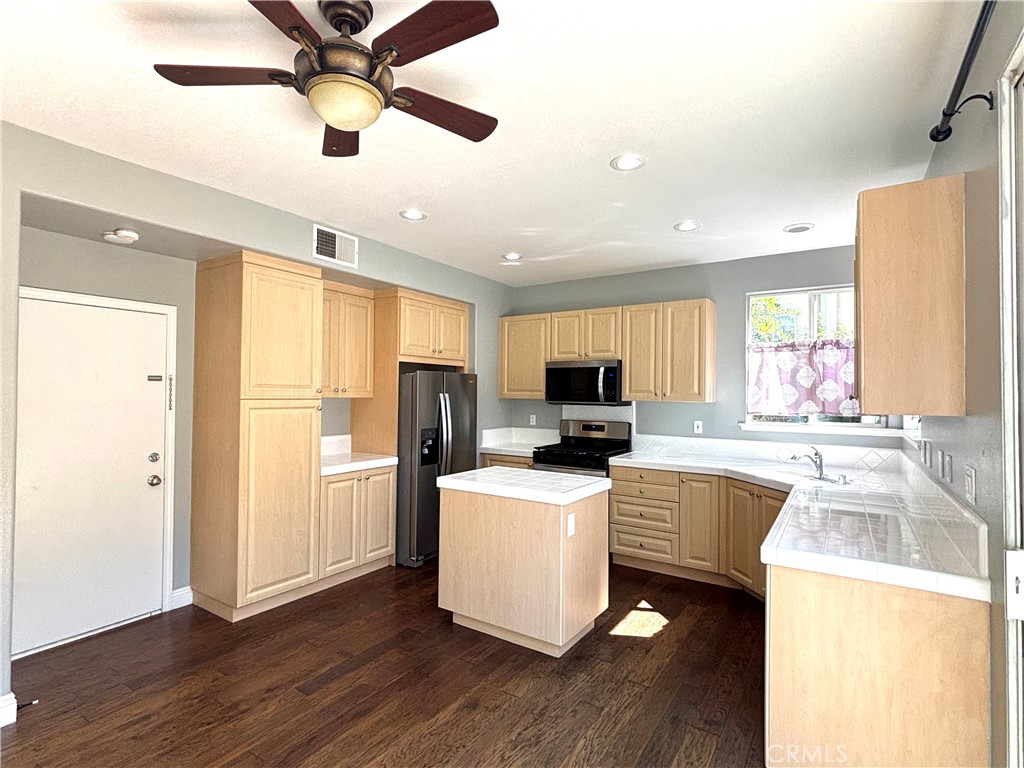
Vacant kitchen with light wood cabinetry, a central island, and dark wood flooring.
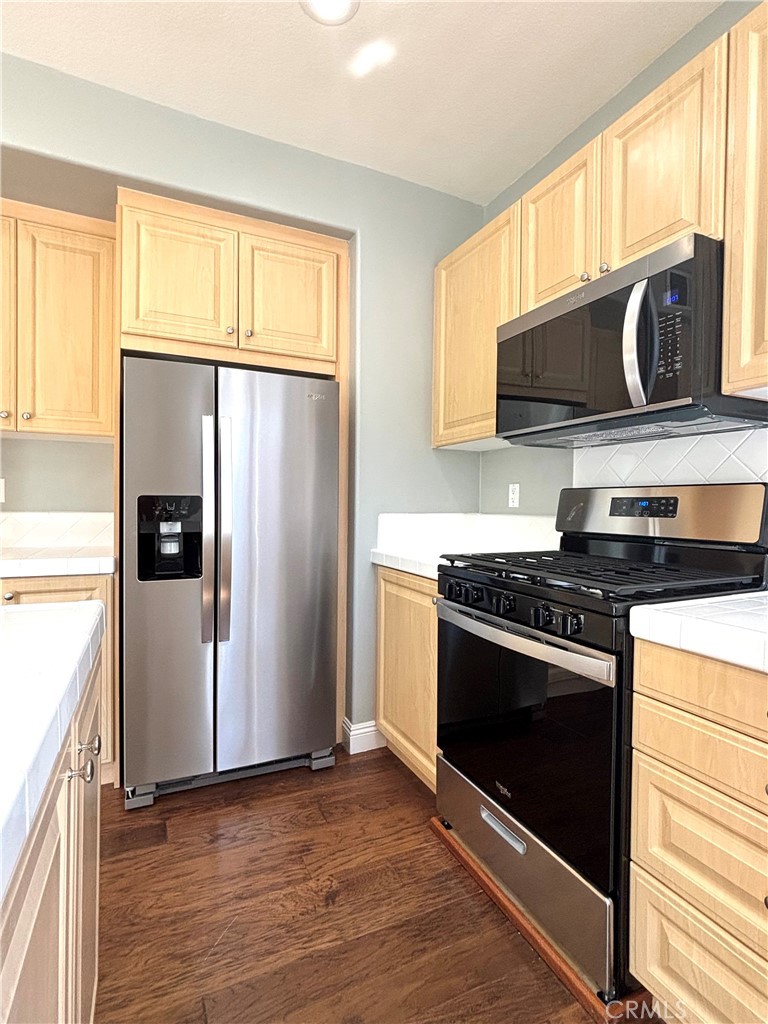
Kitchen with light wood cabinets, stainless steel refrigerator, and black range and microwave.
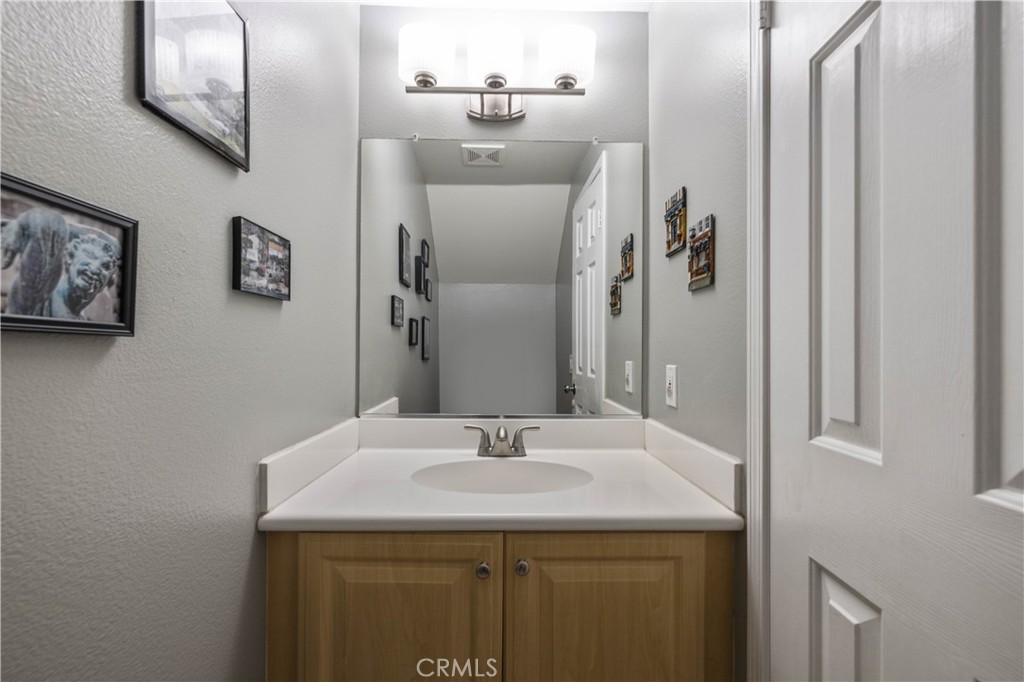
Bathroom vanity with a white countertop, light wood cabinets, and a large mirror.
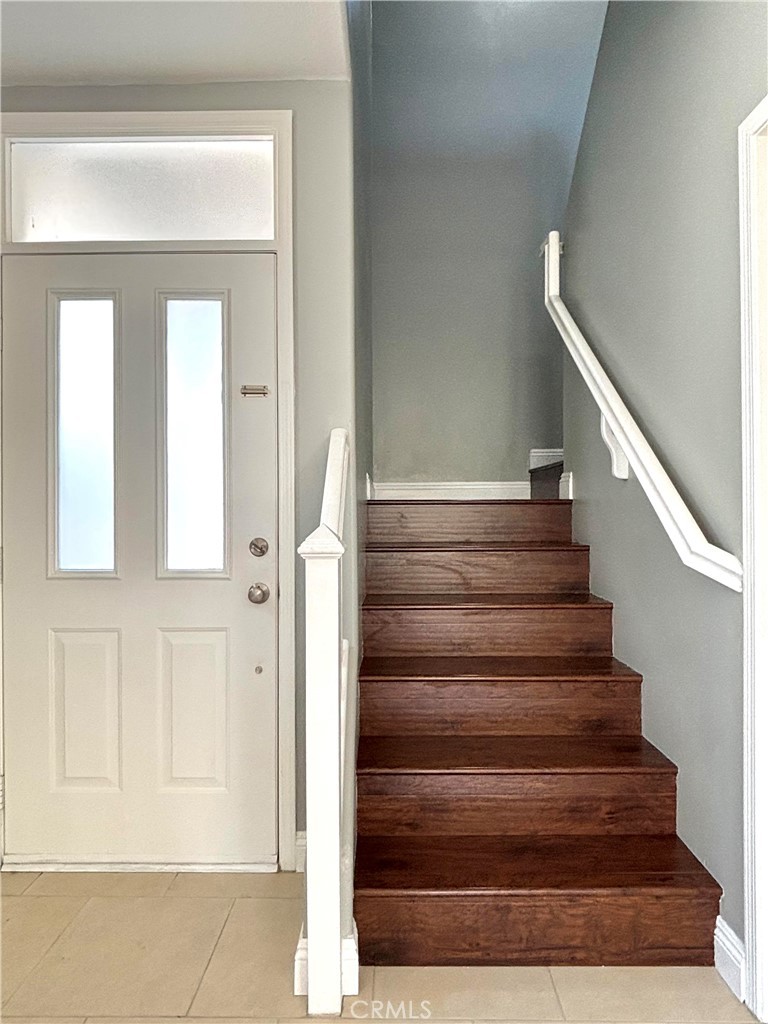
Entryway with a white front door beside a dark wood staircase and white railings.
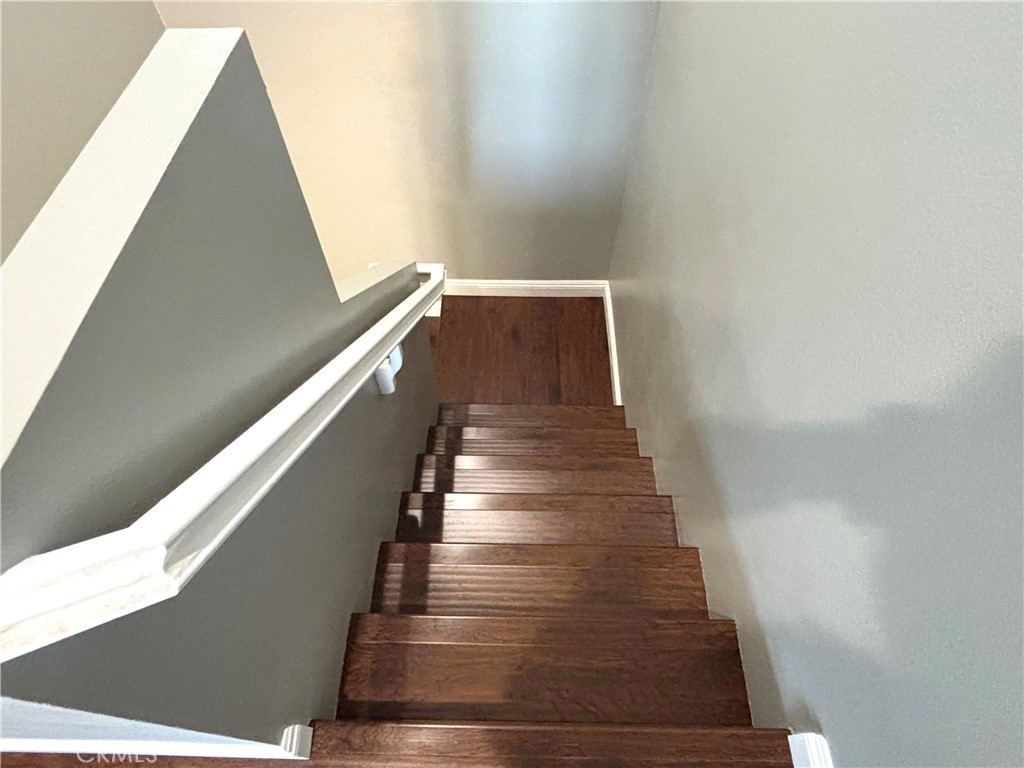
Interior staircase with dark wood steps, gray walls, and a white handrail.
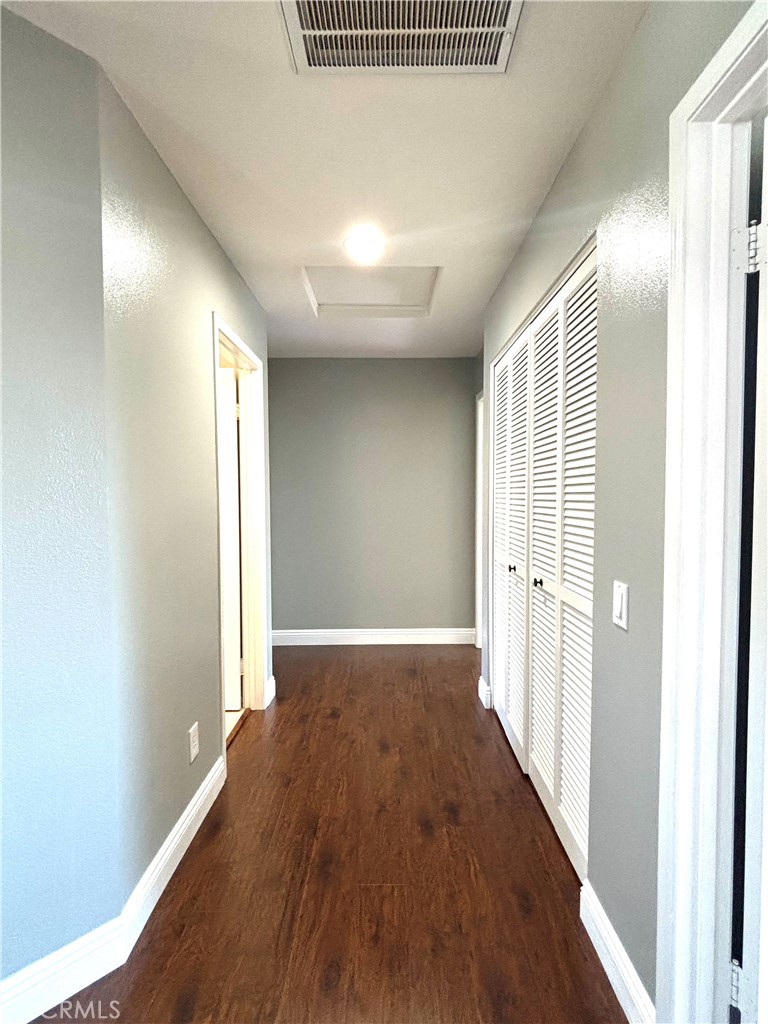
Hallway with dark wood flooring and a row of white louvered closet doors.
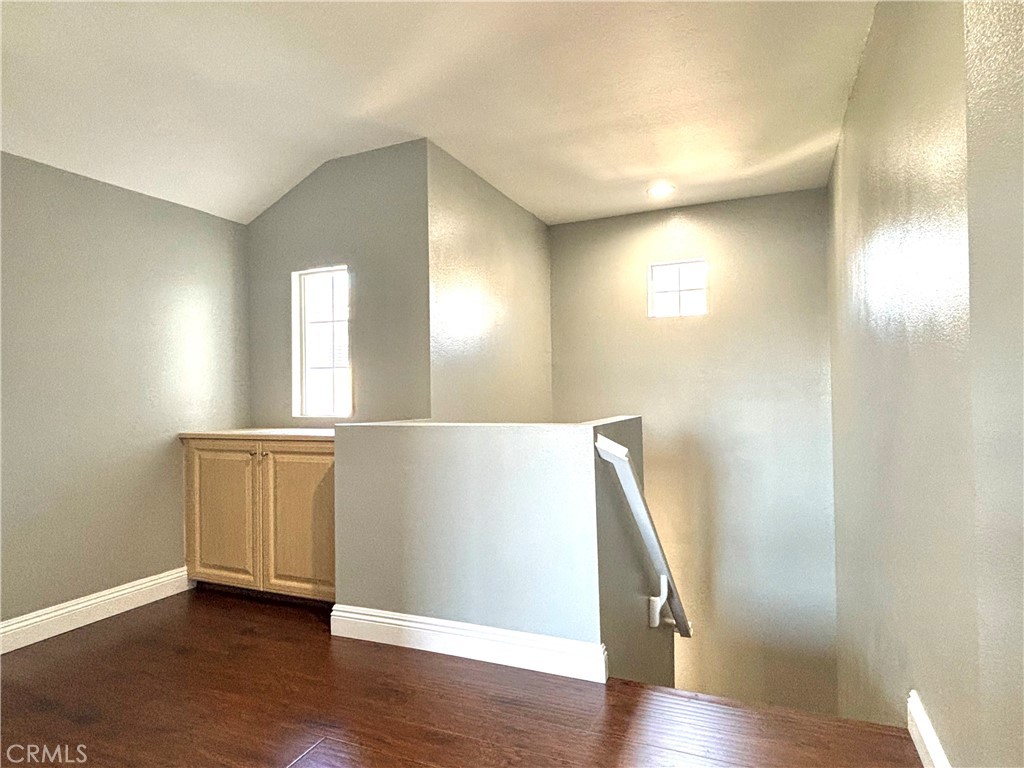
Upstairs landing with dark wood floors, gray walls, built-in cabinet, and stairwell.
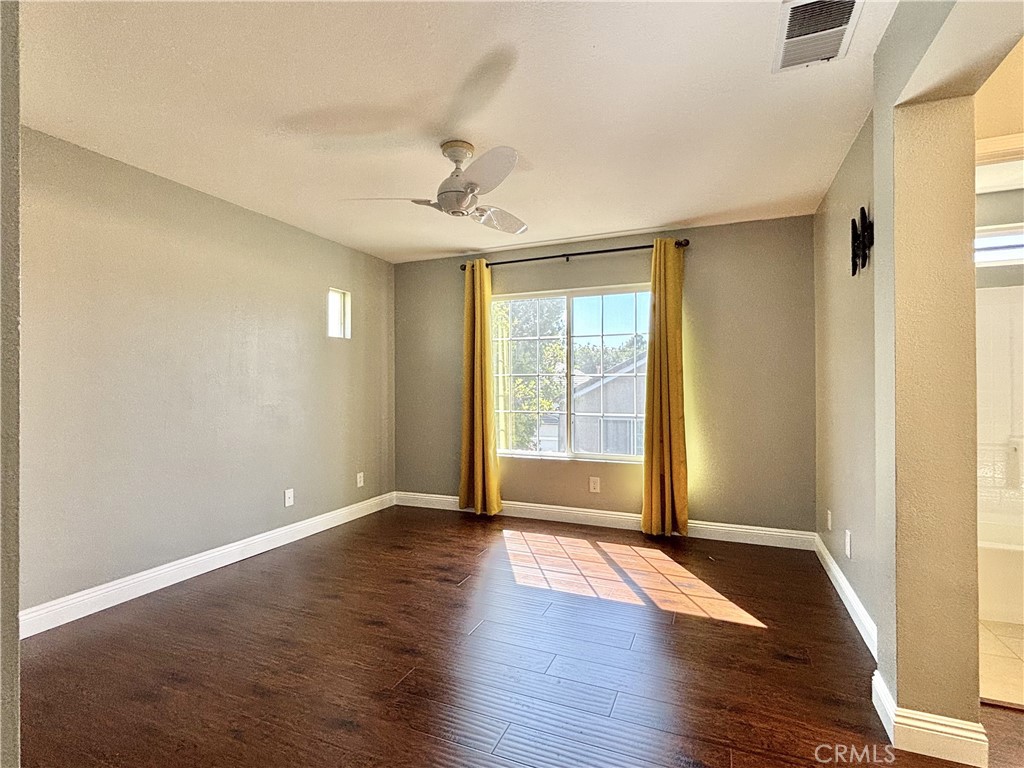
Empty bedroom with dark wood flooring, a ceiling fan, and sunlight streaming through a curtained window.
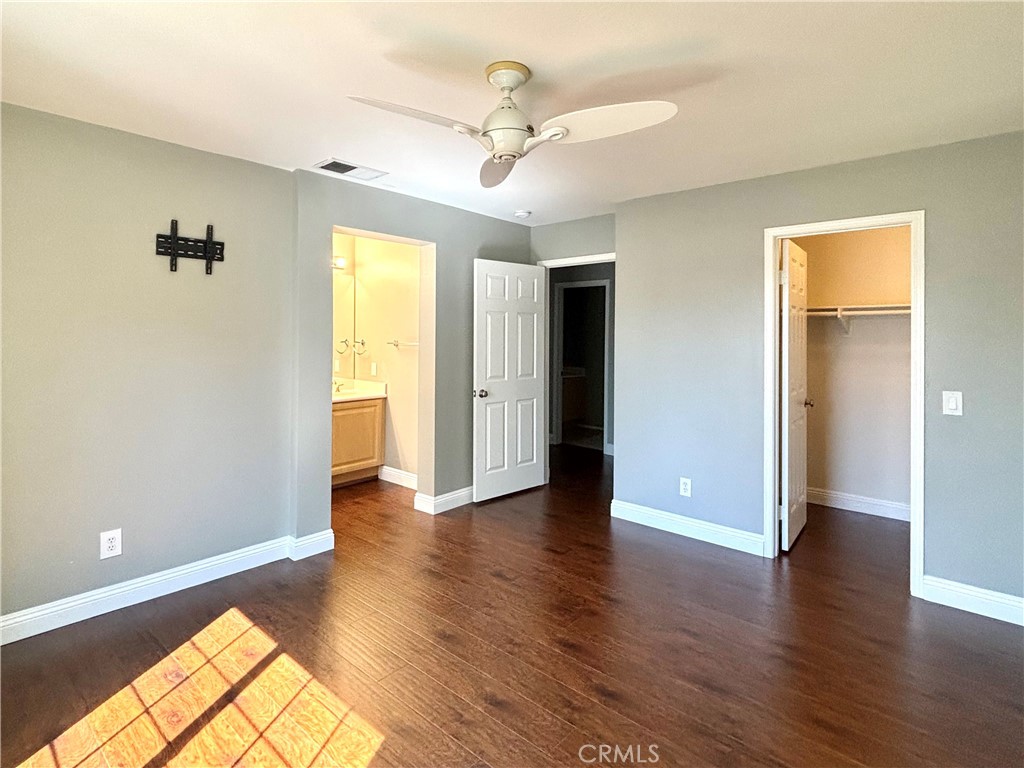
Empty bedroom with dark wood flooring, ceiling fan, and doorways to a bathroom and closet.
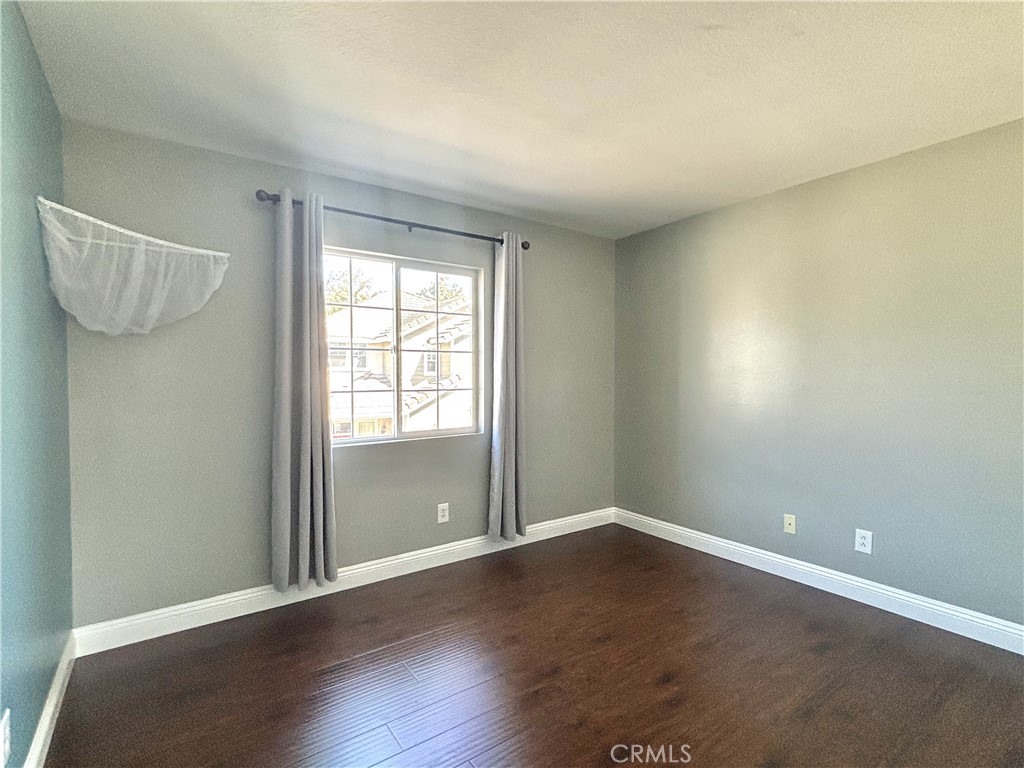
Empty room with dark wood floors, gray walls, and a curtained window.
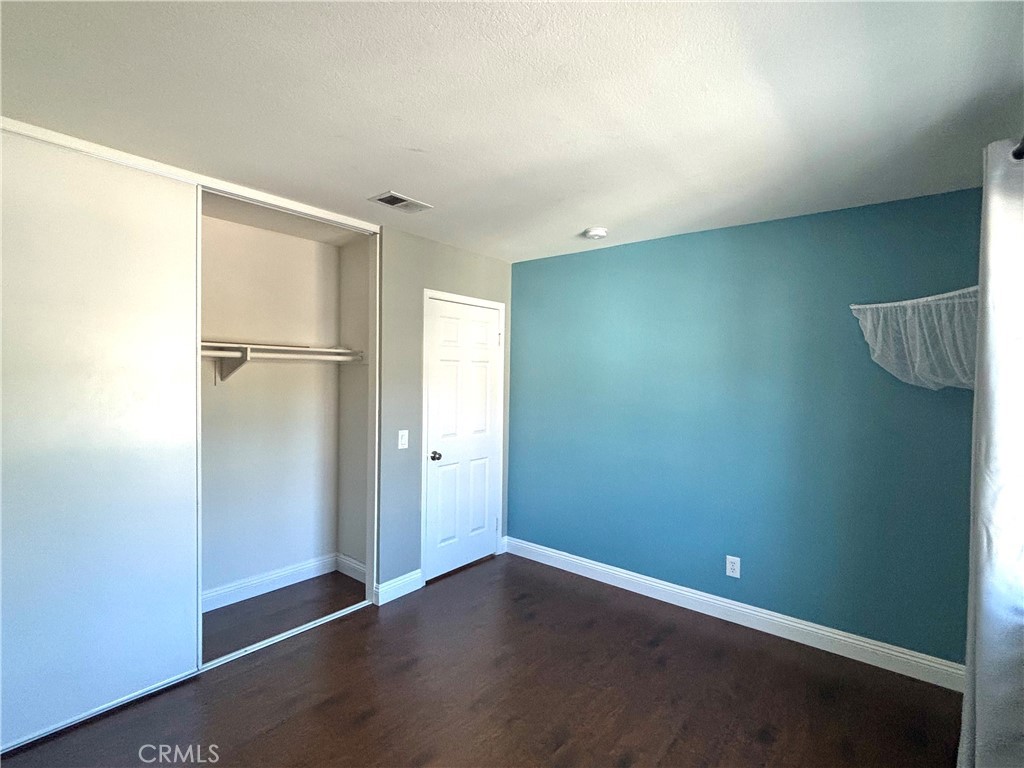
Empty bedroom with a teal accent wall, dark wood flooring, and an open closet.
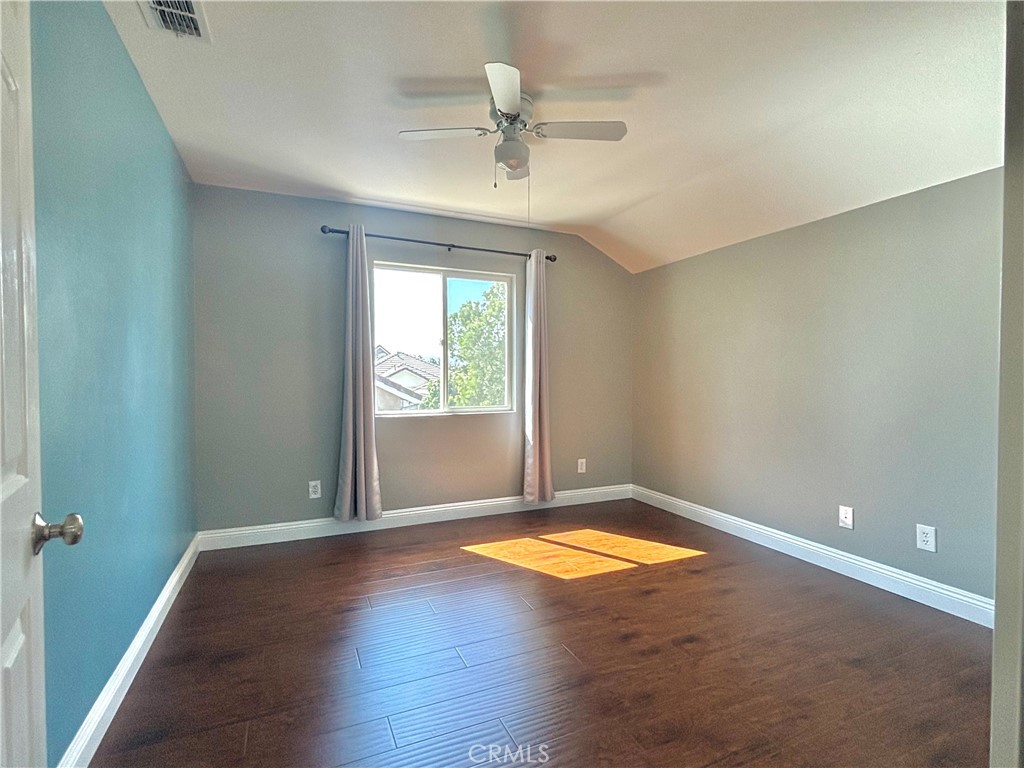
Empty bedroom with dark wood floors, a blue accent wall, and a high angled ceiling.
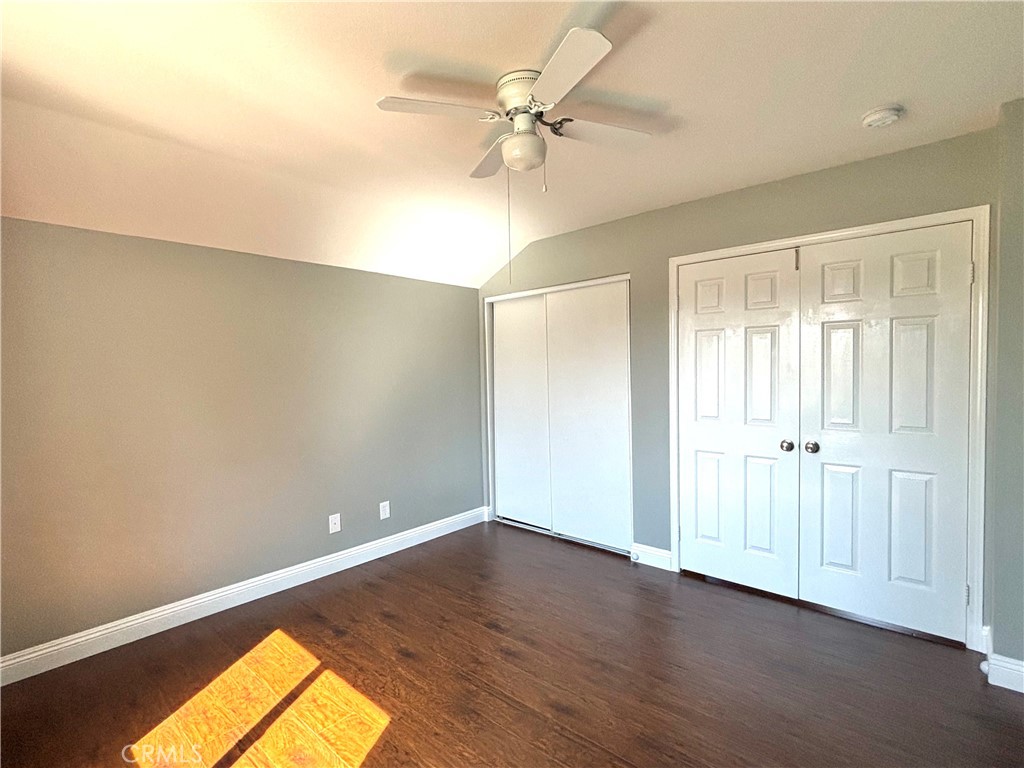
Empty bedroom with dark wood floors, a ceiling fan, and two closets.
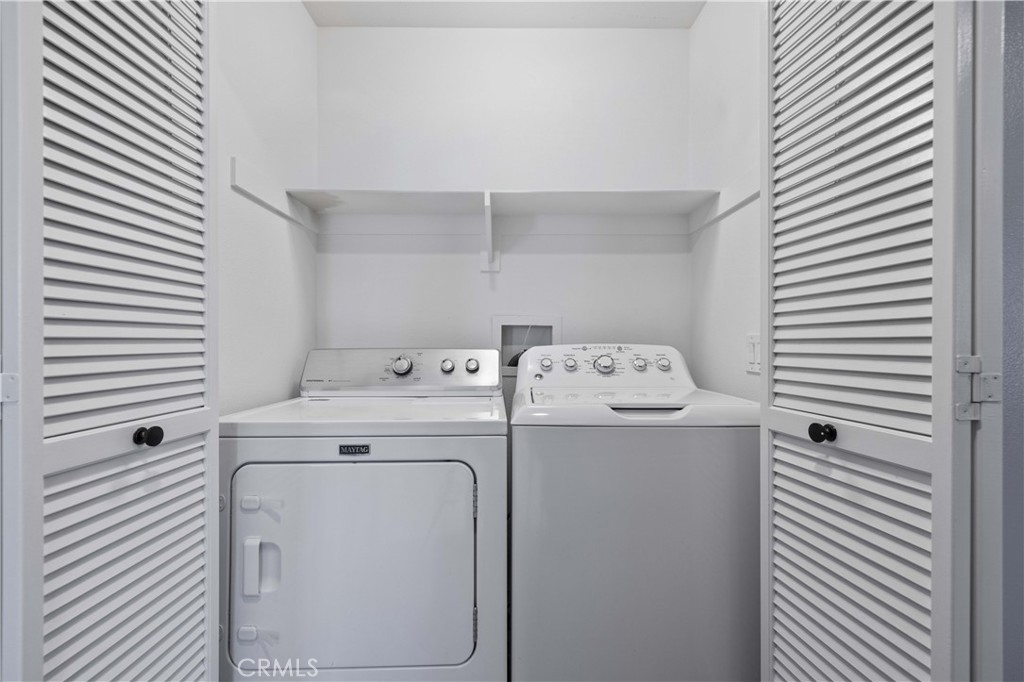
Laundry closet with a Maytag dryer and top-loading washer beneath a high shelf.
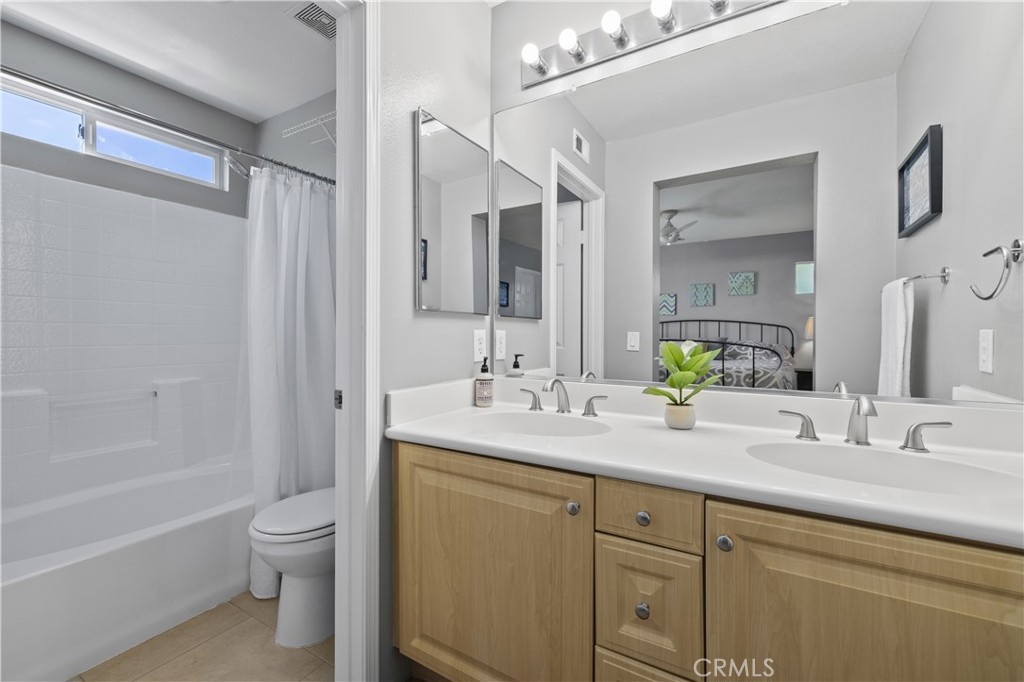
Bathroom with a double vanity, light wood cabinets, and a tub-shower beside the toilet.
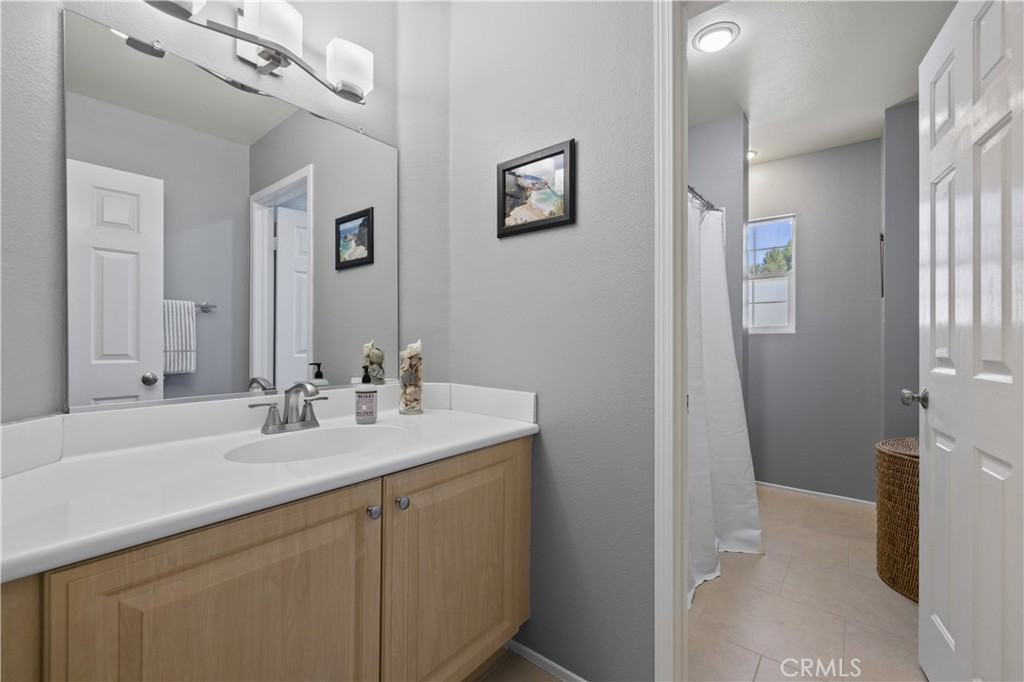
Bathroom with a light wood vanity and mirror, opening to a tiled shower area with a small window.
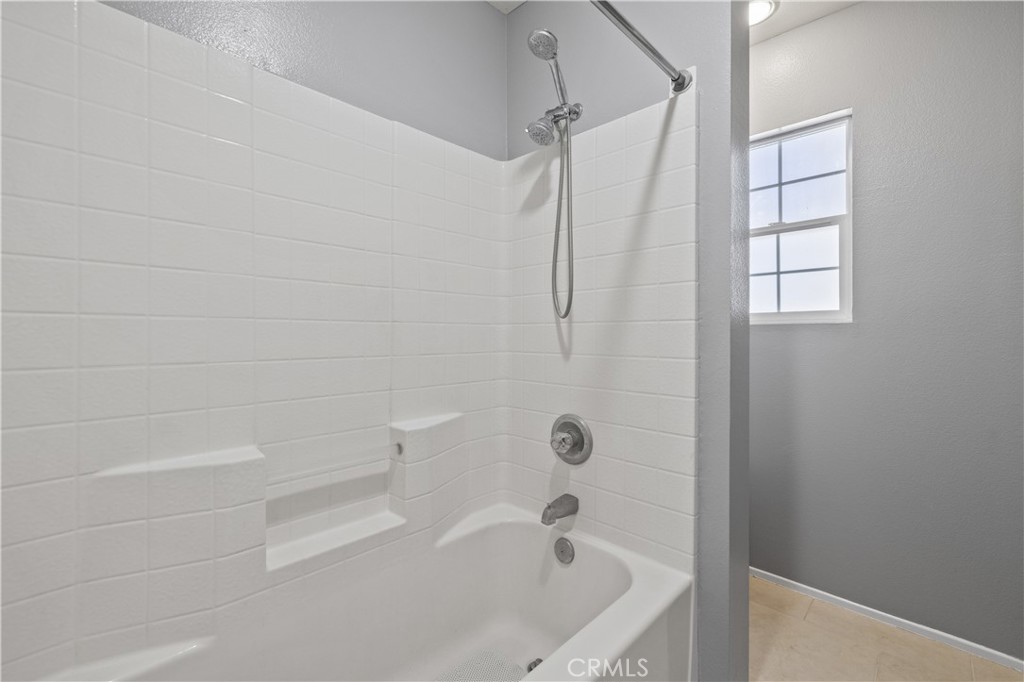
White tiled bathtub and shower with a built-in niche and window beside it.
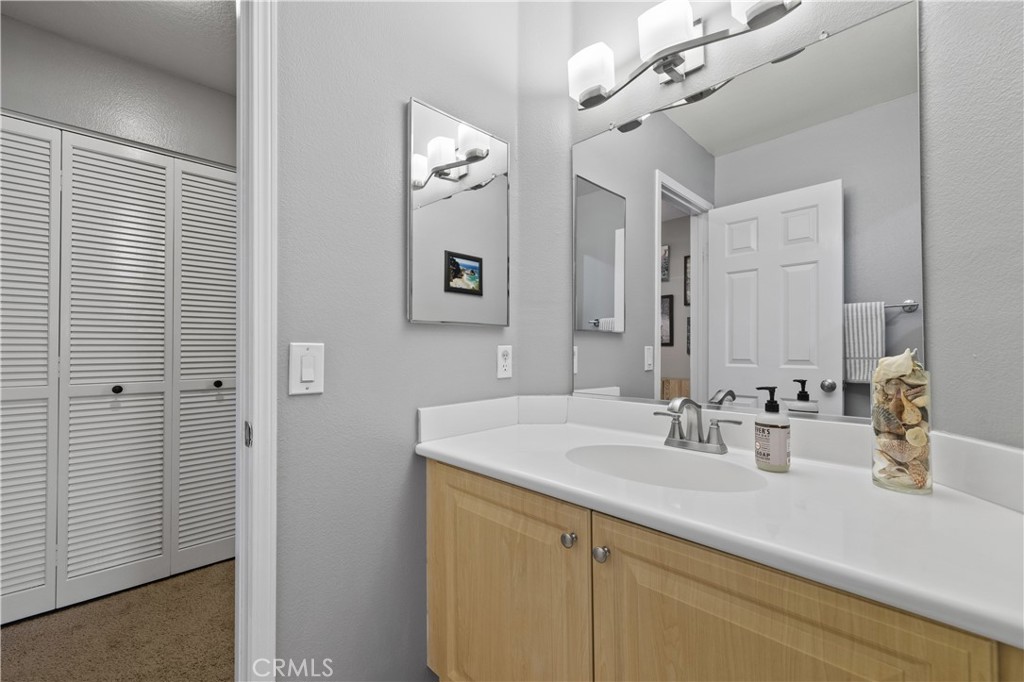
Bathroom vanity with a long white counter, mirrored wall, and louvered closet doors.
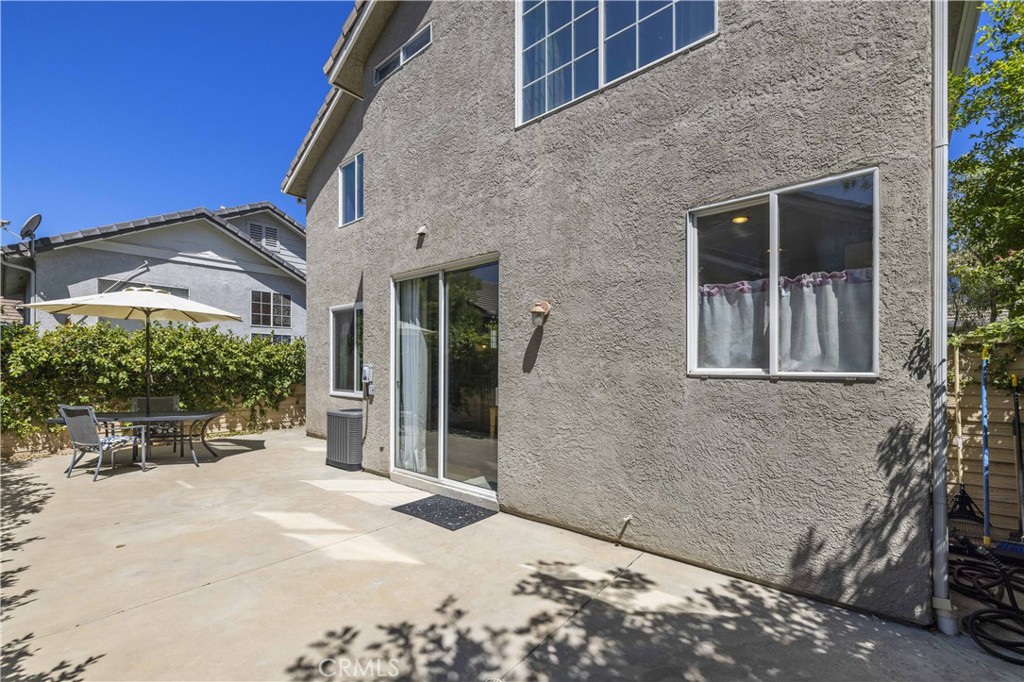
Stucco home exterior with a concrete patio, sliding glass door, and shaded outdoor dining area.
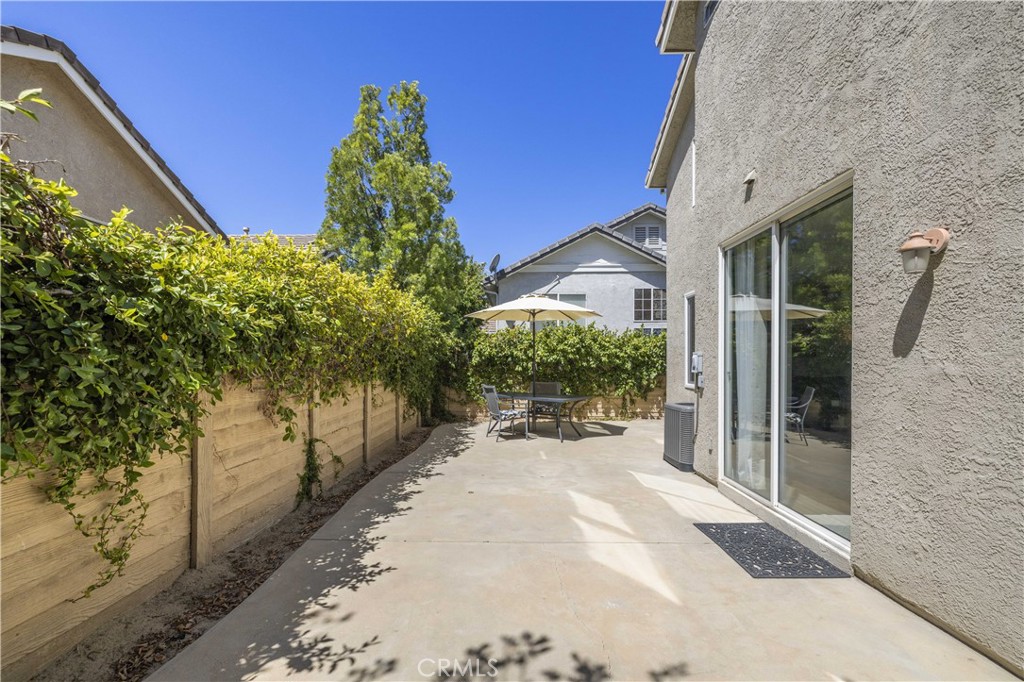
Concrete backyard patio with outdoor dining table, umbrella, and wood privacy fence beside the home.
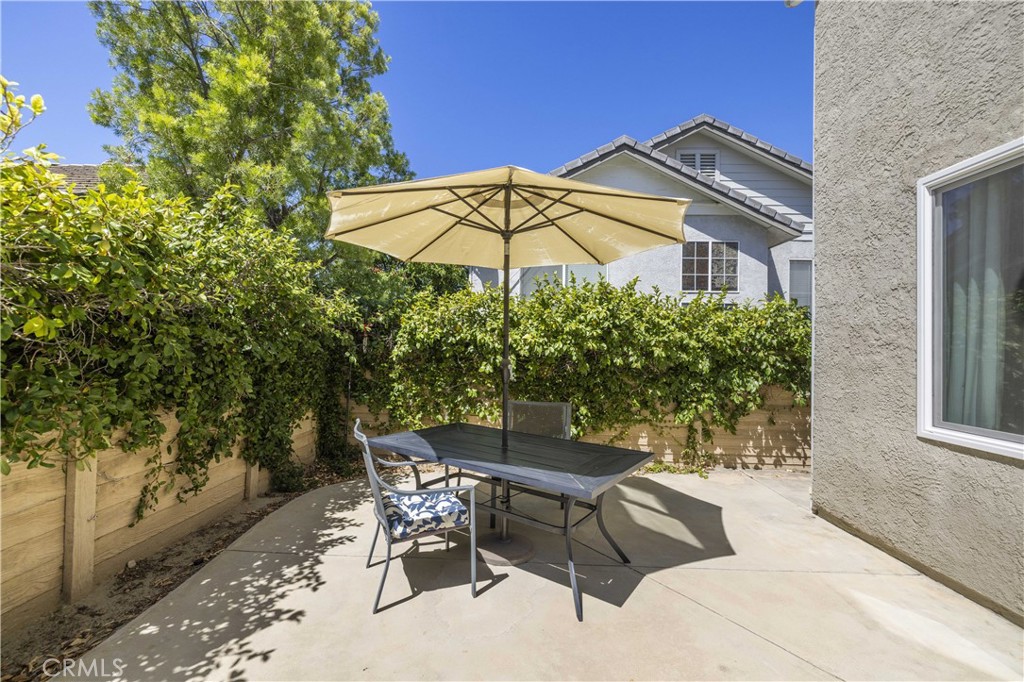
Patio dining area with a tan umbrella, black table, and leafy hedge.
Concrete patio with umbrella-shaded table and chairs beside a leafy privacy fence.
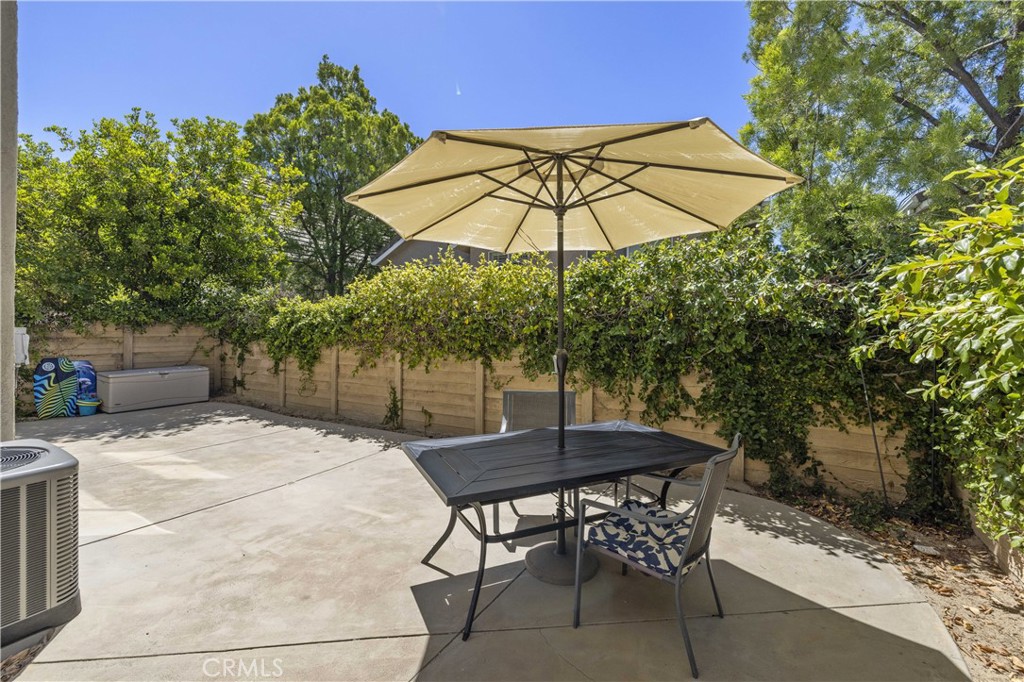
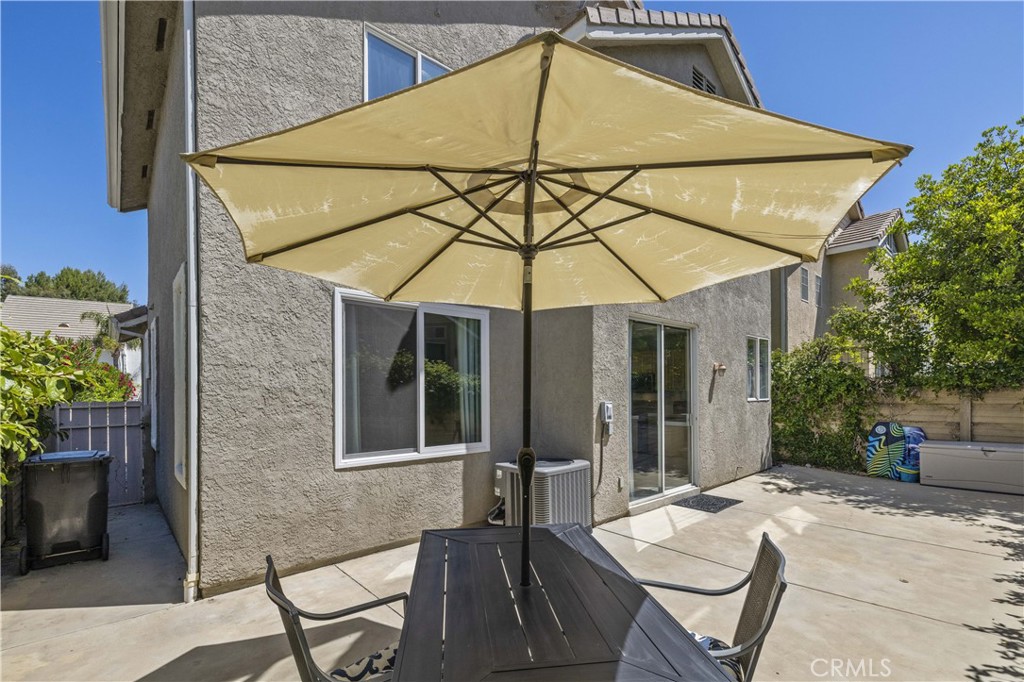
Backyard patio with a dark dining set beneath a large beige umbrella beside the stucco home.
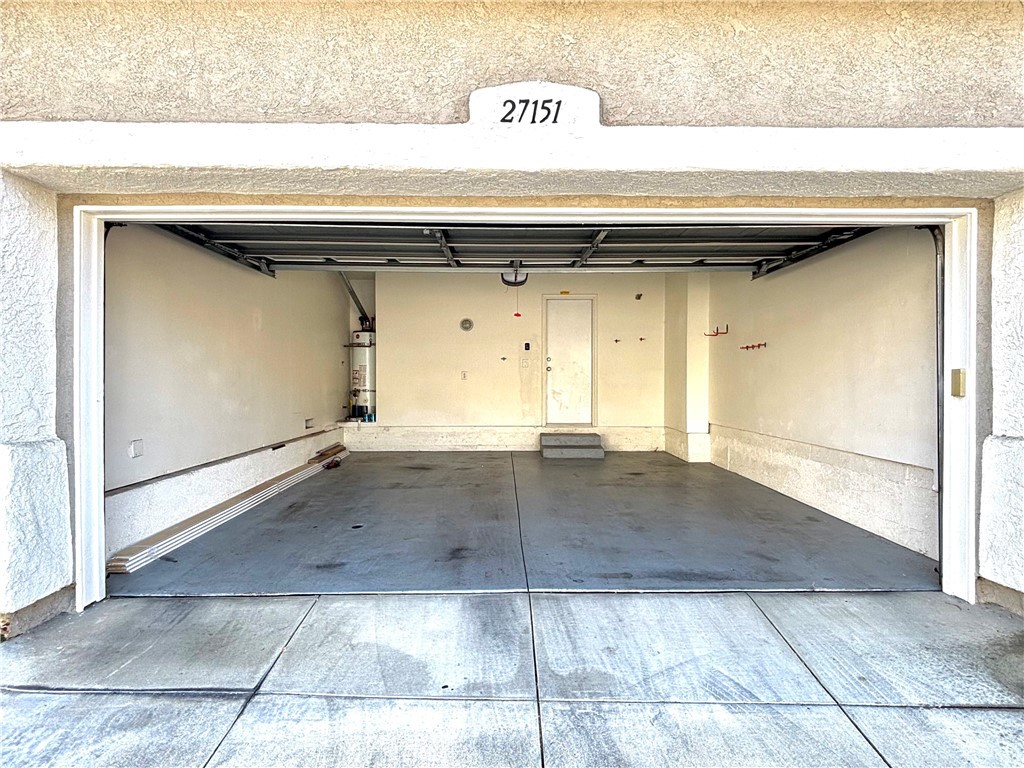
Open empty garage with a concrete floor and small rear entry door.
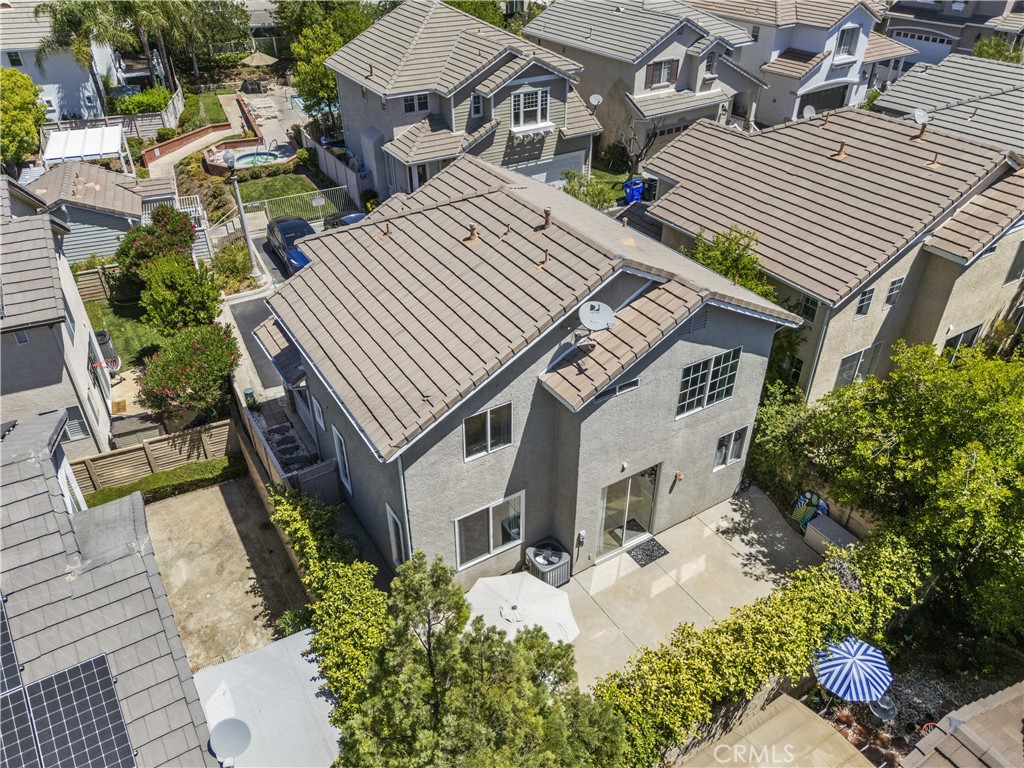
Aerial view of a gray two-story home with a rear patio and landscaped yard.
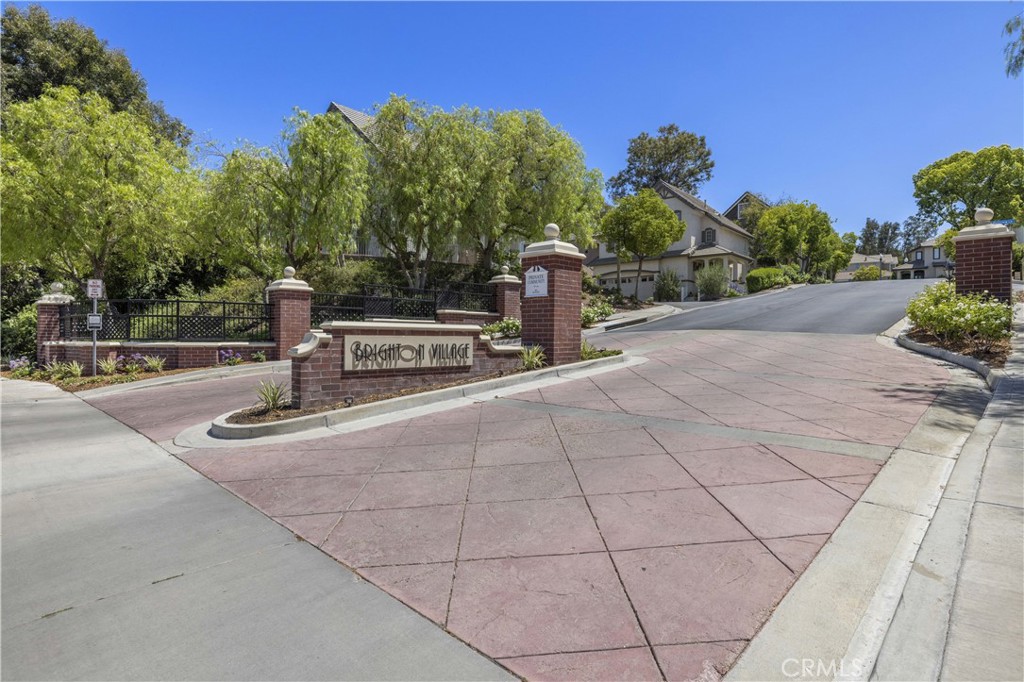
Brighton Village entrance with a brick sign and landscaped road leading uphill.
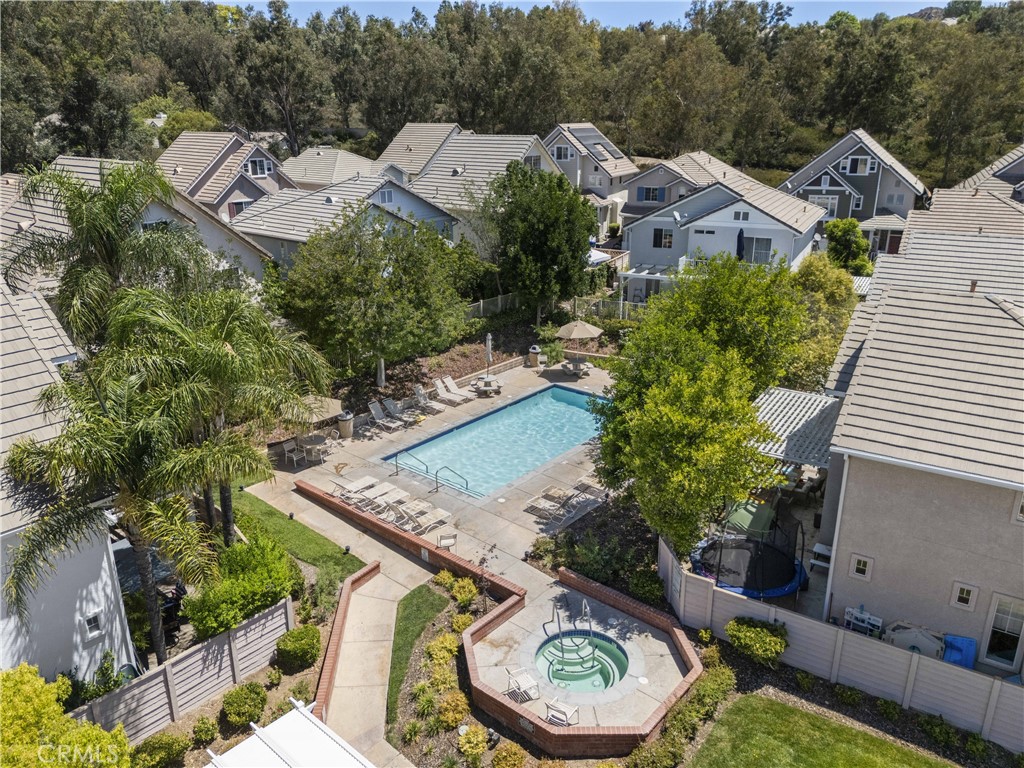
Aerial view of a neighborhood pool and spa surrounded by homes and landscaped patio areas.
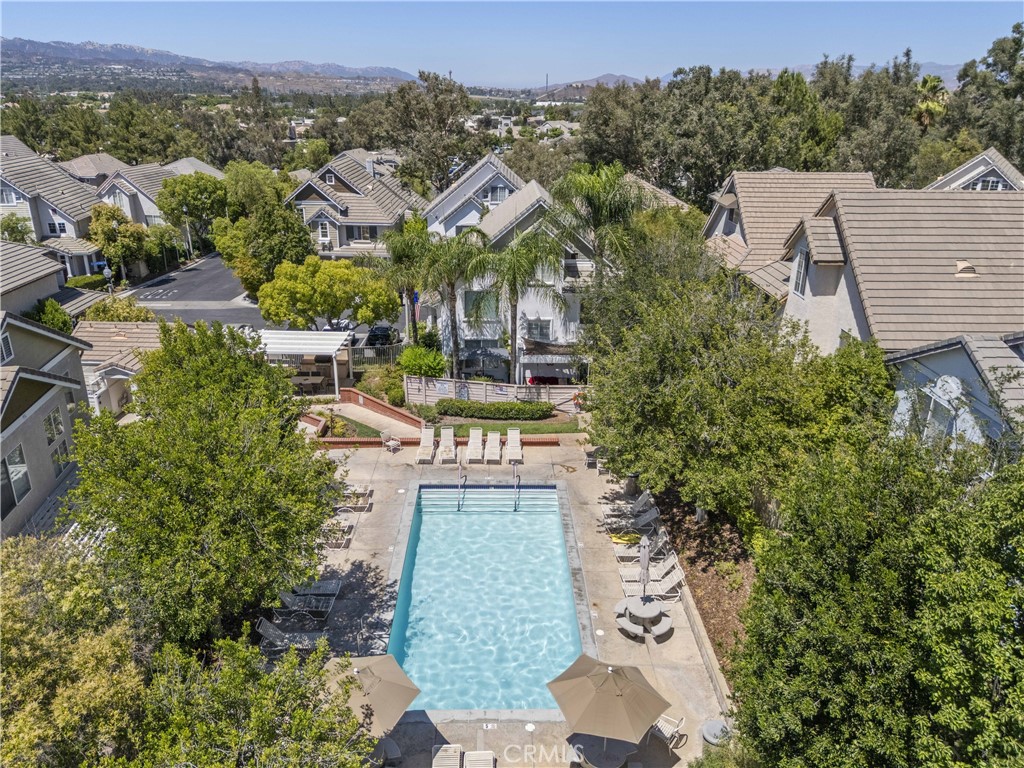
Community pool surrounded by homes and trees, with distant mountain views.
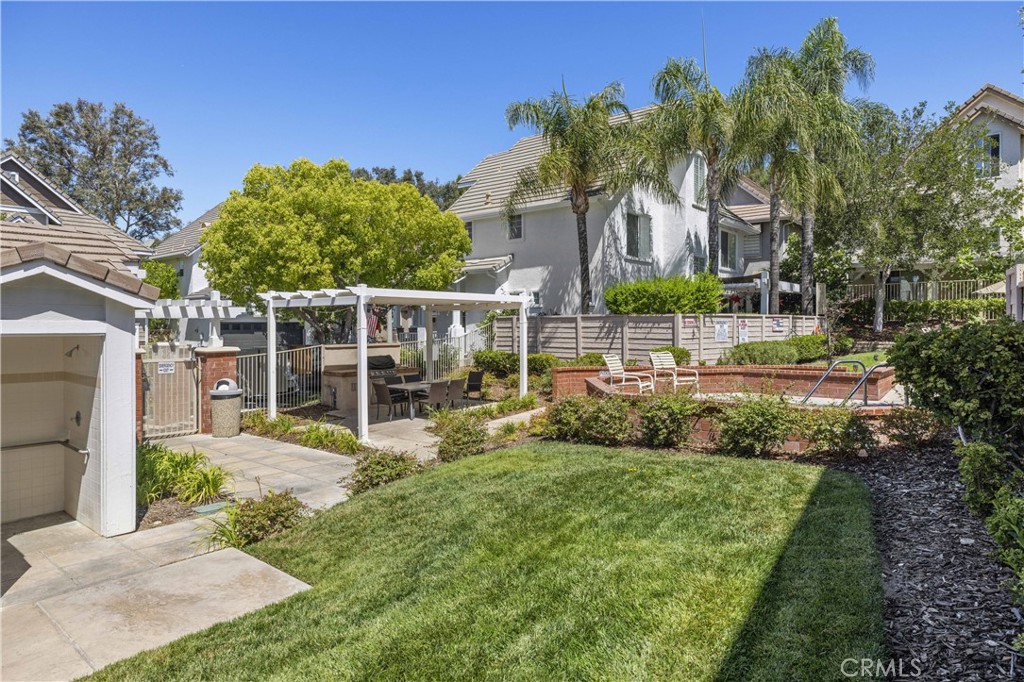
Landscaped courtyard with a pergola, outdoor dining area, lawn, and small pool beside townhouse-style homes.
Valencia Northbridge community sign surrounded by flowers and mature trees.
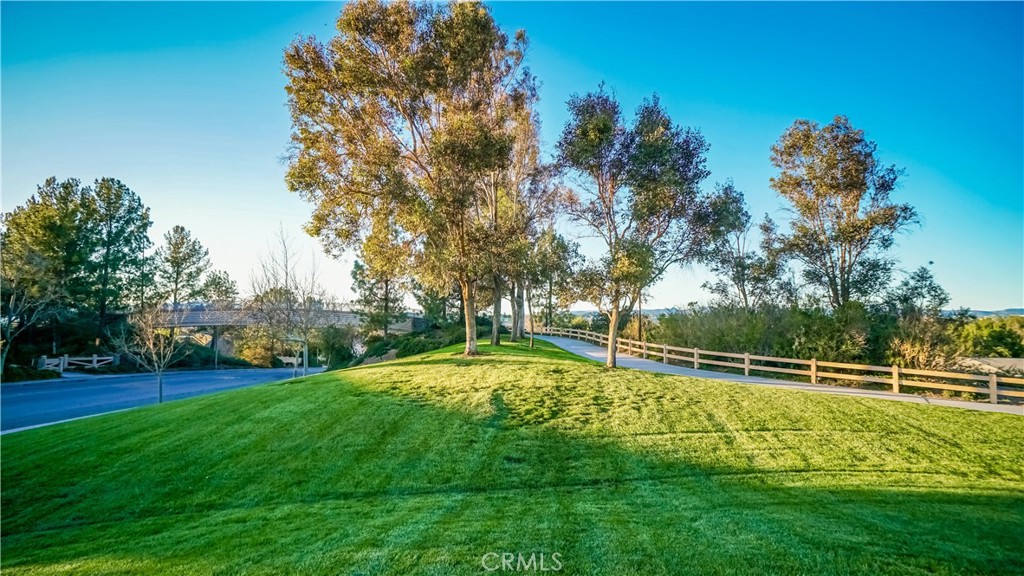
Landscaped grounds with a sloping lawn, mature trees, curving road, and wooden fence.
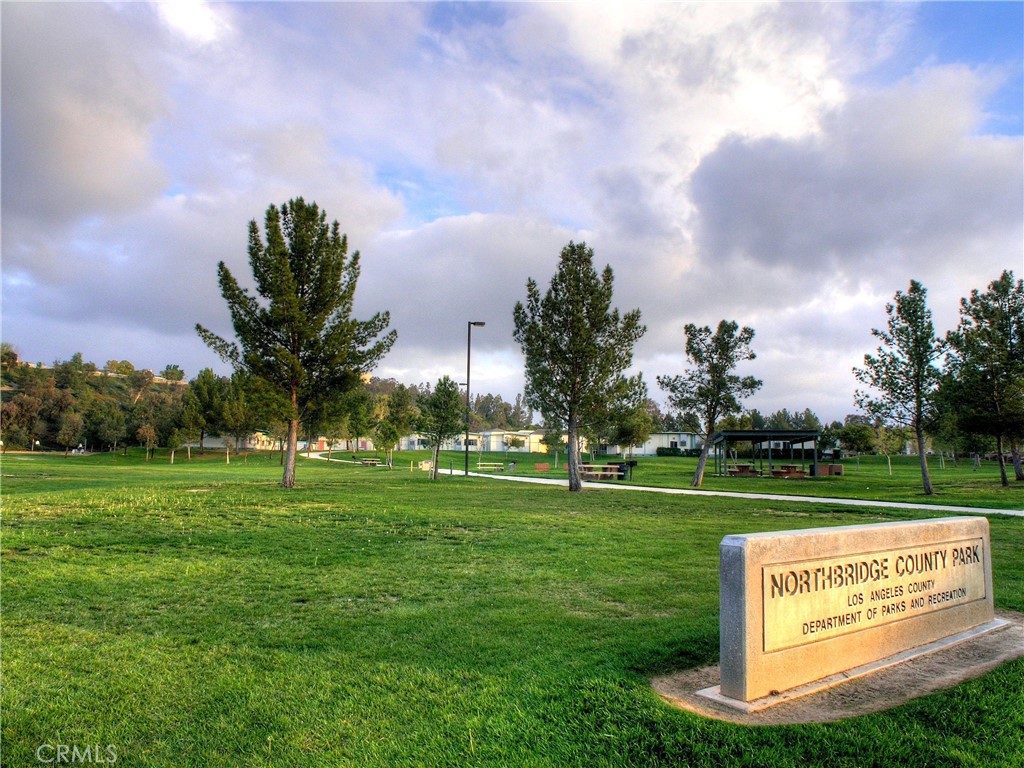
Northbridge County Park with a grassy lawn, scattered trees, and a stone sign in the foreground.
SEE ALL PHOTOS
Two-story gray stucco home with a white garage door, covered entry, and landscaped front yard.
Two-story stucco home with an attached garage, covered entry, and fenced side yard.
Front entry with a white paneled door, tiled porch, and stacked-stone pillar.
Vacant living room with dark wood flooring, large windows, and sliding glass doors.
Vacant kitchen with a central island, light wood cabinets, and a sliding glass door to a wooded view.
Kitchen with light wood cabinets, white tile counters, a central island, and black appliances.
Vacant kitchen with light wood cabinetry, a central island, and dark wood flooring.
Kitchen with light wood cabinets, stainless steel refrigerator, and black range and microwave.
Bathroom vanity with a white countertop, light wood cabinets, and a large mirror.
Entryway with a white front door beside a dark wood staircase and white railings.
Interior staircase with dark wood steps, gray walls, and a white handrail.
Hallway with dark wood flooring and a row of white louvered closet doors.
Upstairs landing with dark wood floors, gray walls, built-in cabinet, and stairwell.
Empty bedroom with dark wood flooring, a ceiling fan, and sunlight streaming through a curtained window.
Empty bedroom with dark wood flooring, ceiling fan, and doorways to a bathroom and closet.
Empty room with dark wood floors, gray walls, and a curtained window.
Empty bedroom with a teal accent wall, dark wood flooring, and an open closet.
Empty bedroom with dark wood floors, a blue accent wall, and a high angled ceiling.
Empty bedroom with dark wood floors, a ceiling fan, and two closets.
Laundry closet with a Maytag dryer and top-loading washer beneath a high shelf.
Bathroom with a double vanity, light wood cabinets, and a tub-shower beside the toilet.
Bathroom with a light wood vanity and mirror, opening to a tiled shower area with a small window.
White tiled bathtub and shower with a built-in niche and window beside it.
Bathroom vanity with a long white counter, mirrored wall, and louvered closet doors.
Stucco home exterior with a concrete patio, sliding glass door, and shaded outdoor dining area.
Concrete backyard patio with outdoor dining table, umbrella, and wood privacy fence beside the home.
Patio dining area with a tan umbrella, black table, and leafy hedge.
Concrete patio with umbrella-shaded table and chairs beside a leafy privacy fence.
Backyard patio with a dark dining set beneath a large beige umbrella beside the stucco home.
Open empty garage with a concrete floor and small rear entry door.
Aerial view of a gray two-story home with a rear patio and landscaped yard.
Brighton Village entrance with a brick sign and landscaped road leading uphill.
Aerial view of a neighborhood pool and spa surrounded by homes and landscaped patio areas.
Community pool surrounded by homes and trees, with distant mountain views.
Landscaped courtyard with a pergola, outdoor dining area, lawn, and small pool beside townhouse-style homes.
Valencia Northbridge community sign surrounded by flowers and mature trees.
Landscaped grounds with a sloping lawn, mature trees, curving road, and wooden fence.
Northbridge County Park with a grassy lawn, scattered trees, and a stone sign in the foreground.
Leased

27151 Manor Circle 54

27151 Manor Circle 54, Valencia, CA 91354

$3,600/month
Rare End-Unit Home in Brighton Village, Valencia!
Welcome to this beautifully updated 3-bedroom, 2.5-bath single-family home, privately situated on a quiet cul-de-sac with no shared walls. The home has been recently upgraded with brand-new kitchen appliances including a refrigerator, microwave, oven with stove, and dishwasher. All the carpet on the stairs, second floor, and bedrooms has been replaced with high-quality laminate flooring. It also features fresh interior paint, new recessed ceiling lights, and ceiling fans that add a modern touch throughout. This home offers a spacious living area, indoor laundry, an attached 2-car garage, and a private backyard perfect for relaxing or entertaining.

Residents of Brighton Village enjoy access to a community pool, spa, and greenbelts in a safe and quiet neighborhood. The property is conveniently located near parks, shopping, markets, and top-rated schools.

?? All applicants must apply through Rentspree or Zillow application form.

3
beds

3
baths

1,416 Sq.Ft. LIVING AREA

1.37 Acres lot

Minju Lee

Minju Lee

Features & Amenities

Interior

  • total bedrooms3
  • Total bathrooms3
  • full bathrooms2
  • half bathroom1
  • Laundry room Upper Level
  • Flooring Laminate, Tile, Wood
  • Fireplace Living Room
  • APPLIANCES Built-In Range, Dishwasher, Microwave, Refrigerator, Dryer, Washer
  • other interior Features Separate/Formal Dining Room, High Ceilings, Open Floorplan, Tile Counters, Two Story Ceilings, Unfurnished, All Bedrooms Up

Area & Lot

  • Status Leased
  • Date Leased October 1, 2025
  • Living Area1,416 Sq.Ft.
  • Lot Area1.37 Acres
  • MLS® IDSR25190967
  • TypeResidential
  • YEAR BUILT1997
  • View DescriptionPool
  • School DistrictWilliam S. Hart Union

Exterior

  • STORIES2
  • Garage Space2.0
  • water SourcePublic
  • PoolAssociation
  • lot featuresCul-De-Sac
  • parkingGarage
  • HEAT TYPECentral
  • AIR CONDITIONINGCentral Air
  • sewerPublic Sewer
  • SubstructureSlab
  • HOA AmenitiesPool, Spa/Hot Tub

Financial

  • Lease Price$3,600/mo
  • Lease Term 24 MONTHS
  • Zoning SCUR3

Work With Us

The Jake Kim Real Estate Team are dedicated to helping you find your dream home and assisting with any selling needs you may have. Contact us today to start your home searching journey!

Follow Me on Instagram