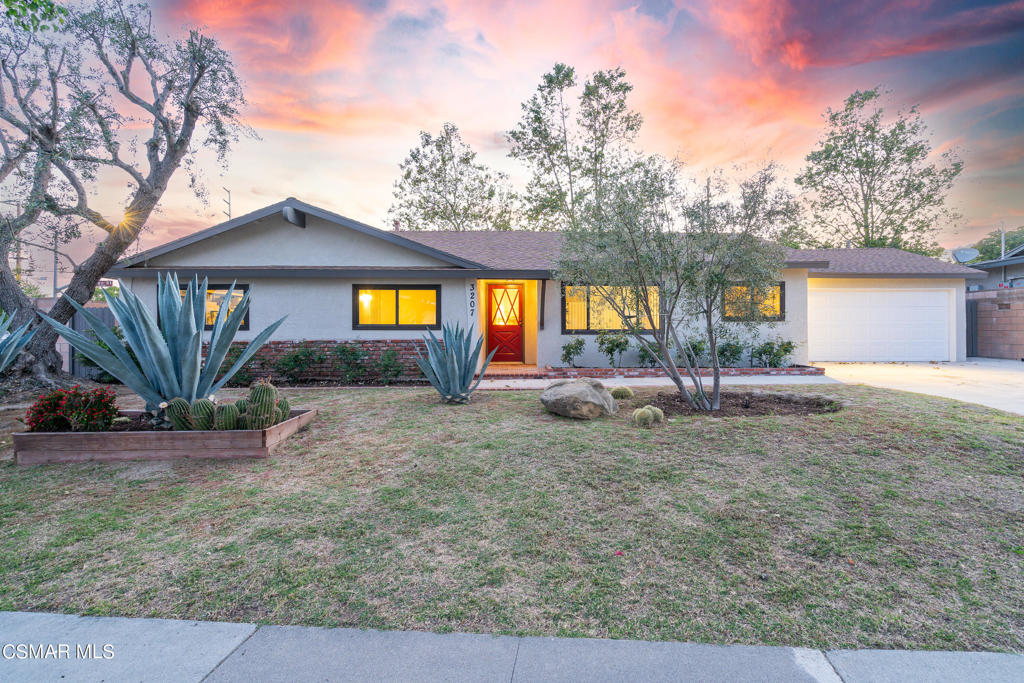
Single-story home with a red front door, attached garage, agave landscaping, and a broad lawn at dusk.
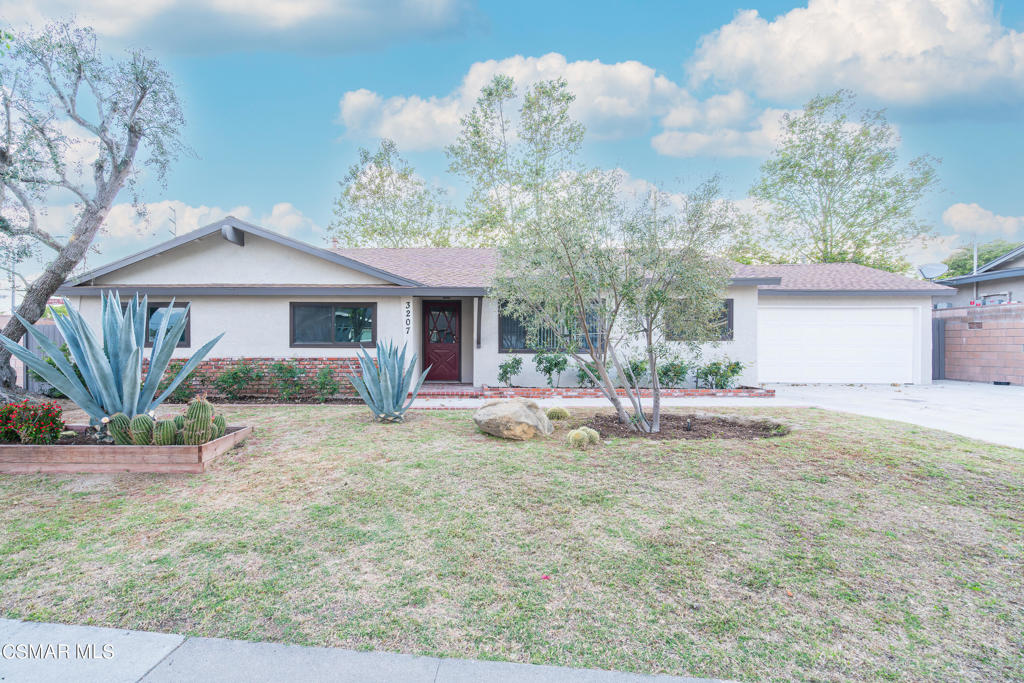
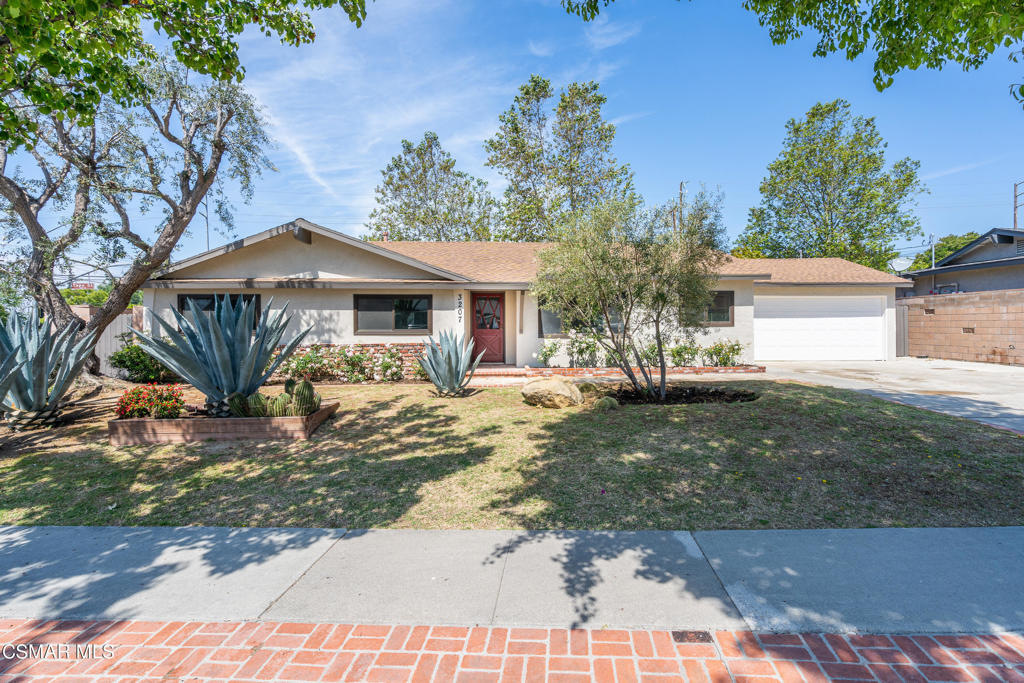
Single-story home with a red front door, brick accents, and agave plants in the front yard.
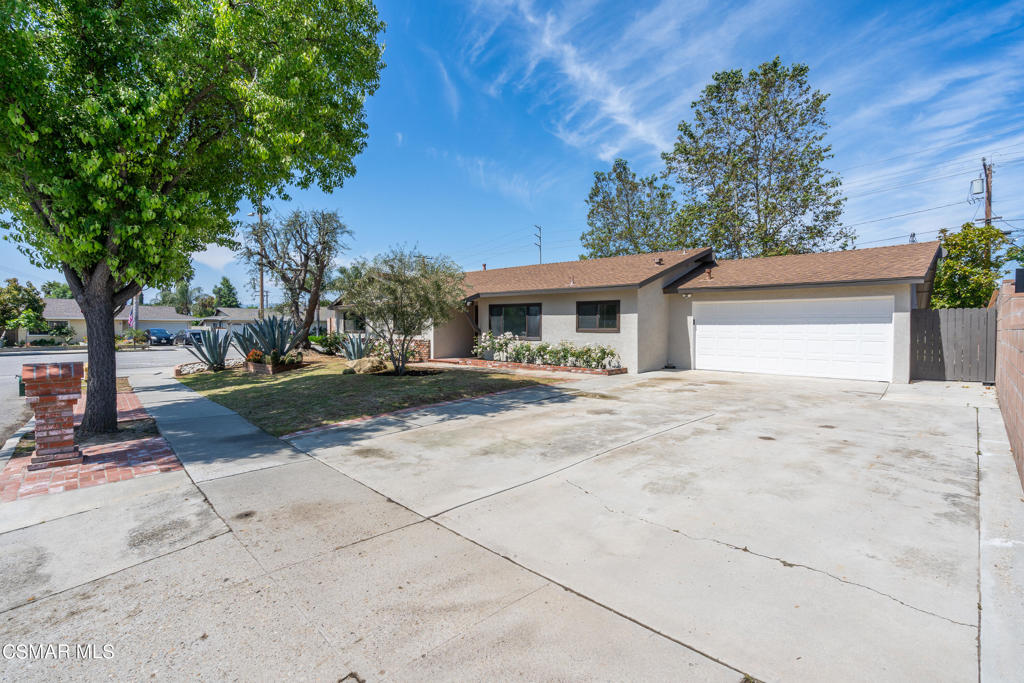
Single-story stucco home with a wide driveway, attached garage, and mature trees.
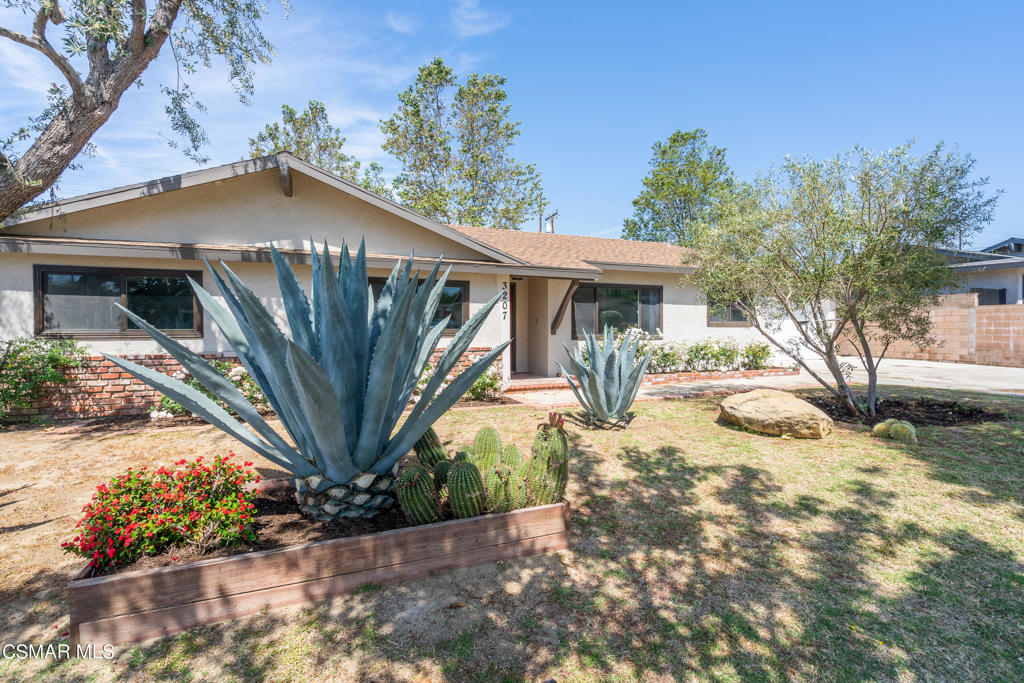
Single-story home with brick accents and a front yard landscaped with agave and cacti.
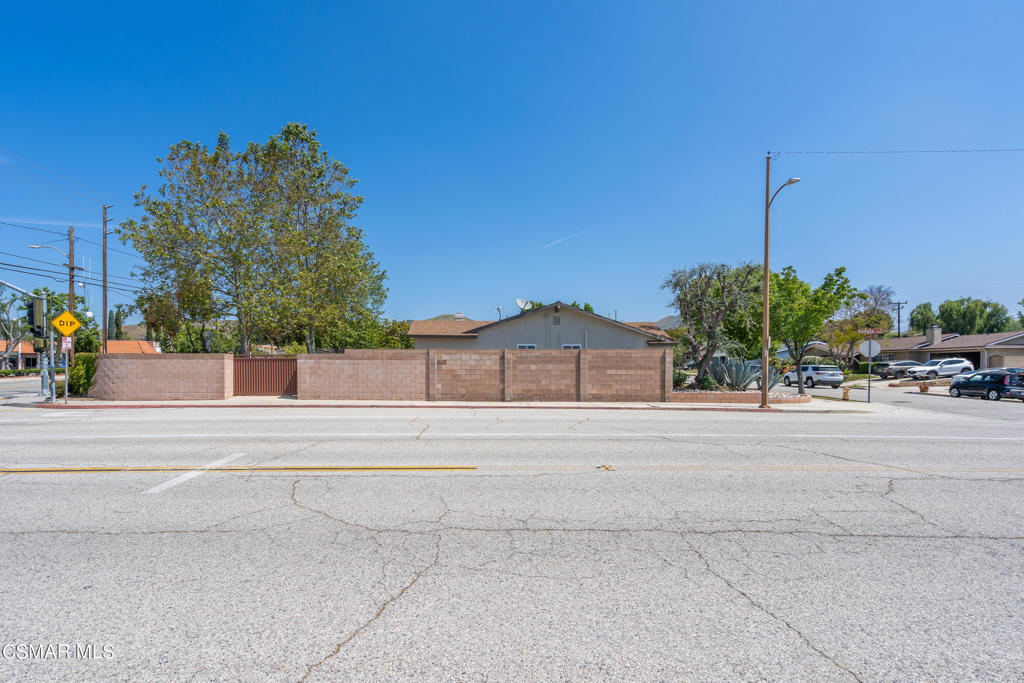
Single-story home behind a tan masonry wall along a broad street.
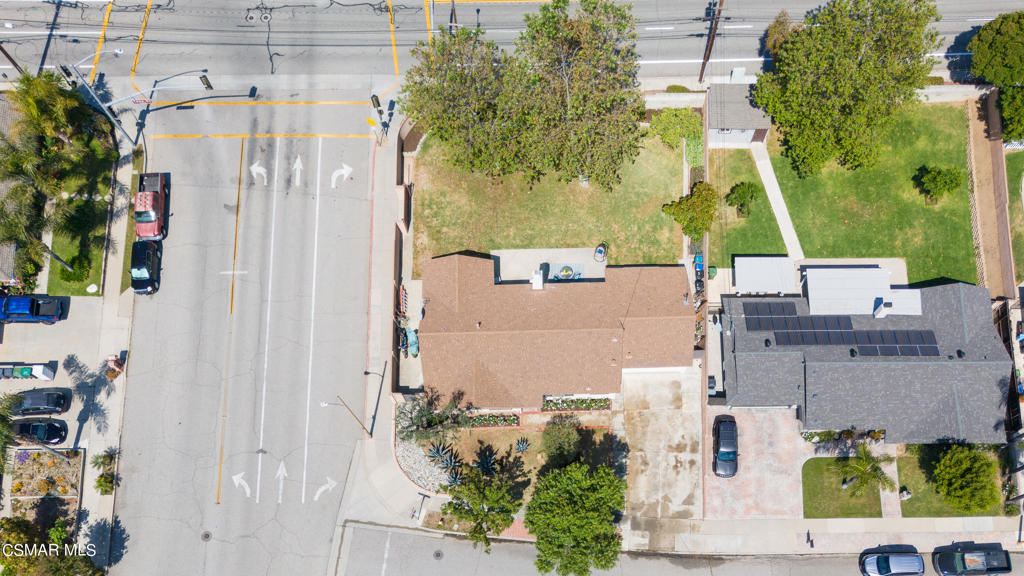
Aerial view of two neighboring homes, one with a tan roof and one with solar panels.
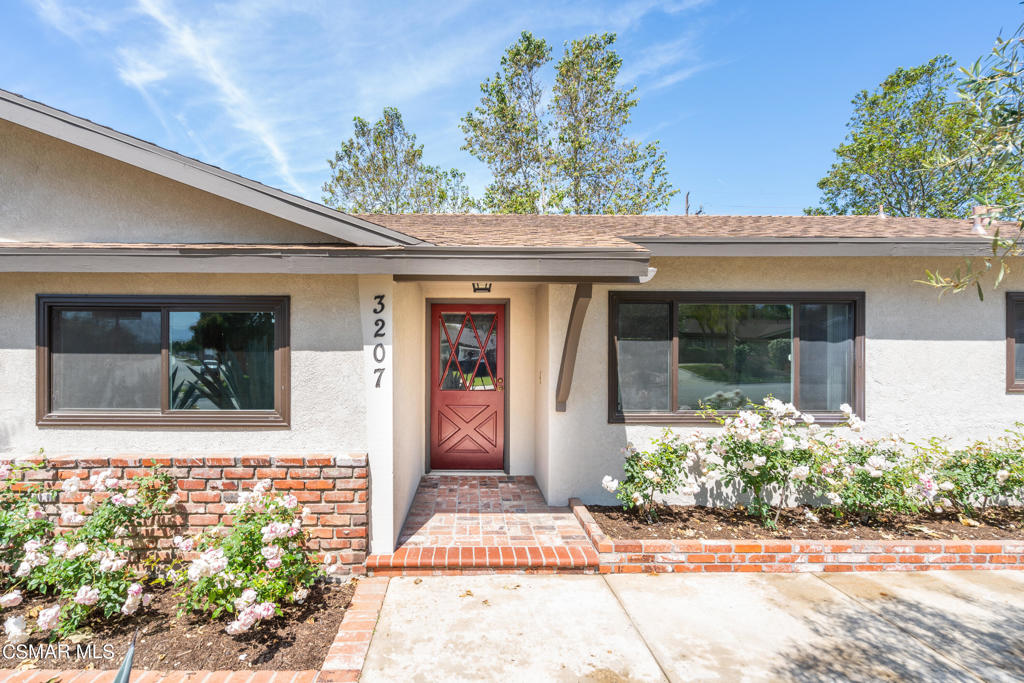
Single-story stucco home with a red entry door, brick steps, and flowering rose bushes.
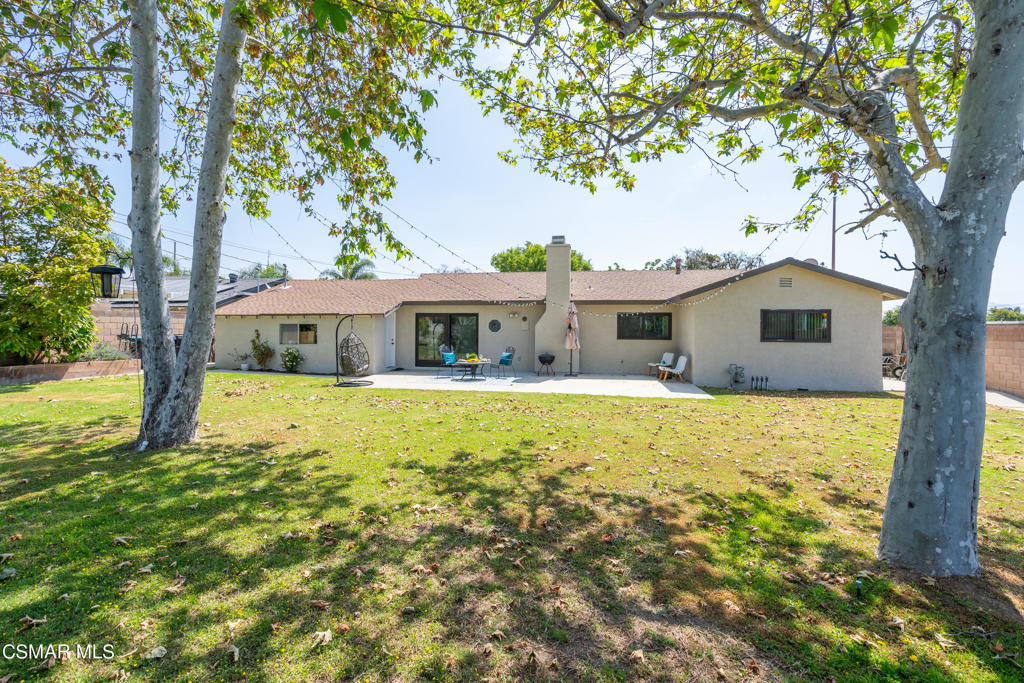
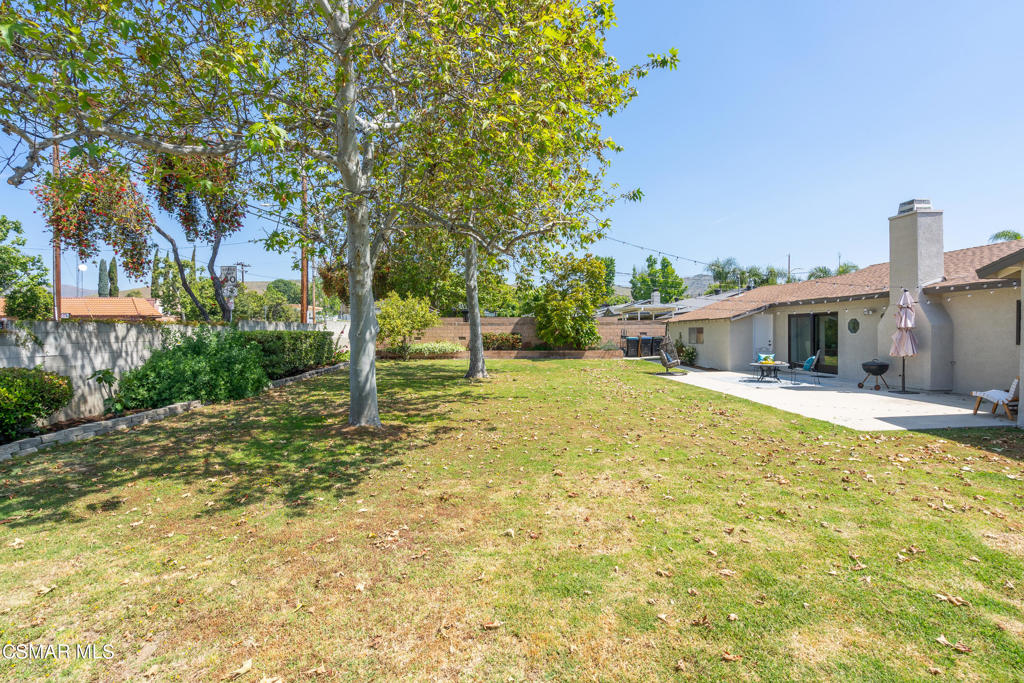
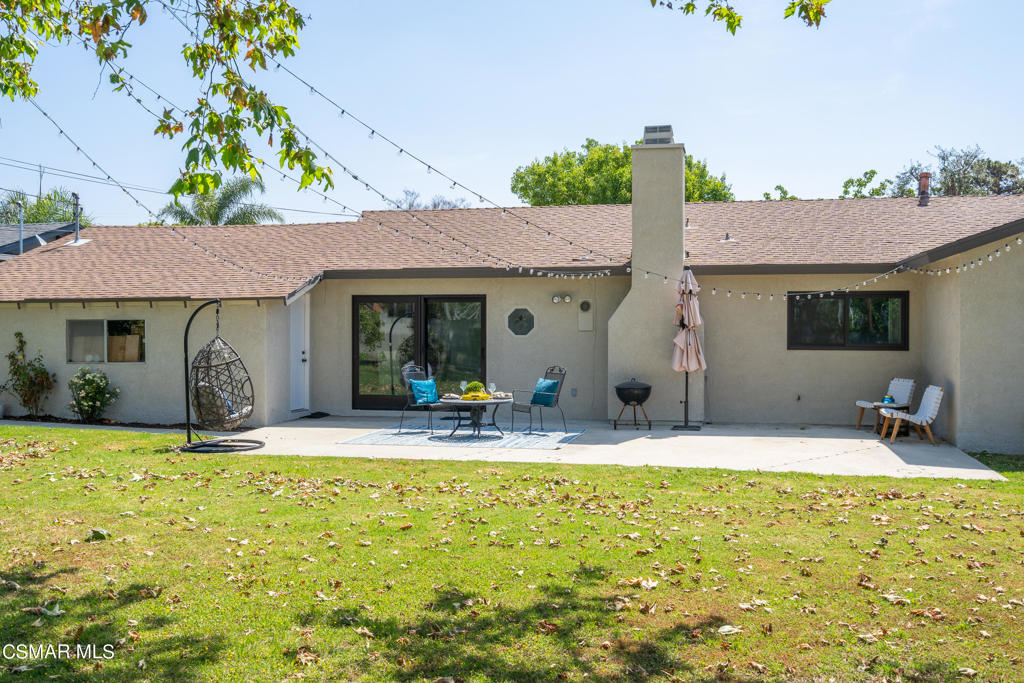
Single-story home's rear exterior with a broad lawn and patio beneath mature trees.
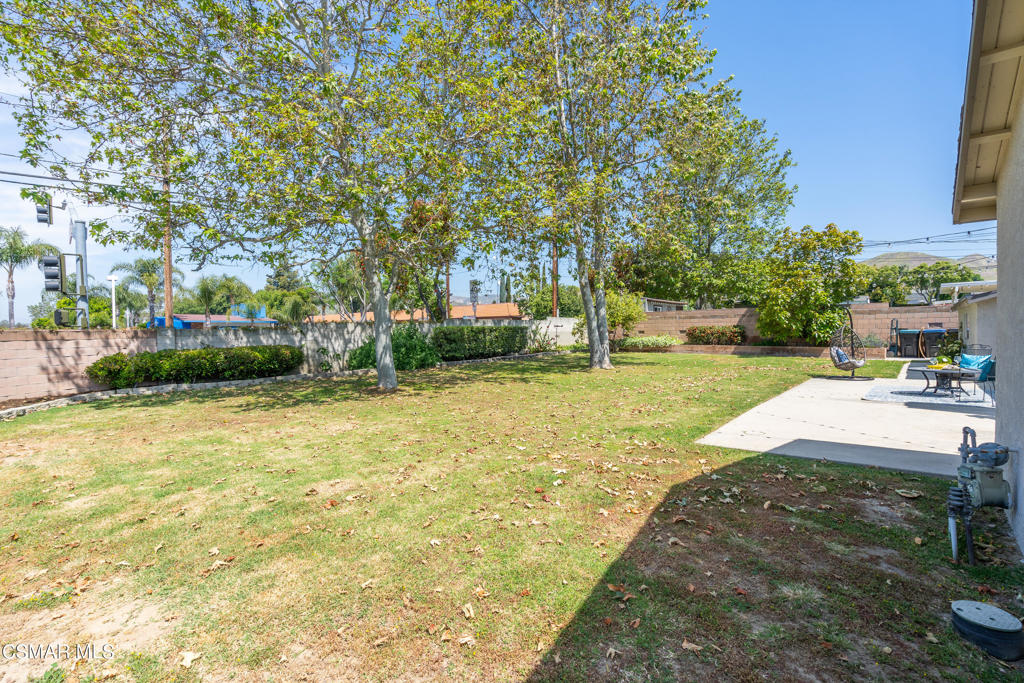
Backyard with a broad lawn, mature trees, and a paved patio with outdoor seating.
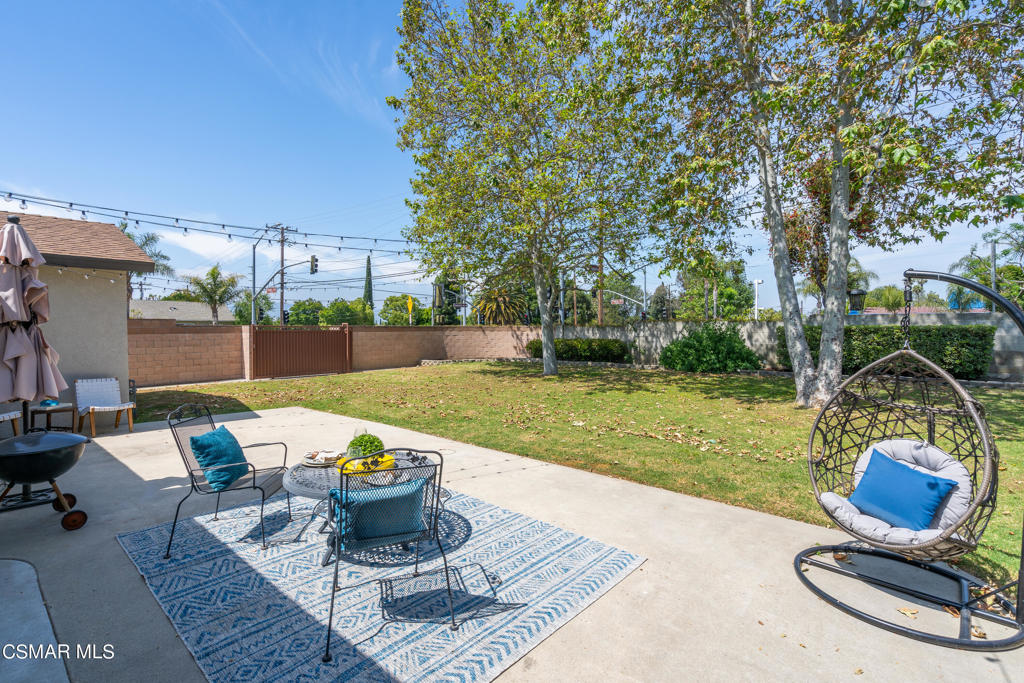
Backyard patio with outdoor seating, a patterned rug, lawn, and mature shade trees.
Living room and kitchen with a gray sofa, warm wood cabinets, and a breakfast bar.
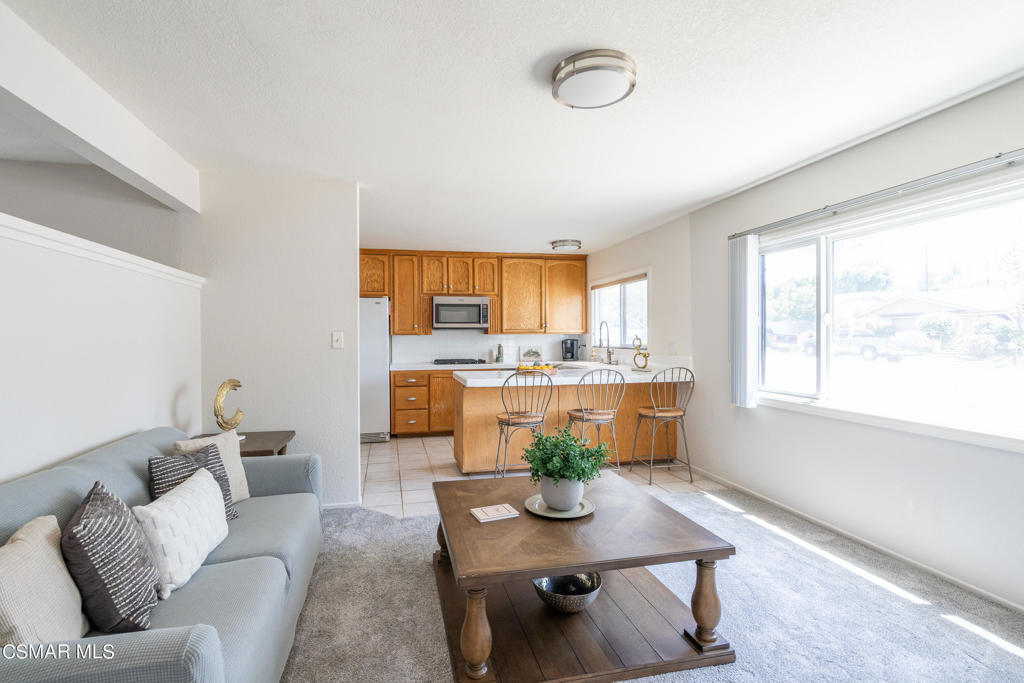
Open-plan living room and kitchen with a gray sofa, oak cabinets, and a white island with metal stools.
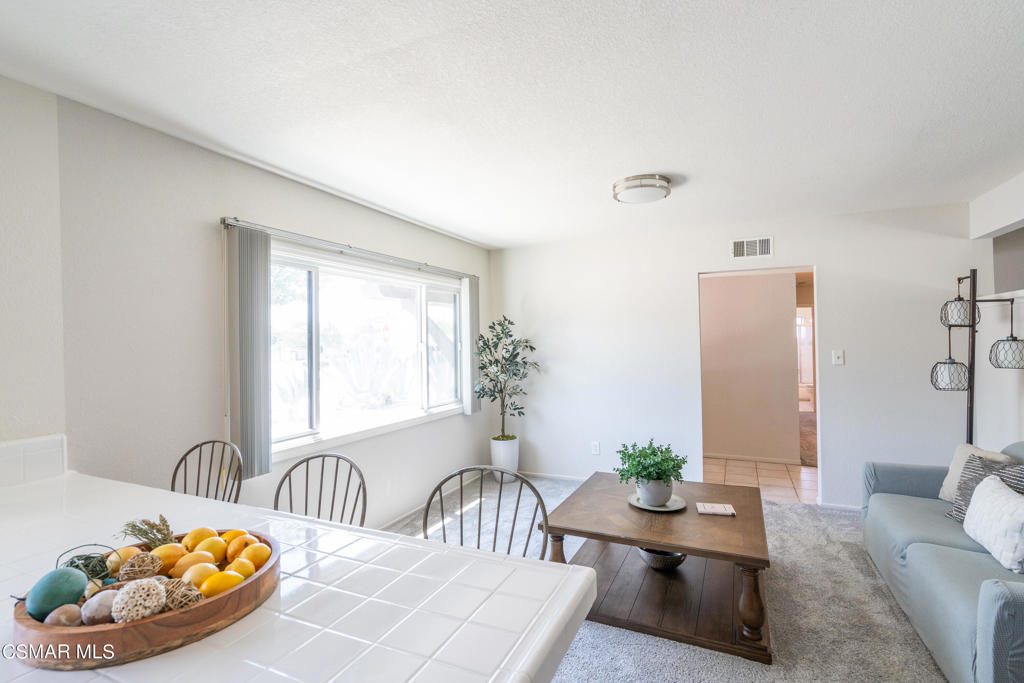
Staged living and dining area with a large window, wood coffee table, and gray sofa.
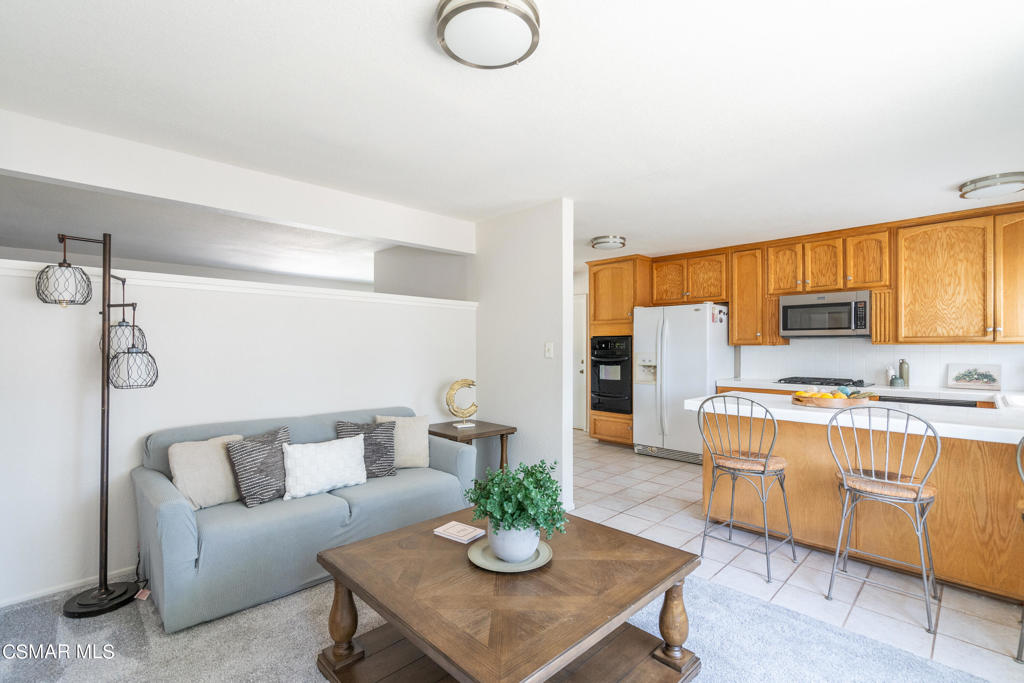
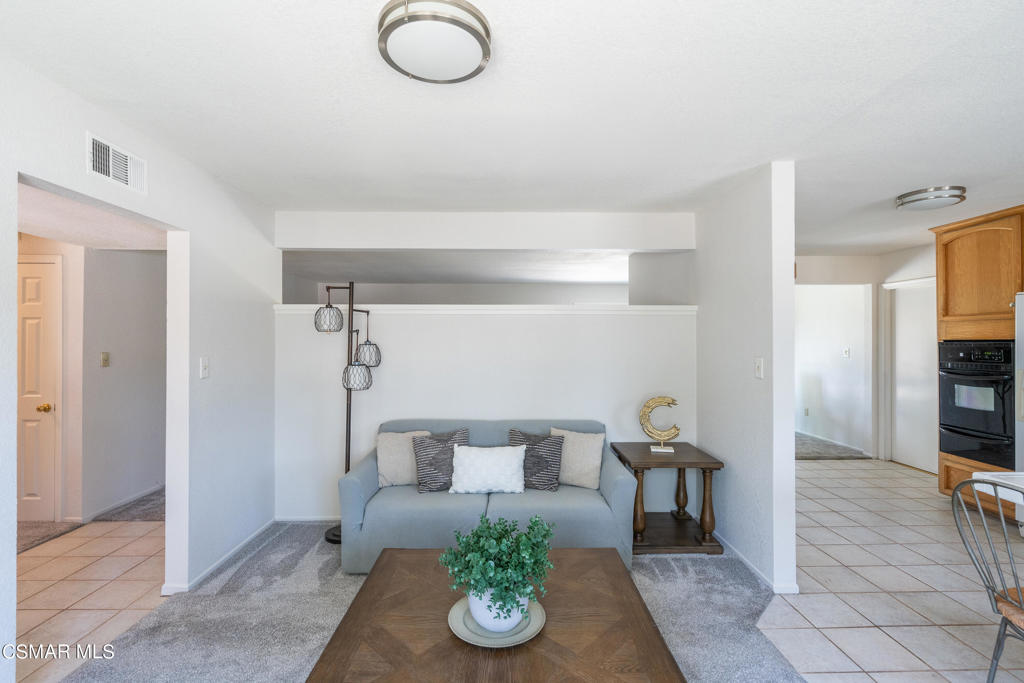
Living room with a light blue sofa and wooden coffee table, opening to a tiled kitchen.
Kitchen with oak cabinets, a white island, and bar seating beside a window above the sink.
Kitchen with honey-colored wood cabinets, white tile counters, gas range, and a breakfast bar with fruit.
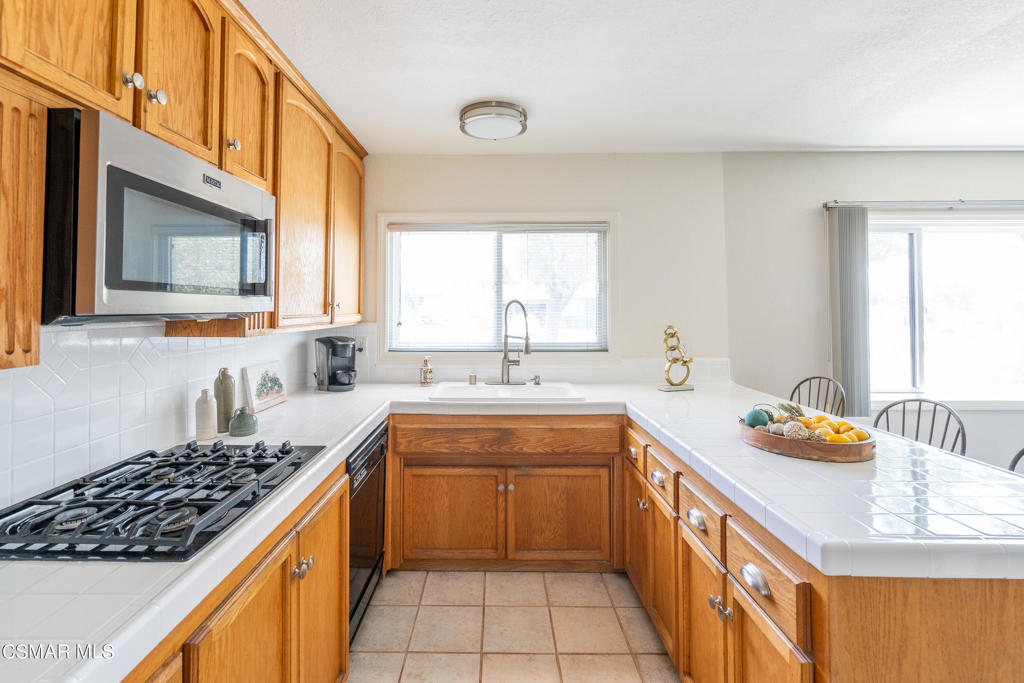
Kitchen with honey-colored cabinets, white countertops, and a gas cooktop beneath a built-in microwave.
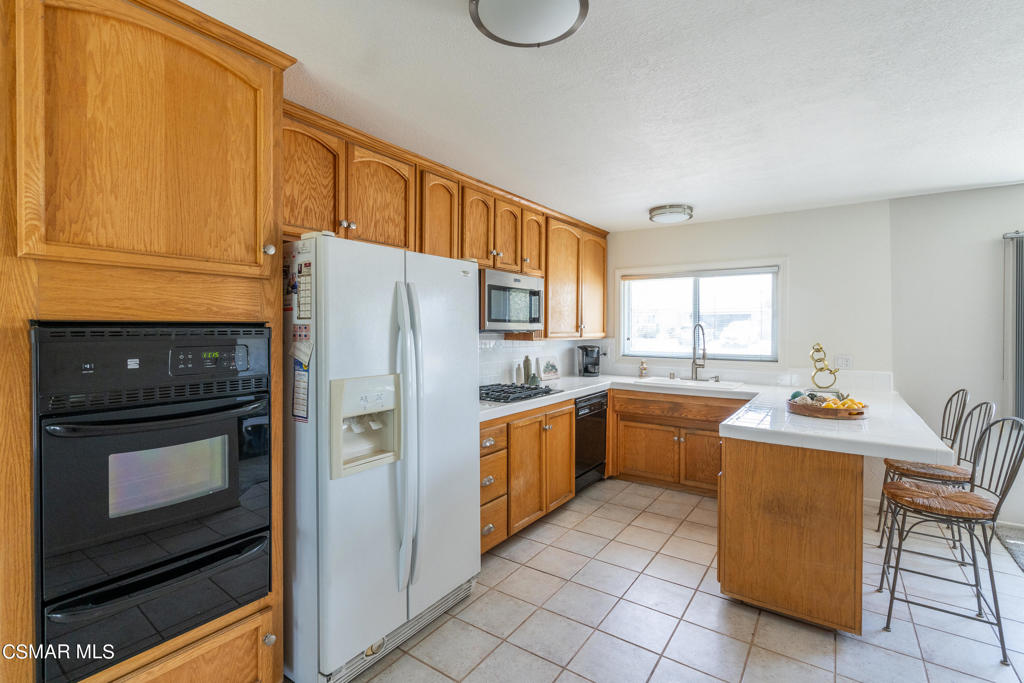
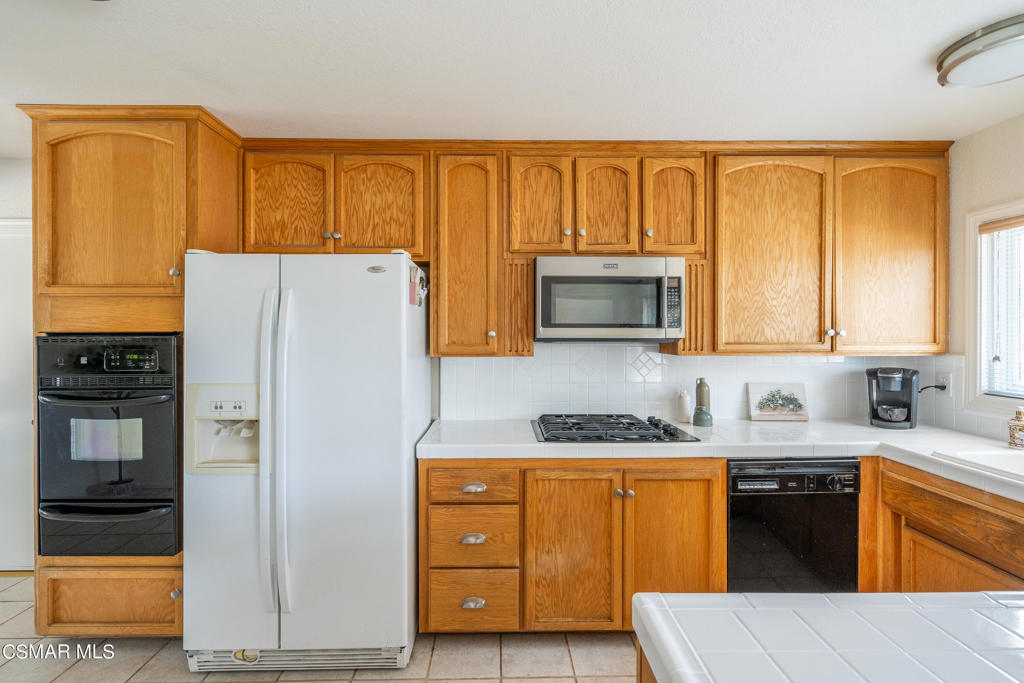
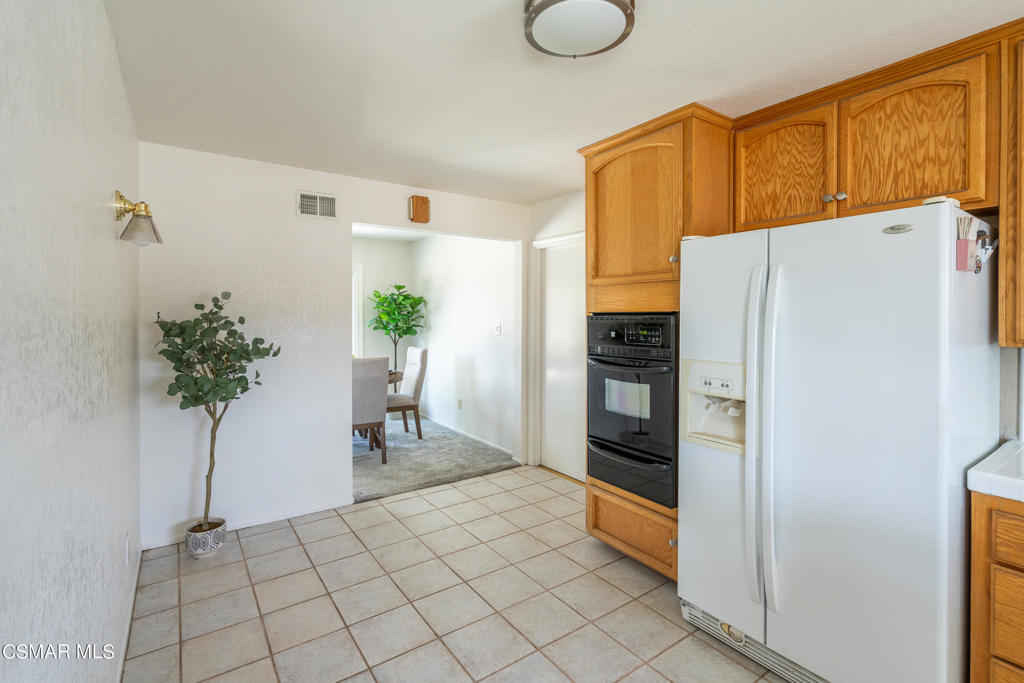
Kitchen with honey-colored cabinets, white refrigerator, and built-in black oven beside an adjoining dining area.
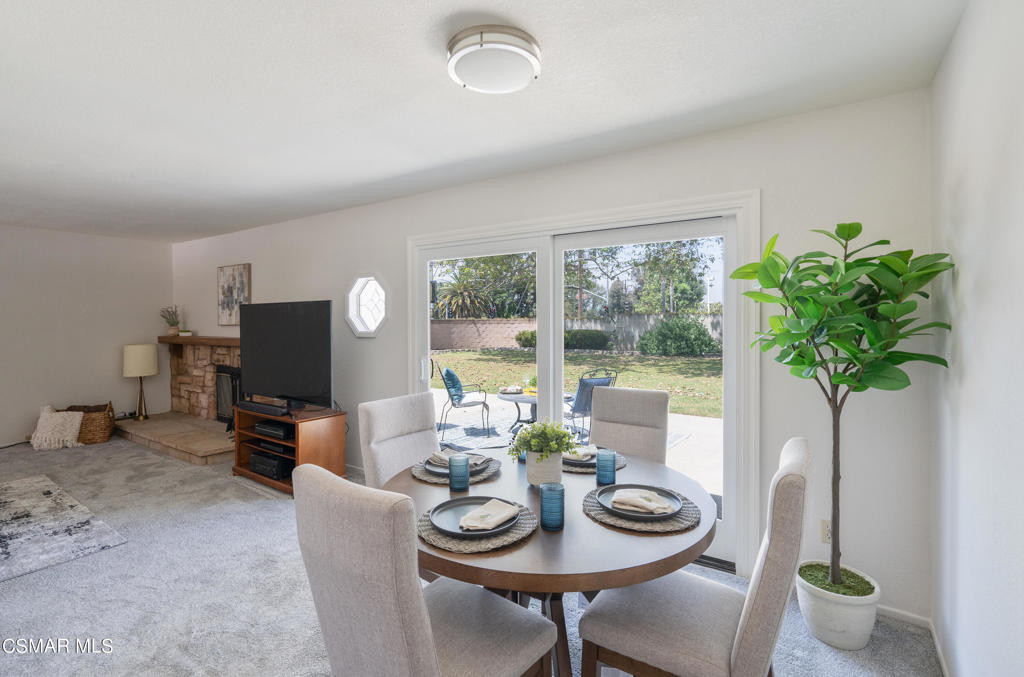
Dining area with a round set table, stone fireplace, and sliding glass doors to the backyard.
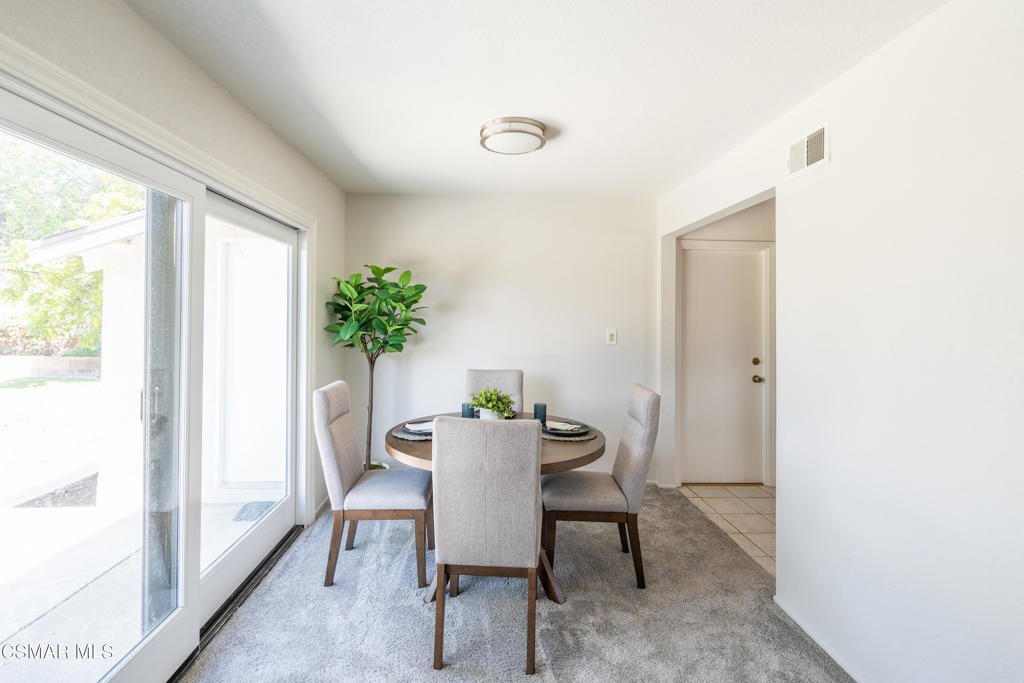
Dining area with a round table and four chairs beside sliding glass doors.
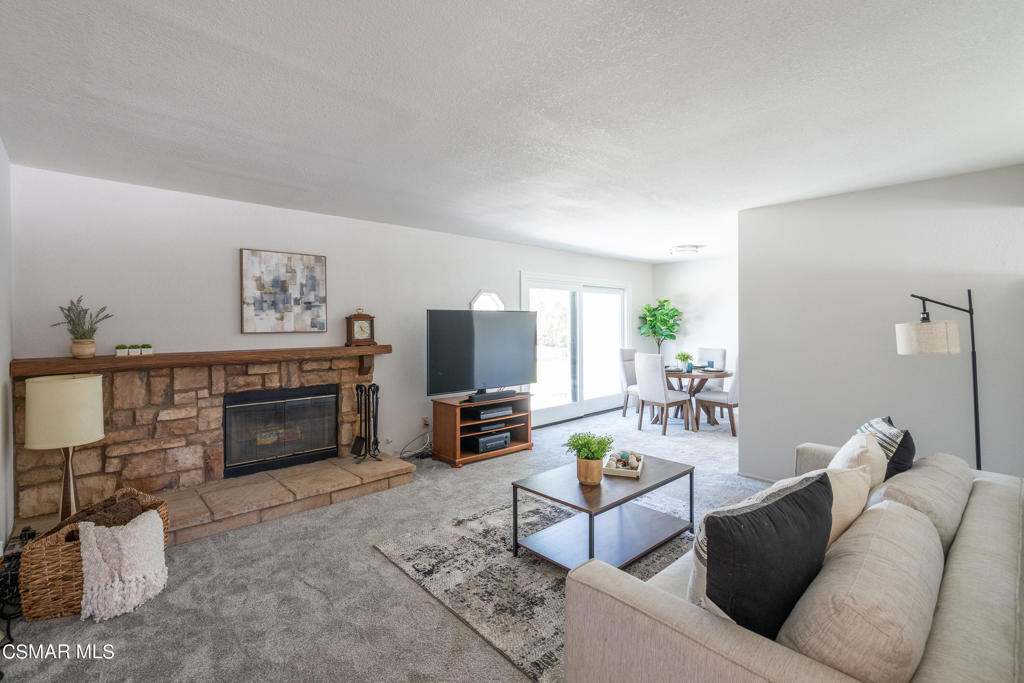
Staged living room with a stone fireplace, large sofa, and adjacent dining area.
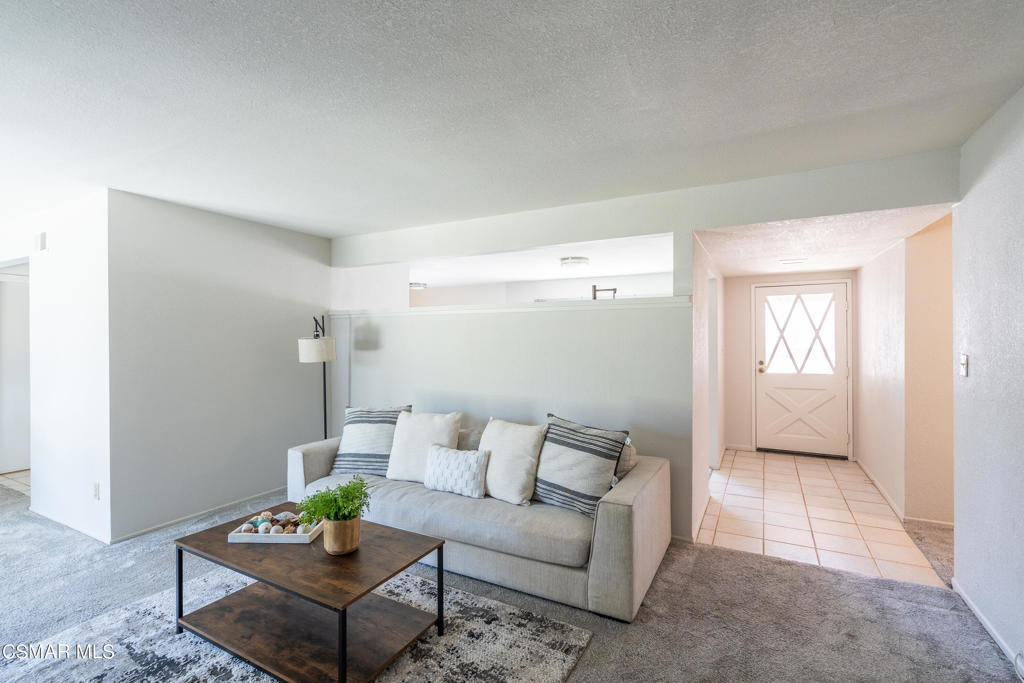
Living room with a gray sofa and coffee table beside a tiled entry hall and white front door.
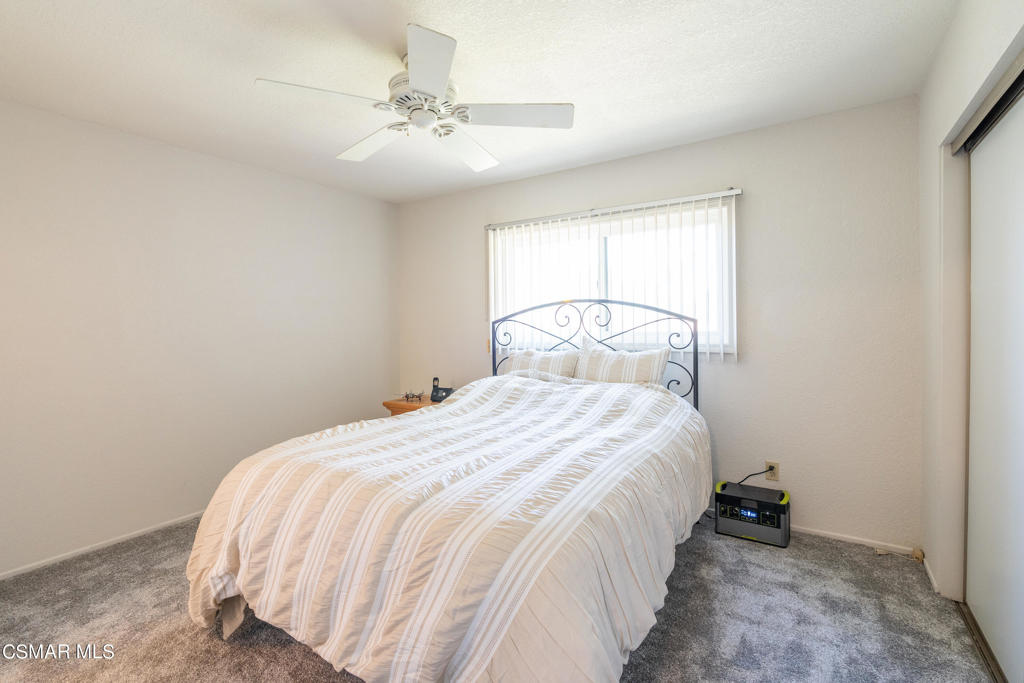
Bedroom with a metal-frame bed, striped bedding, gray carpet, and ceiling fan.
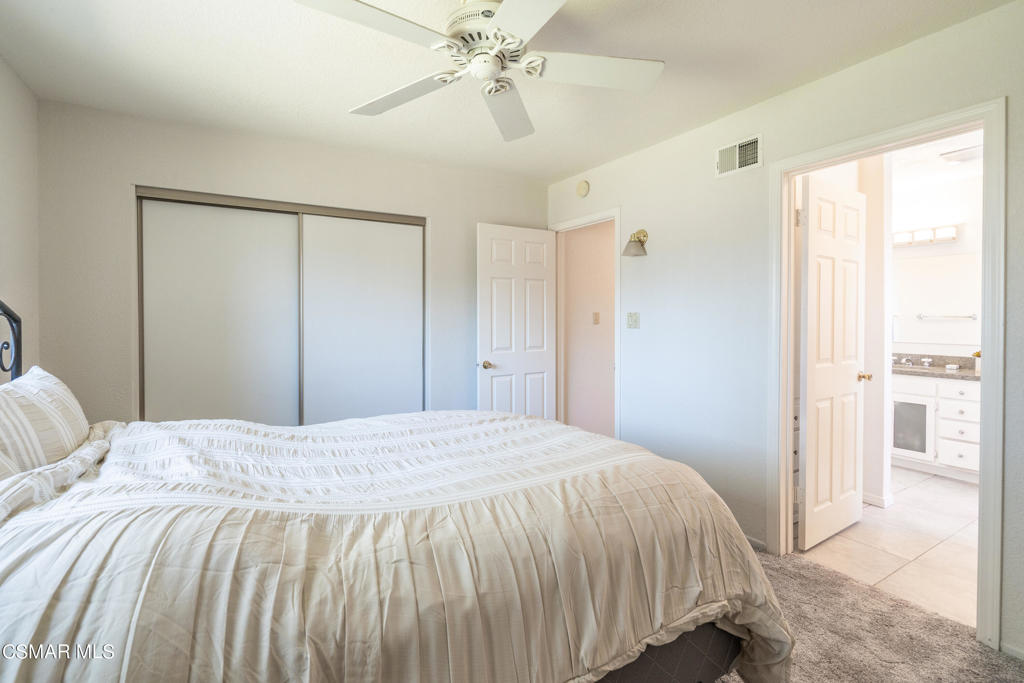
Bedroom with a white bed, sliding closet doors, ceiling fan, and open doorway to a bathroom.
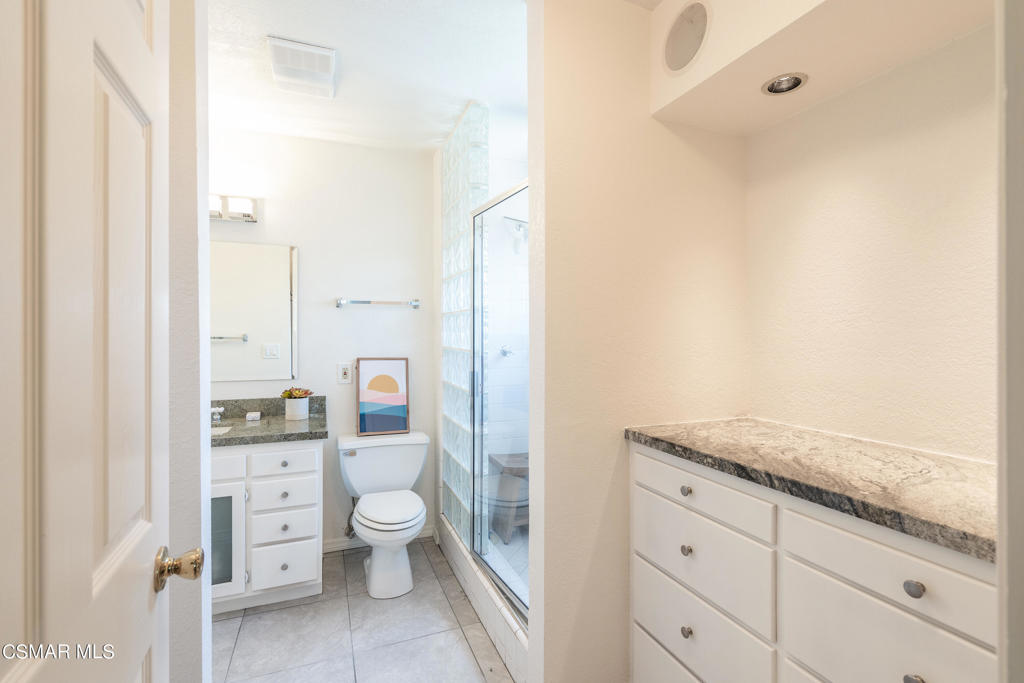
Bathroom with a glass-enclosed shower, glass-block wall, and white vanities with stone countertops.
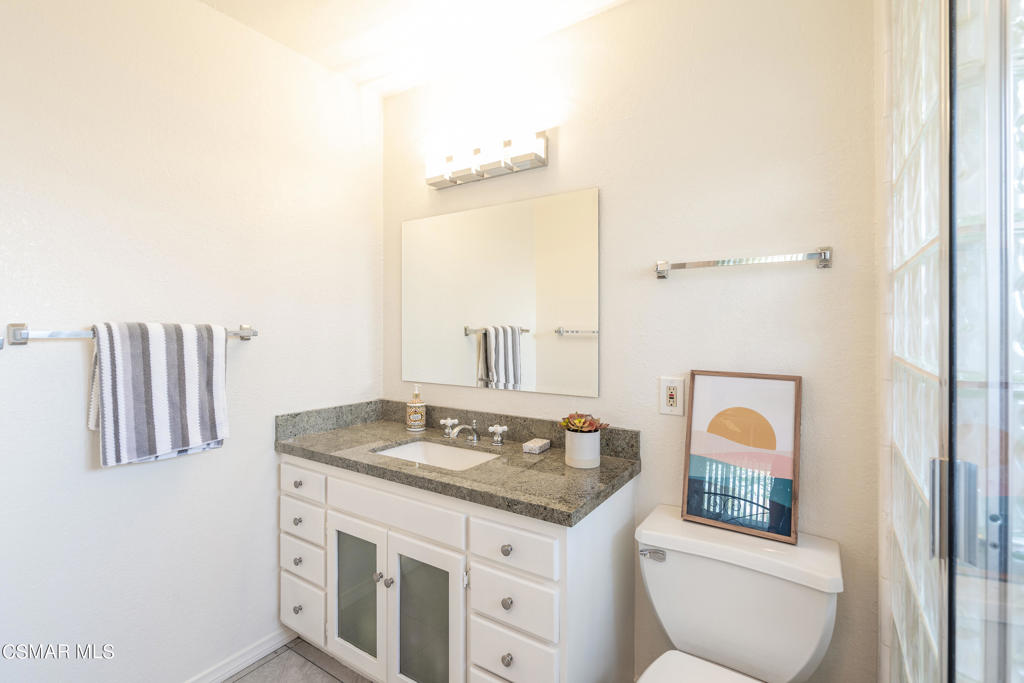
Bathroom with a granite-topped white vanity, striped towel, and glass-block window.
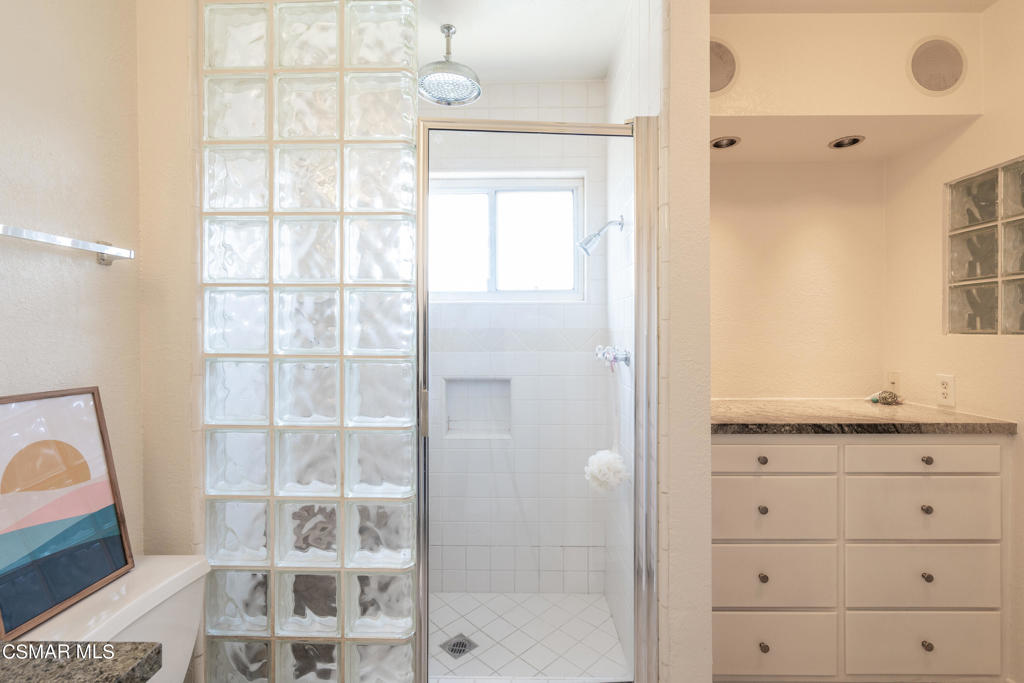
Bathroom with a glass-block shower partition, tiled walk-in shower, and built-in vanity.
Bright carpeted room with extensive built-in white shelving and a colorful ceiling fan.
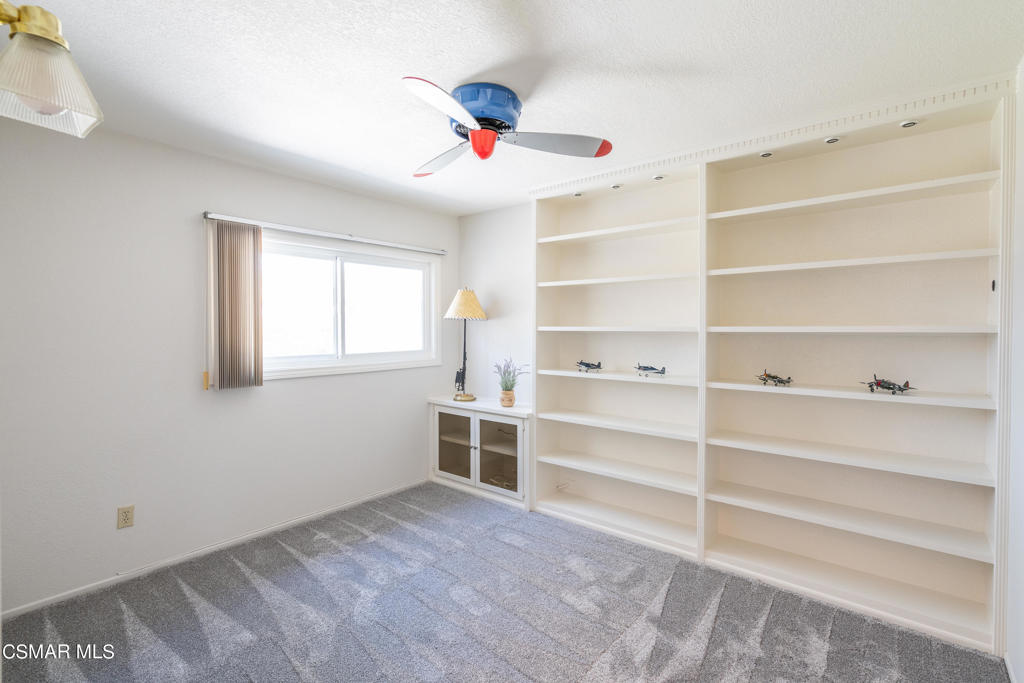
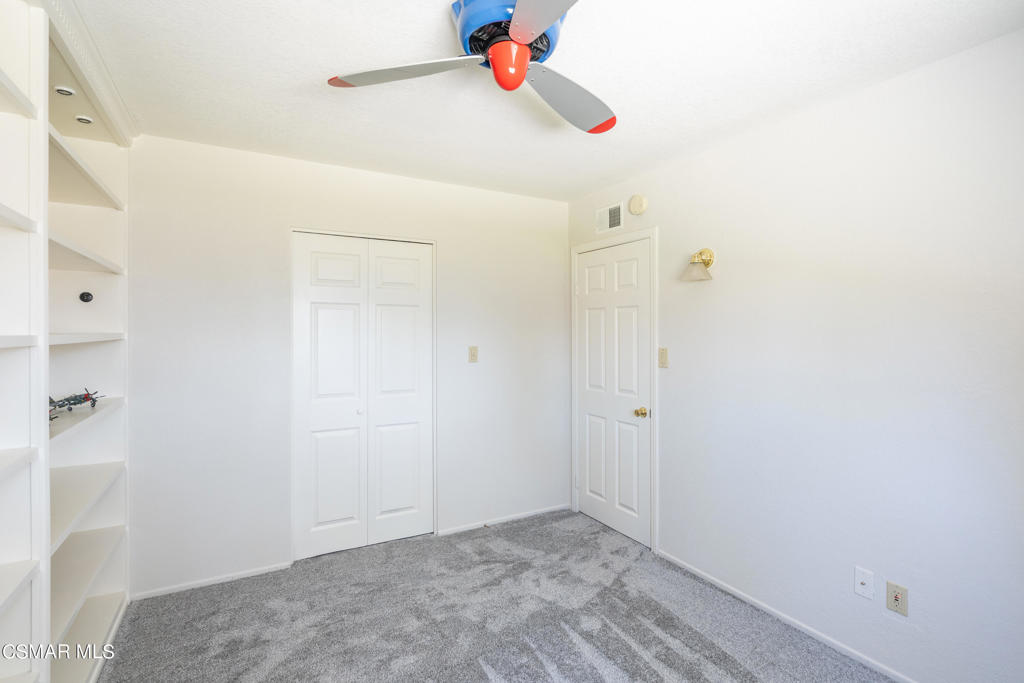
Vacant bedroom with gray carpet, built-in shelves, and an airplane-themed ceiling fan.
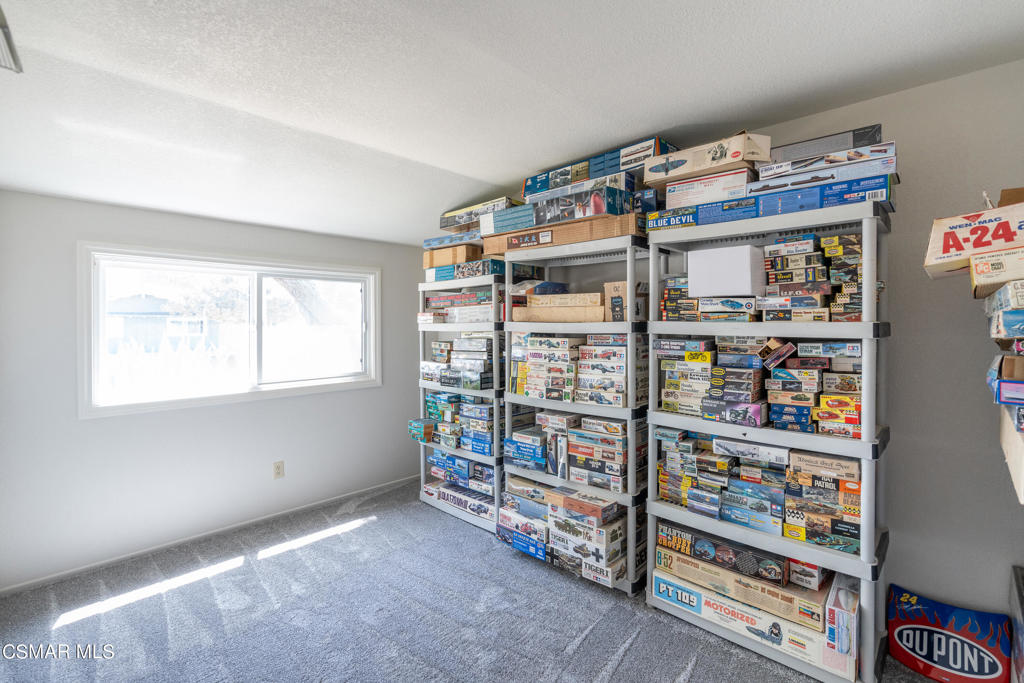
Hobby room with shelves full of board games beside a wide window.
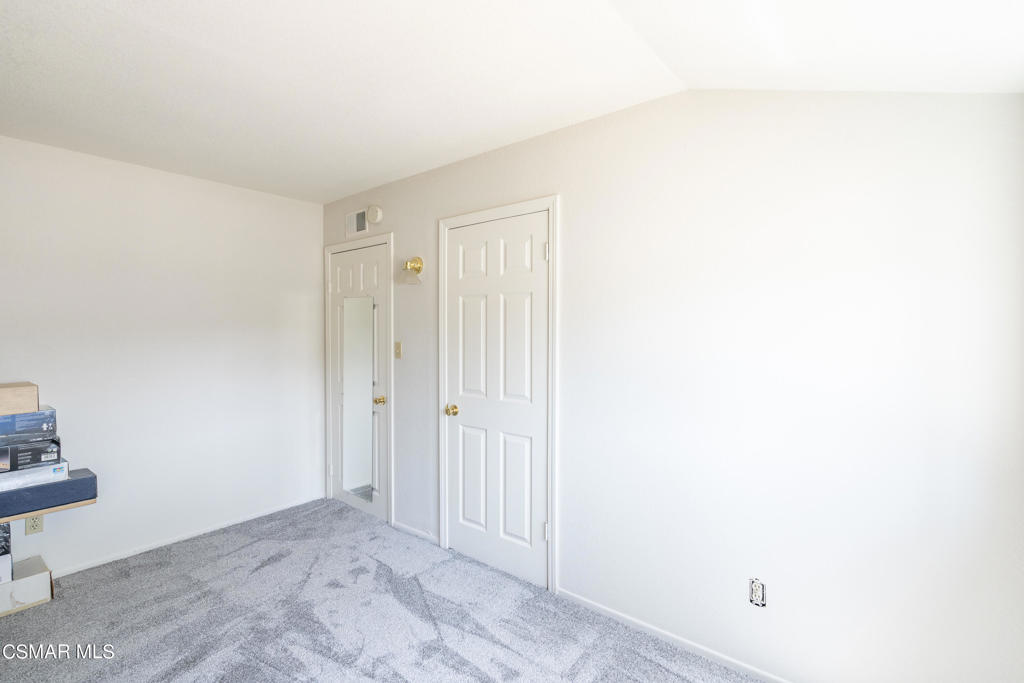
Vacant carpeted room with white walls, a mirrored door, and a paneled door.
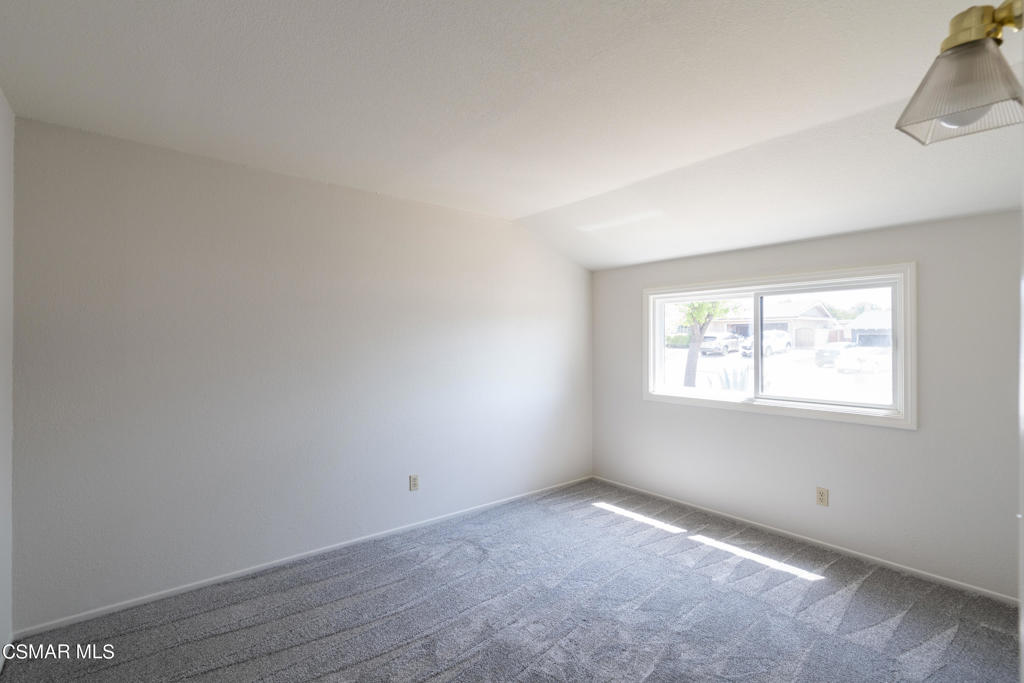
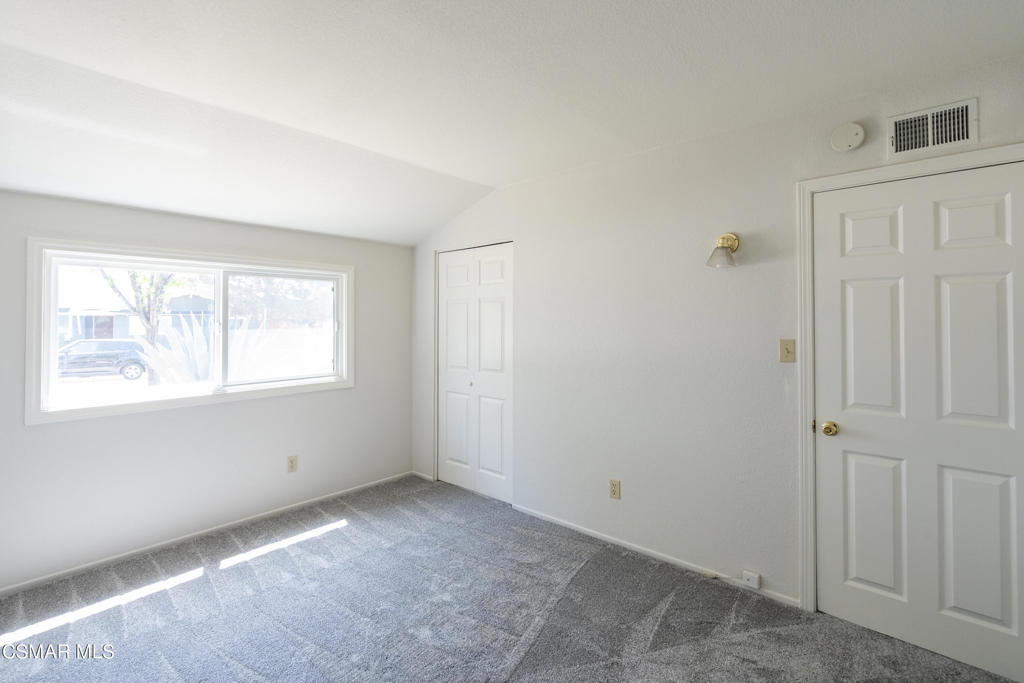
Empty bedroom with gray carpet, a wide window, and a ceiling light.
Empty carpeted room with a wide window and two white paneled doors.
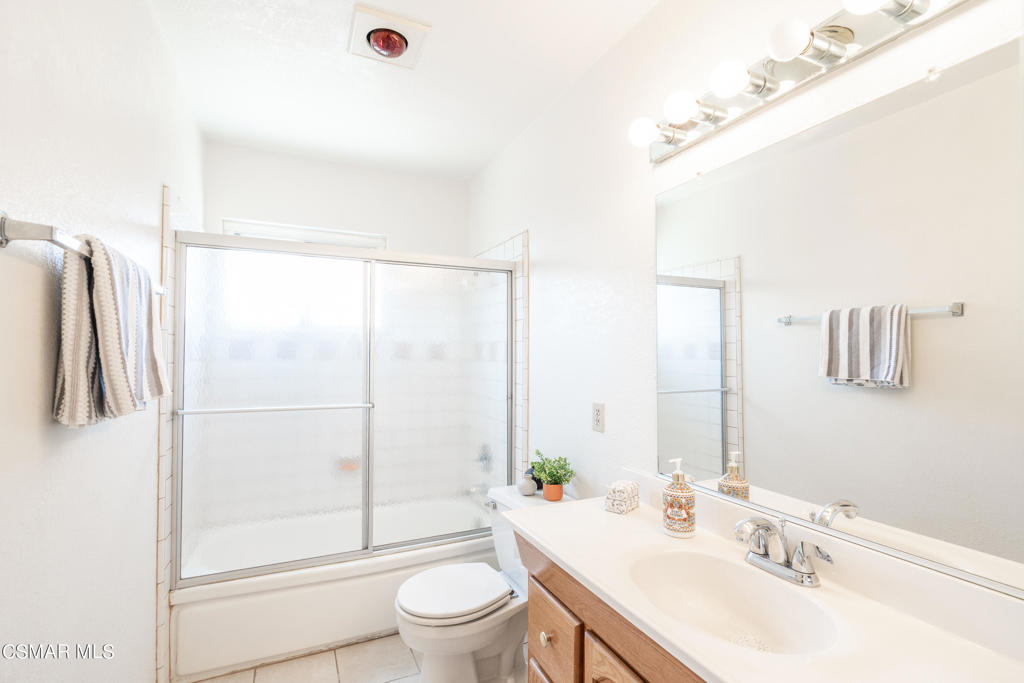
Bathroom with frosted-glass tub enclosure and a long wood vanity beneath a large mirror.
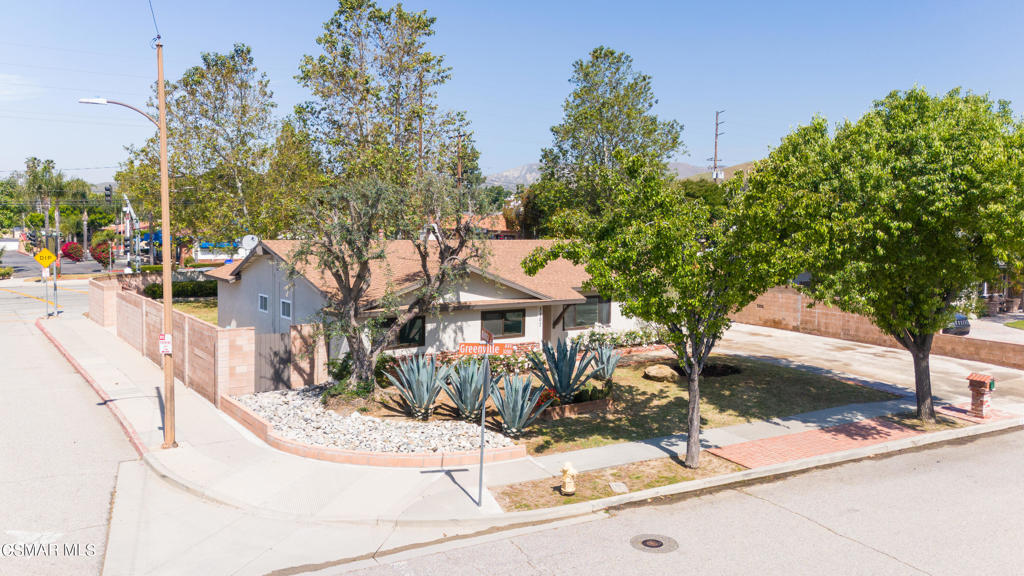
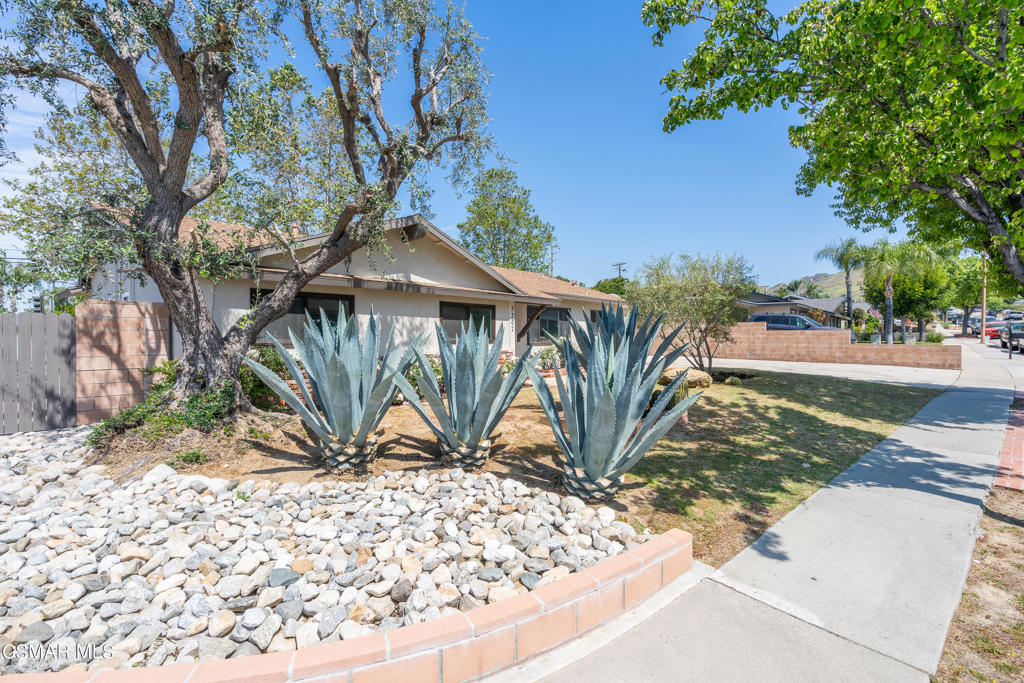
Single-story corner-lot home with mature trees and agave landscaping.
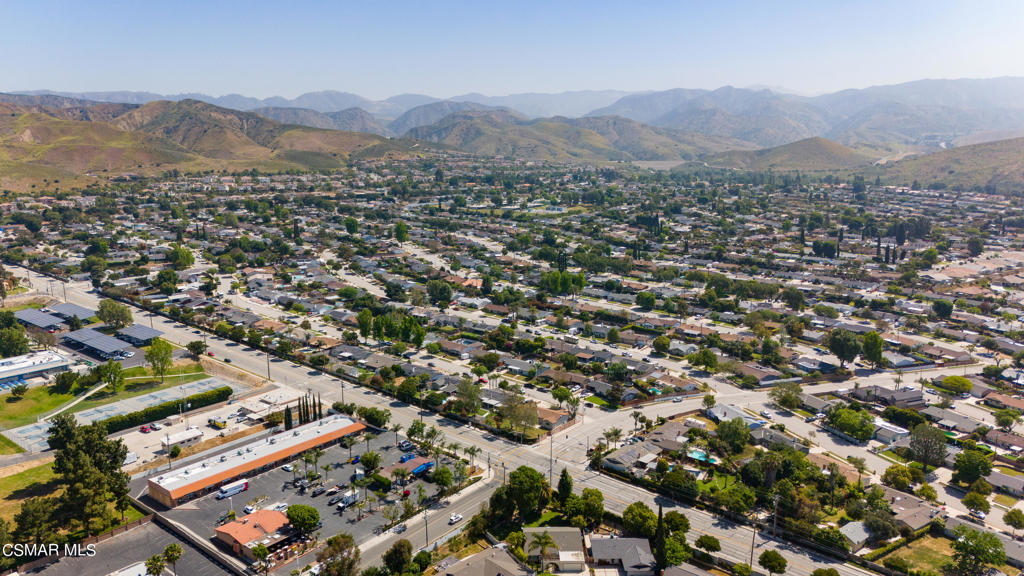
Aerial view of a residential neighborhood with surrounding hills and winding streets.
Single-story home with a rock garden, large agave plants, and mature trees along the sidewalk.
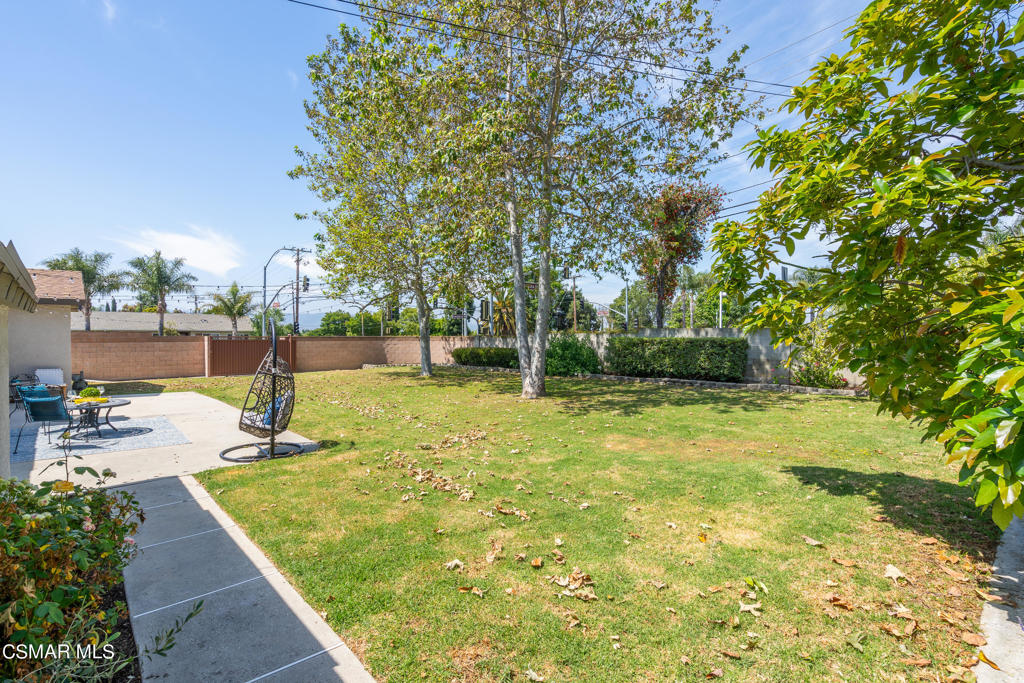
Backyard lawn with mature trees and a concrete patio with outdoor seating.
Home’s rear patio with outdoor seating, a hanging egg chair, string lights, and lawn.
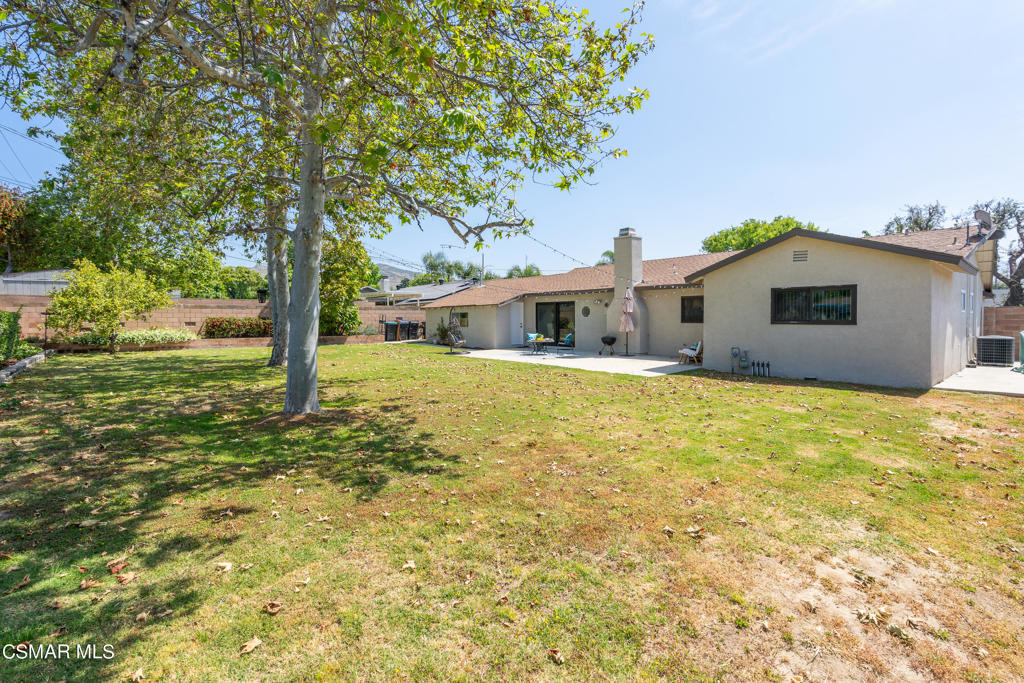
Rear of a single-story home beyond a grassy backyard, with a large shade tree and patio seating.
Backyard lawn with mature shade trees and a concrete patio with outdoor seating.
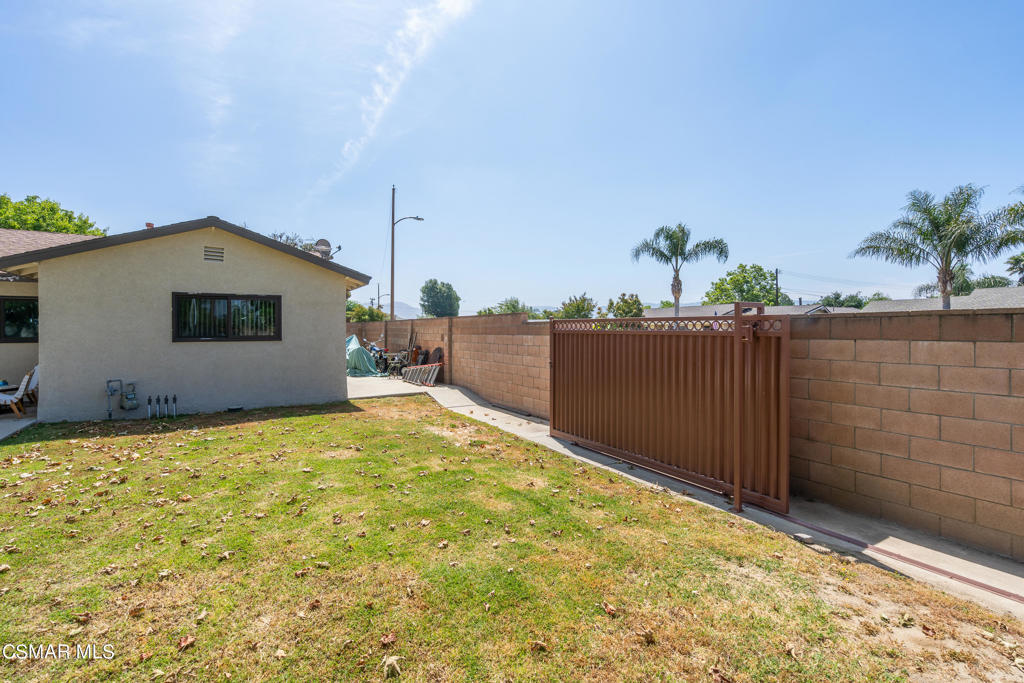
Backyard with a patchy lawn, block wall, brown gate, and side of the house.
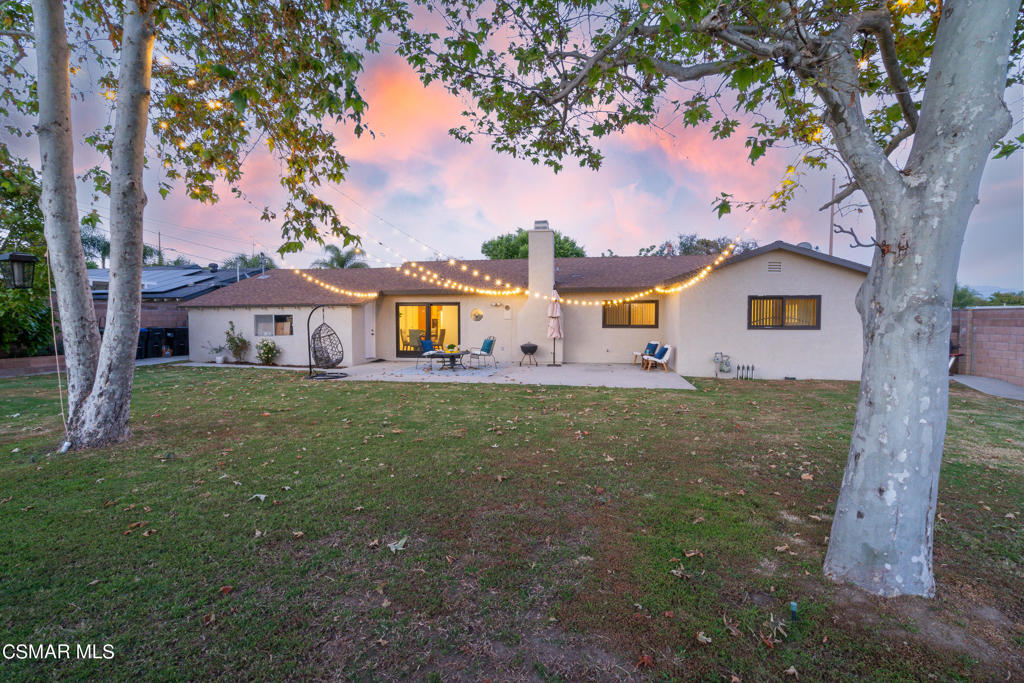
Single-story home with a grassy backyard, patio seating, and glowing string lights at dusk.
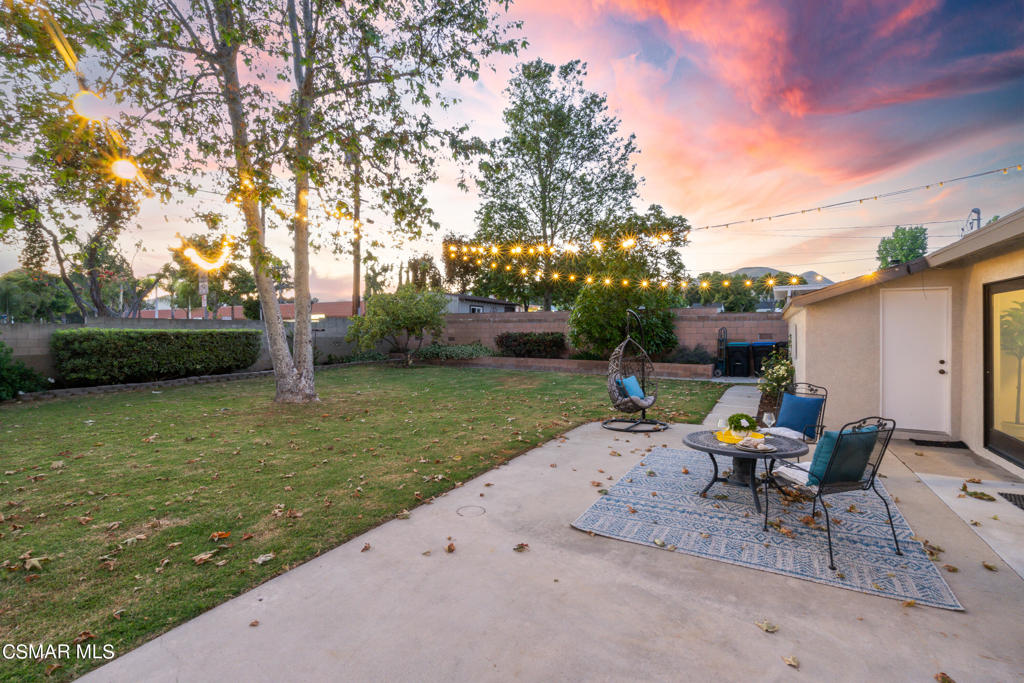
Backyard patio with outdoor seating and glowing string lights beneath a colorful sunset sky.
Single-story beige home with a red front door, white garage, and drought-tolerant front yard.
SEE ALL PHOTOS
Single-story home with a red front door, attached garage, agave landscaping, and a broad lawn at dusk.
Single-story home with a red front door, brick accents, and agave plants in the front yard.
Single-story stucco home with a wide driveway, attached garage, and mature trees.
Single-story home with brick accents and a front yard landscaped with agave and cacti.
Single-story home behind a tan masonry wall along a broad street.
Aerial view of two neighboring homes, one with a tan roof and one with solar panels.
Single-story stucco home with a red entry door, brick steps, and flowering rose bushes.
Single-story home's rear exterior with a broad lawn and patio beneath mature trees.
Backyard with a broad lawn, mature trees, and a paved patio with outdoor seating.
Backyard patio with outdoor seating, a patterned rug, lawn, and mature shade trees.
Living room and kitchen with a gray sofa, warm wood cabinets, and a breakfast bar.
Open-plan living room and kitchen with a gray sofa, oak cabinets, and a white island with metal stools.
Staged living and dining area with a large window, wood coffee table, and gray sofa.
Living room with a light blue sofa and wooden coffee table, opening to a tiled kitchen.
Kitchen with oak cabinets, a white island, and bar seating beside a window above the sink.
Kitchen with honey-colored wood cabinets, white tile counters, gas range, and a breakfast bar with fruit.
Kitchen with honey-colored cabinets, white countertops, and a gas cooktop beneath a built-in microwave.
Kitchen with honey-colored cabinets, white refrigerator, and built-in black oven beside an adjoining dining area.
Dining area with a round set table, stone fireplace, and sliding glass doors to the backyard.
Dining area with a round table and four chairs beside sliding glass doors.
Staged living room with a stone fireplace, large sofa, and adjacent dining area.
Living room with a gray sofa and coffee table beside a tiled entry hall and white front door.
Bedroom with a metal-frame bed, striped bedding, gray carpet, and ceiling fan.
Bedroom with a white bed, sliding closet doors, ceiling fan, and open doorway to a bathroom.
Bathroom with a glass-enclosed shower, glass-block wall, and white vanities with stone countertops.
Bathroom with a granite-topped white vanity, striped towel, and glass-block window.
Bathroom with a glass-block shower partition, tiled walk-in shower, and built-in vanity.
Bright carpeted room with extensive built-in white shelving and a colorful ceiling fan.
Vacant bedroom with gray carpet, built-in shelves, and an airplane-themed ceiling fan.
Hobby room with shelves full of board games beside a wide window.
Vacant carpeted room with white walls, a mirrored door, and a paneled door.
Empty bedroom with gray carpet, a wide window, and a ceiling light.
Empty carpeted room with a wide window and two white paneled doors.
Bathroom with frosted-glass tub enclosure and a long wood vanity beneath a large mirror.
Single-story corner-lot home with mature trees and agave landscaping.
Aerial view of a residential neighborhood with surrounding hills and winding streets.
Single-story home with a rock garden, large agave plants, and mature trees along the sidewalk.
Backyard lawn with mature trees and a concrete patio with outdoor seating.
Home’s rear patio with outdoor seating, a hanging egg chair, string lights, and lawn.
Rear of a single-story home beyond a grassy backyard, with a large shade tree and patio seating.
Backyard lawn with mature shade trees and a concrete patio with outdoor seating.
Backyard with a patchy lawn, block wall, brown gate, and side of the house.
Single-story home with a grassy backyard, patio seating, and glowing string lights at dusk.
Backyard patio with outdoor seating and glowing string lights beneath a colorful sunset sky.
Single-story beige home with a red front door, white garage, and drought-tolerant front yard.
Sold

3207 Greenville Avenue

3207 Greenville Avenue, Simi Valley, CA 93063

$890,000
Welcome to this rare Texas tract home, perfectly situated on a spacious corner lot. This beautiful property offers a blend of comfort, convenience, and modern upgrades, making it an ideal choice. This home boasts four generously sized bedrooms, providing plenty of space for family and guests. Enjoy peace of mind with updated plumbing and electrical systems throughout the house. Sitting on a 10,600 sq ft flat lot, there's ample room for your RV, boat, and other leisure items. The side RV gate and 40 ft long flat driveway offer easy access and convenience.The backyard is perfect for hosting gatherings, featuring mature trees, string lights, and a thoughtfully landscaped, water-conserving design. It's an inviting space for endless summer parties. Newer Milgard fiberglass and vinyl windows enhance the home's energy efficiency and aesthetic appeal. The spacious kitchen opens to a cozy family room and an eat-in kitchen, complemented by a separate dining area. New premium carpet in the living room and bedrooms adds to the home's comfort. The owner has meticulously maintained and updated this home, with recent interior and exterior paint, new light fixtures, and well-kept landscaping that adds to its curb appeal.Located in a desirable Texas tract, this home offers a great location with a large, flat lot perfect for all your recreational needs. It's a must-see for anyone looking for a move-in-ready home with modern amenities and ample outdoor space. Schedule a viewing today and experience all that this property has to offer!

4
beds

2
baths

1,612 Sq.Ft. LIVING AREA

10,600 Sq.Ft. lot

Jake Kim

Jake Kim

Features & Amenities

Interior

  • total bedrooms4
  • Total bathrooms2
  • full bathrooms2
  • Flooring Carpet
  • Fireplace Living Room
  • APPLIANCES Dishwasher, Microwave
  • other interior Features Breakfast Bar, Bedroom on Main Level

Area & Lot

  • Status Sold
  • Date Sold August 5, 2024
  • Living Area1,612 Sq.Ft.
  • Lot Area10,600 Sq.Ft.
  • MLS® ID224002099
  • TypeResidential
  • YEAR BUILT1964
  • View DescriptionMountain(s)
  • School DistrictSimi Valley Unified

Exterior

  • STORIES1
  • Garage Space2.0
  • water SourcePublic
  • lot featuresCorner Lot
  • parkingGarage
  • HEAT TYPECentral, Natural Gas
  • AIR CONDITIONINGCentral Air
  • sewerPublic Sewer
  • other exterior FeaturesFire Pit

Financial

  • Sales Price$890,000
  • Zoning RM-3.7-8

Work With Us

The Jake Kim Real Estate Team are dedicated to helping you find your dream home and assisting with any selling needs you may have. Contact us today to start your home searching journey!

Follow Me on Instagram