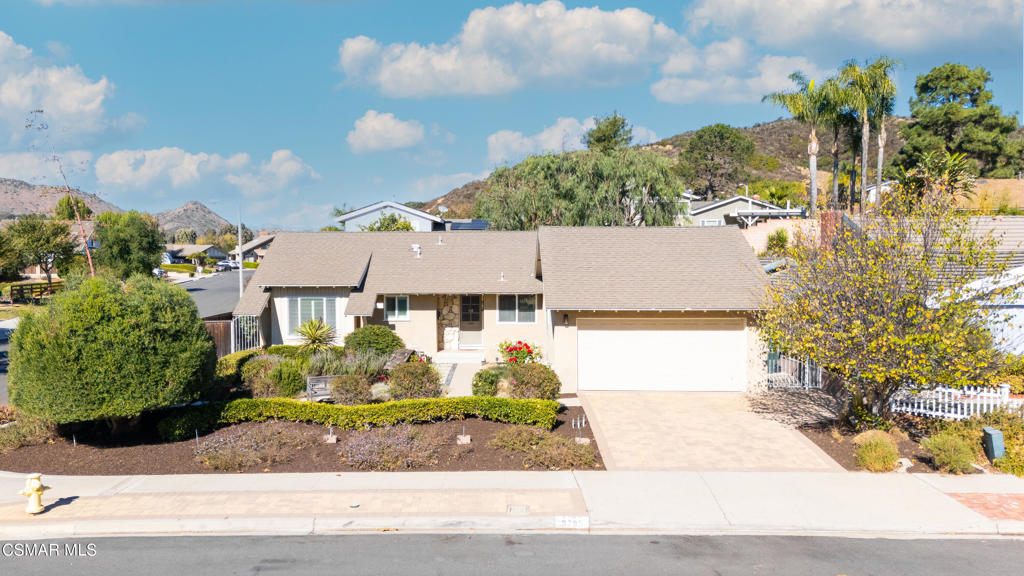

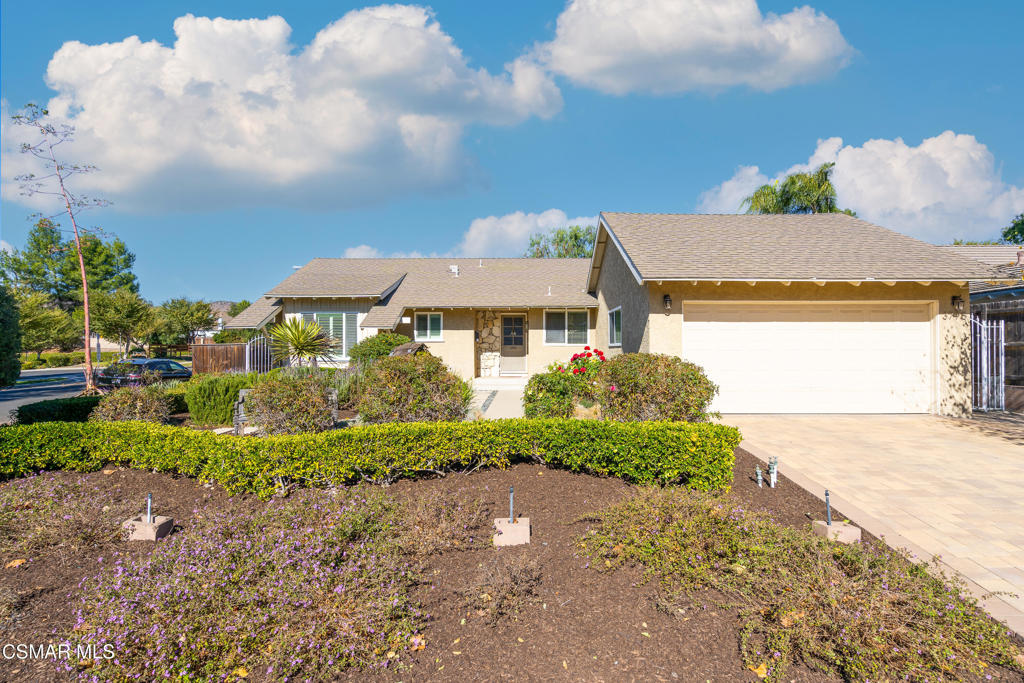
Single-story beige home with a two-car garage, landscaped front yard, and broad driveway.
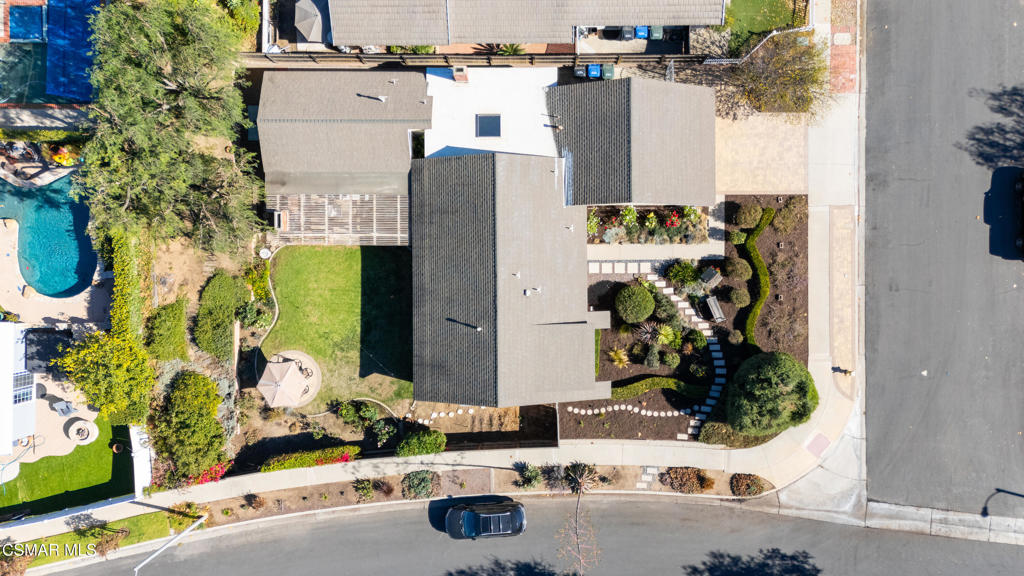
Aerial view of a home with a green lawn, landscaped garden paths, and a patio umbrella.
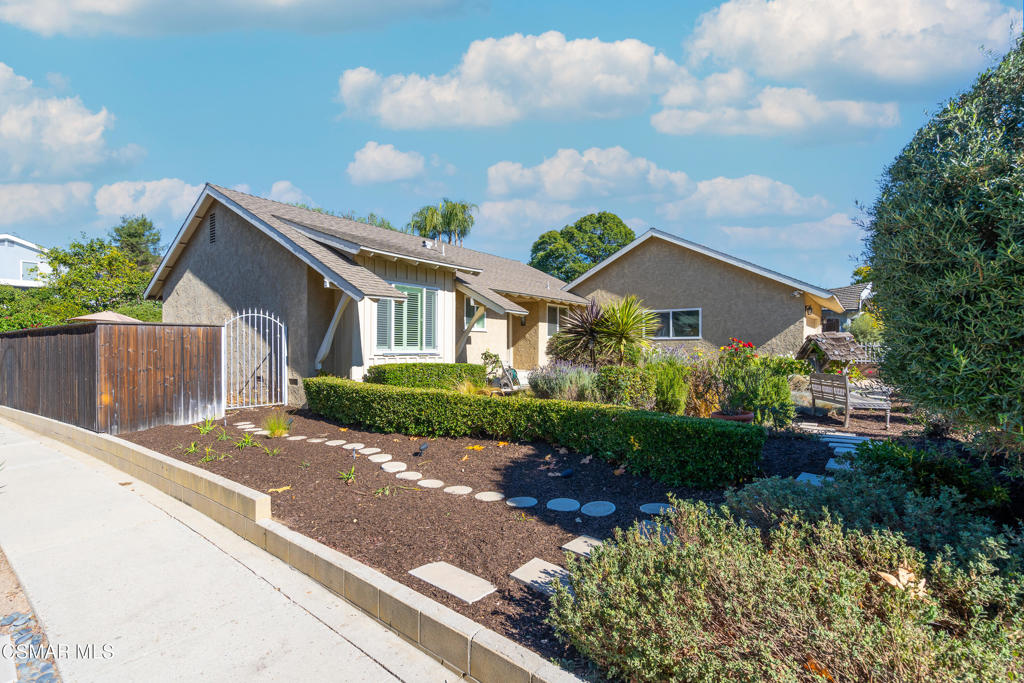
Single-story gray stucco home with a landscaped front yard, stepping stones, and a white metal gate.
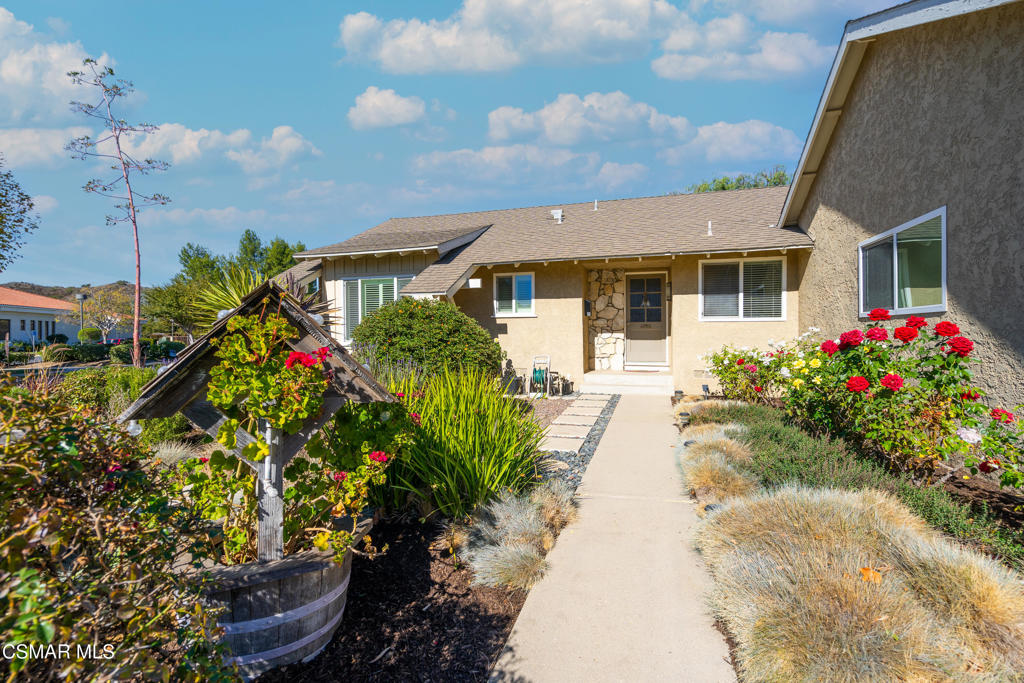
Beige stucco home with stone-accented entry and a flower-lined walkway.
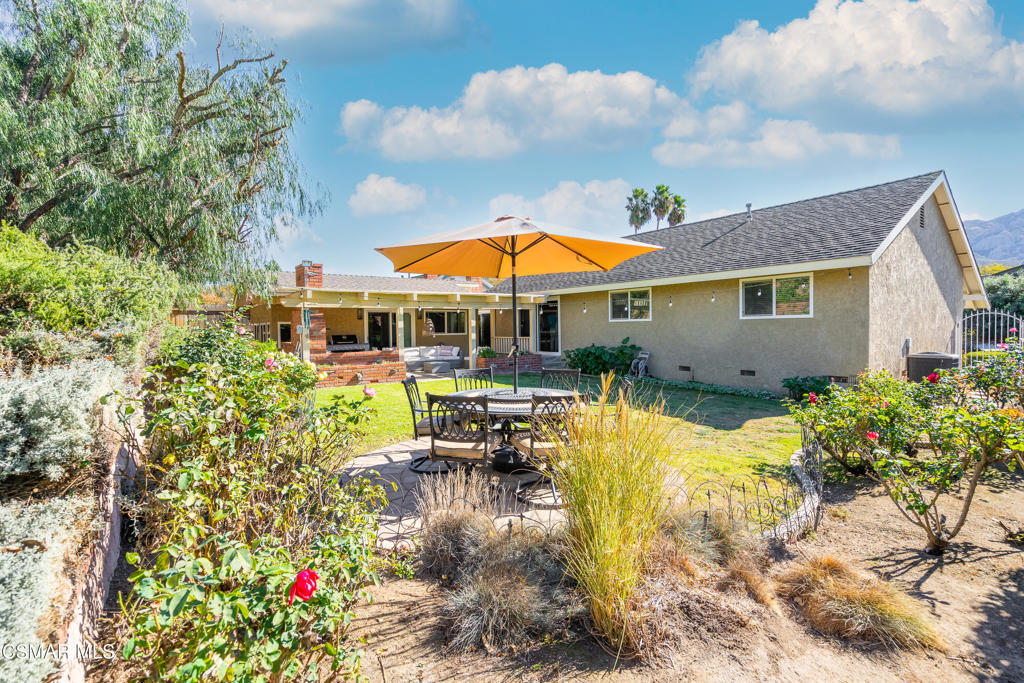
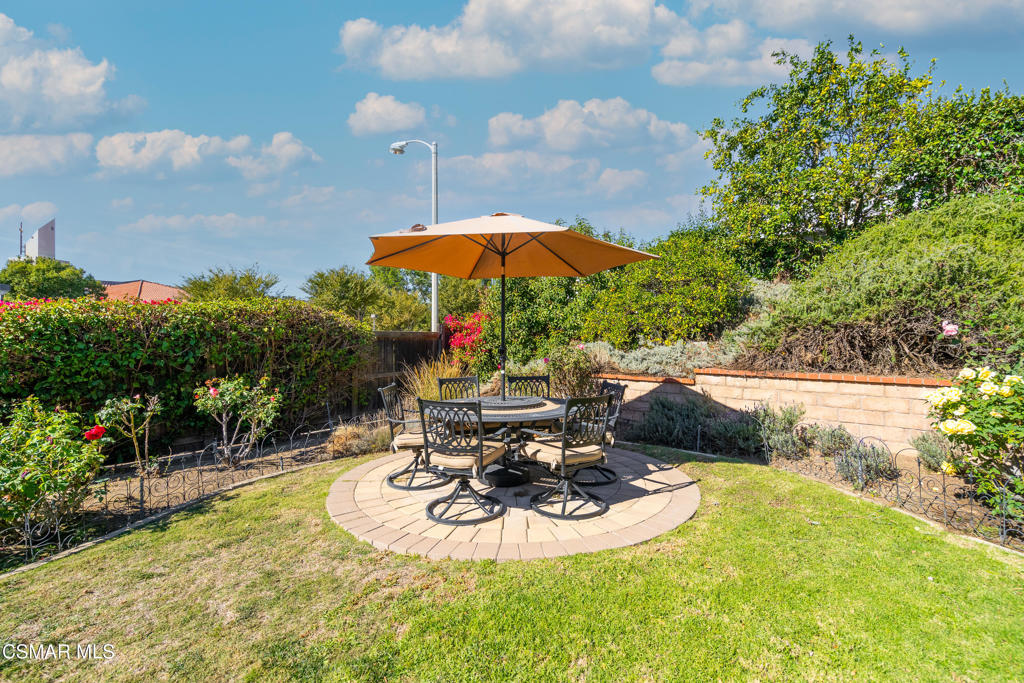
Home’s backyard with a stone patio, outdoor dining set, orange umbrella, lawn, and landscaped garden.
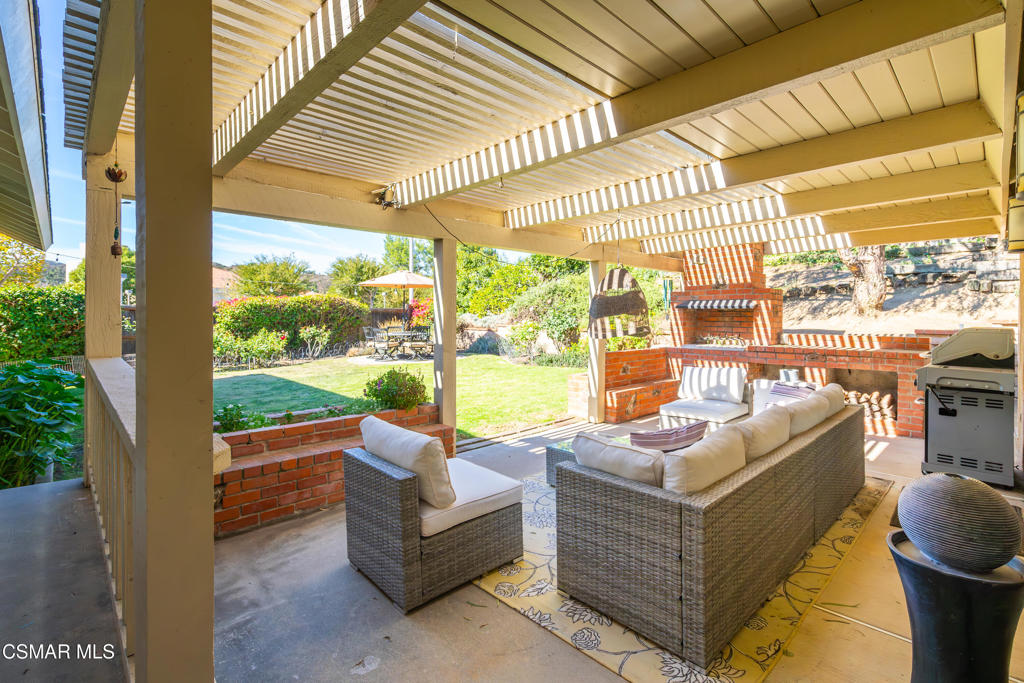
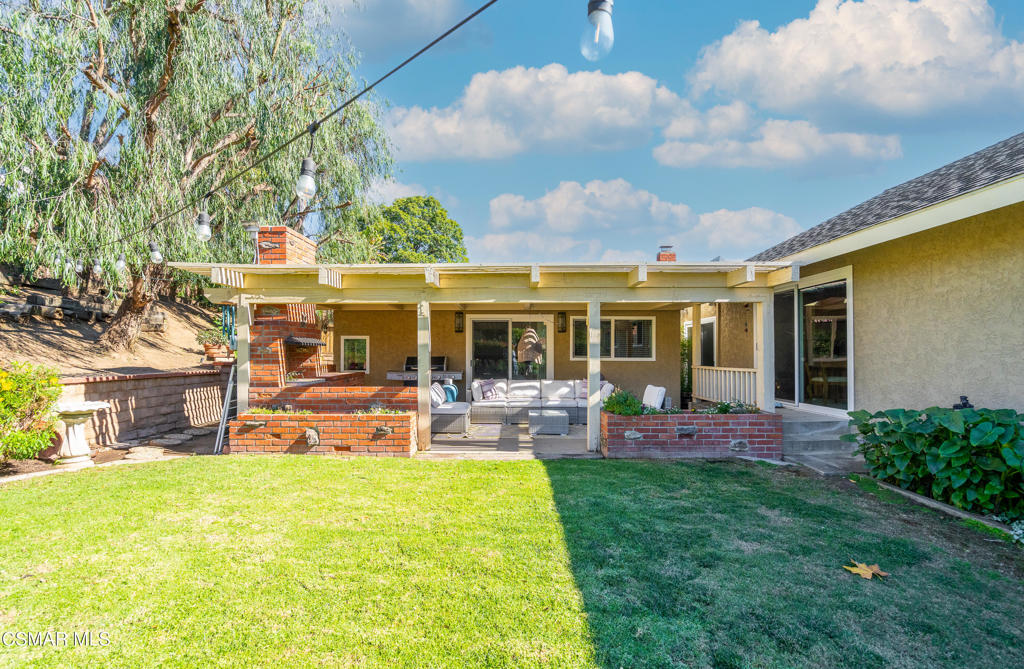
Covered patio with pergola, wicker seating, brick fireplace, and a view of the backyard.
Home’s covered backyard patio with outdoor seating, brick fireplace, and green lawn.
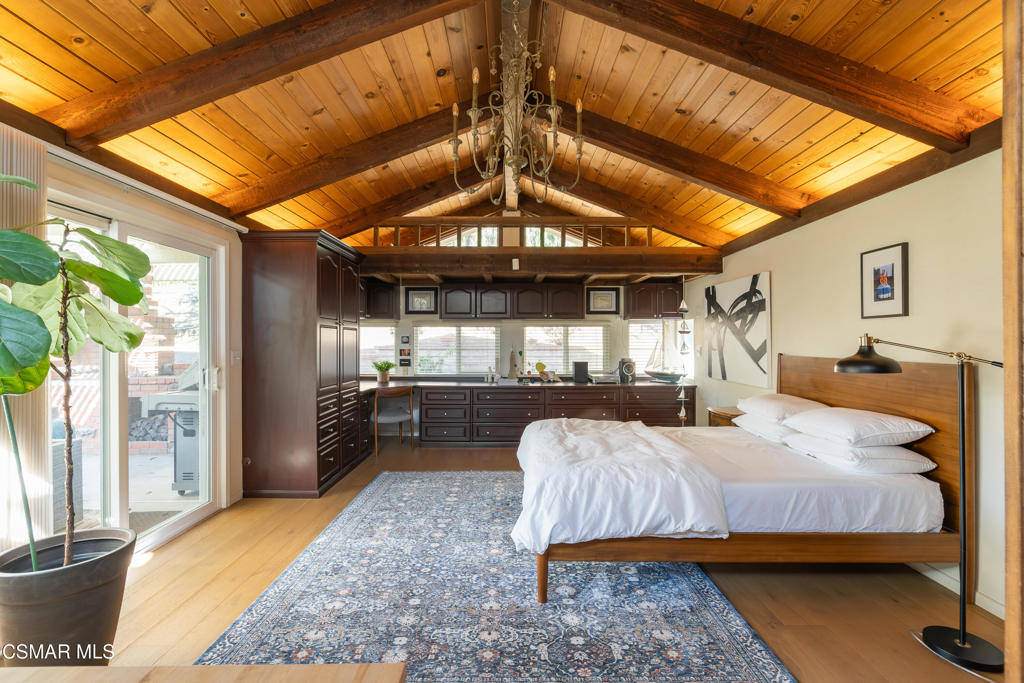
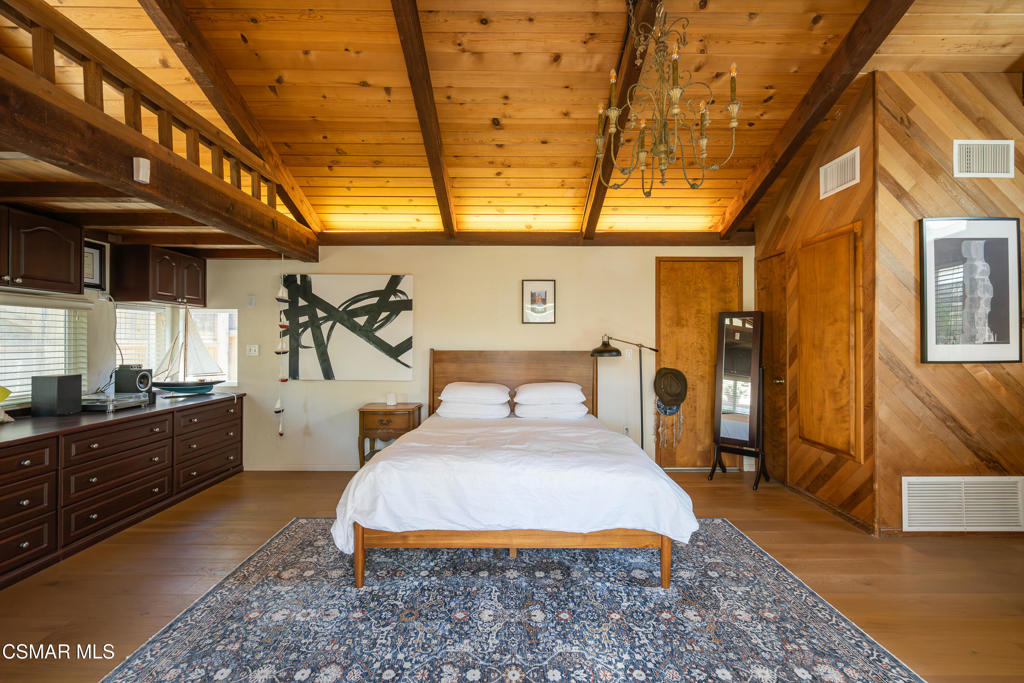
Bedroom with a vaulted wood ceiling, exposed beams, chandelier, and king bed.
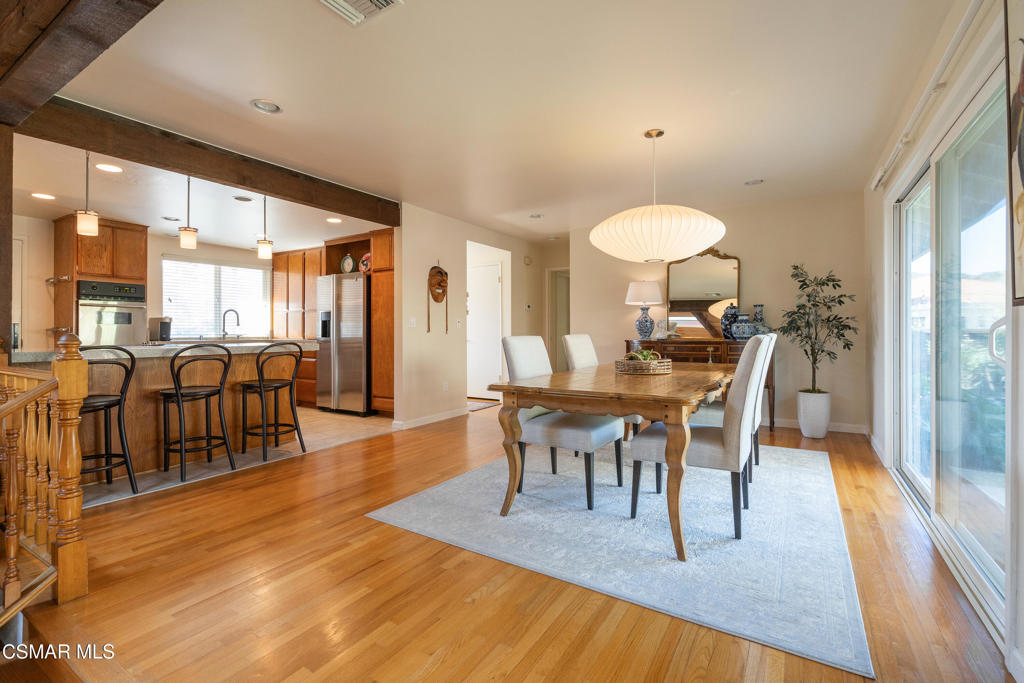
Dining room with a wooden table, pale rug, and sliding glass doors opening toward the kitchen.
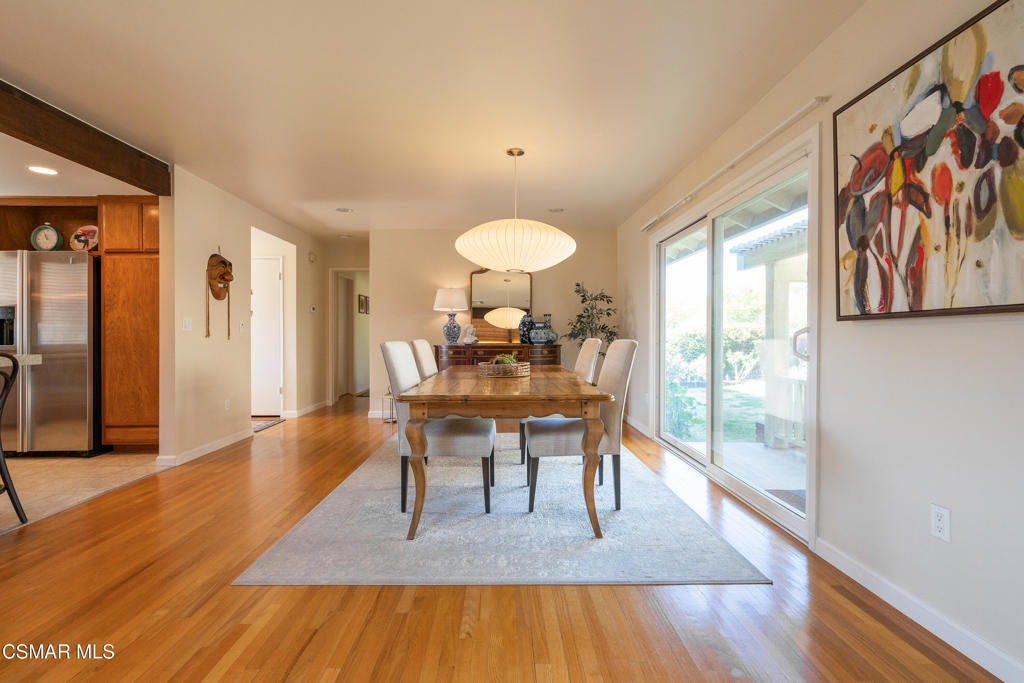
Dining room with a wooden table, hardwood floors, and sliding glass doors to the yard.
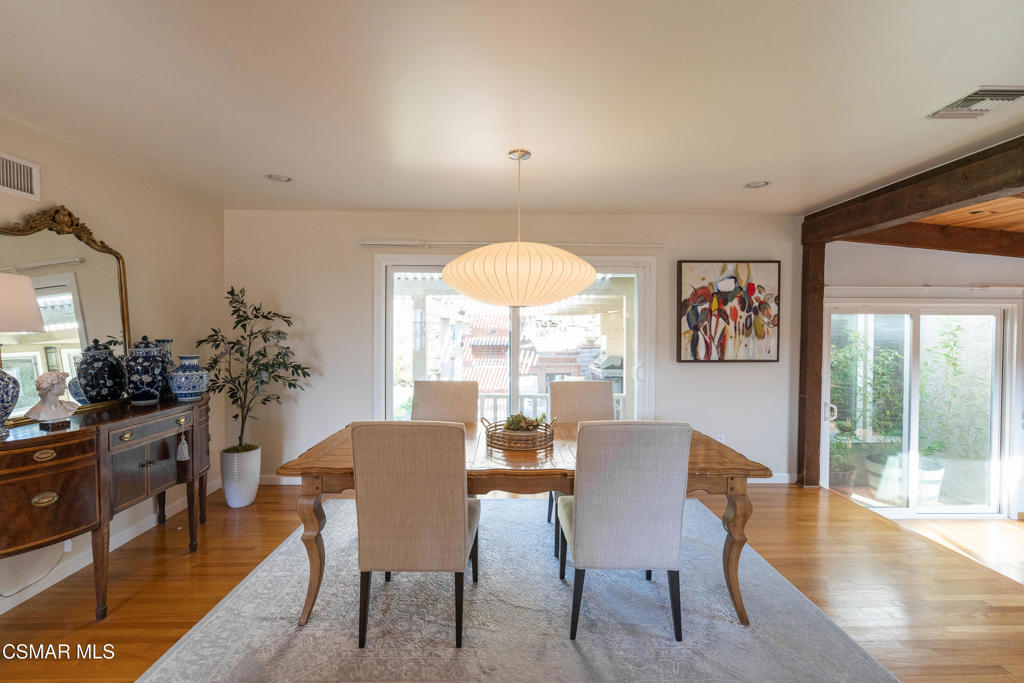
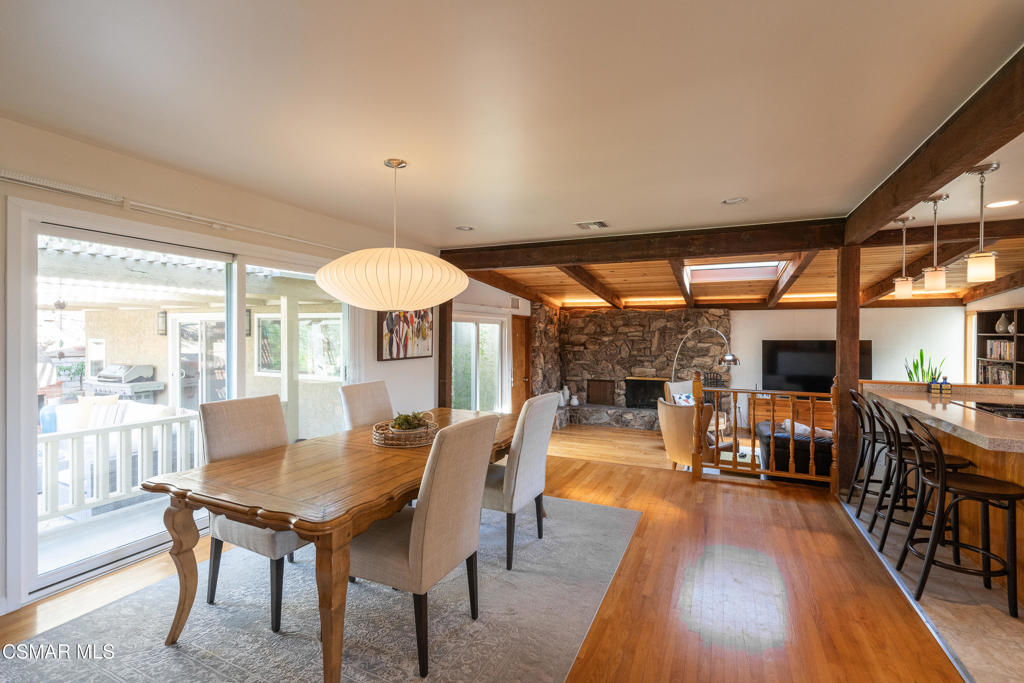
Dining room with a wooden table, upholstered chairs, pendant light, and sliding glass doors.
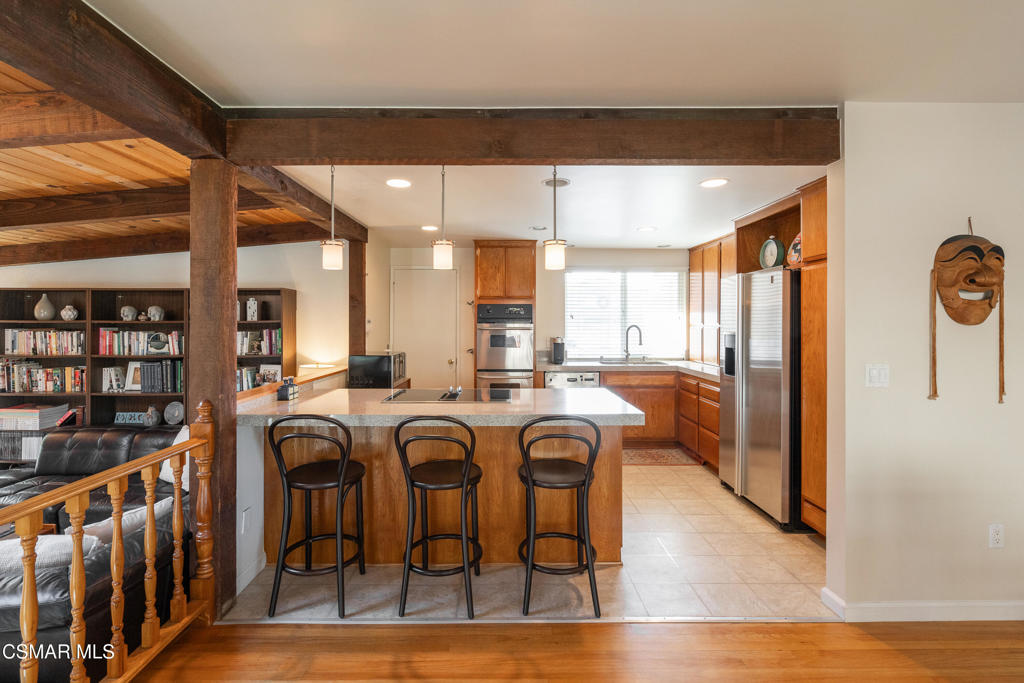
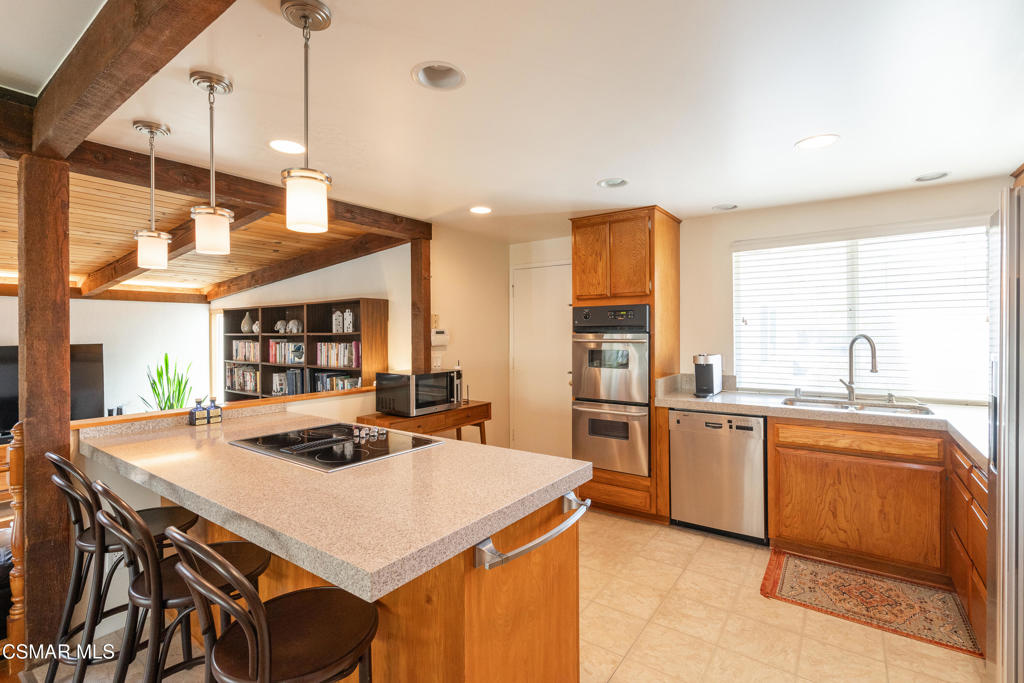
Kitchen with a wood island, three bar stools, stainless steel appliances, and exposed ceiling beams.
Kitchen with a large cooktop island, warm wood cabinetry, stainless steel appliances, and exposed beams.
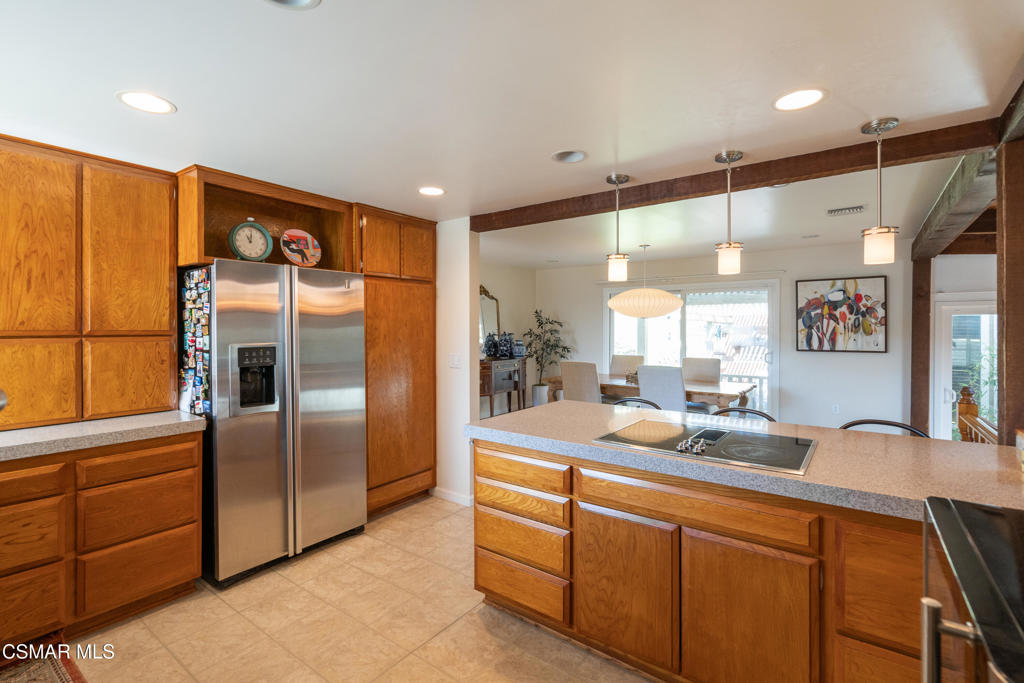
Kitchen with warm wood cabinets, stainless steel refrigerator, and a large island with a cooktop.
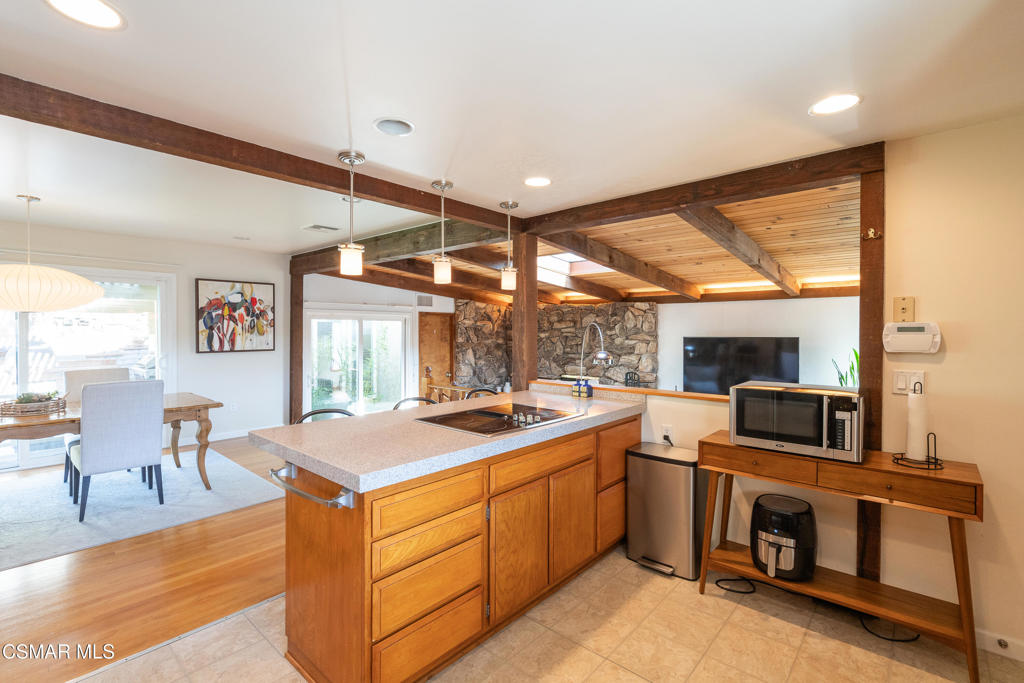
Open kitchen with a wood-cabinet island, exposed beams, and stone accent wall.
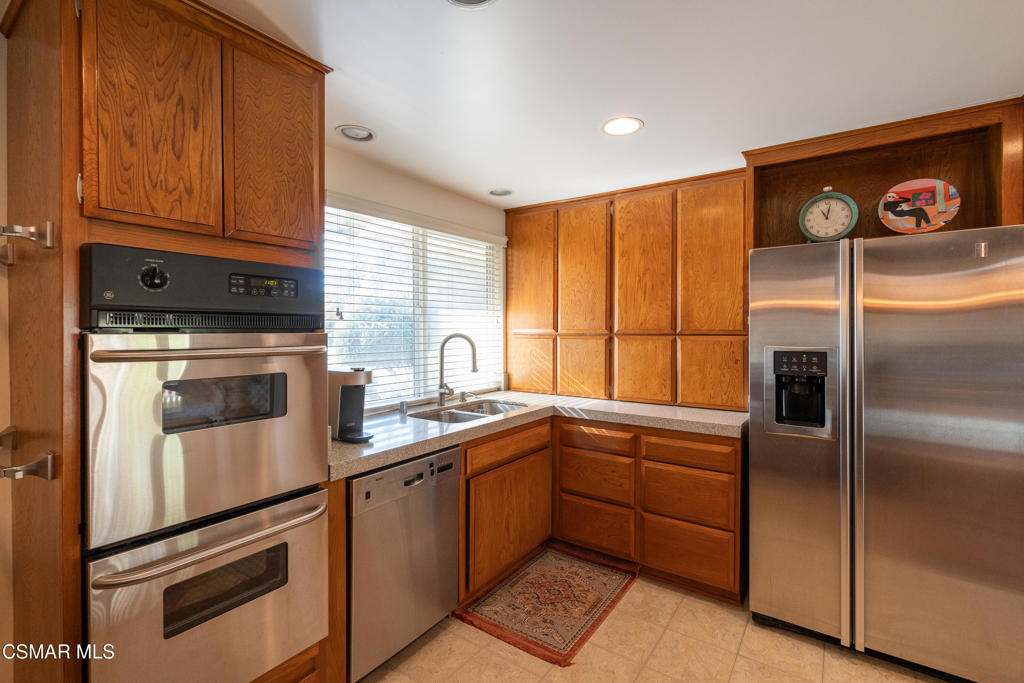
Kitchen with warm wood cabinetry, granite counters, stainless steel appliances, and a sink beneath a window.
Dining area with a wooden table, exposed ceiling beams, and an adjoining stone fireplace.
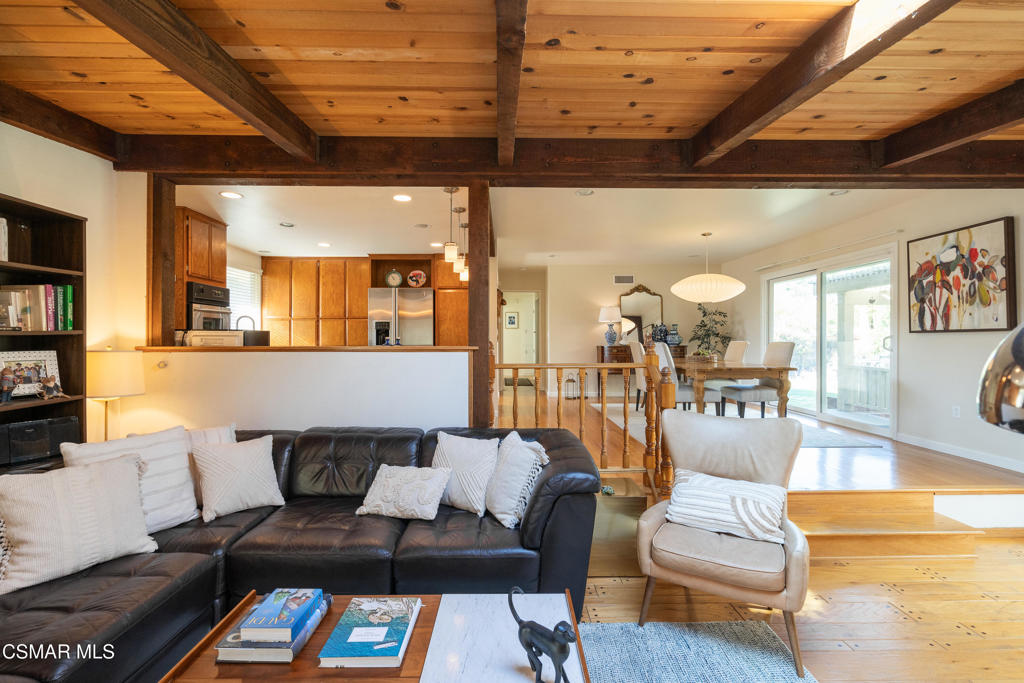
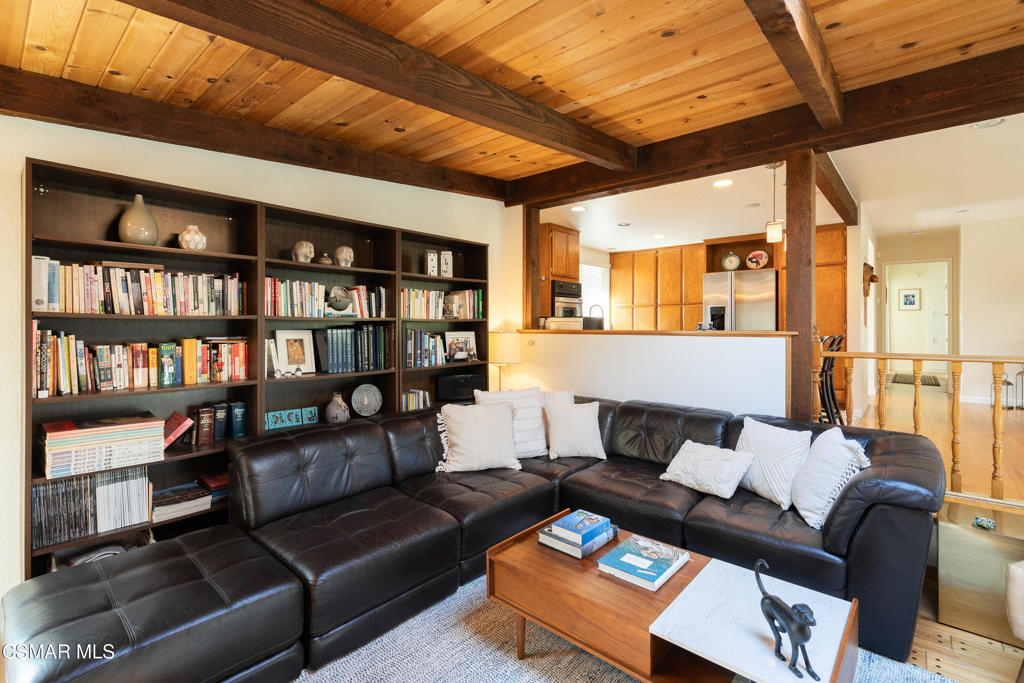
Living room with exposed wood beams, a dark leather sectional, and an adjoining kitchen and dining area.
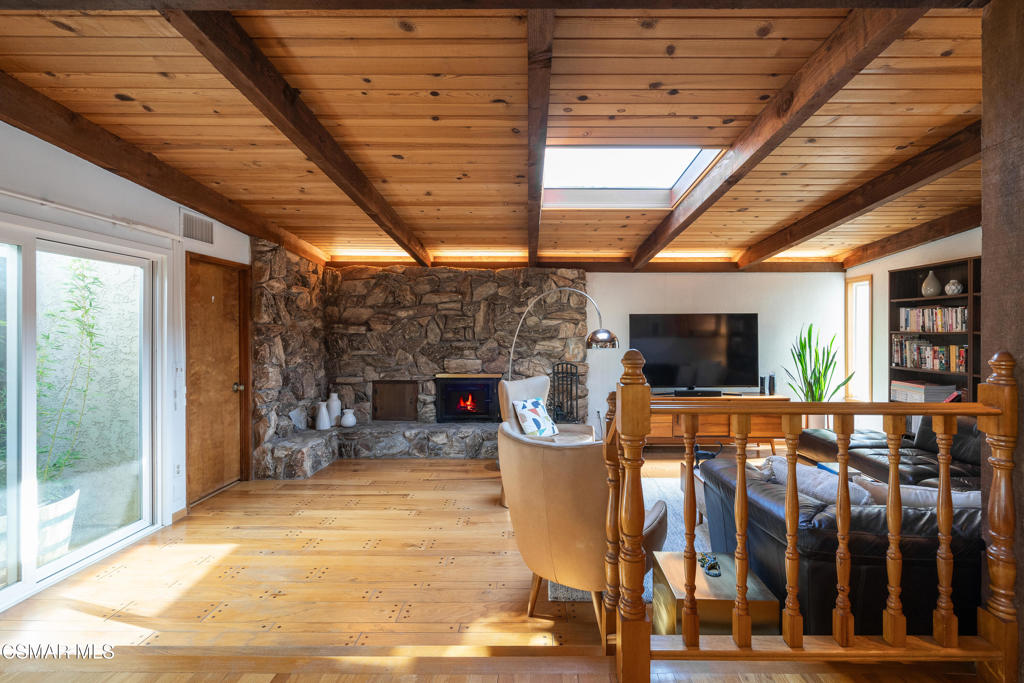
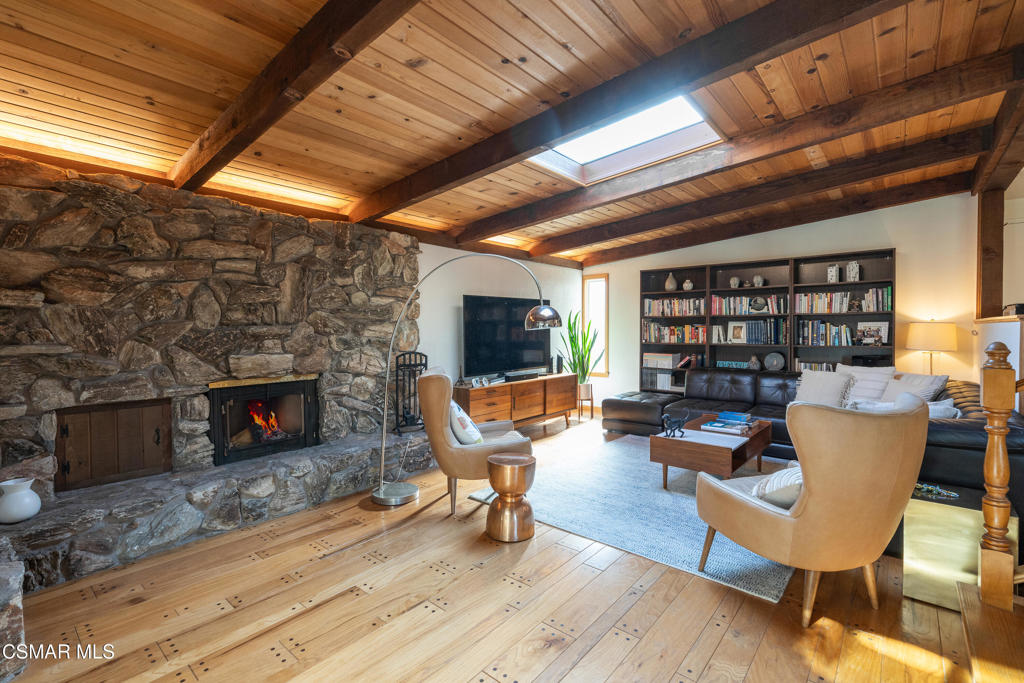
Living room with a stone fireplace, vaulted wood ceiling, skylight, and sliding glass doors.
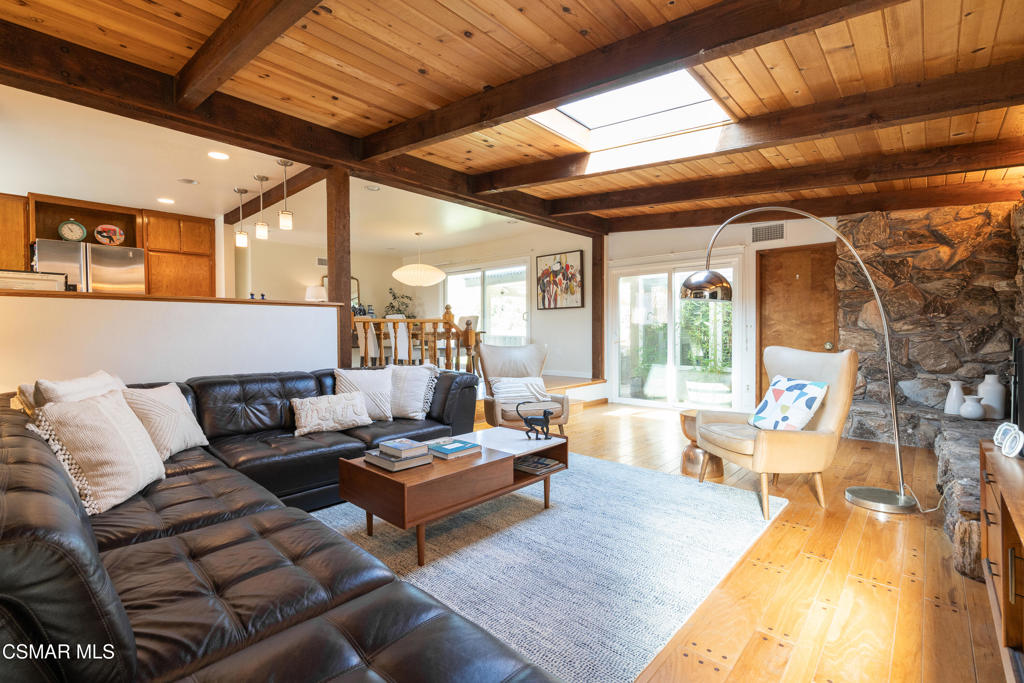
Living room with a black leather sectional, stone fireplace, and skylight beneath exposed timber beams.
Living room with a black leather sectional, built-in bookshelves, and a wood-plank ceiling with exposed beams.
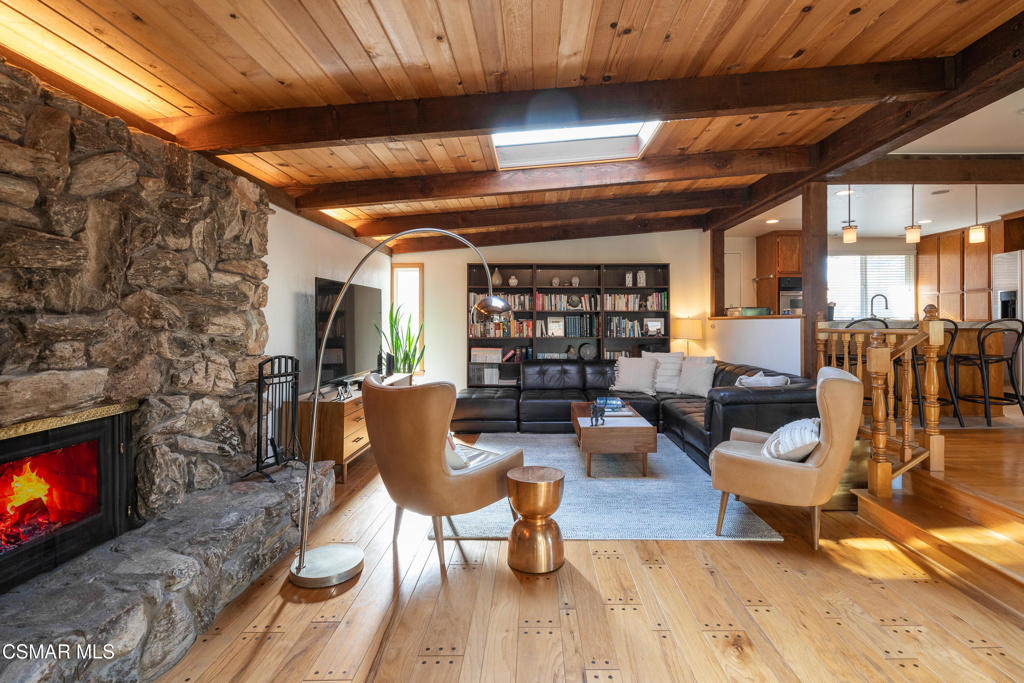
Living room with stone fireplace, exposed timber beams, skylight, and built-in bookshelves.
Living room with a stone fireplace, exposed wood beams, and a black sectional sofa.
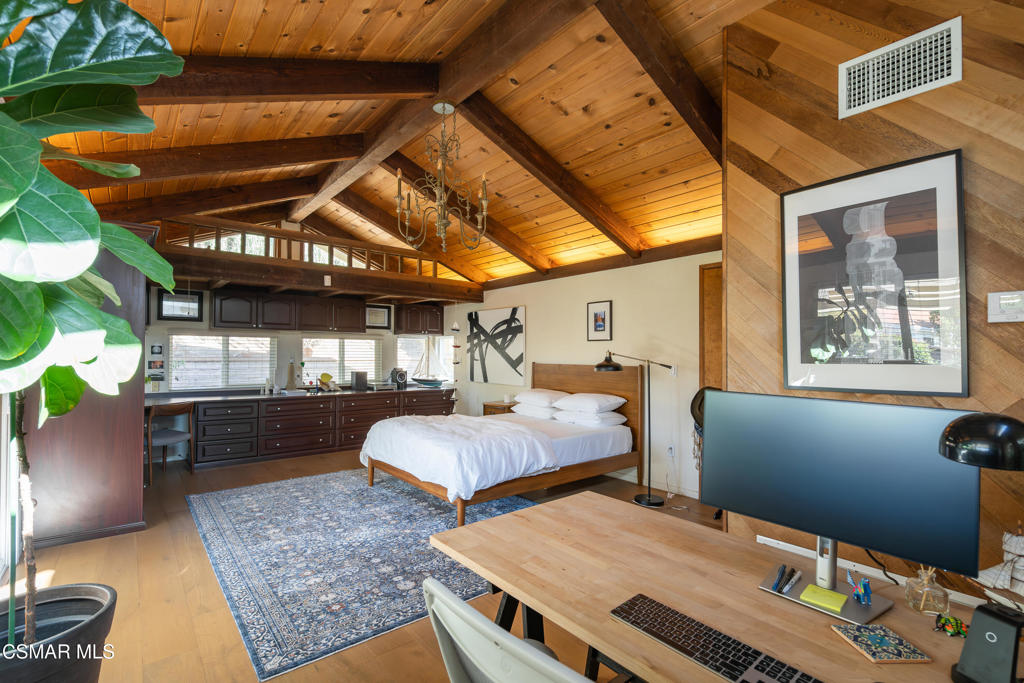
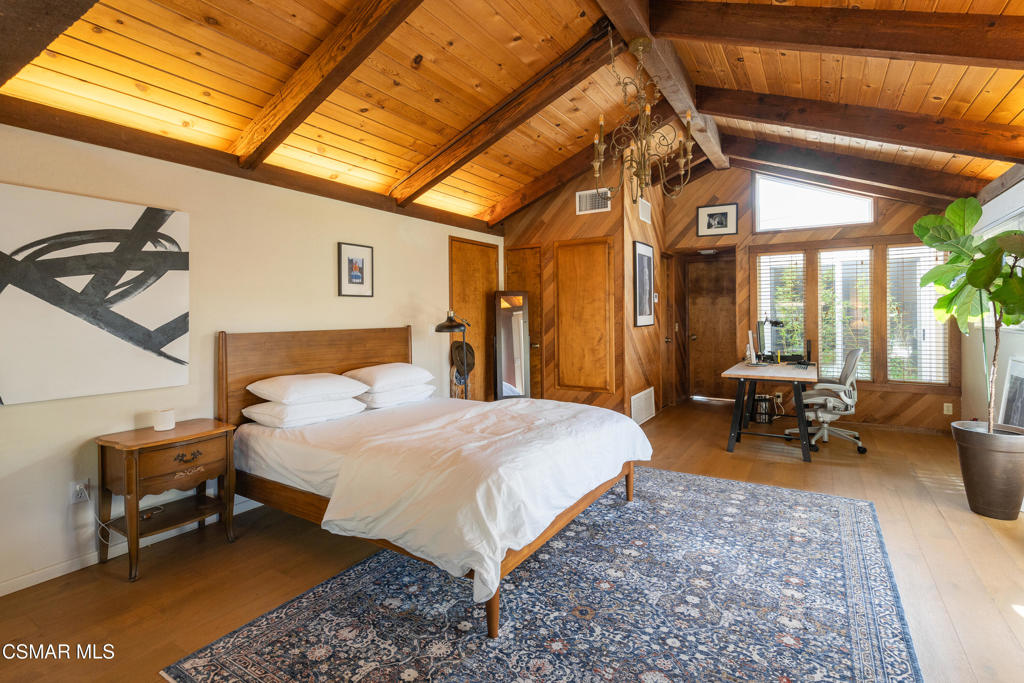
Bedroom with a vaulted wood-plank ceiling, exposed beams, and an integrated desk workspace.
Bedroom with a vaulted wood ceiling, white bedding, dark cabinetry, and a blue patterned rug.
Bedroom with a vaulted wood-beam ceiling, blue patterned rug, and desk beside the windows.
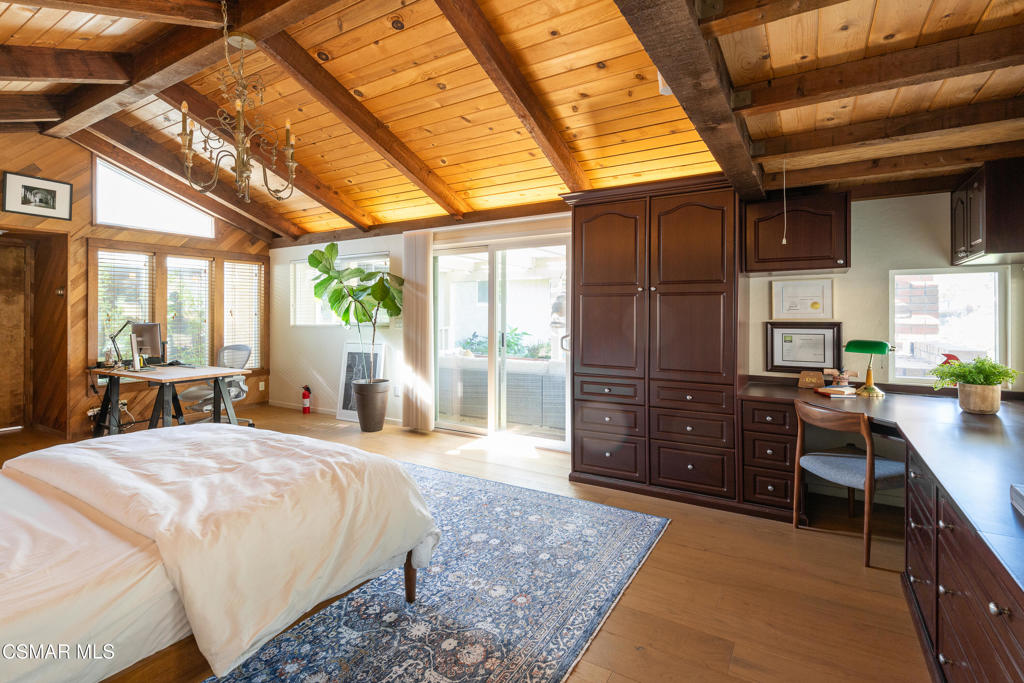
Bedroom with vaulted wood-plank ceiling, bed, built-in cabinetry, and desk.
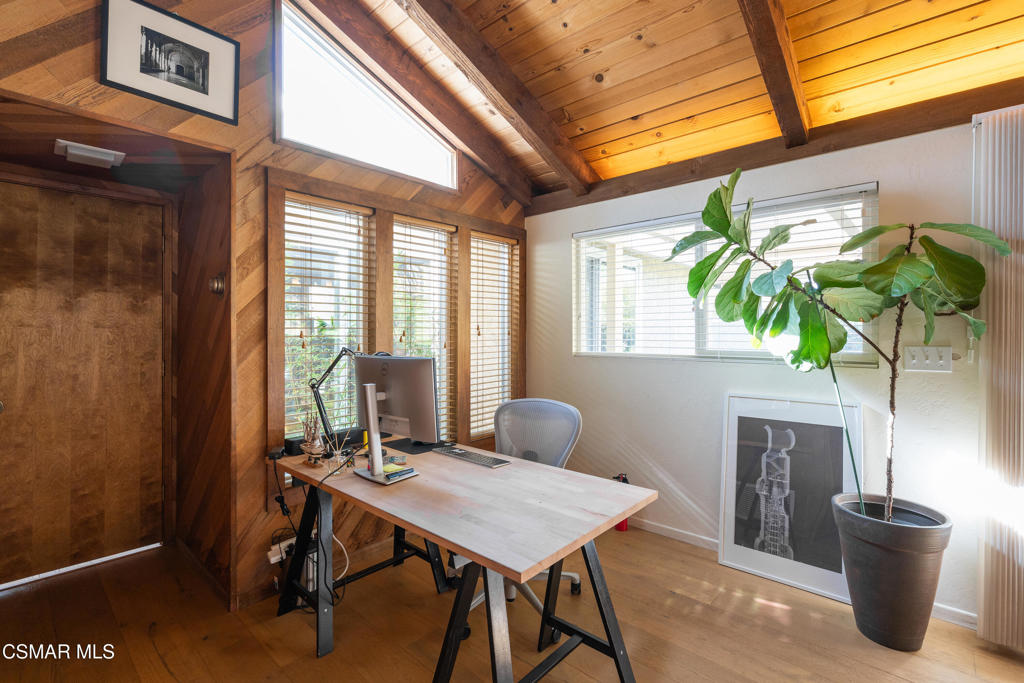
Home office with a vaulted wood ceiling, desk, and large potted plant.
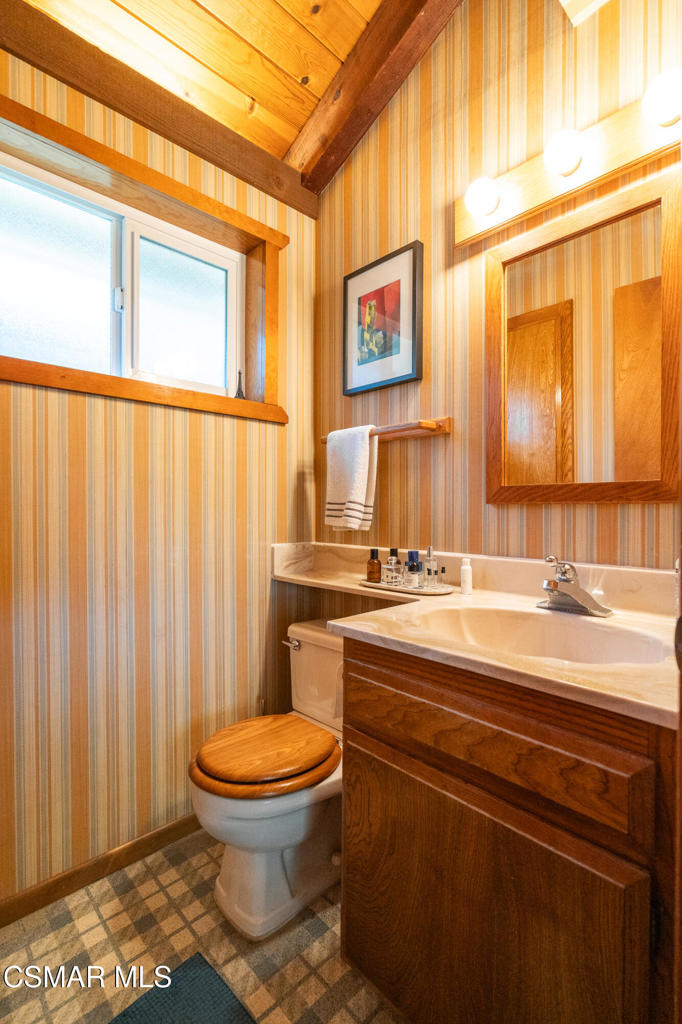
Bathroom with striped walls, exposed wood ceiling beams, and a wooden vanity.
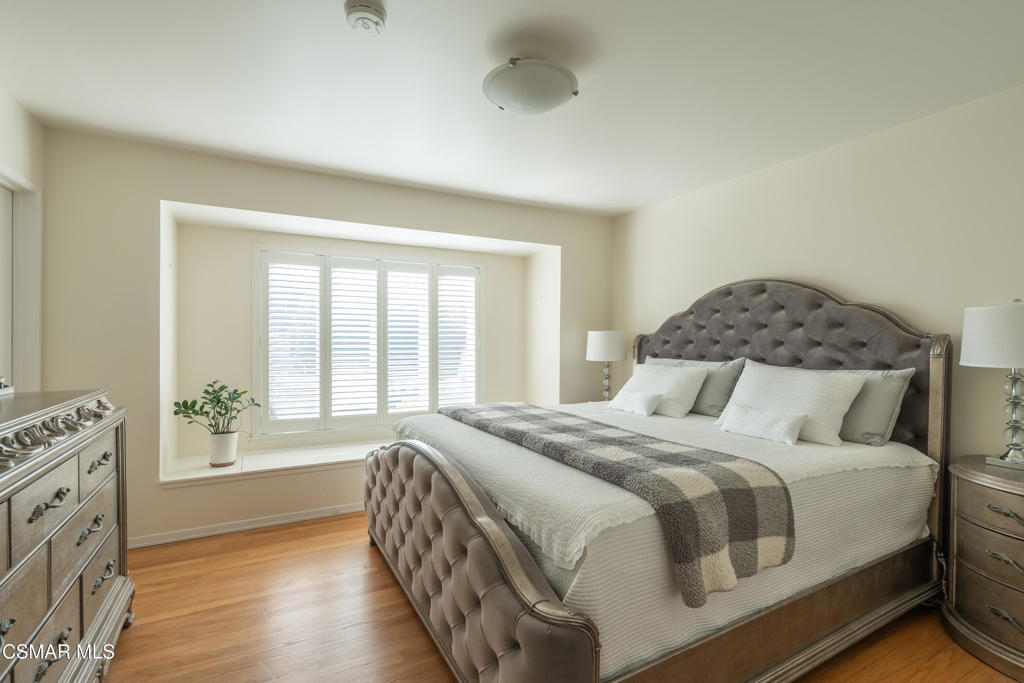
Bedroom with a tufted gray bed, white bedding, checkered throw, and shuttered windows.
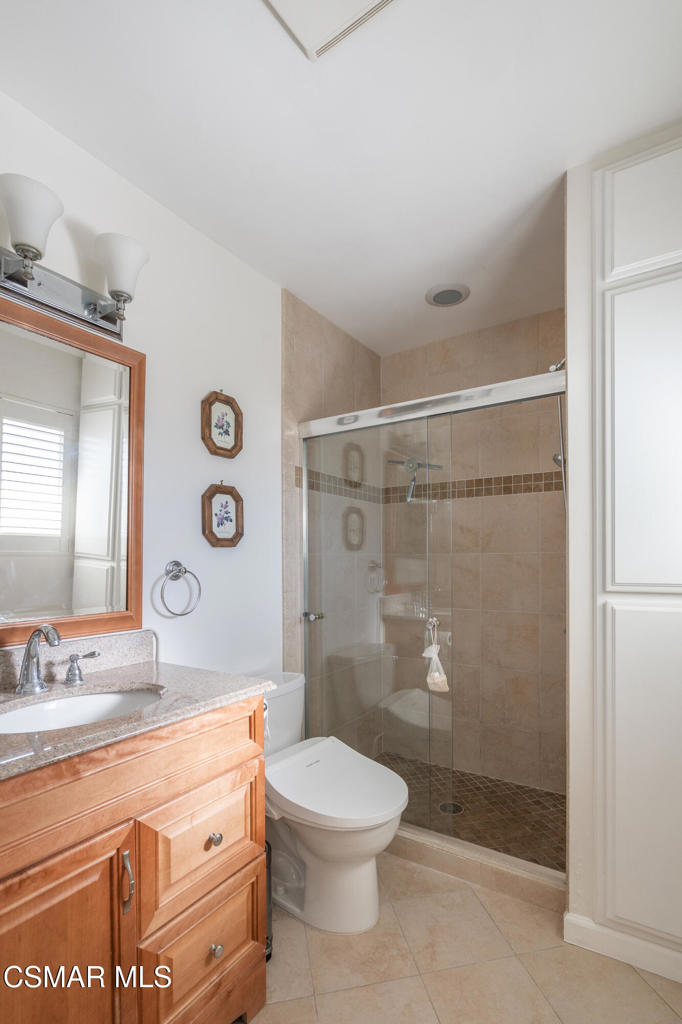
Bathroom with a wood vanity and granite counter beside a glass-enclosed tiled shower.
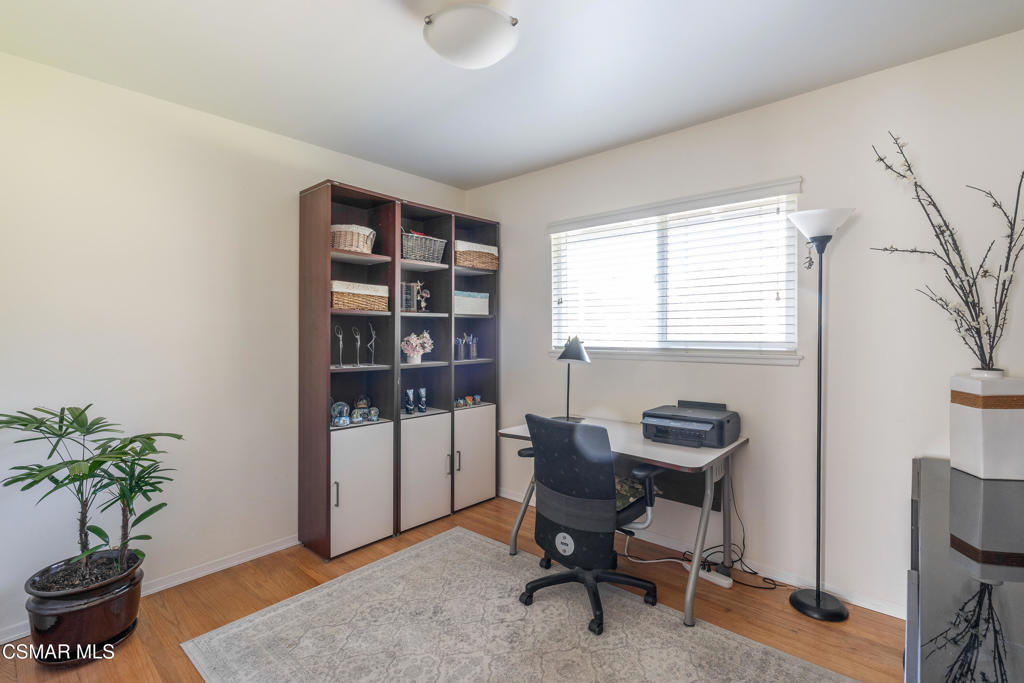
Home office with tall shelving, a desk and printer beside a window with blinds.
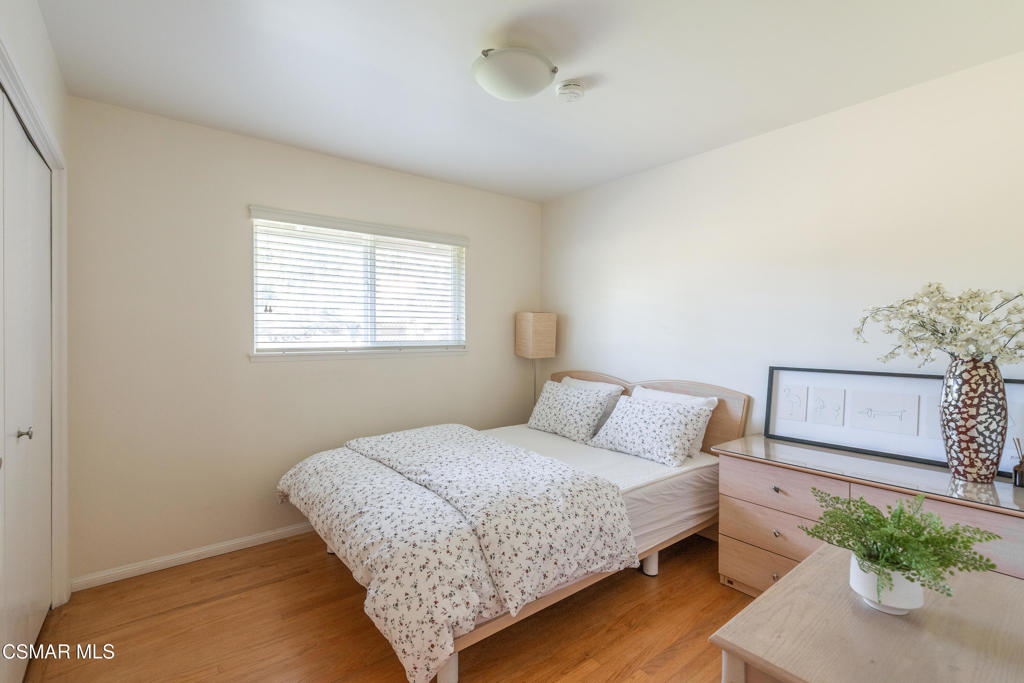
Bedroom with a floral-covered bed, window blinds, wood flooring, and a dresser.
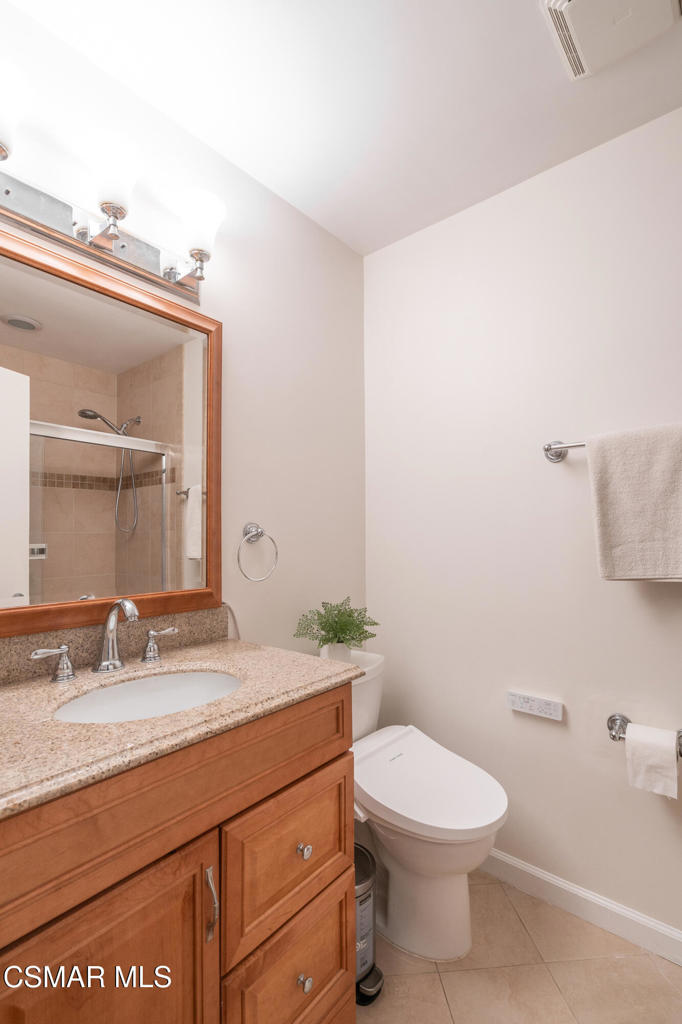
Bathroom with a wood vanity and granite countertop beside a toilet and tiled shower.
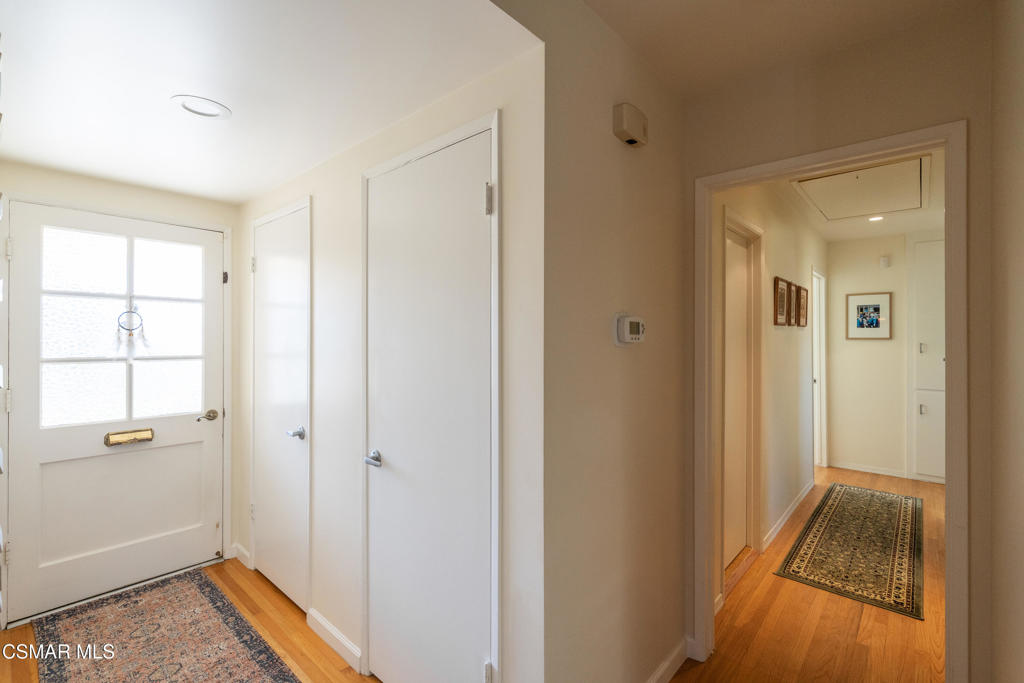
Entryway with a frosted-glass front door, hardwood floors, and a hallway with patterned rugs.
Backyard patio with circular dining area, orange umbrella, lawn, and flowering garden beds.
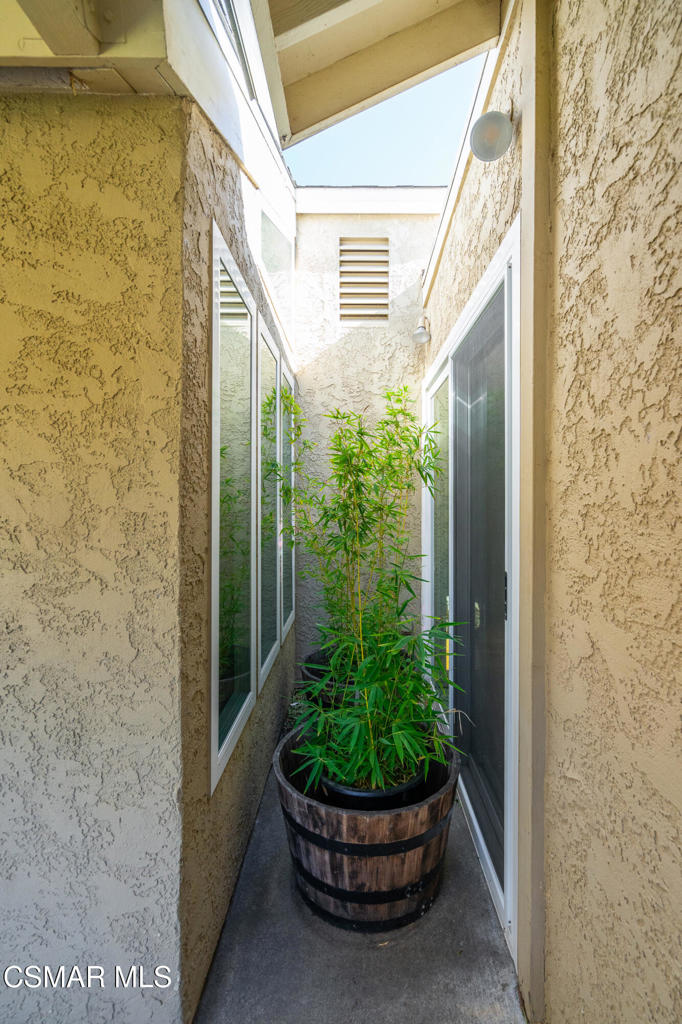
Narrow stucco courtyard passage with a glass door, skylight, and potted bamboo.
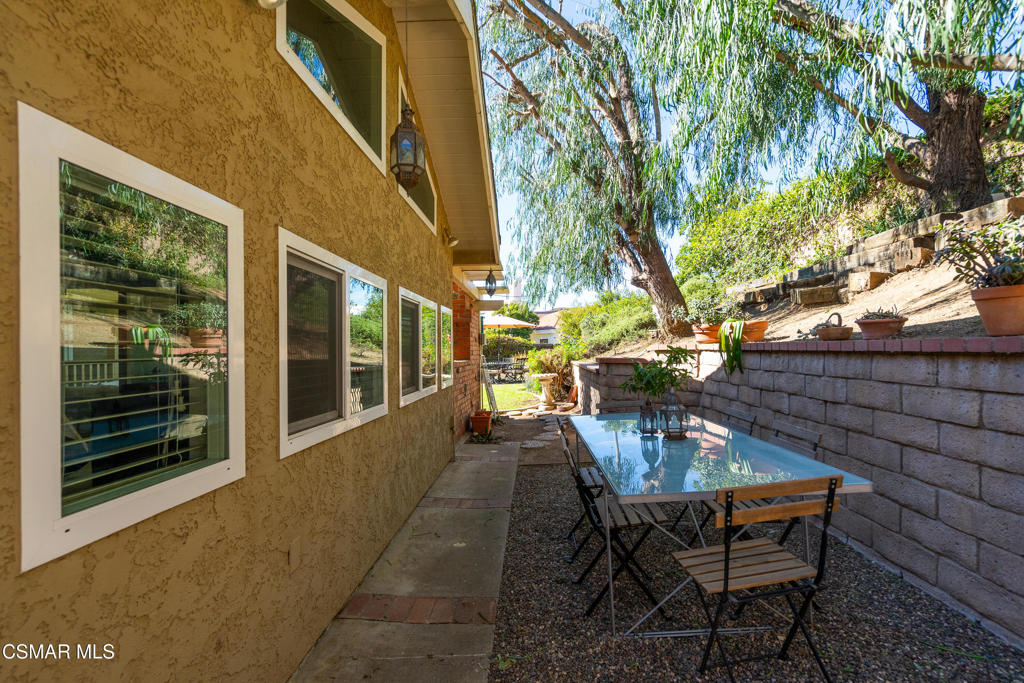
Side patio beside a tan stucco house, with a glass-top dining table and leafy trees.
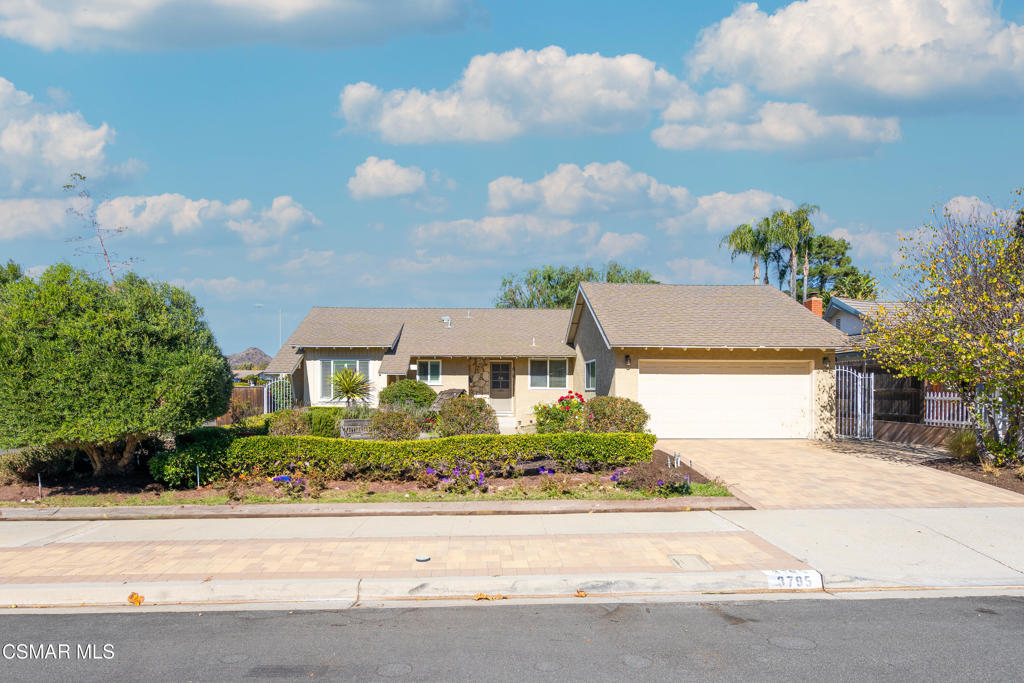
Single-story beige home with a two-car garage, landscaped front yard, and 3795 marked on the curb.
Large red rose blooming among green foliage in a garden.
Single-story beige home with a two-car garage and landscaped front garden.
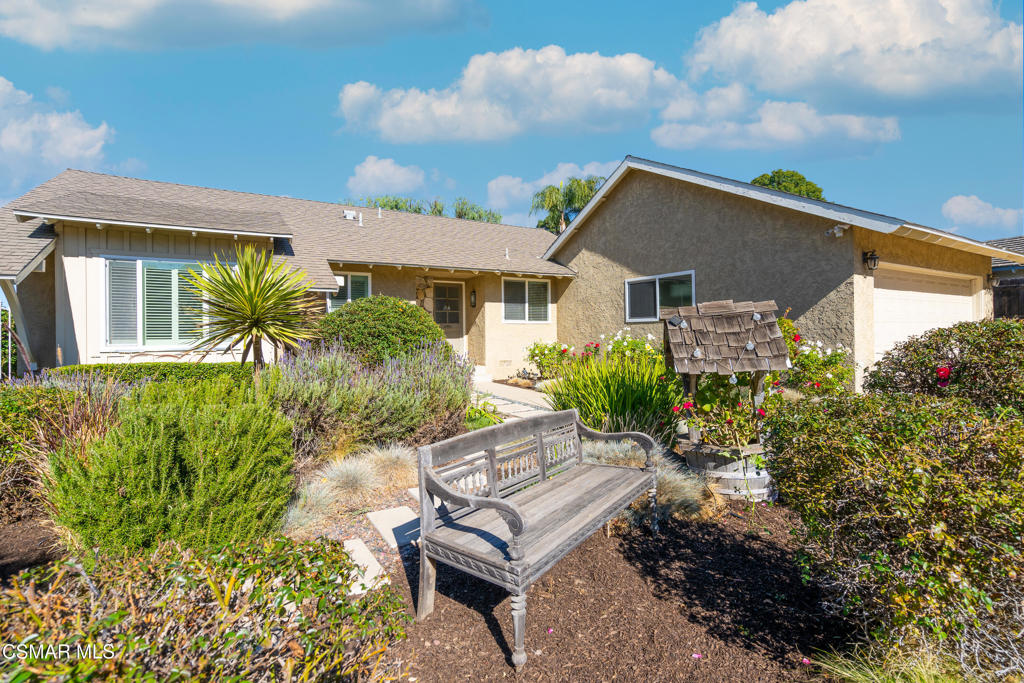
Single-story home with a two-car garage, landscaped garden, and wooden bench in front.
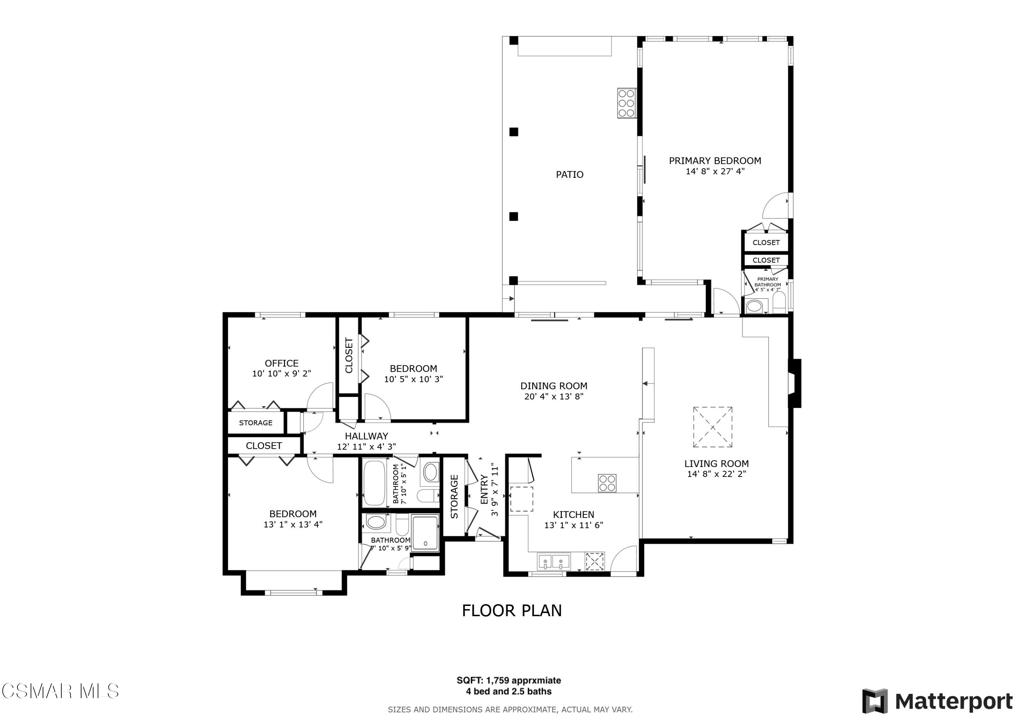
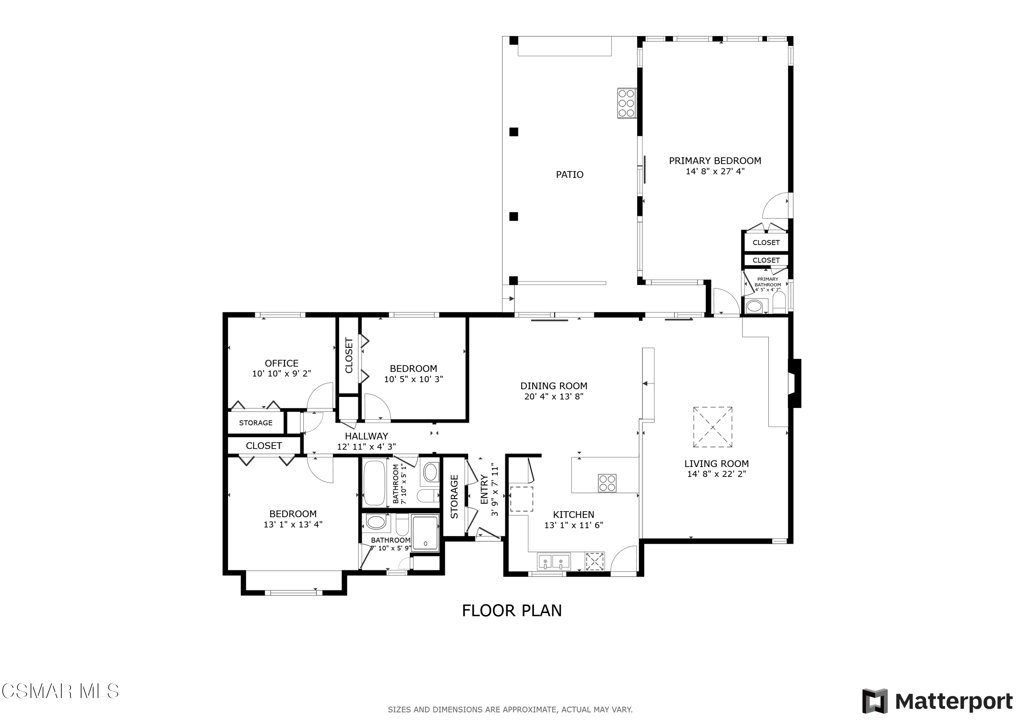
Floor plan with a large patio, primary bedroom, office, two additional bedrooms, and open living and dining areas.
Floor plan showing the home’s rooms, patio, and approximate dimensions.
SEE ALL PHOTOS
Single-story beige home with a two-car garage, landscaped front yard, and broad driveway.
Aerial view of a home with a green lawn, landscaped garden paths, and a patio umbrella.
Single-story gray stucco home with a landscaped front yard, stepping stones, and a white metal gate.
Beige stucco home with stone-accented entry and a flower-lined walkway.
Home’s backyard with a stone patio, outdoor dining set, orange umbrella, lawn, and landscaped garden.
Covered patio with pergola, wicker seating, brick fireplace, and a view of the backyard.
Home’s covered backyard patio with outdoor seating, brick fireplace, and green lawn.
Bedroom with a vaulted wood ceiling, exposed beams, chandelier, and king bed.
Dining room with a wooden table, pale rug, and sliding glass doors opening toward the kitchen.
Dining room with a wooden table, hardwood floors, and sliding glass doors to the yard.
Dining room with a wooden table, upholstered chairs, pendant light, and sliding glass doors.
Kitchen with a wood island, three bar stools, stainless steel appliances, and exposed ceiling beams.
Kitchen with a large cooktop island, warm wood cabinetry, stainless steel appliances, and exposed beams.
Kitchen with warm wood cabinets, stainless steel refrigerator, and a large island with a cooktop.
Open kitchen with a wood-cabinet island, exposed beams, and stone accent wall.
Kitchen with warm wood cabinetry, granite counters, stainless steel appliances, and a sink beneath a window.
Dining area with a wooden table, exposed ceiling beams, and an adjoining stone fireplace.
Living room with exposed wood beams, a dark leather sectional, and an adjoining kitchen and dining area.
Living room with a stone fireplace, vaulted wood ceiling, skylight, and sliding glass doors.
Living room with a black leather sectional, stone fireplace, and skylight beneath exposed timber beams.
Living room with a black leather sectional, built-in bookshelves, and a wood-plank ceiling with exposed beams.
Living room with stone fireplace, exposed timber beams, skylight, and built-in bookshelves.
Living room with a stone fireplace, exposed wood beams, and a black sectional sofa.
Bedroom with a vaulted wood-plank ceiling, exposed beams, and an integrated desk workspace.
Bedroom with a vaulted wood ceiling, white bedding, dark cabinetry, and a blue patterned rug.
Bedroom with a vaulted wood-beam ceiling, blue patterned rug, and desk beside the windows.
Bedroom with vaulted wood-plank ceiling, bed, built-in cabinetry, and desk.
Home office with a vaulted wood ceiling, desk, and large potted plant.
Bathroom with striped walls, exposed wood ceiling beams, and a wooden vanity.
Bedroom with a tufted gray bed, white bedding, checkered throw, and shuttered windows.
Bathroom with a wood vanity and granite counter beside a glass-enclosed tiled shower.
Home office with tall shelving, a desk and printer beside a window with blinds.
Bedroom with a floral-covered bed, window blinds, wood flooring, and a dresser.
Bathroom with a wood vanity and granite countertop beside a toilet and tiled shower.
Entryway with a frosted-glass front door, hardwood floors, and a hallway with patterned rugs.
Backyard patio with circular dining area, orange umbrella, lawn, and flowering garden beds.
Narrow stucco courtyard passage with a glass door, skylight, and potted bamboo.
Side patio beside a tan stucco house, with a glass-top dining table and leafy trees.
Single-story beige home with a two-car garage, landscaped front yard, and 3795 marked on the curb.
Large red rose blooming among green foliage in a garden.
Single-story beige home with a two-car garage and landscaped front garden.
Single-story home with a two-car garage, landscaped garden, and wooden bench in front.
Floor plan with a large patio, primary bedroom, office, two additional bedrooms, and open living and dining areas.
Floor plan showing the home’s rooms, patio, and approximate dimensions.
Sold

3795 Bailey Court

3795 Bailey Court, Newbury Park, CA 91320

$979,000
Nestled in the serene Dutch Haven neighborhood, this charming single-story home sits on a spacious corner lot of over 9,000 sqft at the end of a cul-de-sac. Featuring 4 bedrooms and 2.5 bathrooms, this mid-century gem boasts numerous upgrades, including skylight, renovated bathrooms and double-pane windows.The inviting living room is complemented by vaulted wood ceilings, a raised hearth stone fireplace, and a large window overlooking the backyard. The open kitchen flows seamlessly into the dining area, with a slider that opens to an expansive covered patio--perfect for entertaining. The lush backyard is adorned with fruit trees and colorful flowers, offering endless possibilities for gardening enthusiasts.The fourth bedroom, with its vaulted ceiling, ample natural light, and private half-bath, is ideal for use as a home office, playroom, or guest quarters. Dual zoned A/C for comfort and efficiency. Centrally located in the desirable Newbury Park area, this home is close to excellent schools, hiking trails, shopping, and more. With its combination of charm, upgrades, and location, this property is a must-see!

4
beds

3
baths

1,758 Sq.Ft. LIVING AREA

8,712 Sq.Ft. lot

Jake Kim

Jake Kim

Features & Amenities

Interior

  • total bedrooms4
  • Total bathrooms3
  • full bathrooms2
  • half bathroom1
  • Laundry room In Garage
  • Flooring Wood
  • Fireplace Gas, Living Room, Raised Hearth
  • APPLIANCES Electric Cooktop
  • other interior Features Separate/Formal Dining Room, Open Floorplan, Recessed Lighting, Sunken Living Room, Bedroom on Main Level, Galley Kitchen, Multiple Primary Suites, Primary Suite

Area & Lot

  • Status Sold
  • Date Sold August 12, 2025
  • Living Area1,758 Sq.Ft.
  • Lot Area8,712 Sq.Ft.
  • MLS® ID225002924
  • TypeResidential
  • YEAR BUILT1966
  • NeighborhoodThousand Oaks
  • View DescriptionMountain(s)
  • School DistrictConejo Valley Unified

Exterior

  • STORIES1
  • Garage Space2.0
  • roofAsphalt
  • lot featuresCorner Lot, Corners Marked, Landscaped, Paved, Sprinklers Timer, Sprinkler System
  • parkingDoor-Multi, Direct Access, Garage, Garage Door Opener, Paved, On Street
  • HEAT TYPECentral, Forced Air, Natural Gas
  • AIR CONDITIONINGCentral Air, Dual, Zoned
  • sewerPublic Sewer
  • security FeaturesCarbon Monoxide Detector(s), Smoke Detector(s)

Financial

  • Sales Price$979,000
  • Zoning R1-8

Thousand Oaks

Explore

Work With Us

The Jake Kim Real Estate Team are dedicated to helping you find your dream home and assisting with any selling needs you may have. Contact us today to start your home searching journey!

Follow Me on Instagram