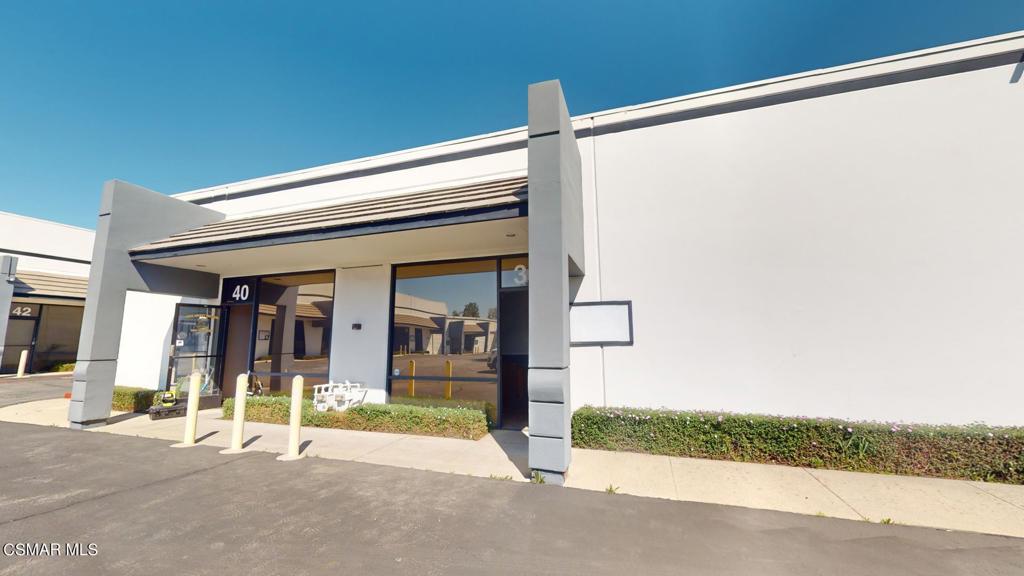
Commercial building at 40 N Central Avenue with a modern white and gray facade and storefront windows.
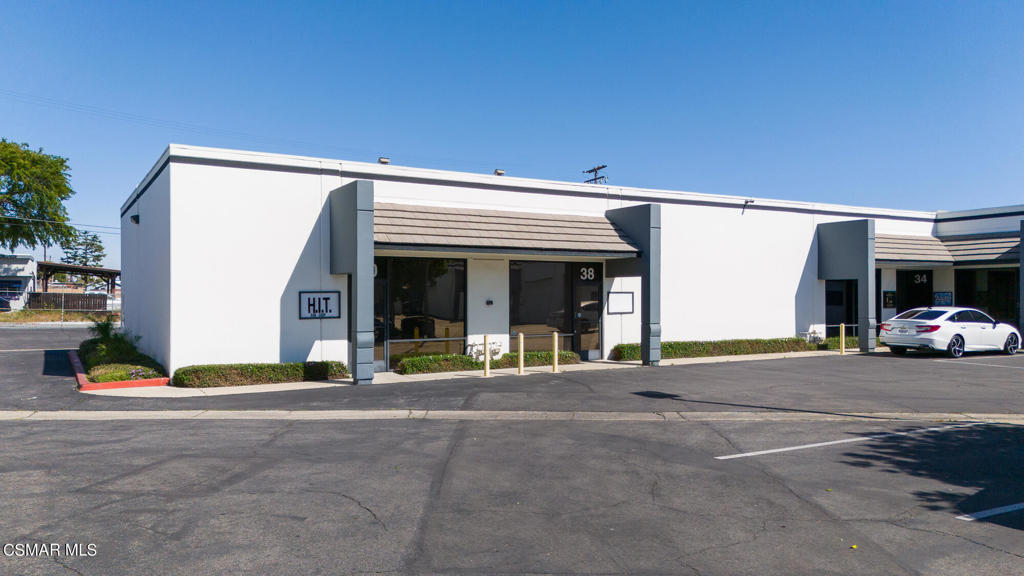
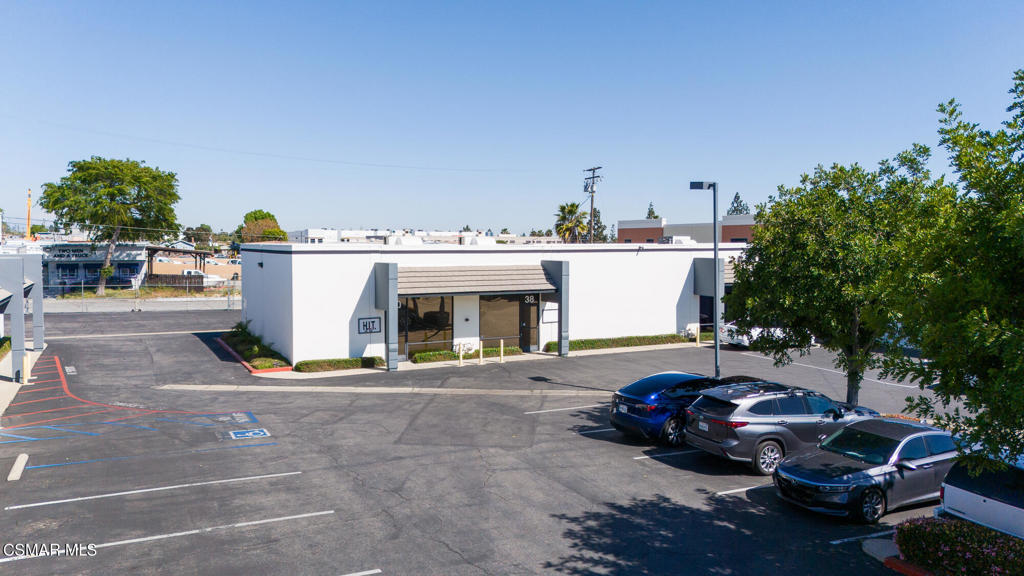
White commercial building with storefront entrances and a paved parking lot in front.
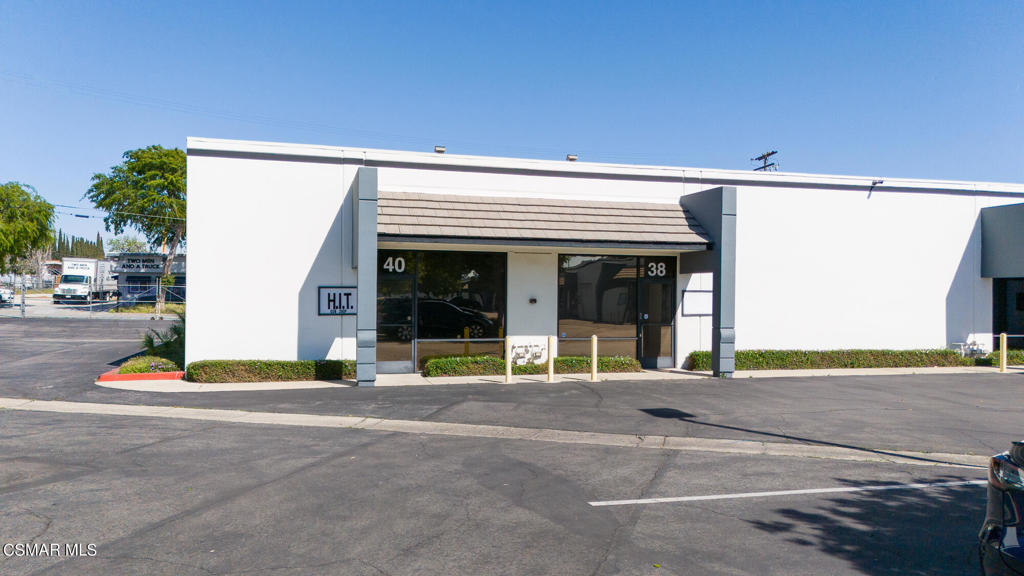
Commercial building with storefront entrances marked 40 and 38 beside an asphalt parking area.
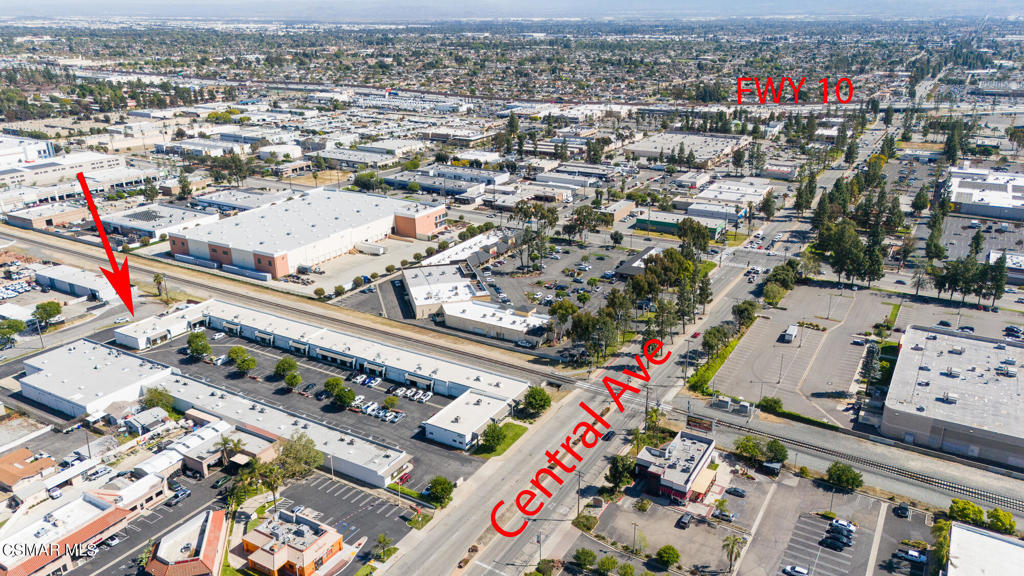
Aerial view of a commercial property marked by a red arrow near Central Avenue and the I-10 freeway.
White commercial building with a glass entrance, marked parking spaces, and cars beneath a shade tree.
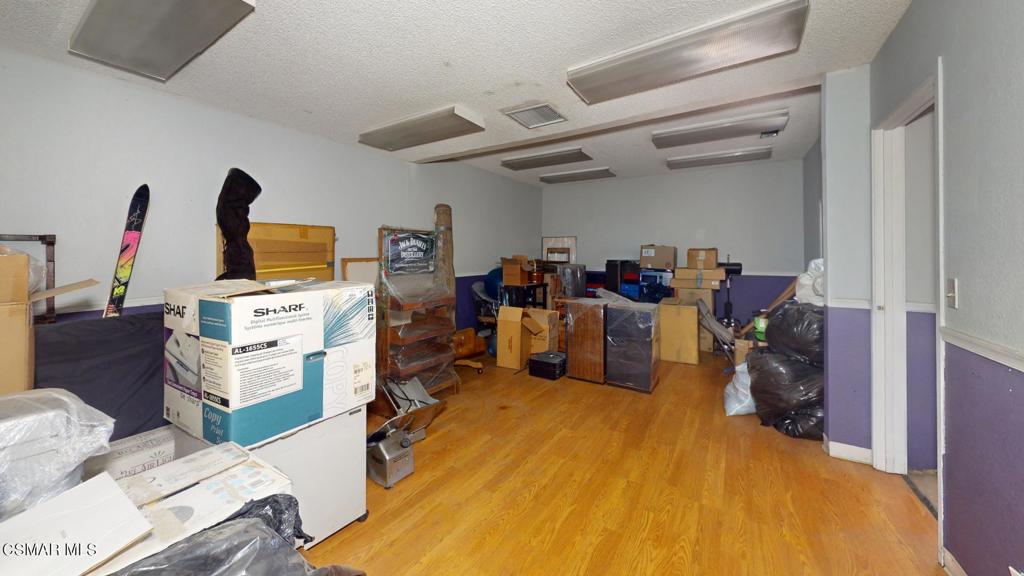
Interior room with wood flooring and boxes, equipment, and wrapped items in storage.
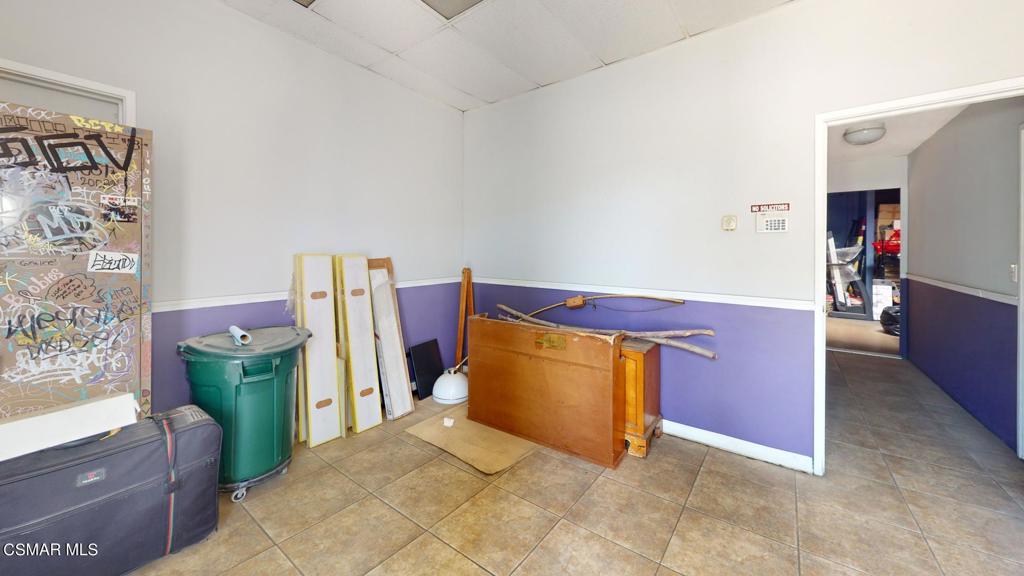
Interior room with purple lower walls, tiled floor, and disassembled furniture and storage items.
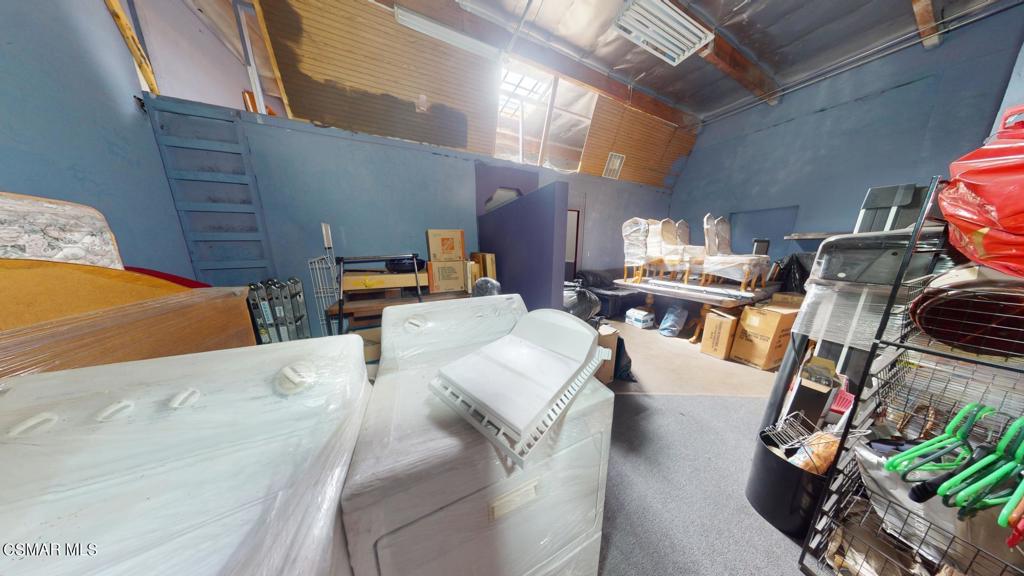
Tall storage room with a loft ladder and appliances, furniture, and boxes.
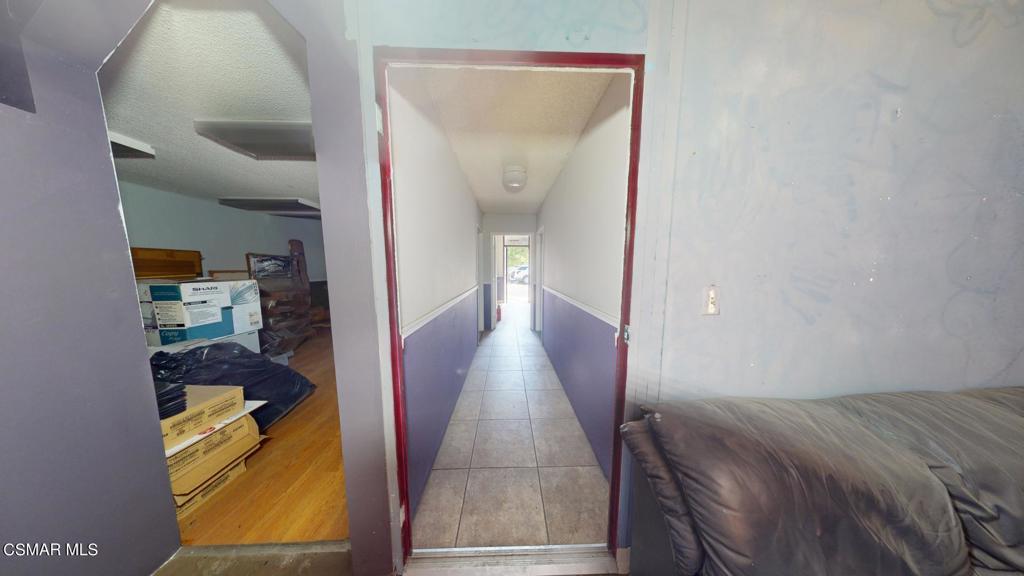
Tiled hallway with purple lower walls and a red-trimmed doorway, opening toward a bright exterior door.
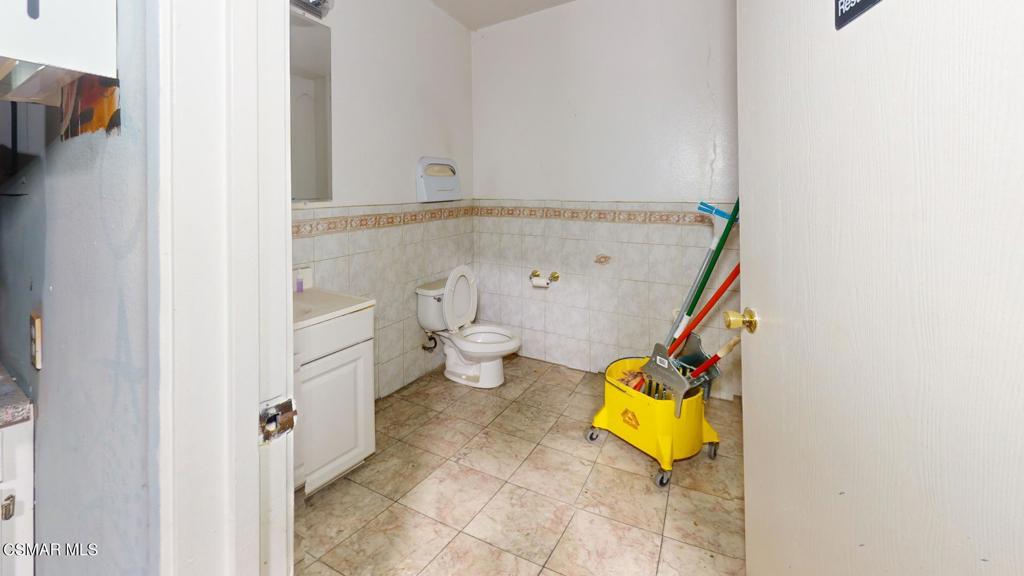
Bathroom with tiled walls and floor and a yellow janitorial cart beside the toilet.
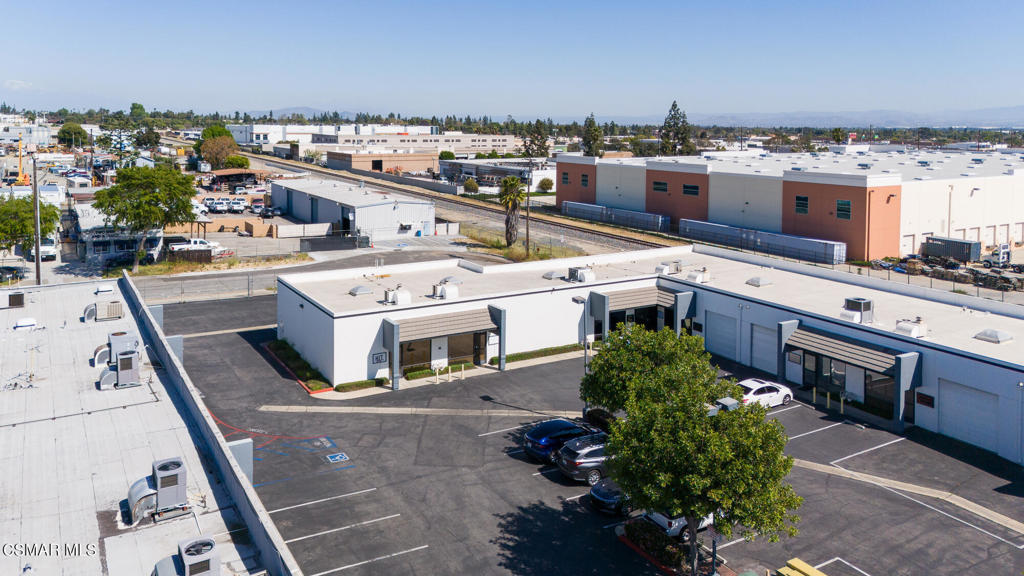
Aerial view of a commercial property with connected buildings, a parking lot, and a large shade tree.
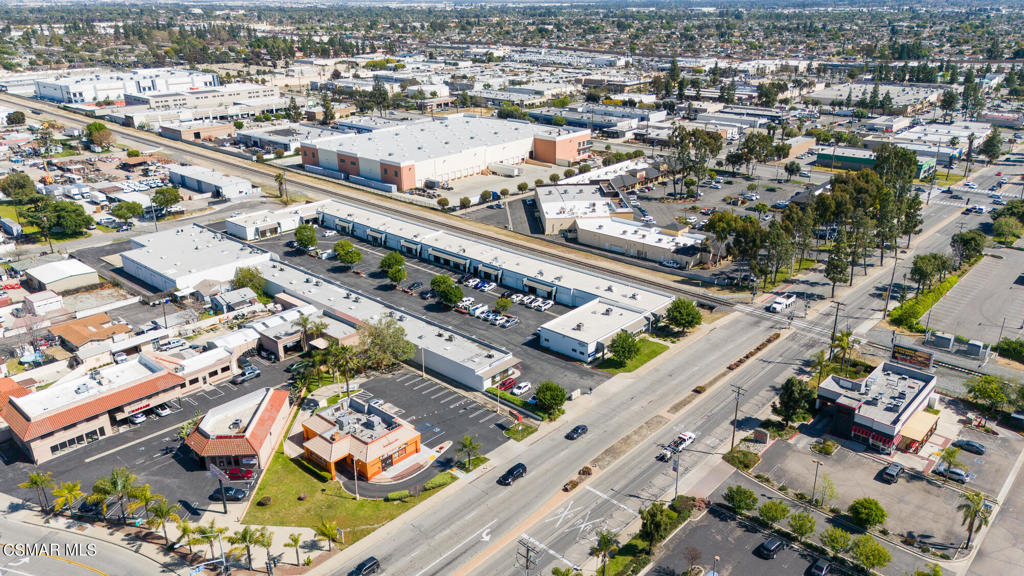
Aerial view of a commercial district with low-rise buildings, parking lots, and a railroad corridor.
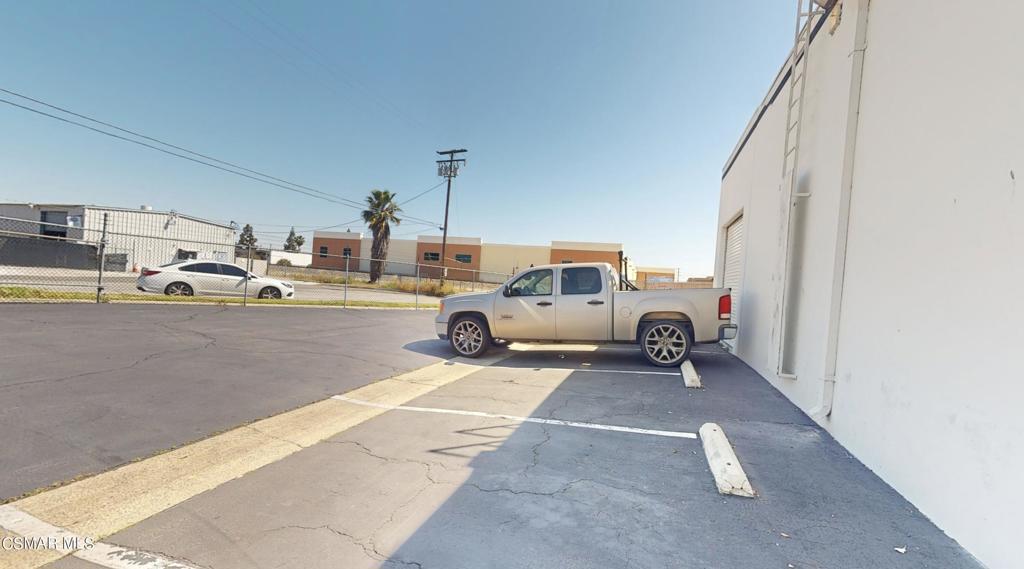
Paved parking area beside a white commercial building, with a silver pickup truck parked near the wall.
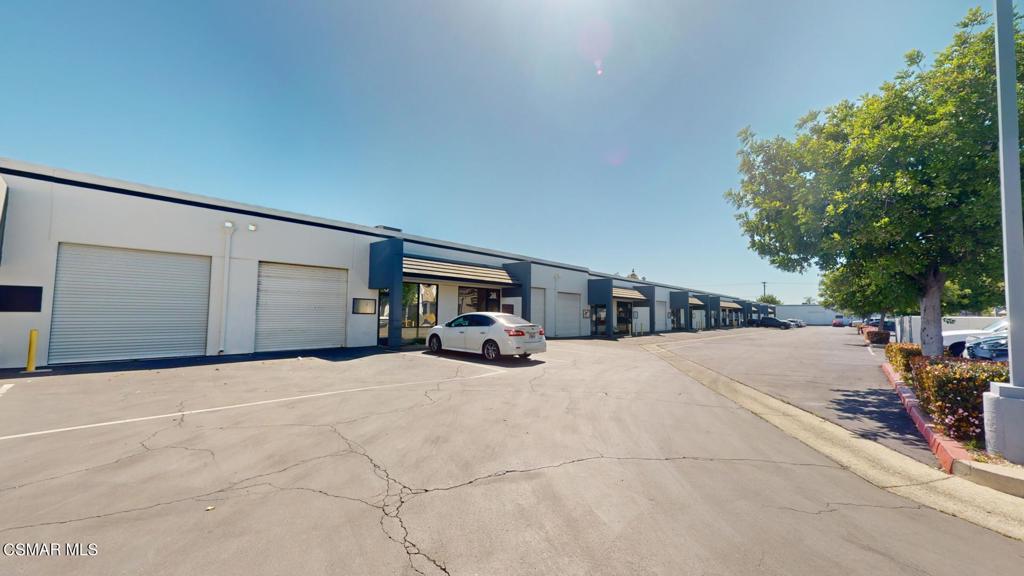
Commercial building with roll-up doors and storefronts beside a broad paved parking area.
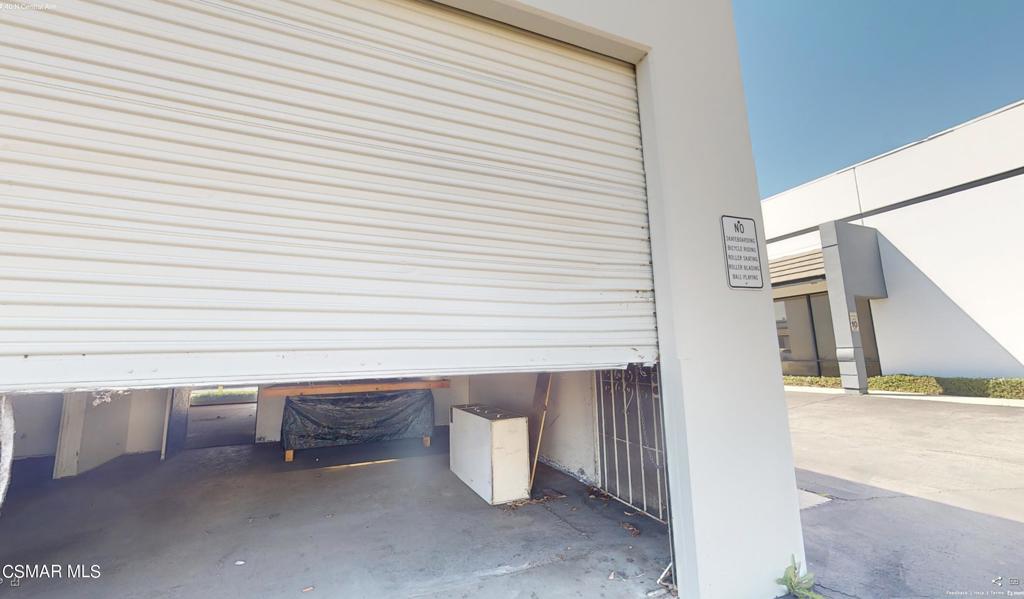
Commercial building with a partly raised white roll-up garage door and a concrete bay inside.
Aerial view of commercial buildings and warehouses beside a rail corridor and nearby homes.
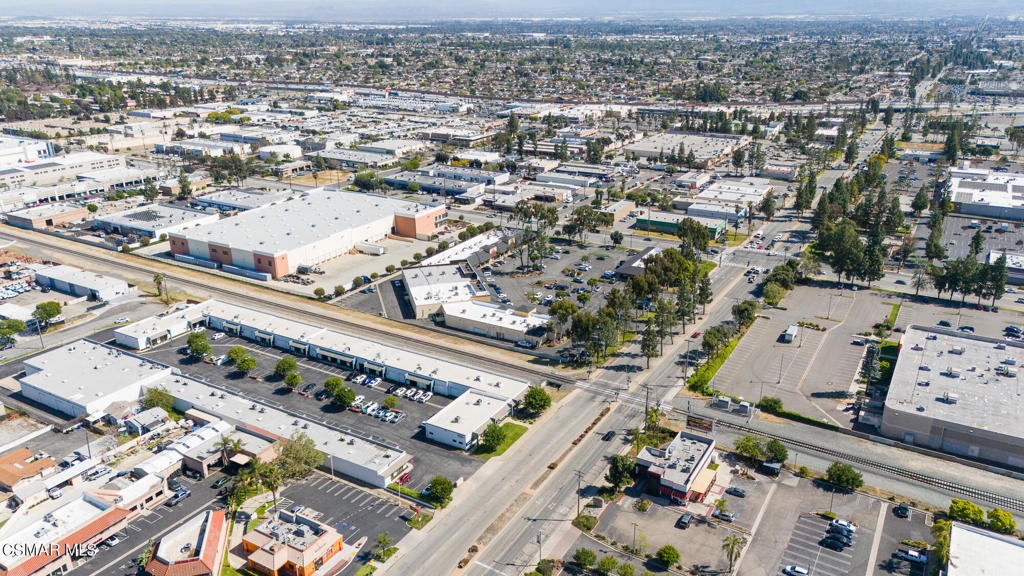
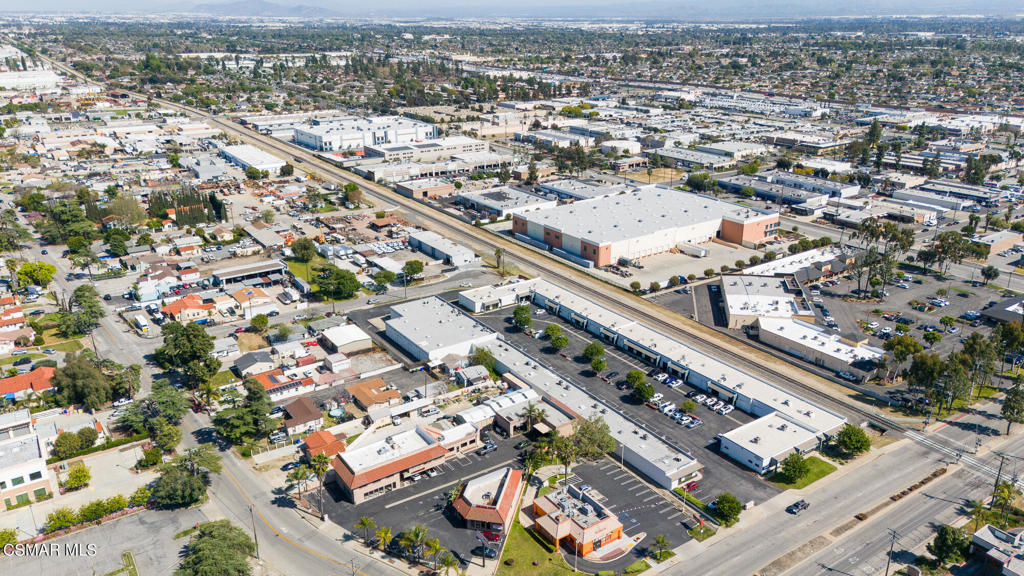
Aerial view of commercial buildings and parking lots beside a major road and railroad tracks.
SEE ALL PHOTOS
Commercial building at 40 N Central Avenue with a modern white and gray facade and storefront windows.
White commercial building with storefront entrances and a paved parking lot in front.
Commercial building with storefront entrances marked 40 and 38 beside an asphalt parking area.
Aerial view of a commercial property marked by a red arrow near Central Avenue and the I-10 freeway.
White commercial building with a glass entrance, marked parking spaces, and cars beneath a shade tree.
Interior room with wood flooring and boxes, equipment, and wrapped items in storage.
Interior room with purple lower walls, tiled floor, and disassembled furniture and storage items.
Tall storage room with a loft ladder and appliances, furniture, and boxes.
Tiled hallway with purple lower walls and a red-trimmed doorway, opening toward a bright exterior door.
Bathroom with tiled walls and floor and a yellow janitorial cart beside the toilet.
Aerial view of a commercial property with connected buildings, a parking lot, and a large shade tree.
Aerial view of a commercial district with low-rise buildings, parking lots, and a railroad corridor.
Paved parking area beside a white commercial building, with a silver pickup truck parked near the wall.
Commercial building with roll-up doors and storefronts beside a broad paved parking area.
Commercial building with a partly raised white roll-up garage door and a concrete bay inside.
Aerial view of commercial buildings and warehouses beside a rail corridor and nearby homes.
Aerial view of commercial buildings and parking lots beside a major road and railroad tracks.
Sold

40 N Central Avenue

40 N Central Avenue, Upland, CA 91786

$350,000
Explore the potential of our centrally located industrial condominiums, strategically situated near key amenities including major freeways, bustling shopping centers, and densely populated areas. These units are ideal for owner-operated businesses that require a blend of office space and functional areas for inventory management. Each unit features roll-up shutters and high ceilings to facilitate easy loading and unloading, making them perfect for dynamic business operations.With a flexible zoning regulation, these units accommodate a full bathroom complete with a shower, enhancing convenience for all-day operations. The property offers adaptability with two connectable units, allowing for expansion or subdivision depending on your business needs. Available for purchase are two combined units totaling 1,976 square feet, which can also be divided into two individual units of 988 square feet each.Set within a uniform and well-maintained industrial park, this property benefits from favorable zoning conditions that support a variety of business activities. Whether you are looking to start a new venture or expand an existing one, these industrial condominiums provide the perfect foundation for your business aspirations.

988 Sq.Ft. LIVING AREA

988 Sq.Ft. lot

Jake Kim

Jake Kim

Features & Amenities

Area & Lot

  • Status Sold
  • Date Sold October 10, 2024
  • Living Area988 Sq.Ft.
  • Lot Area988 Sq.Ft.
  • MLS® ID224001450
  • TypeCommercial
  • YEAR BUILT1984

Exterior

  • HEAT TYPEForced Air

Financial

  • Sales Price$350,000

Work With Us

The Jake Kim Real Estate Team are dedicated to helping you find your dream home and assisting with any selling needs you may have. Contact us today to start your home searching journey!

Follow Me on Instagram