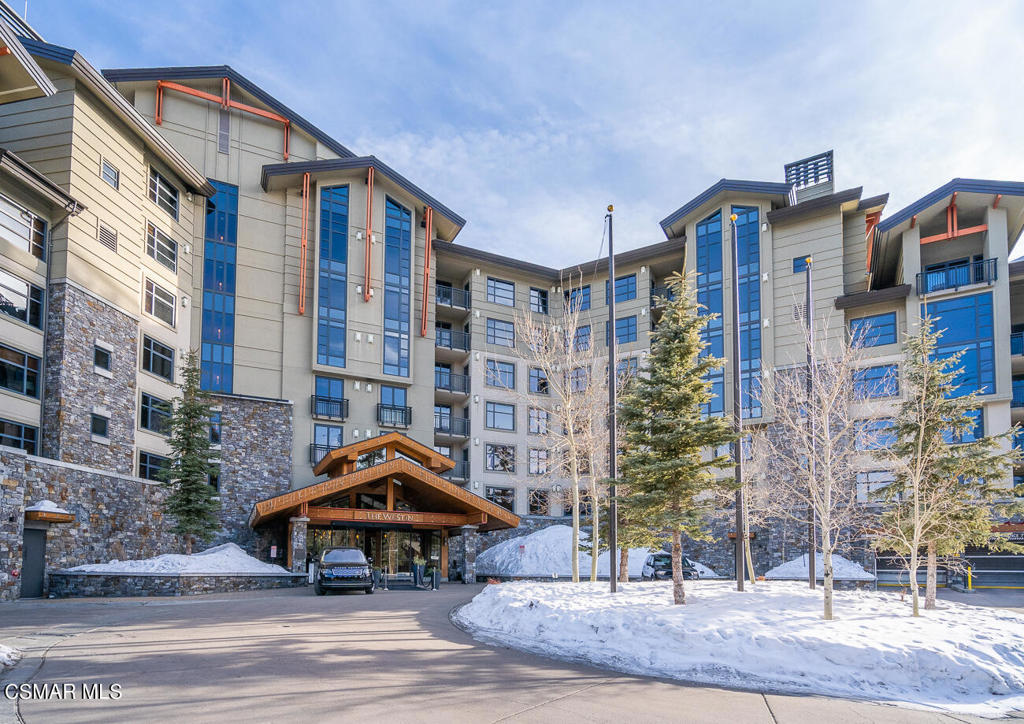
Westin resort building with blue glass windows, stone facade, and snow-covered grounds.
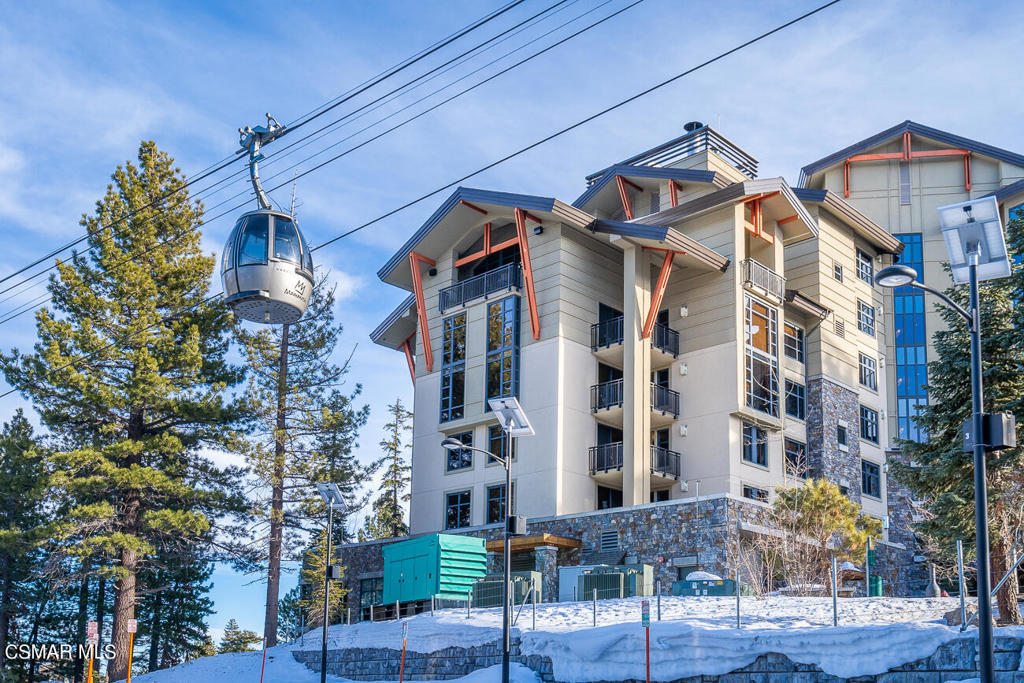
Multi-story condominium beside a gondola, with snow-covered grounds and pine trees.
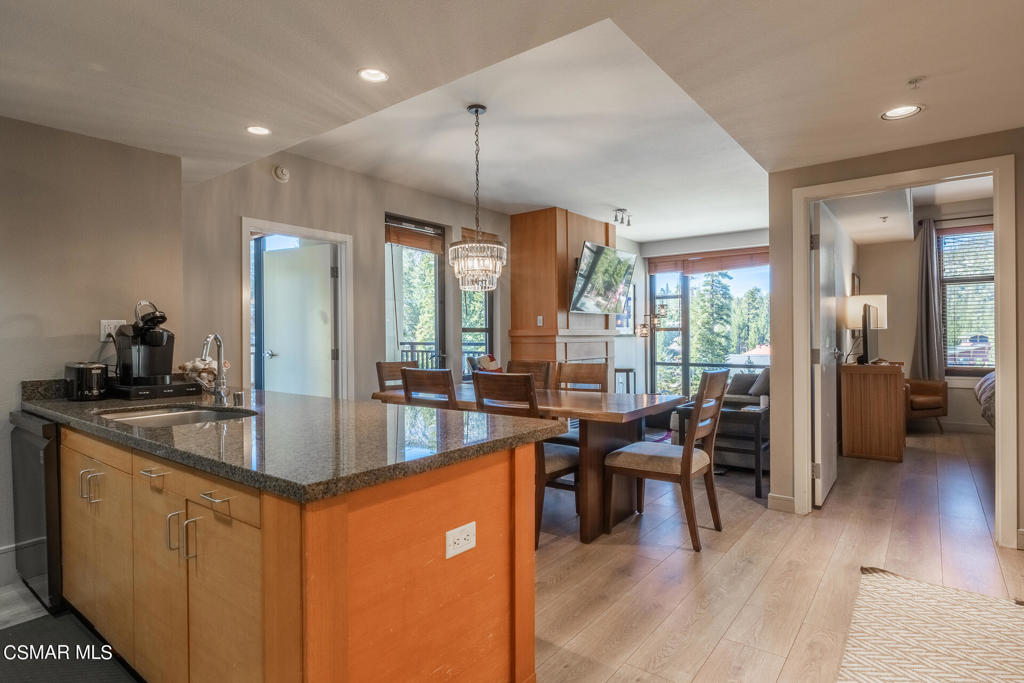
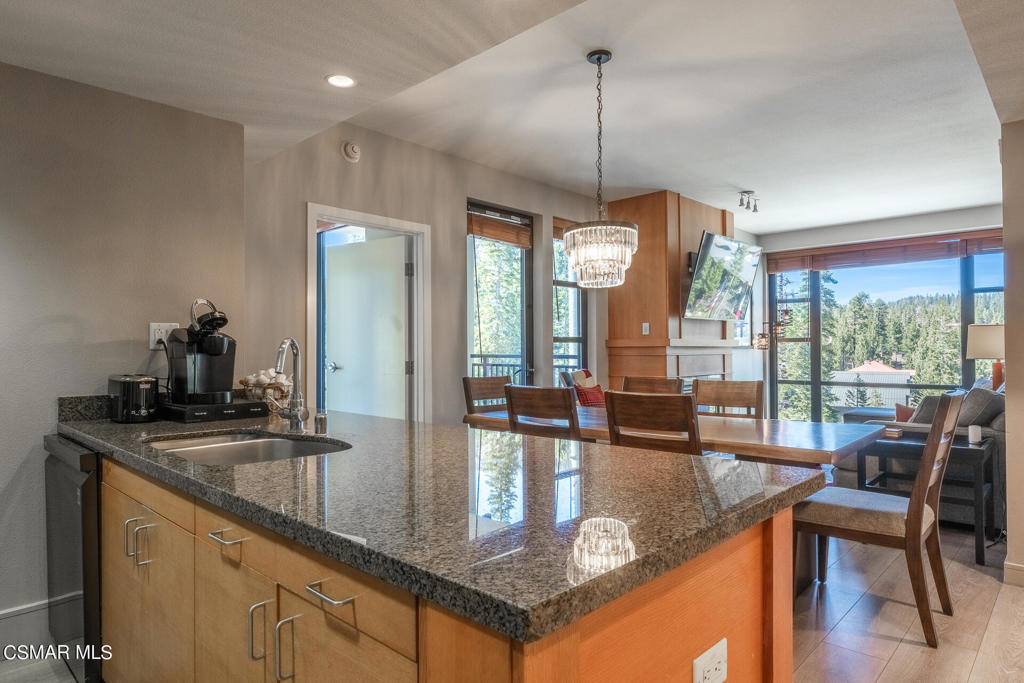
Open kitchen and dining area with a granite island, wood cabinetry, and windows overlooking trees.
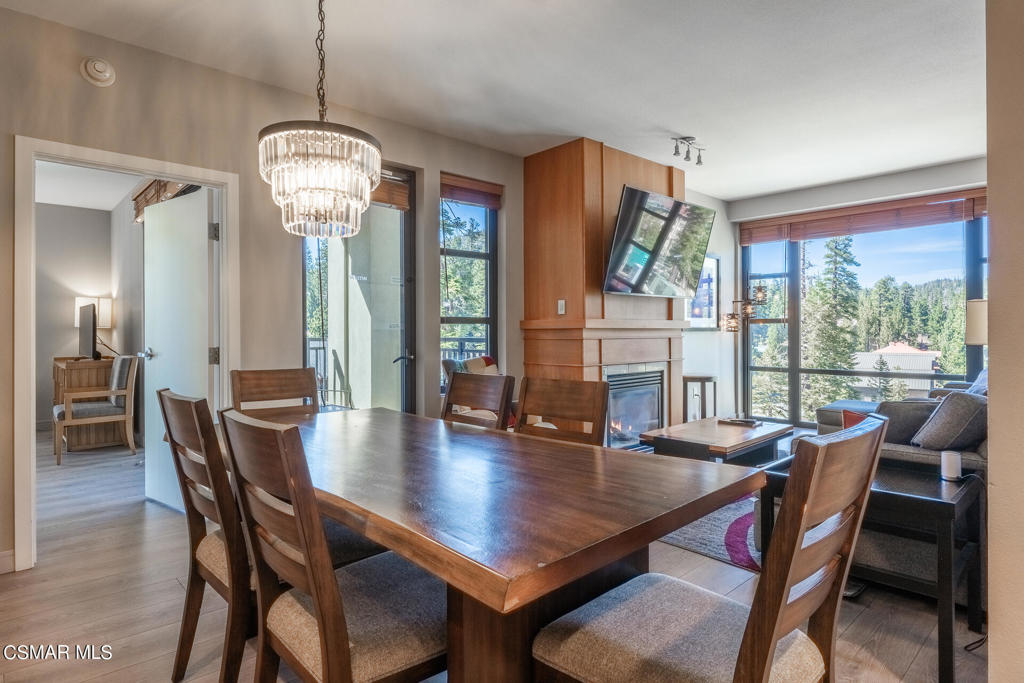
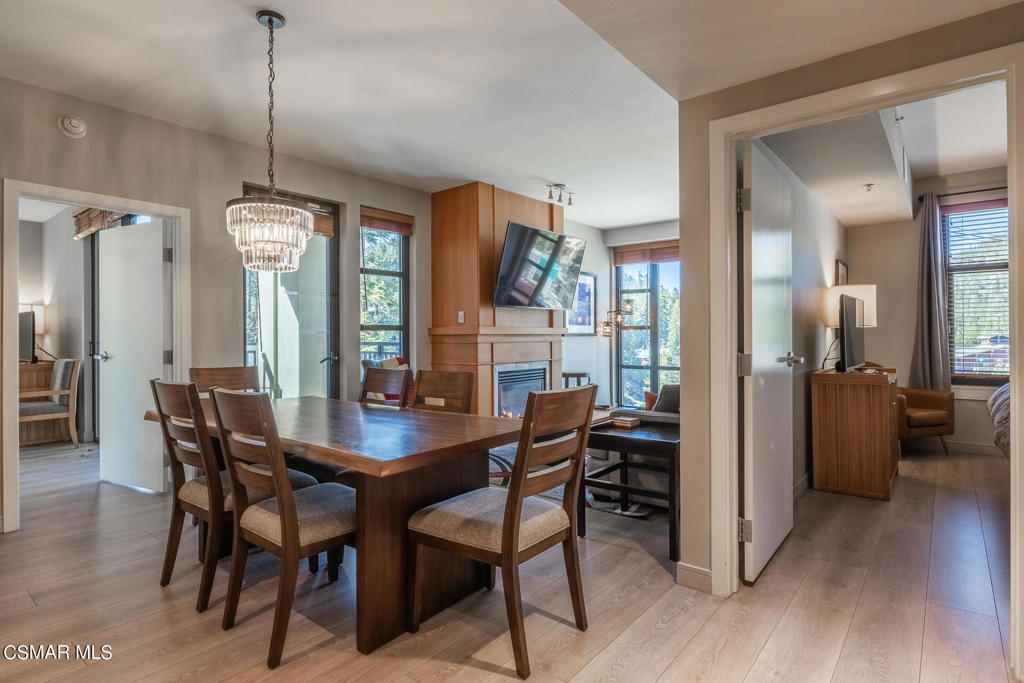
Dining and living area with a wooden table, fireplace, and windows overlooking pine trees.
Kitchen island and dining area with granite counters, wood cabinetry, and forest views.
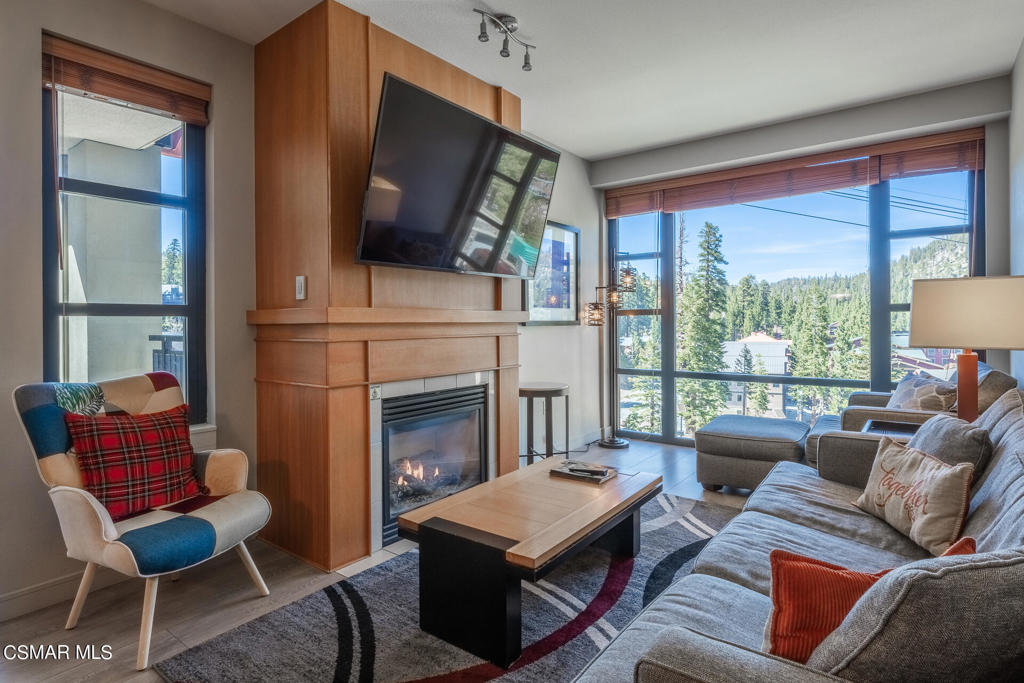
Living room with a wood fireplace, colorful accent chair, and large windows overlooking pine trees.
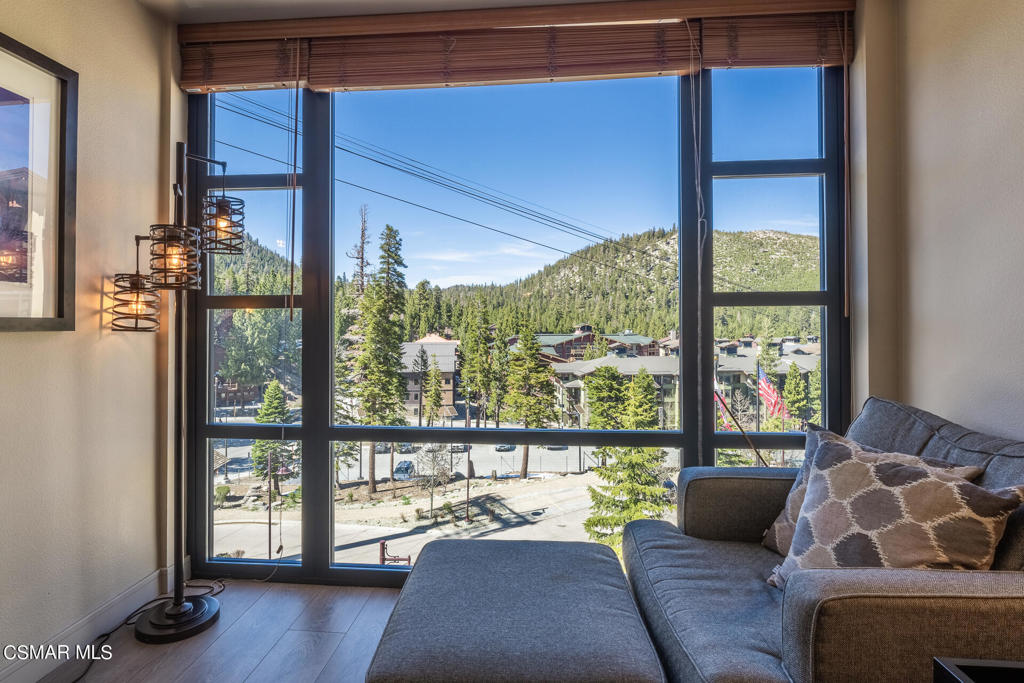
Living room with a gray sectional and large windows overlooking pine-covered mountains.
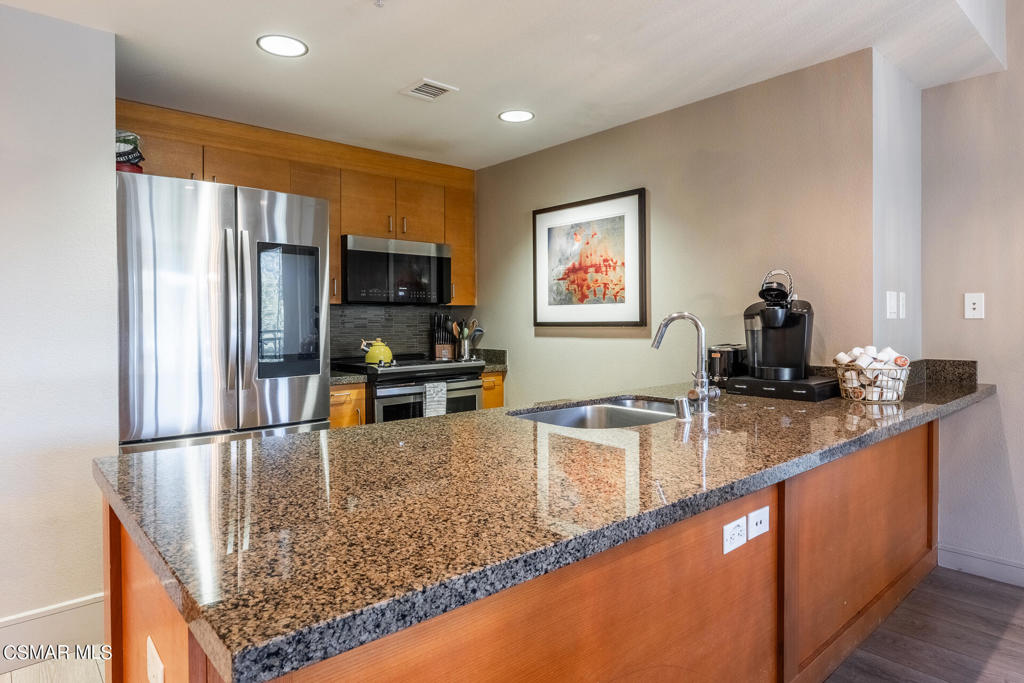
Kitchen with a large granite island, stainless steel appliances, and warm wood cabinetry.
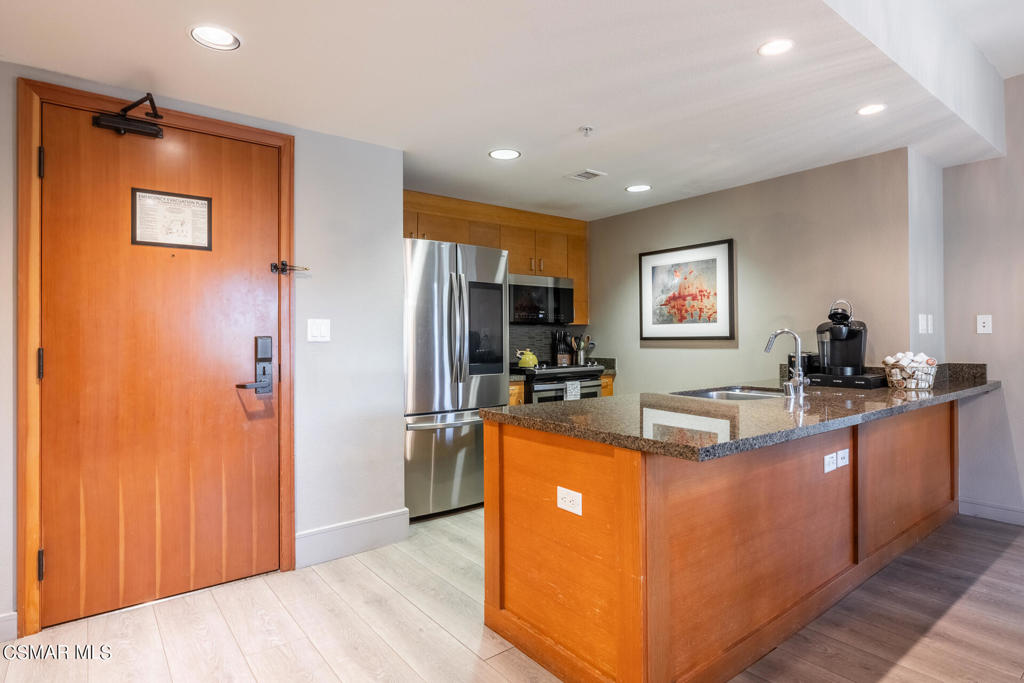
Kitchen with a granite island, stainless steel appliances, warm wood cabinetry, and an adjoining entry door.
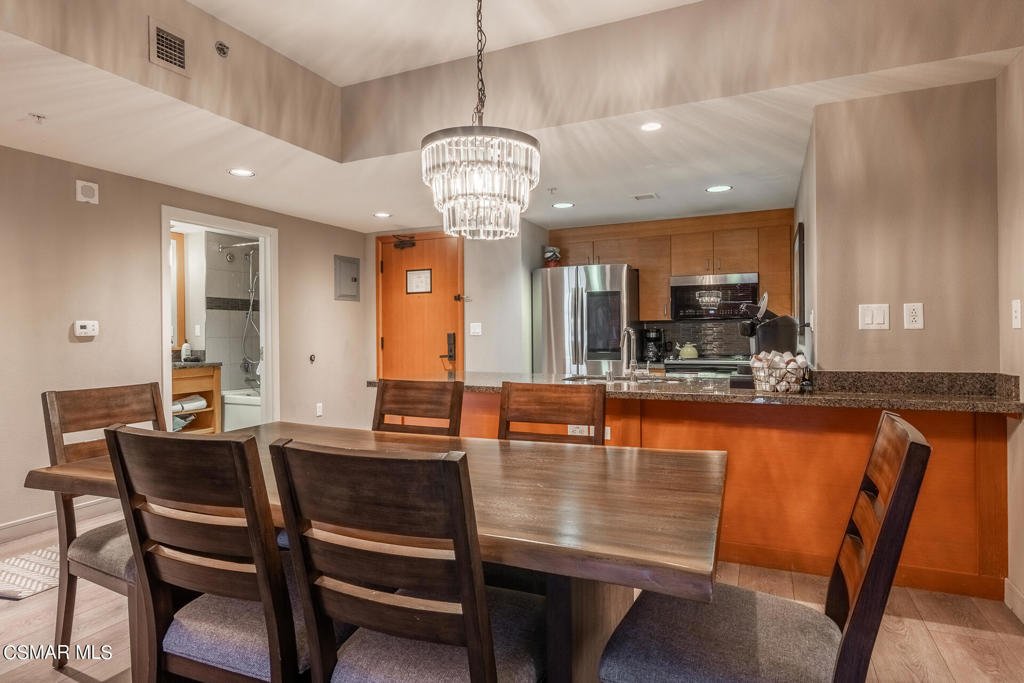
Condo dining area with a wooden table, crystal chandelier, and adjoining kitchen with stainless steel appliances.
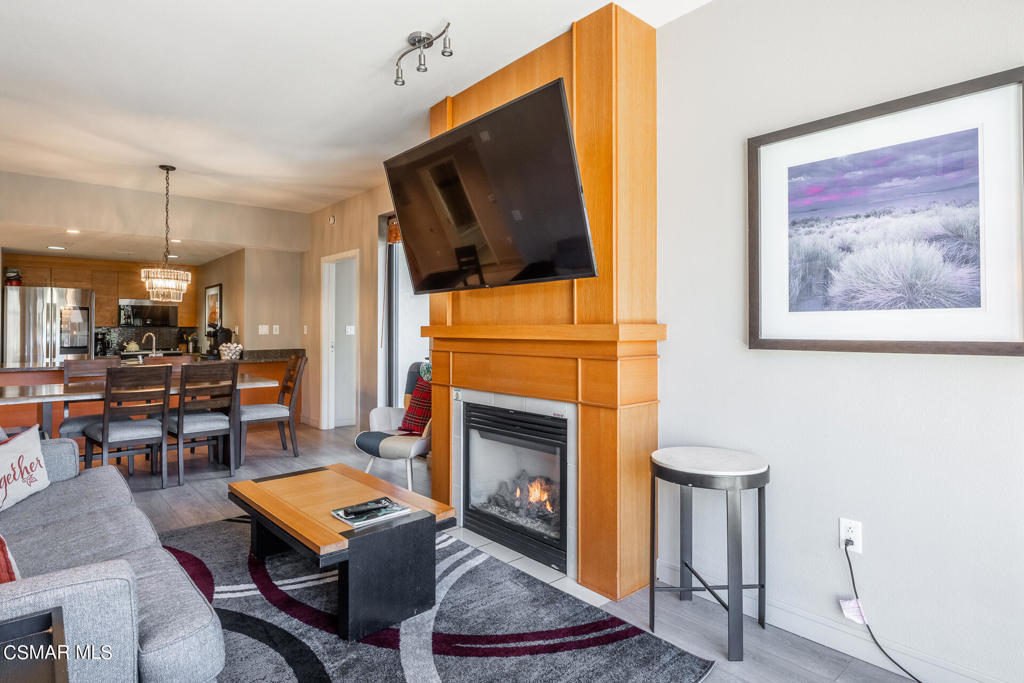
Furnished condo living room with a gray sectional, geometric rug, and wood-paneled gas fireplace.
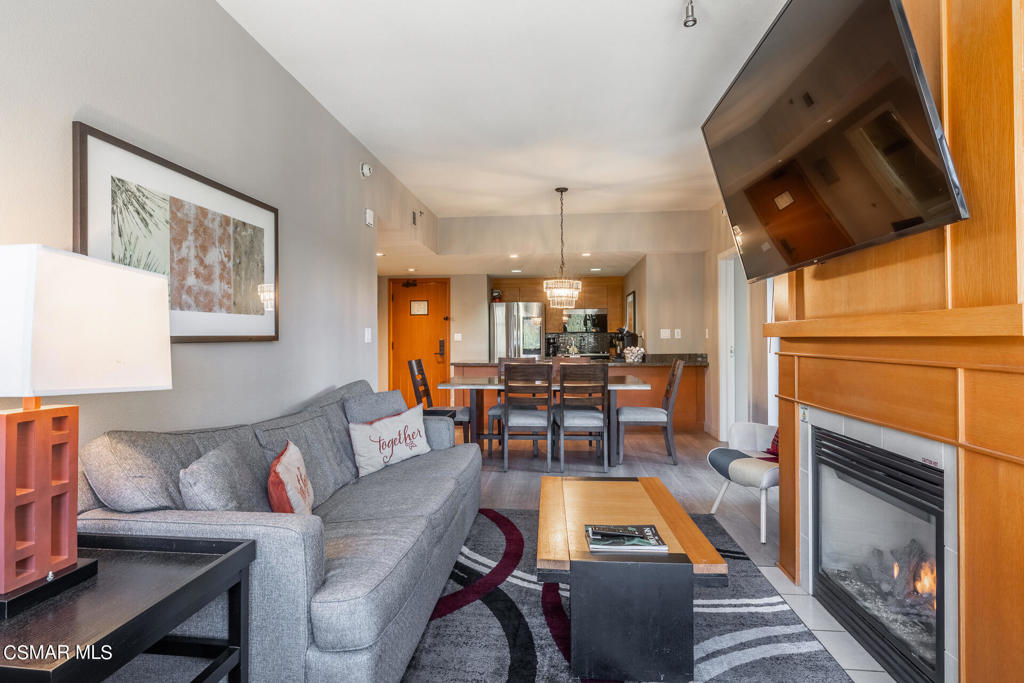
Living room with a wood-framed fireplace, mounted TV, gray sofa, and open dining area.
Furnished dining area with a wooden table, crystal chandelier, and fireplace with mounted television.
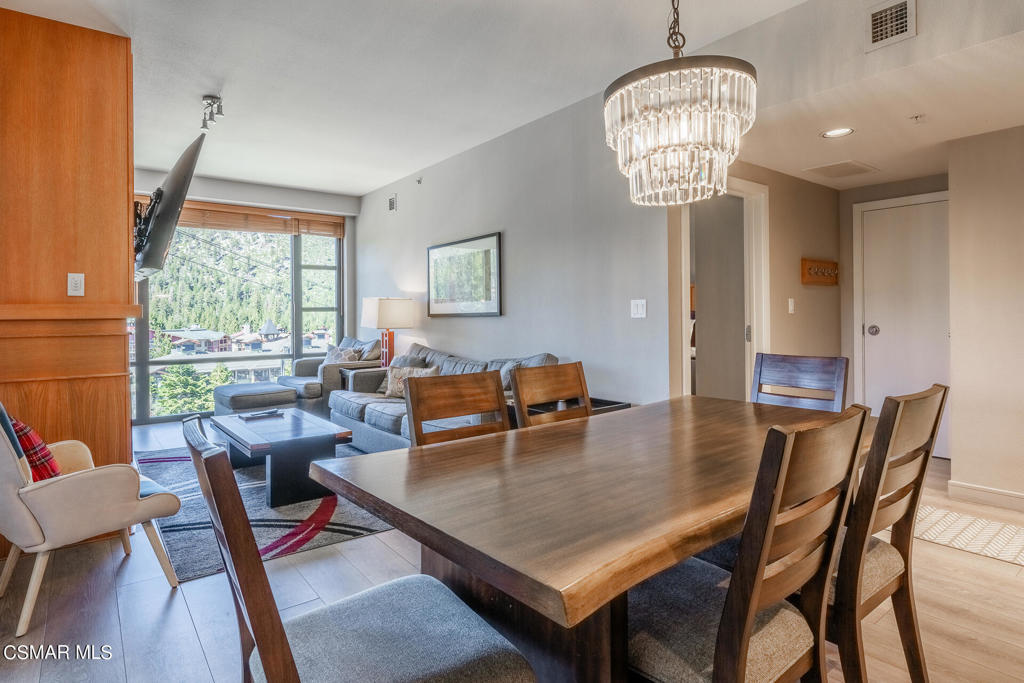
Open-plan living and dining room with a large wooden table, gray sectional, and tree views through tall windows.
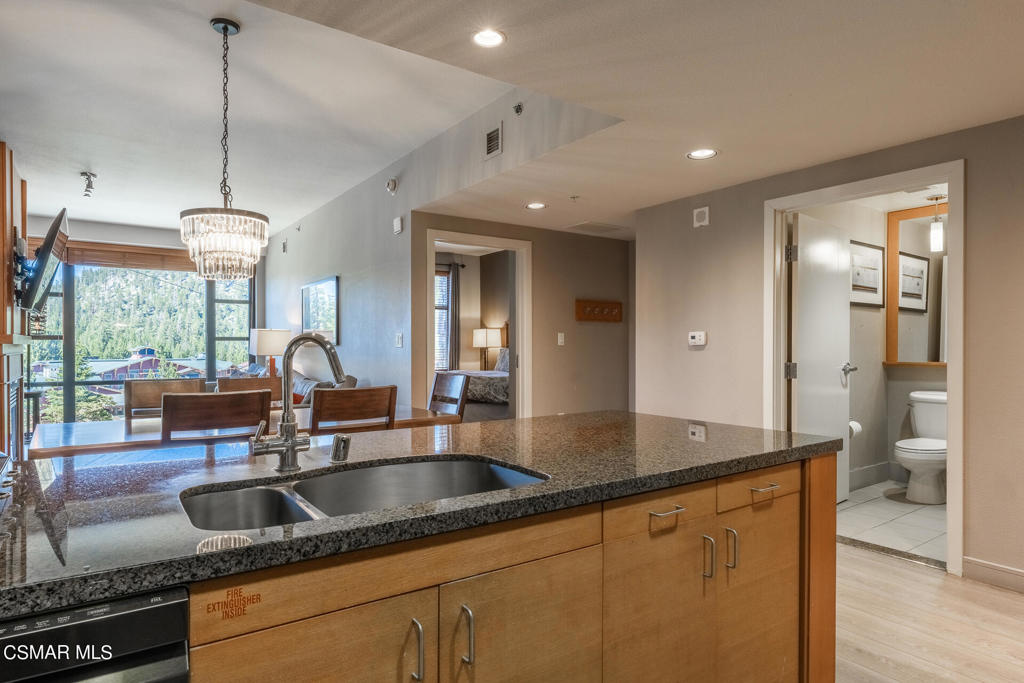
Kitchen with a granite breakfast bar and double sink, opening toward a dining area and tree-view windows.
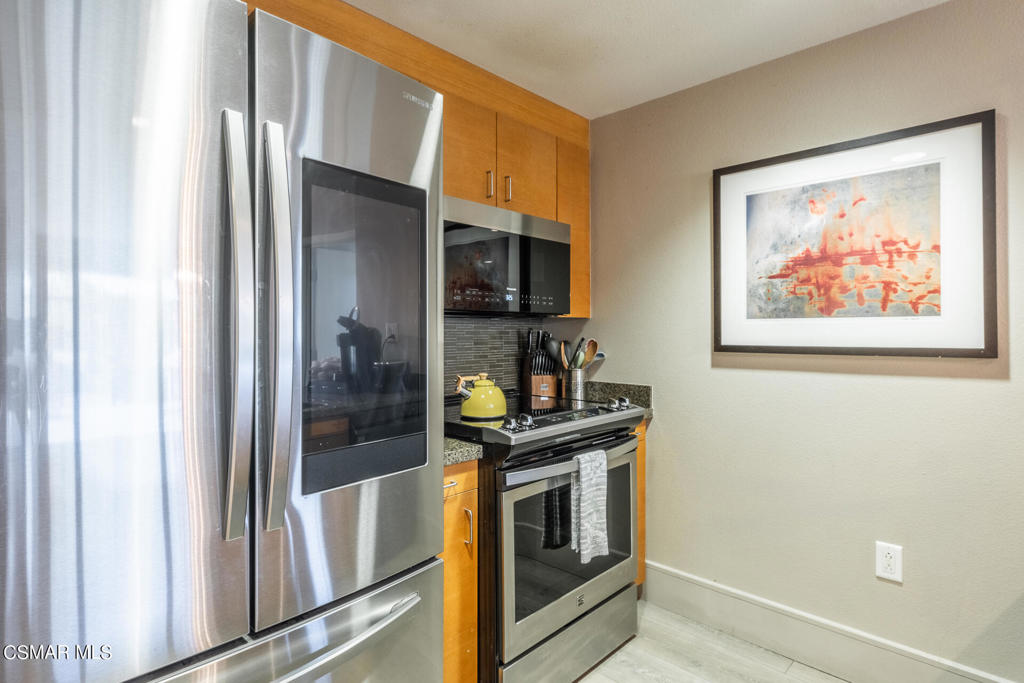
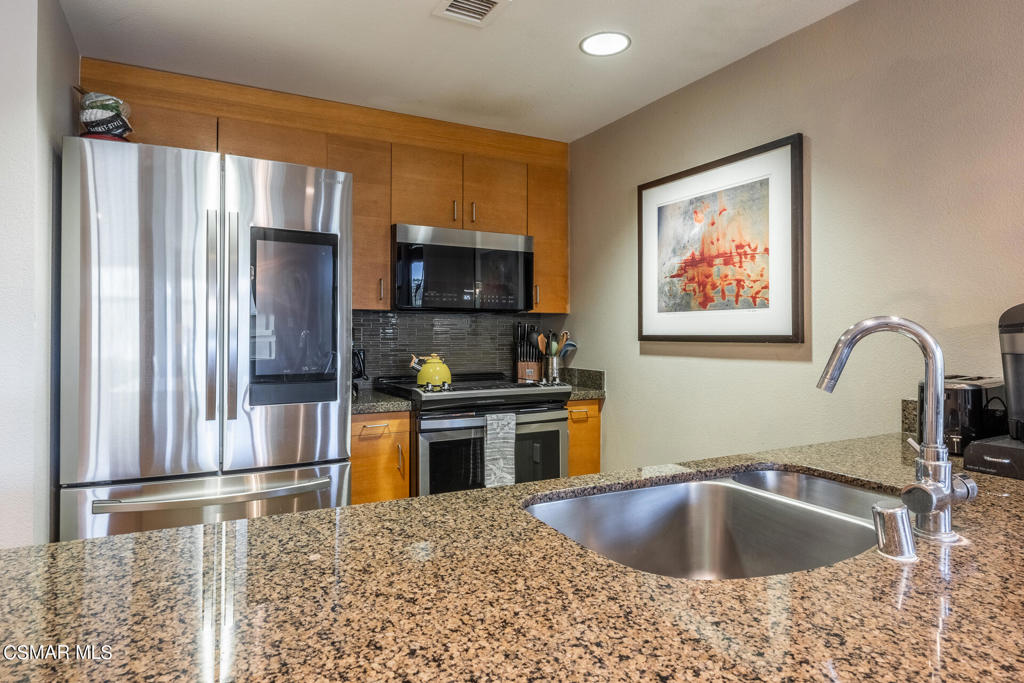
Kitchen with stainless steel appliances, warm wood cabinets, and framed abstract artwork.
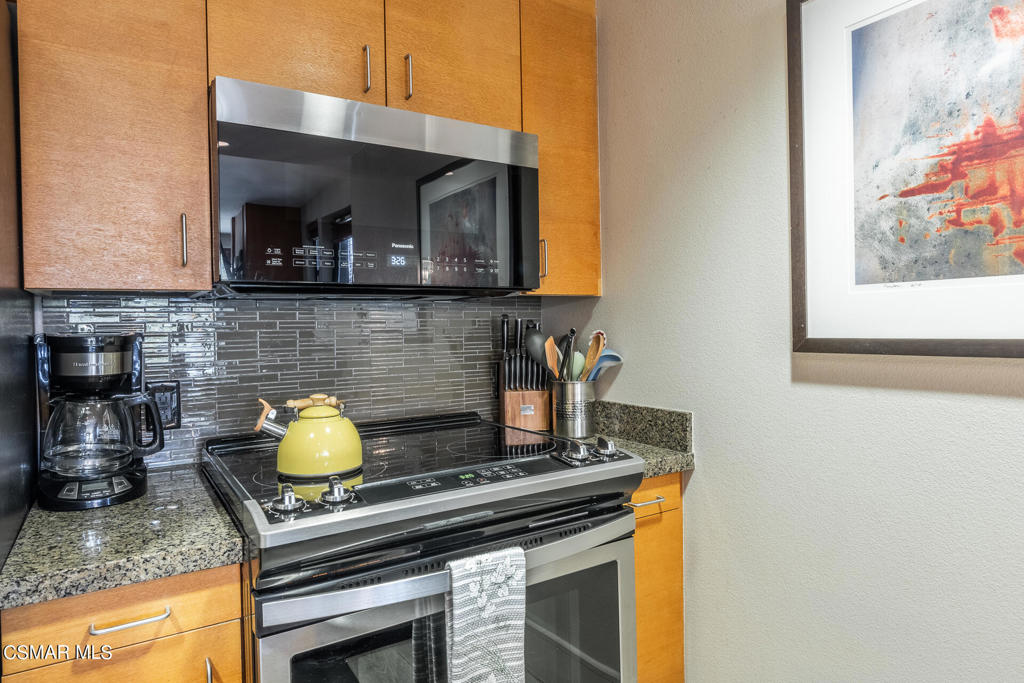
Kitchen with warm wood cabinets, stainless steel range, dark tile backsplash, and granite counters.
Kitchen with warm wood cabinets, stainless steel appliances, and a granite island with an inset sink.
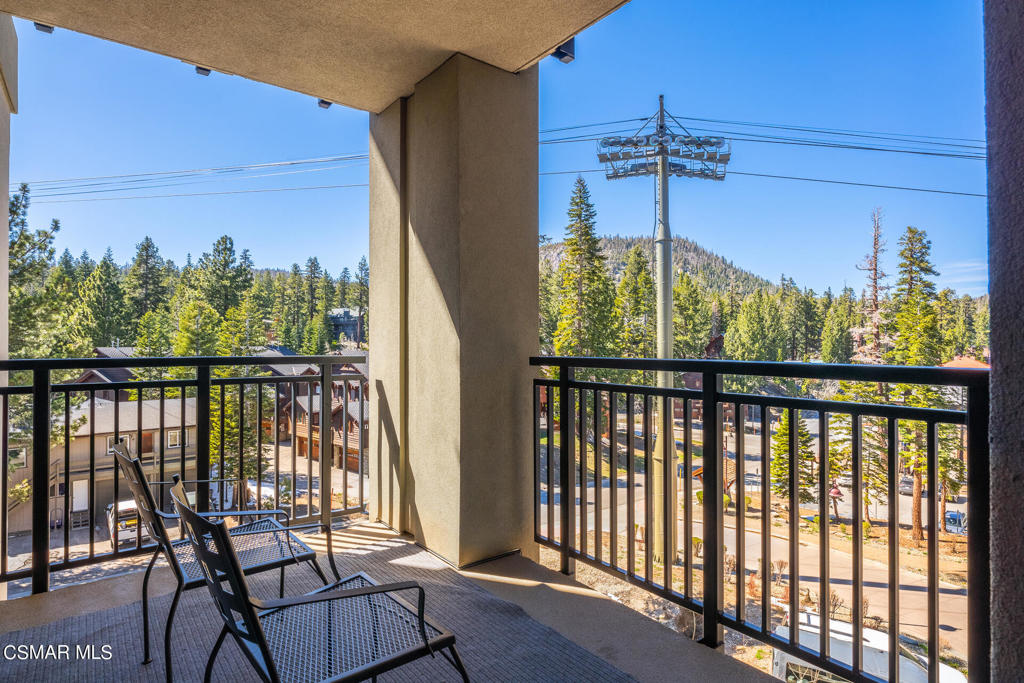
Covered balcony with lounge chairs overlooking pine-covered mountains and ski-lift cables.
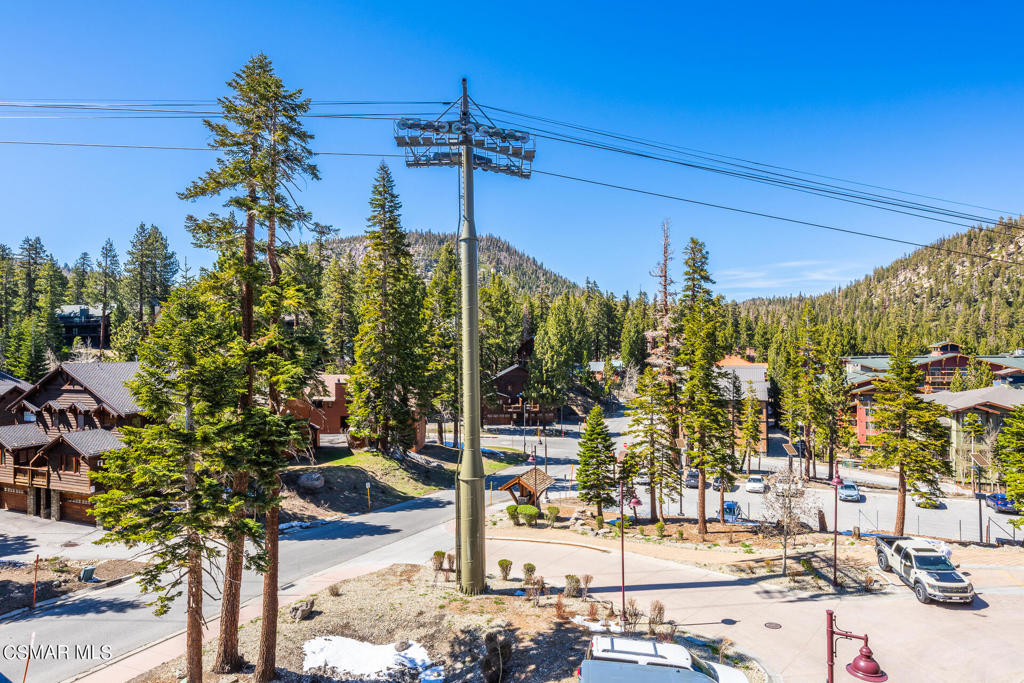
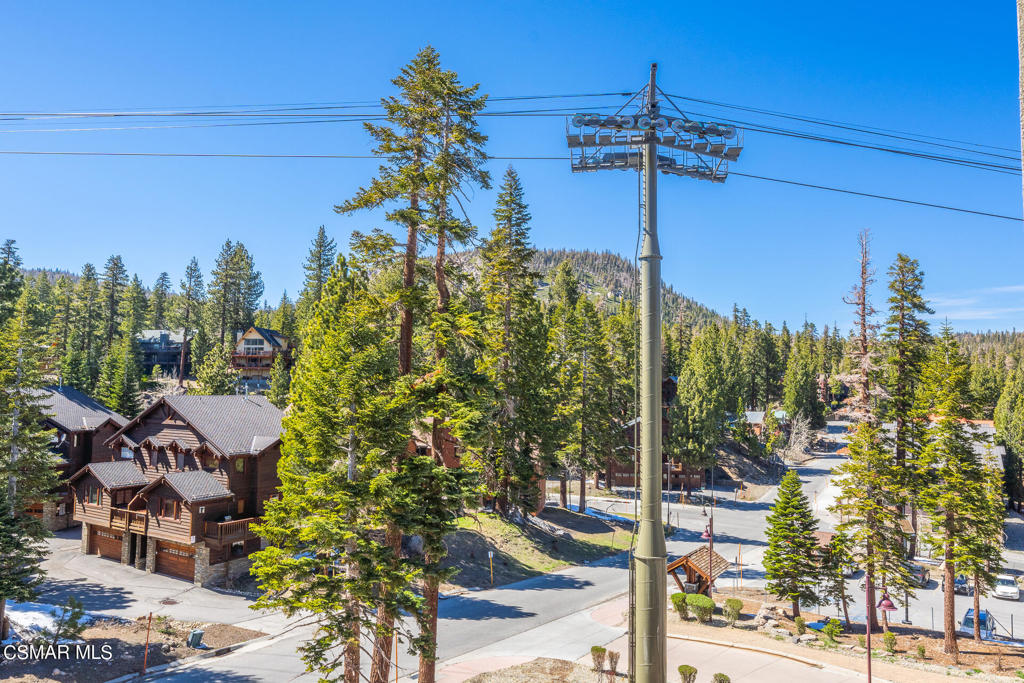
Mountain neighborhood view with a ski lift tower, evergreen trees, and forested slopes.
Bedroom with blue patterned bedding, a leather chair, and a large window overlooking trees.
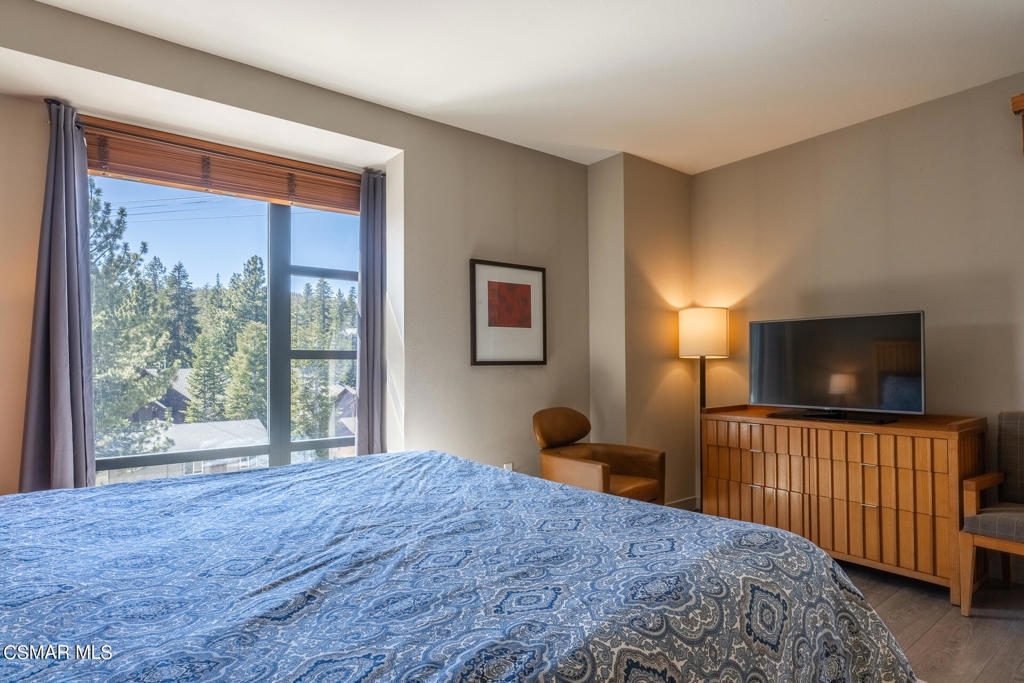
Bedroom with a blue patterned bedspread and a large window overlooking pine trees.
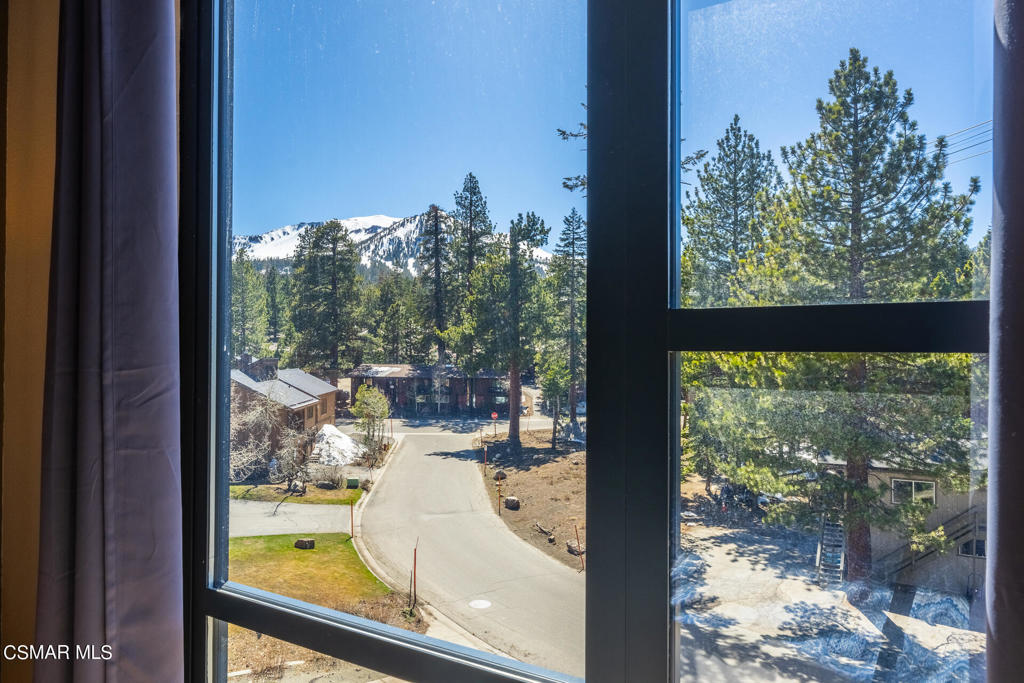
Mountain and pine-tree views through a window overlooking a residential street.
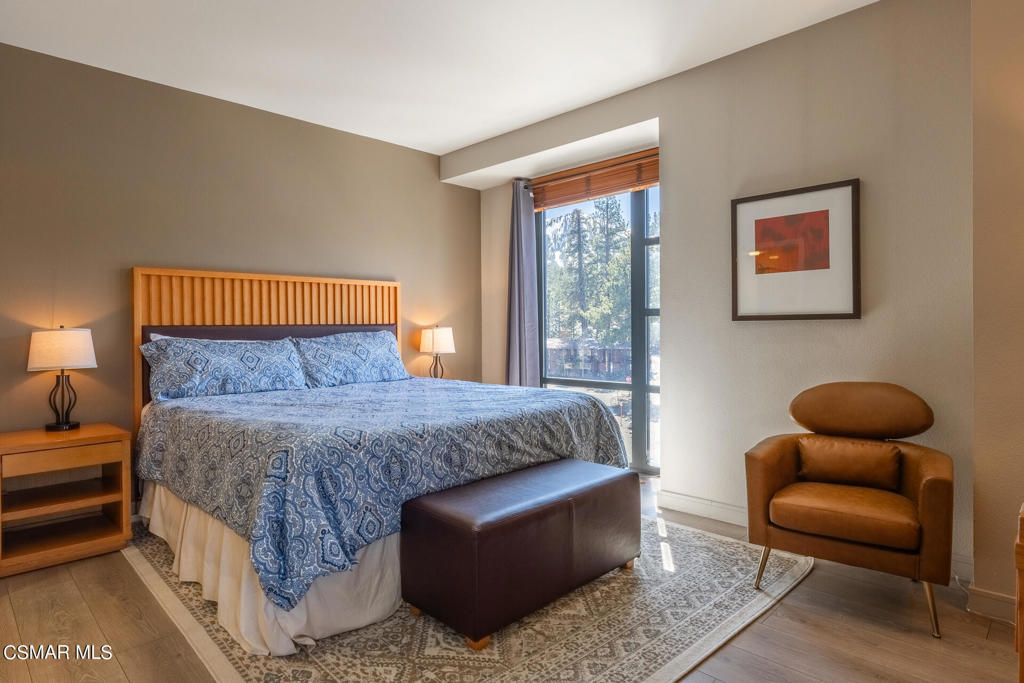
Bedroom with a large bed, blue patterned bedding, wood headboard, bedside lamps, and a bright window.
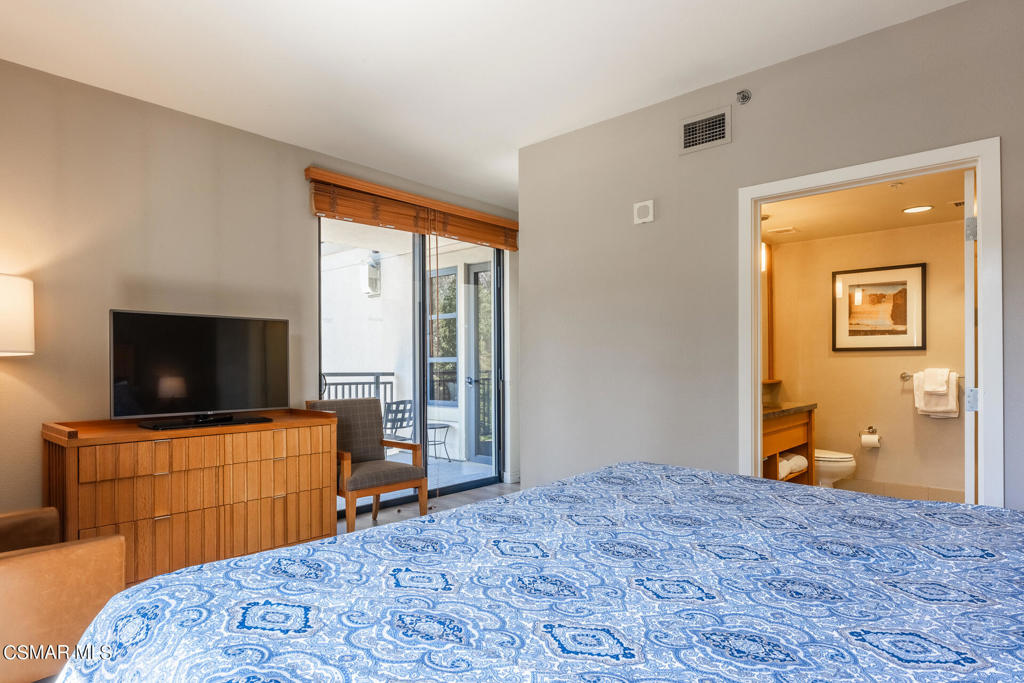
Bedroom with a blue patterned bedspread, wooden dresser, and sliding glass door to a balcony.
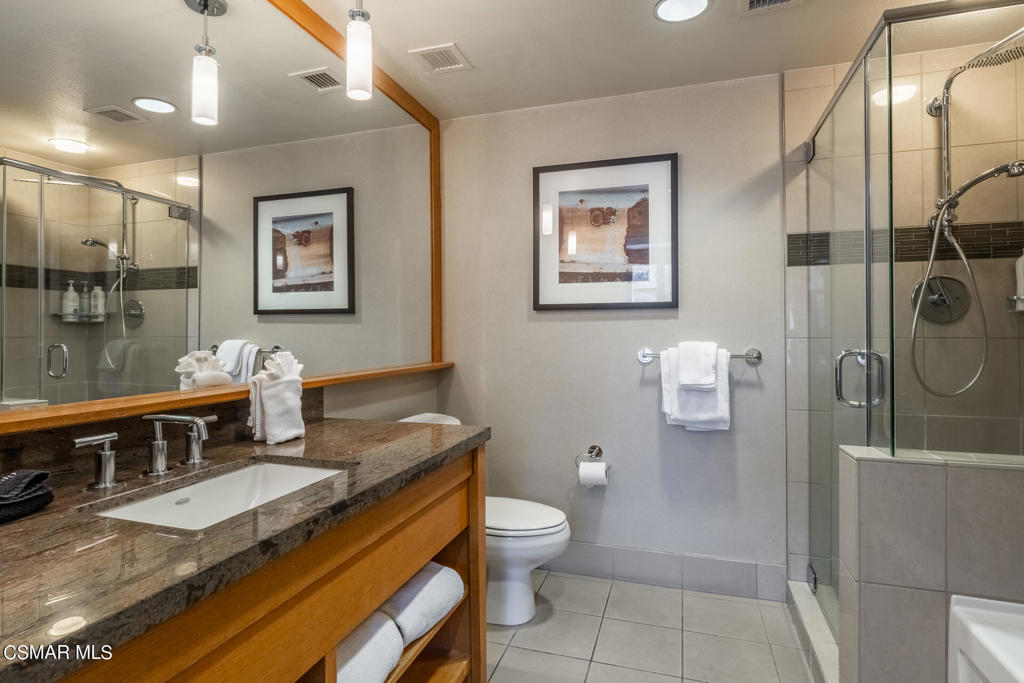
Bathroom with granite vanity, wood cabinetry, and a glass-enclosed shower.
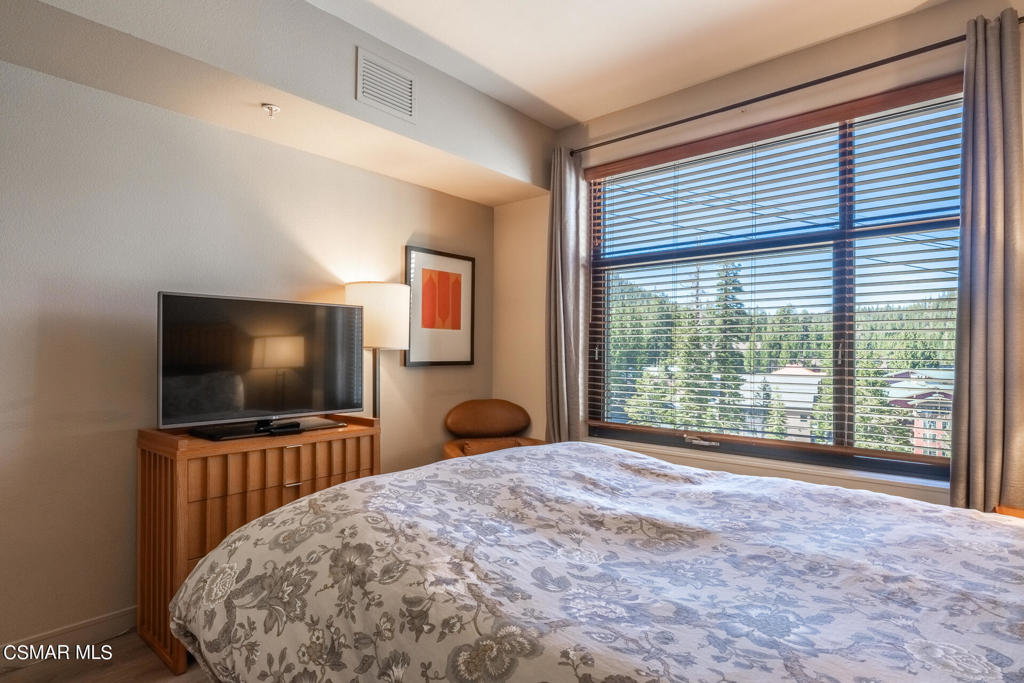
Bedroom with a floral comforter, wooden dresser and television, and a wide window overlooking trees.
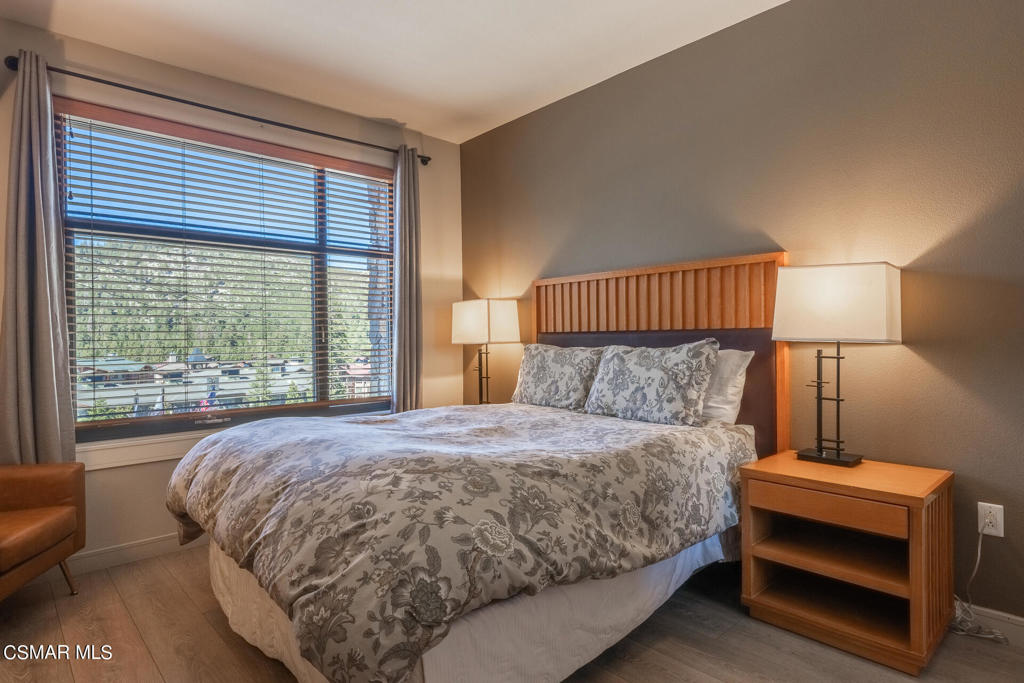
Bedroom with a large floral bed, wood headboard, and wide window overlooking trees.
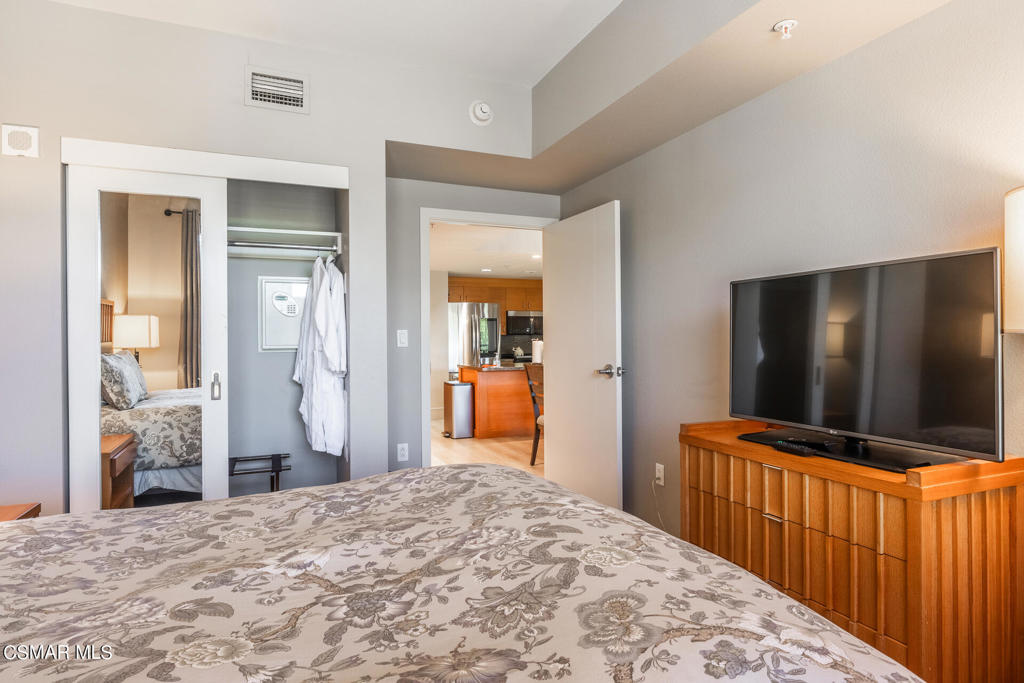
Bedroom with a patterned bed, television on a wooden dresser, and open closet with hanging robes.
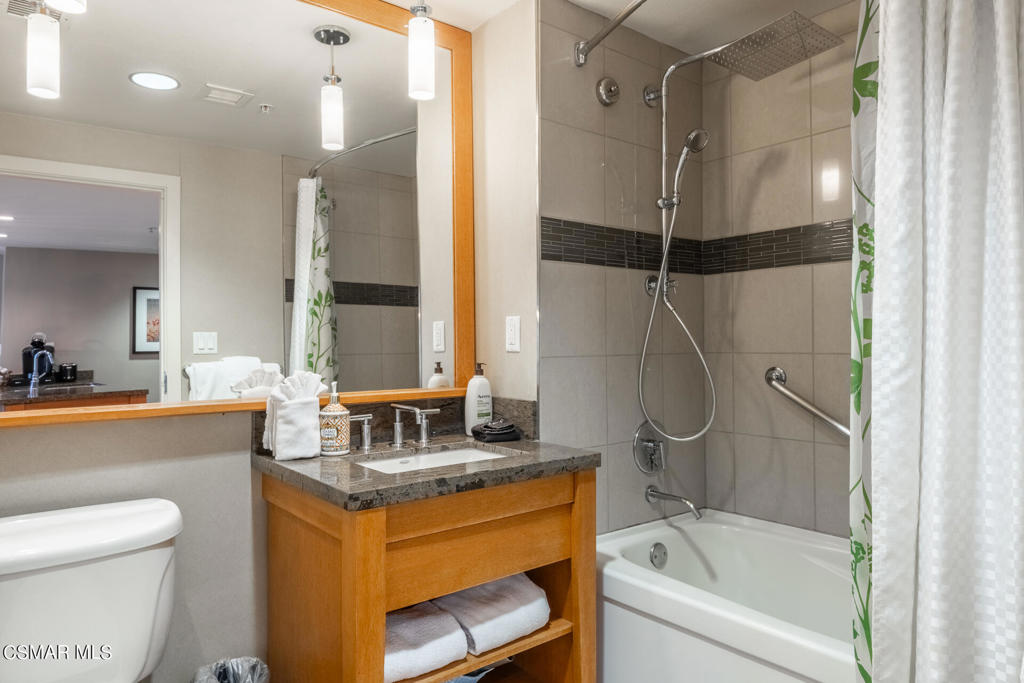
Bathroom with wood vanity, granite countertop, and tiled tub-shower.
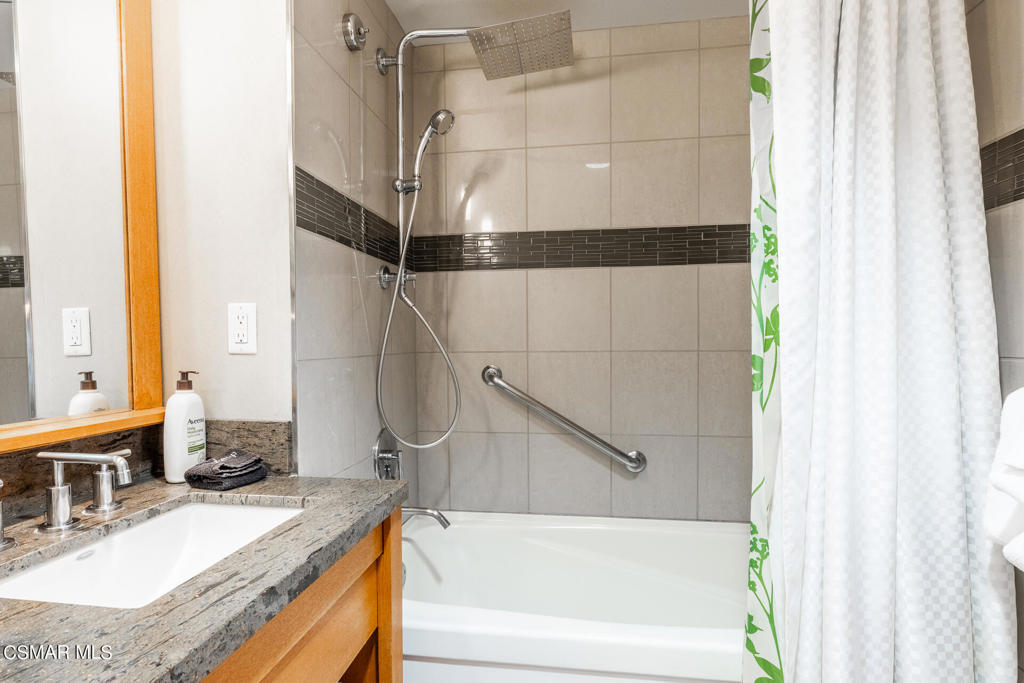
Bathroom with a tiled tub-shower, grab bar, and granite vanity.
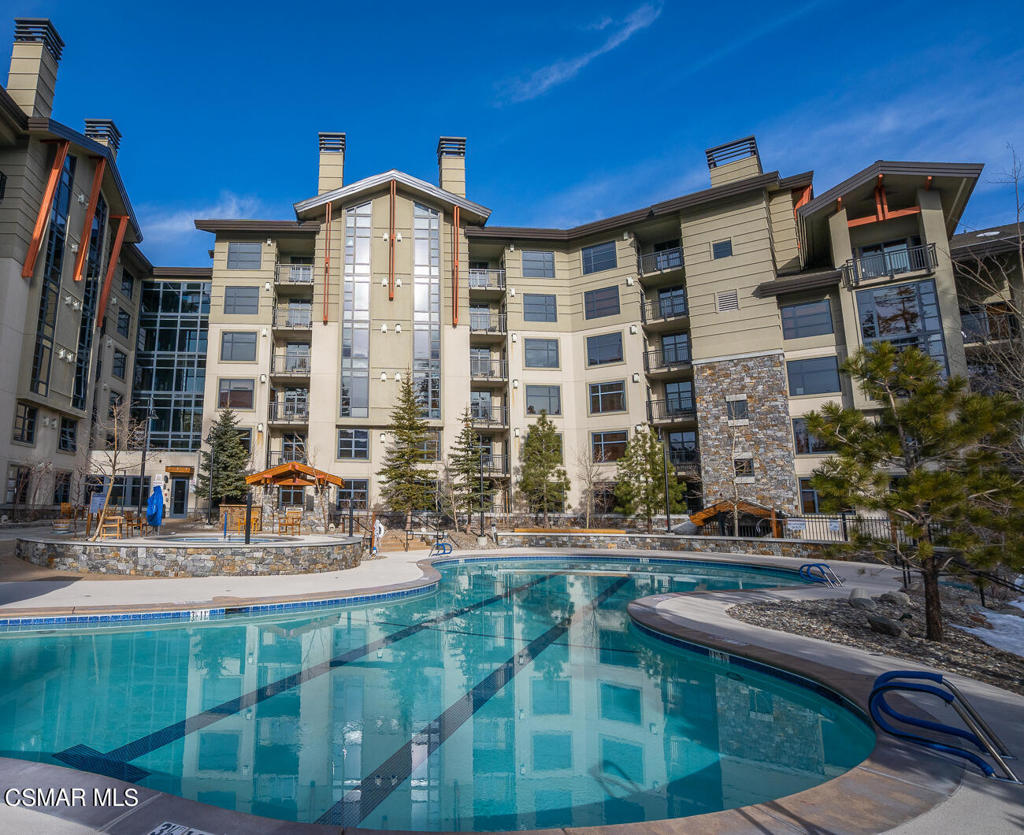
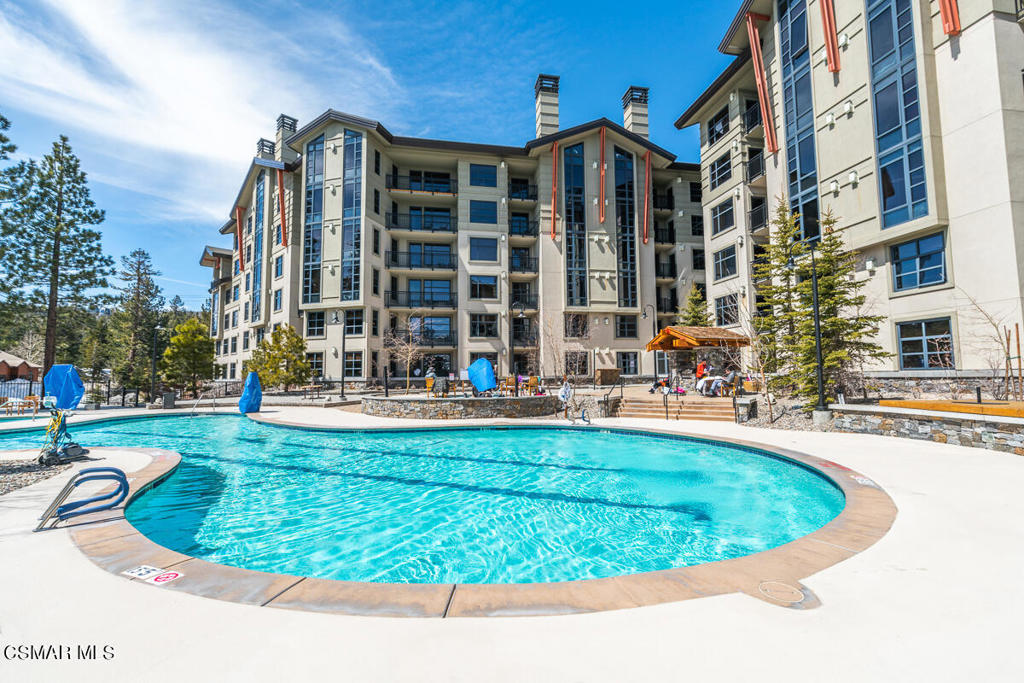
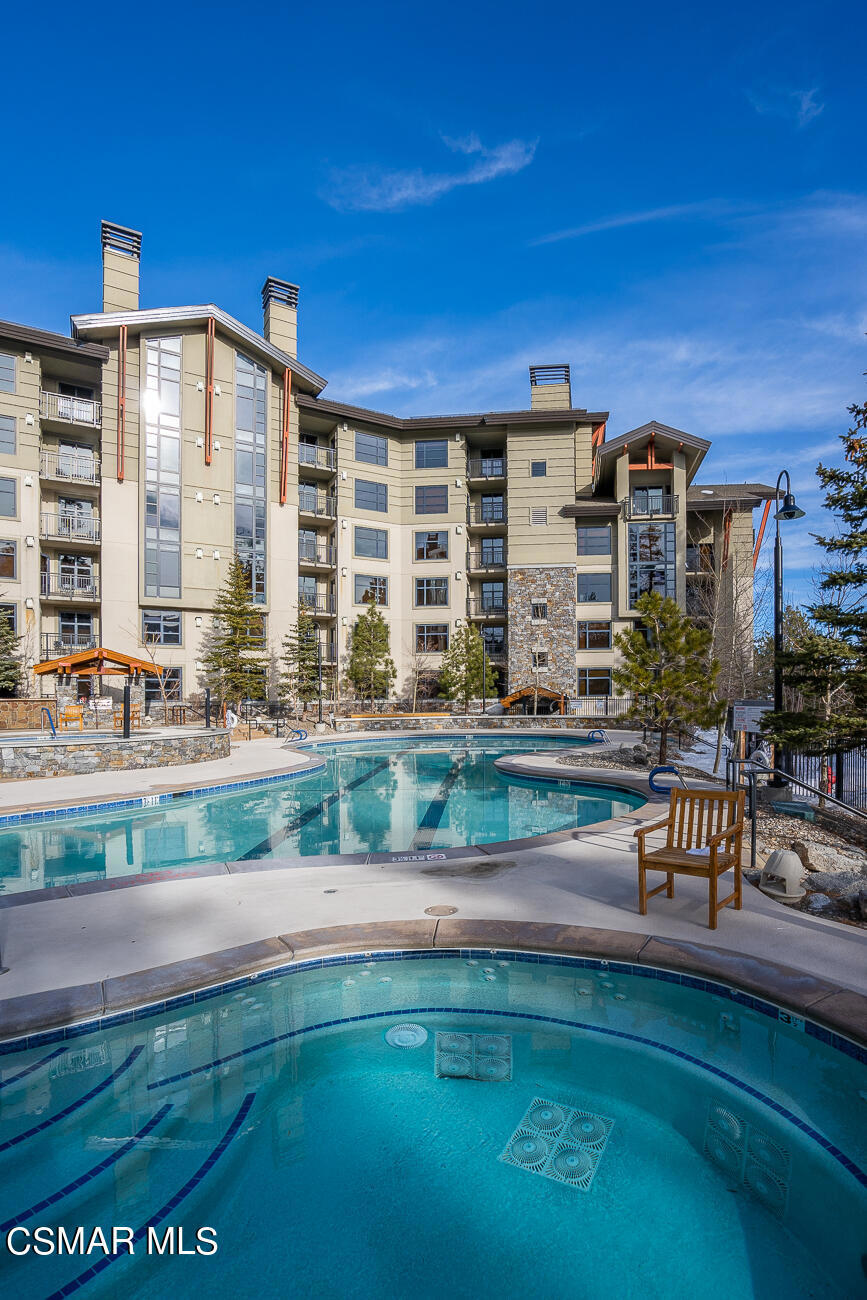
Condominium building behind a curved outdoor pool, with balconies and a stone patio.
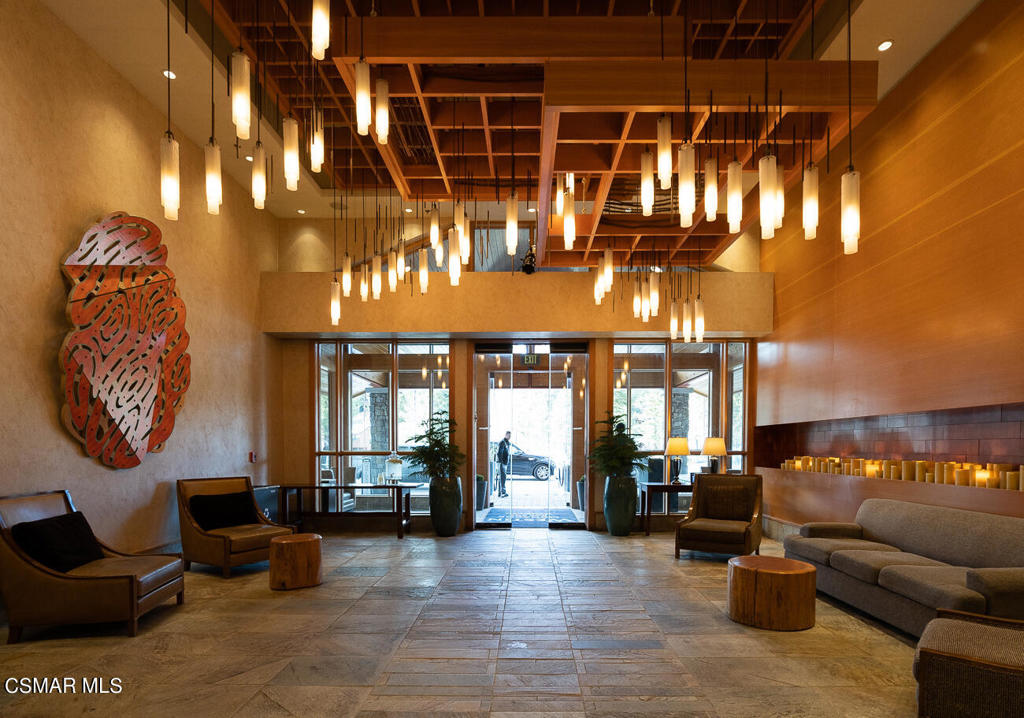
Condominium lobby with pendant lights, lounge seating, and a glass entrance.
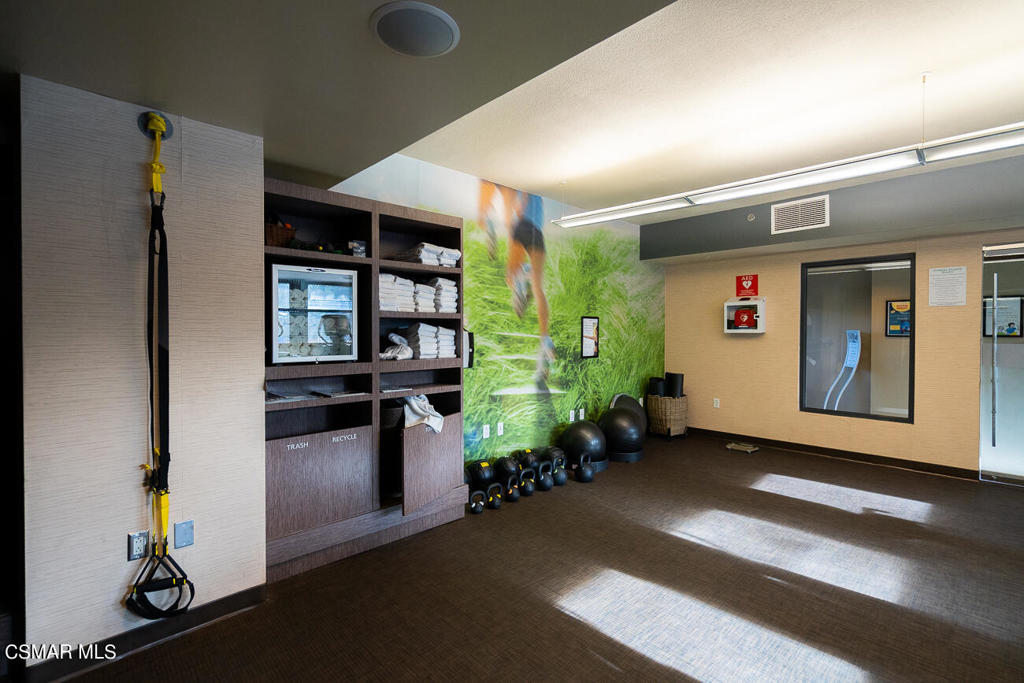
Fitness room with kettlebells, exercise balls, resistance straps, and towel storage.
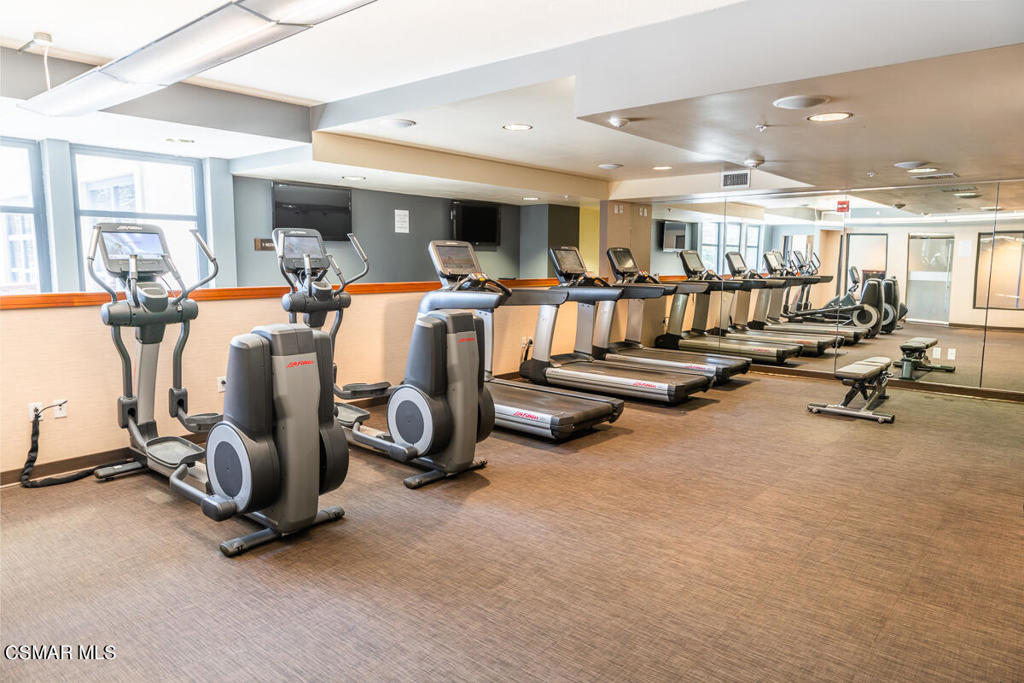
Fitness room with rows of treadmills and elliptical machines beside large windows and mirrored walls.
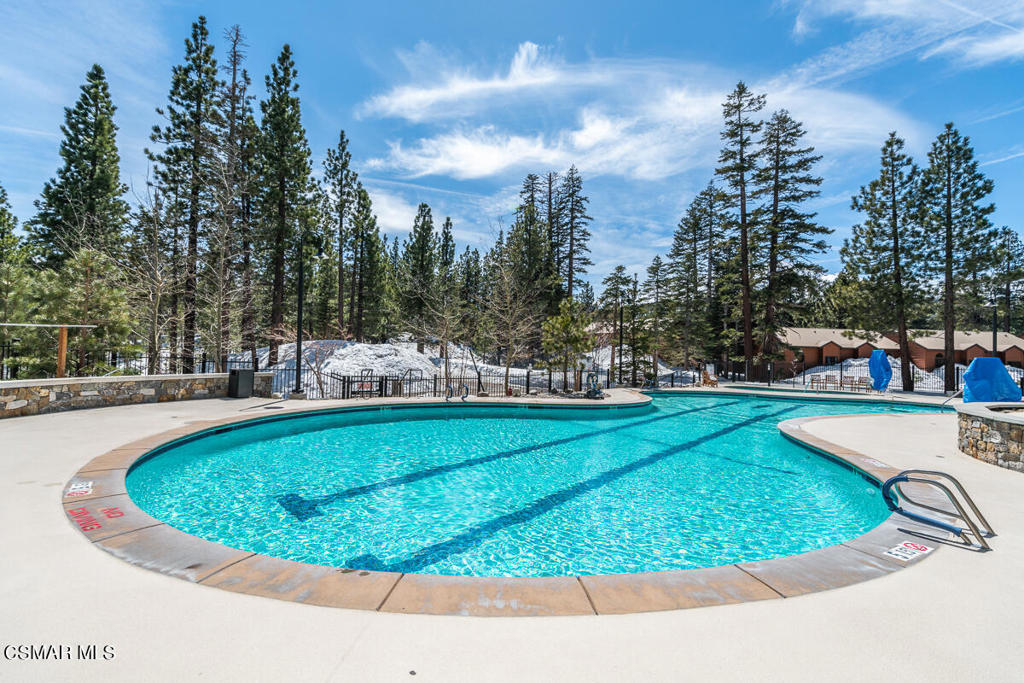
Outdoor pool surrounded by pine trees, snow patches, and lodge buildings.
Condominium building behind a large outdoor pool with a curved edge and poolside loungers.
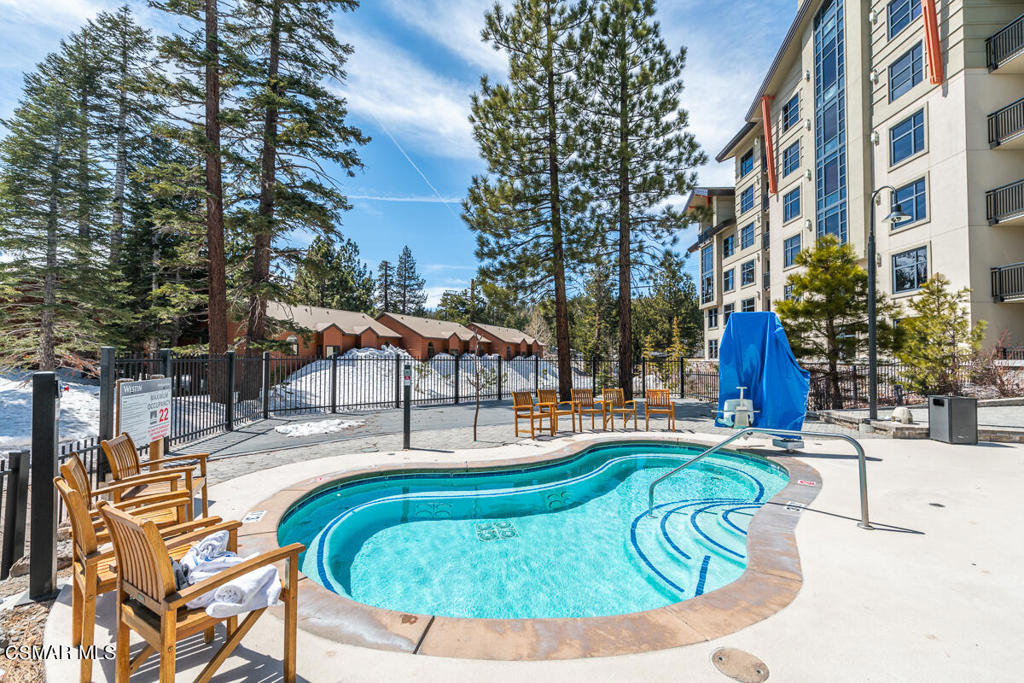
Outdoor pool beside a condominium building, with wooden chairs and snow among the pine trees.
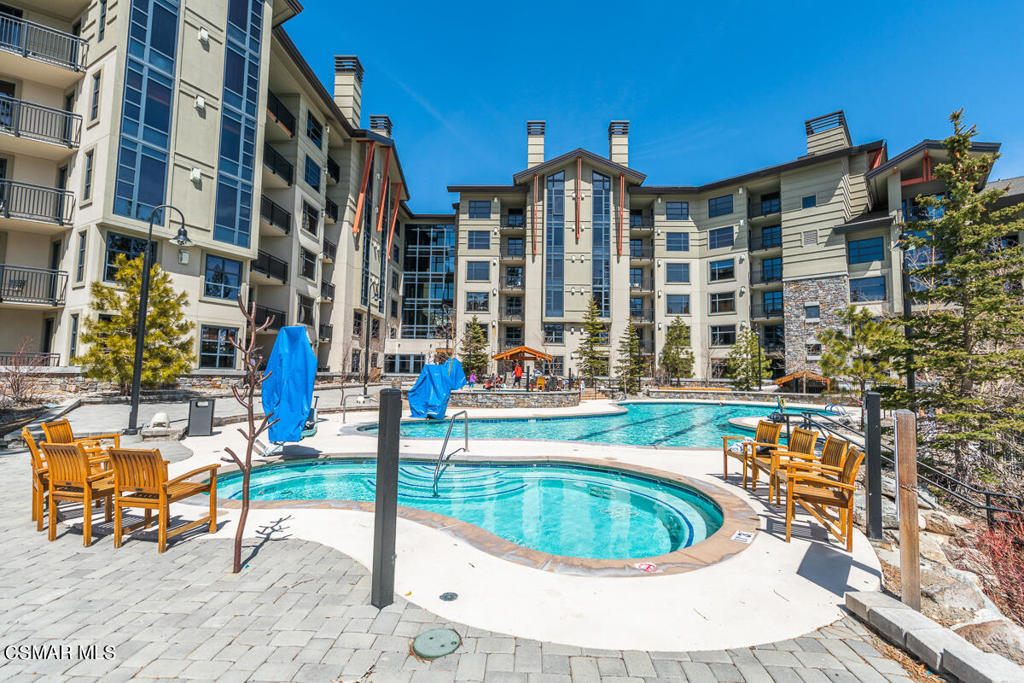
Outdoor pool and spa with patio seating in front of a multi-story condominium complex.
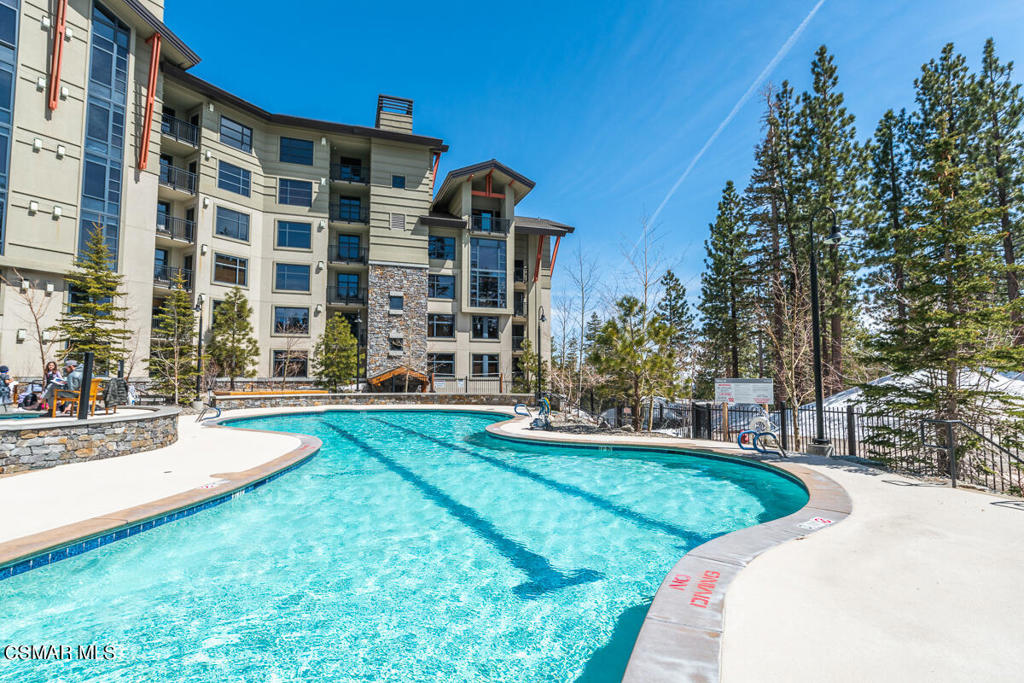
Outdoor pool beside a multi-story condominium building, surrounded by pine trees.
View over Mammoth Lakes homes and pine trees, with a ski lift tower in the foreground.
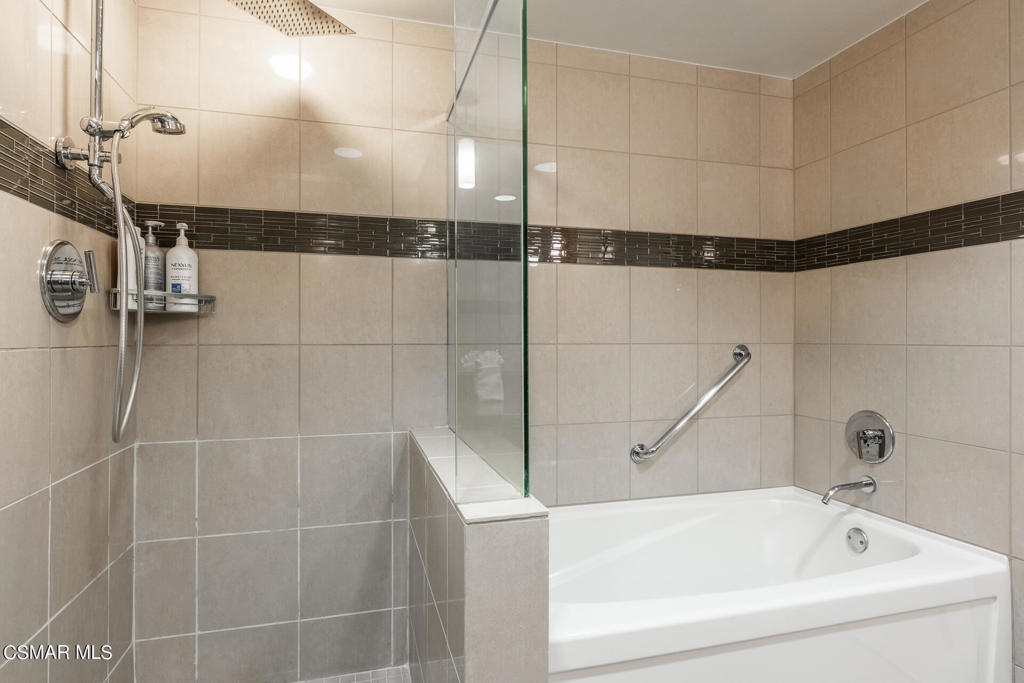
Tiled bathroom with a white bathtub, glass shower partition, handheld showerhead, and grab bars.
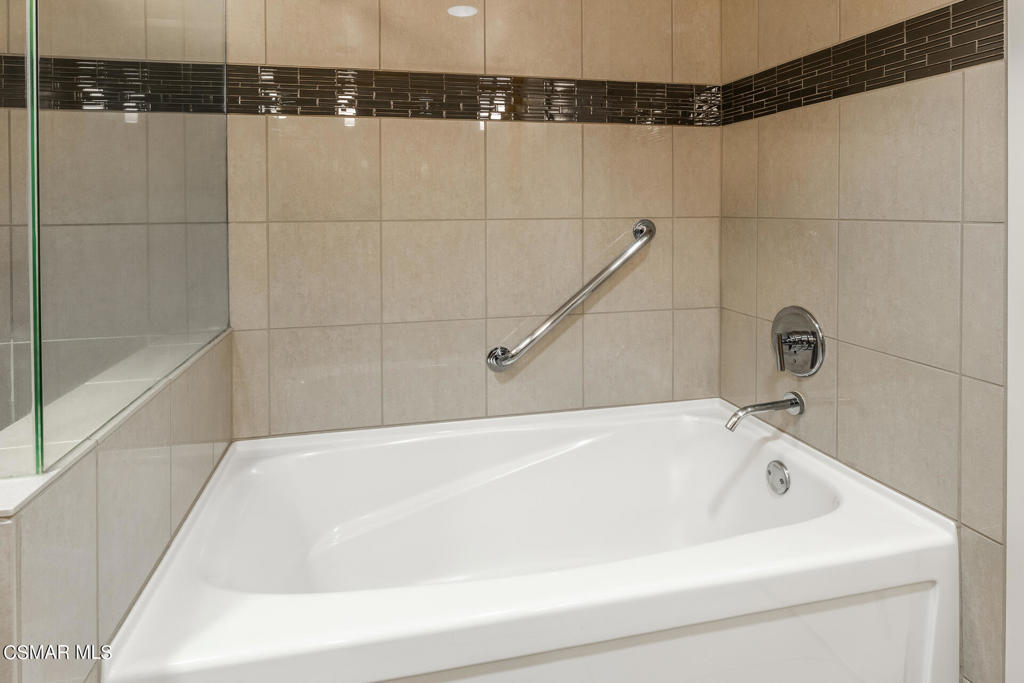
Corner bathtub with beige tile surround, glass partition, and chrome grab bar.
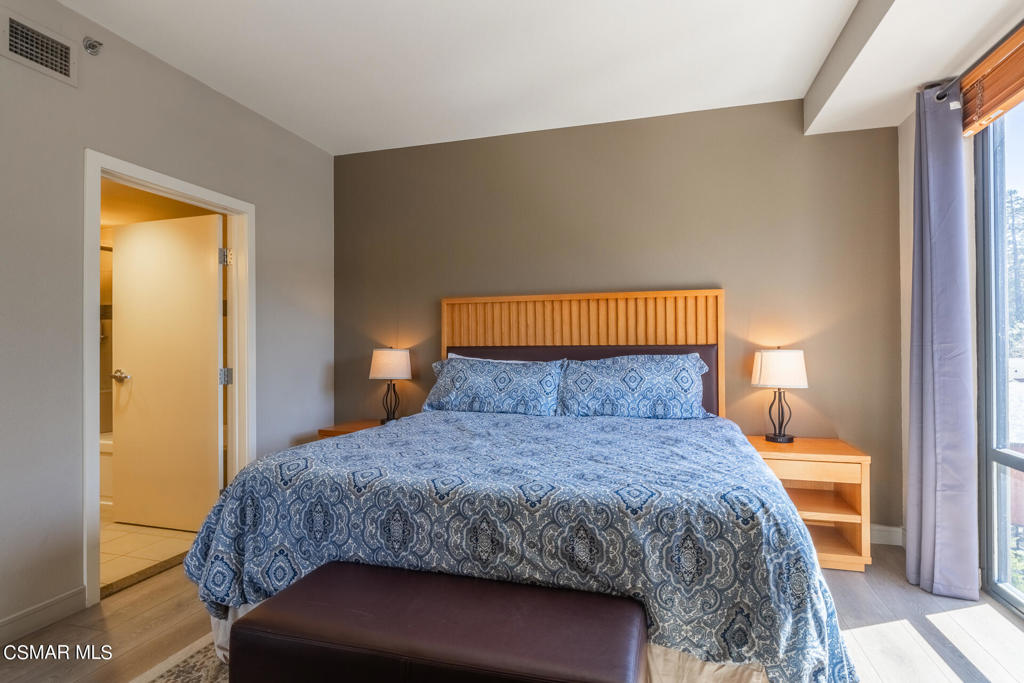
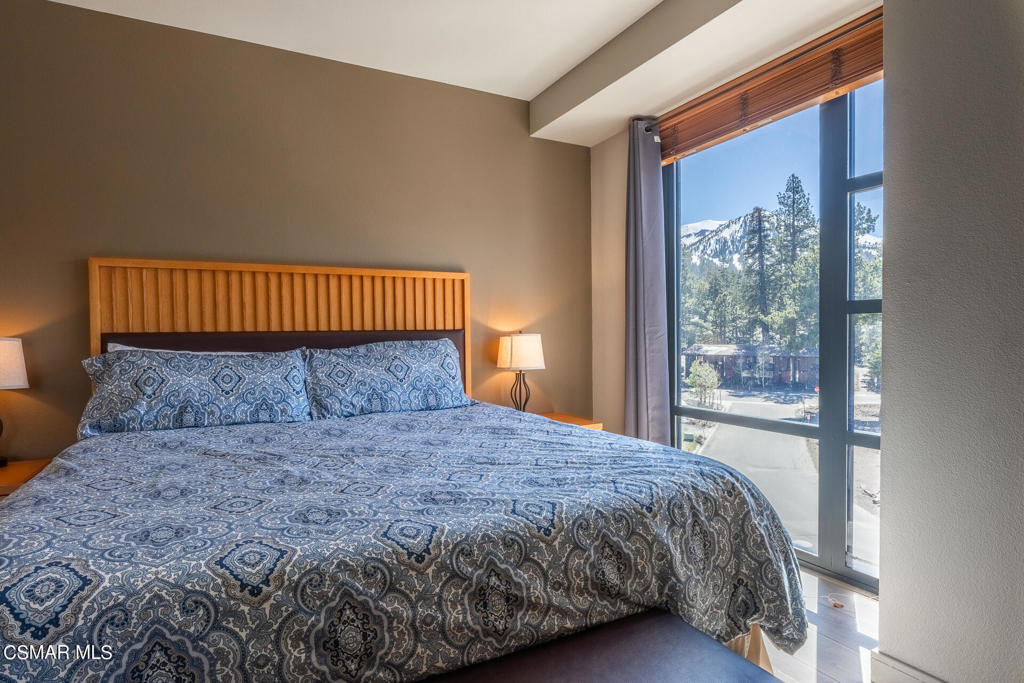
Bedroom with blue patterned bedding, a wooden headboard, and a large window overlooking pine trees and a mountain.
Mountain view over resort buildings and pine trees, with a rocky ridge in the distance.
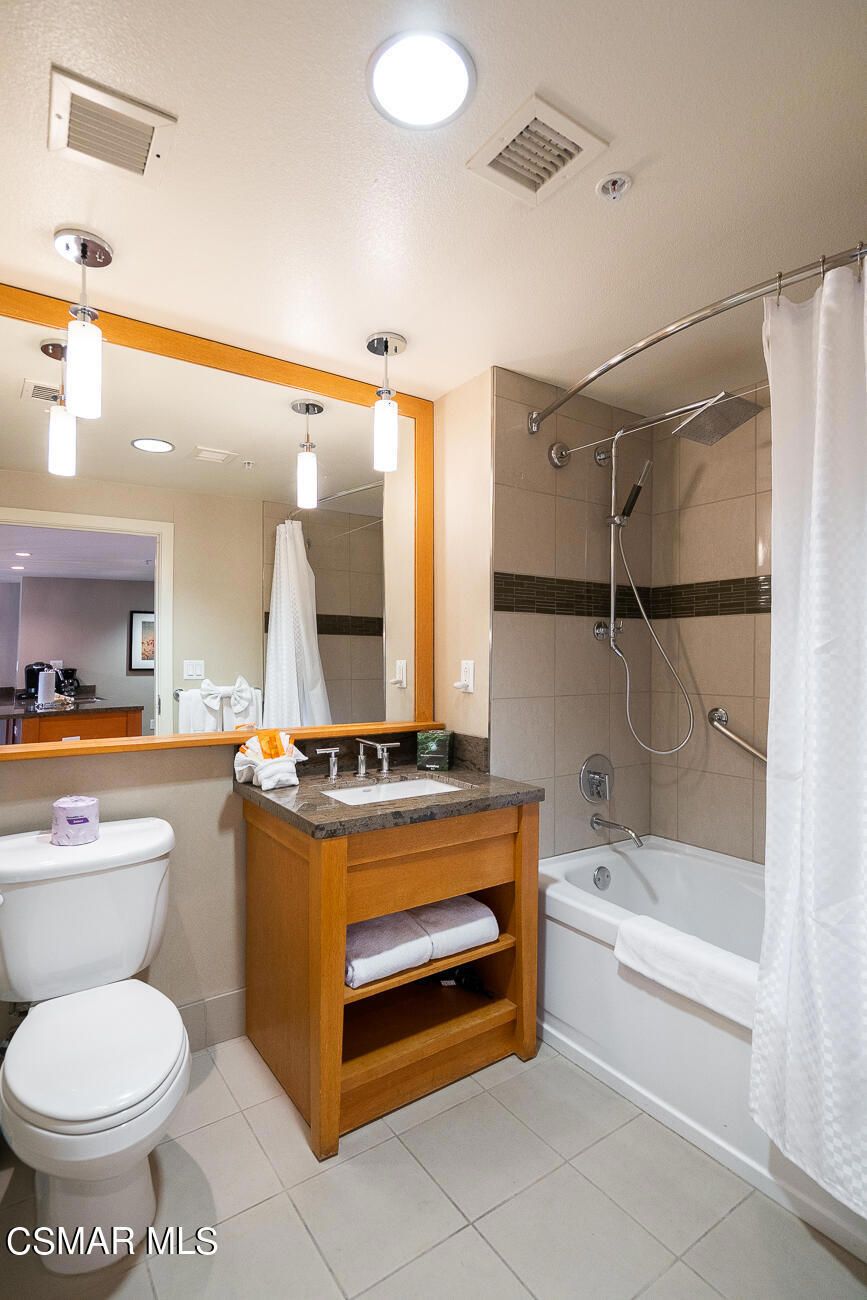
Bathroom with a wood vanity, large mirror, and tiled tub-shower.
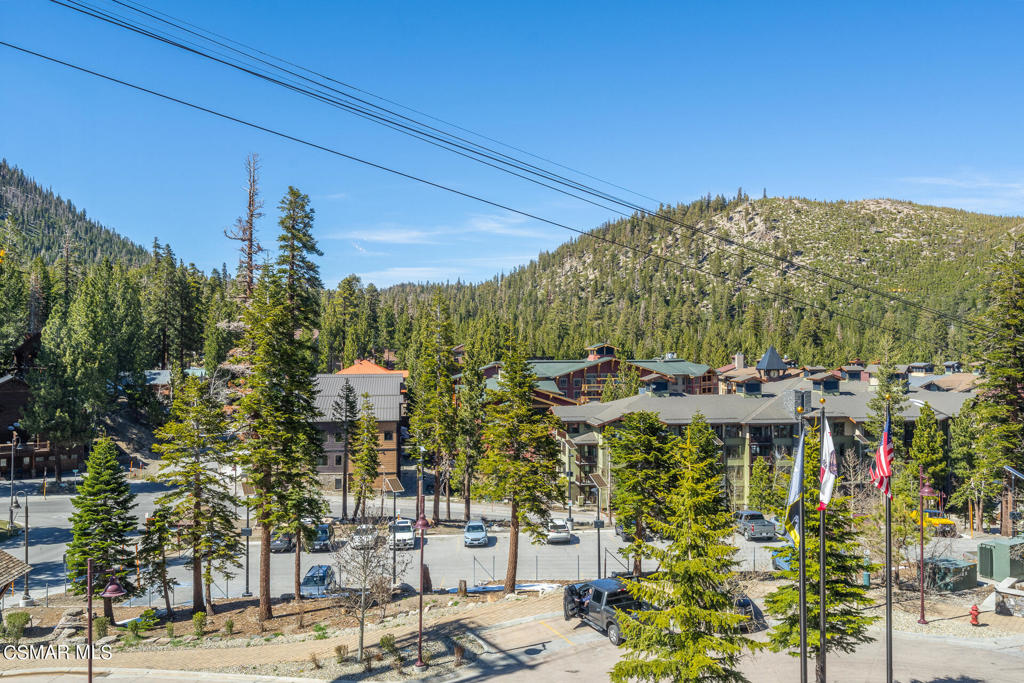
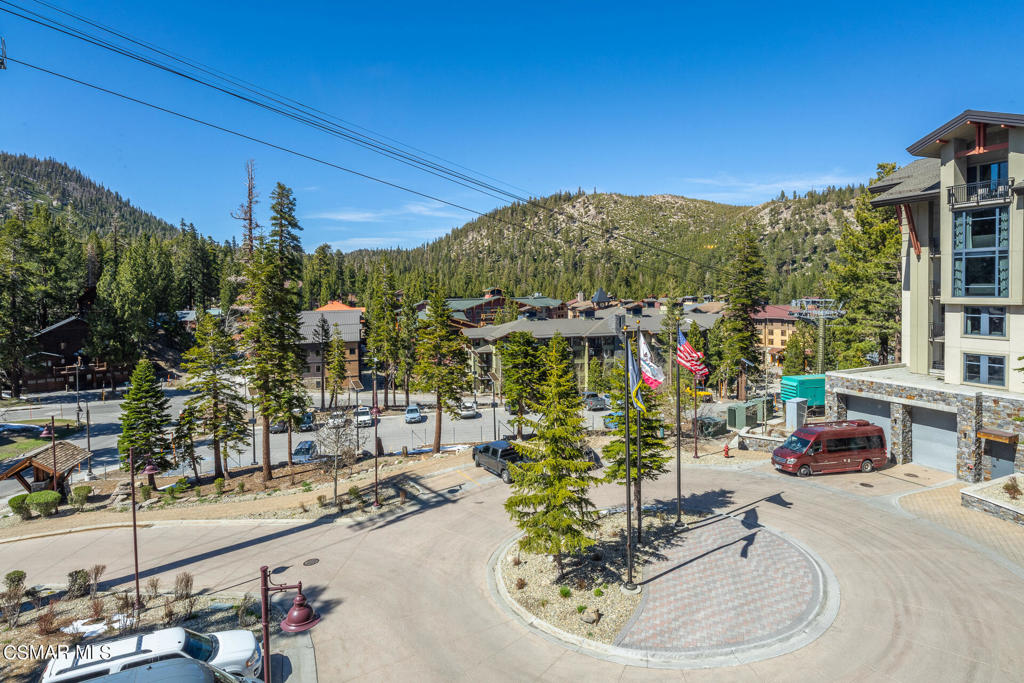
Mountain-town view with pine trees, nearby buildings, and a circular drive.
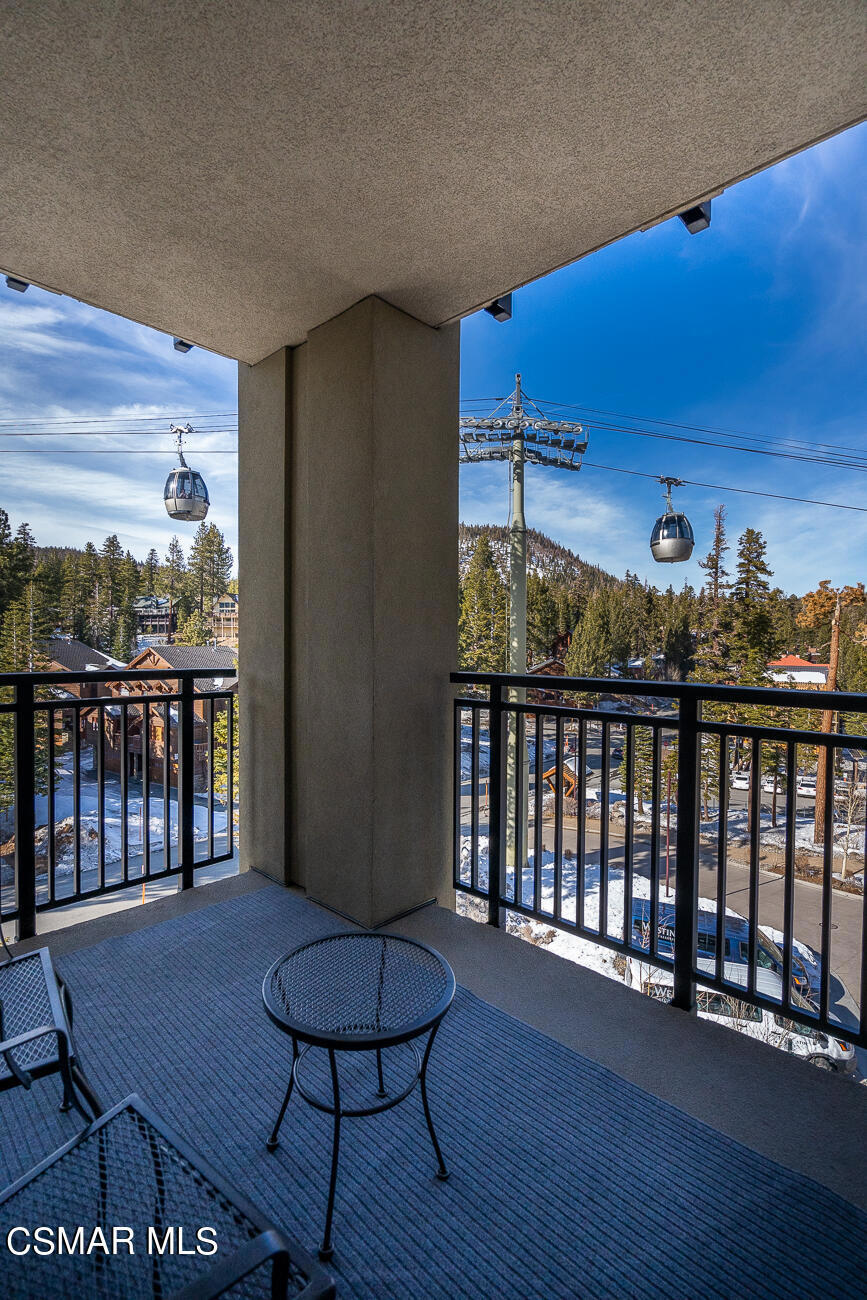
Furnished balcony overlooking pine trees, a mountain, and gondola cabins.
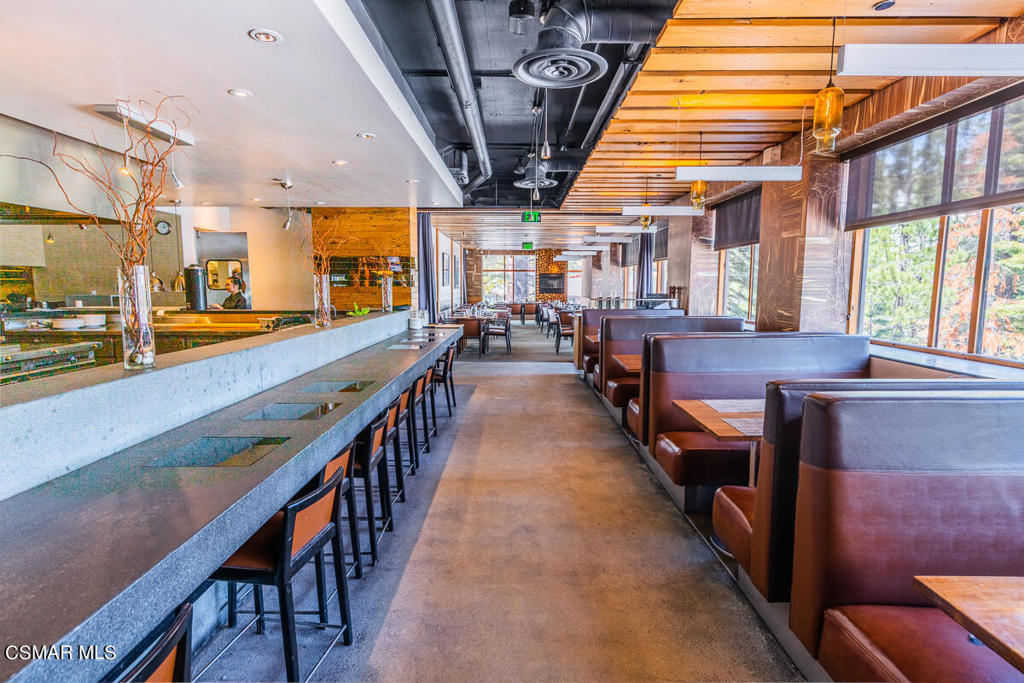
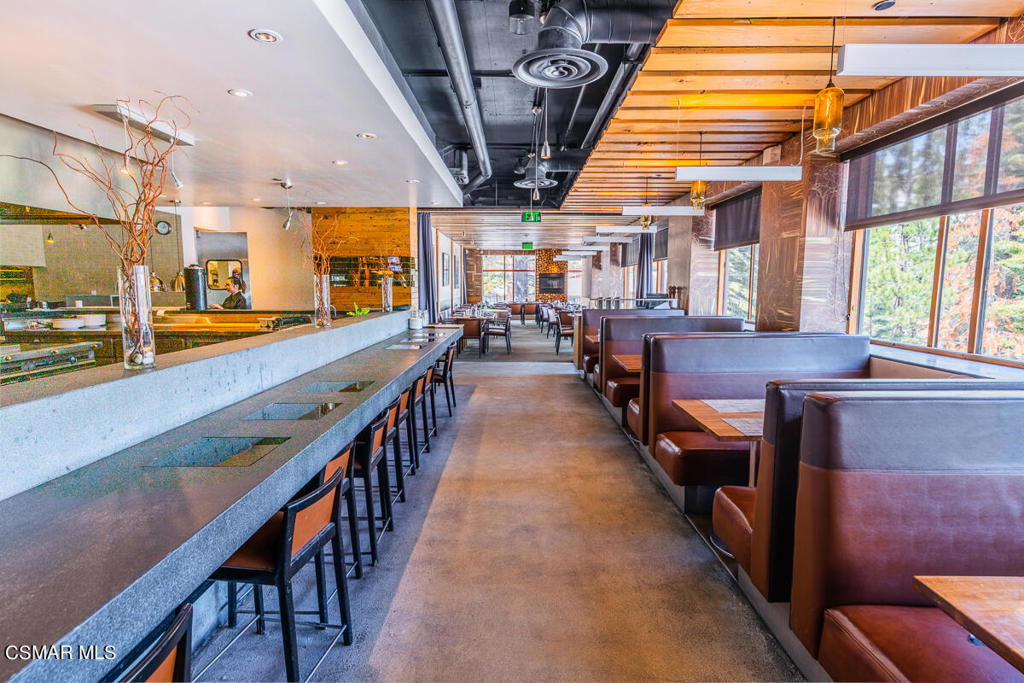
Restaurant dining room with brown booths, a long counter, and large windows overlooking trees.
Restaurant dining room with leather booths, a long counter, and large windows overlooking trees.
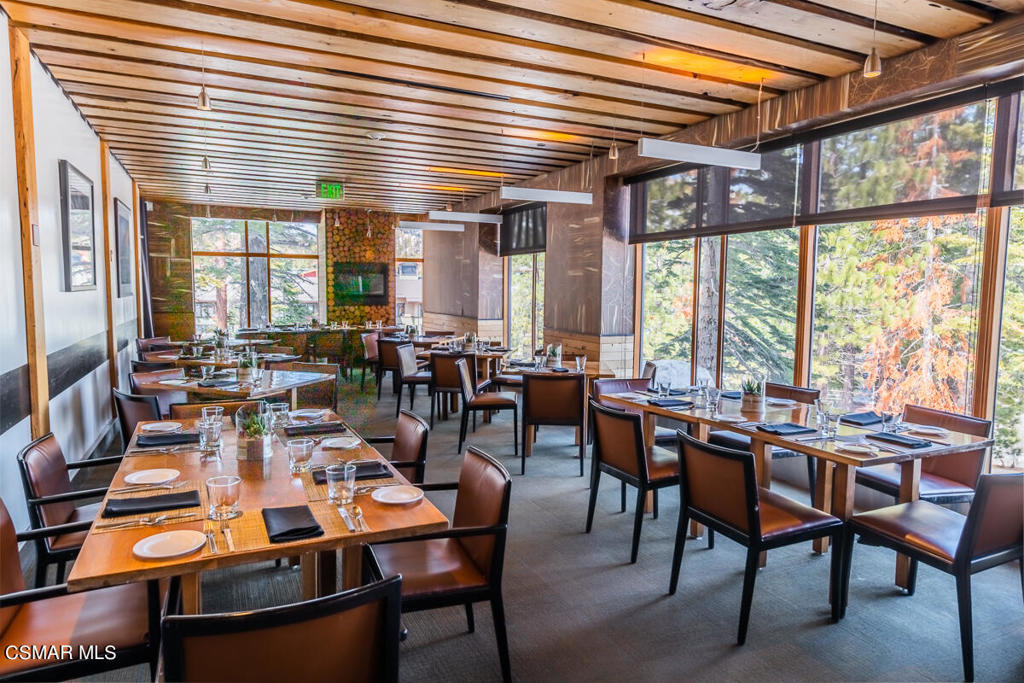
Dining room with set wooden tables, a wood-beamed ceiling, and large windows overlooking autumn trees.
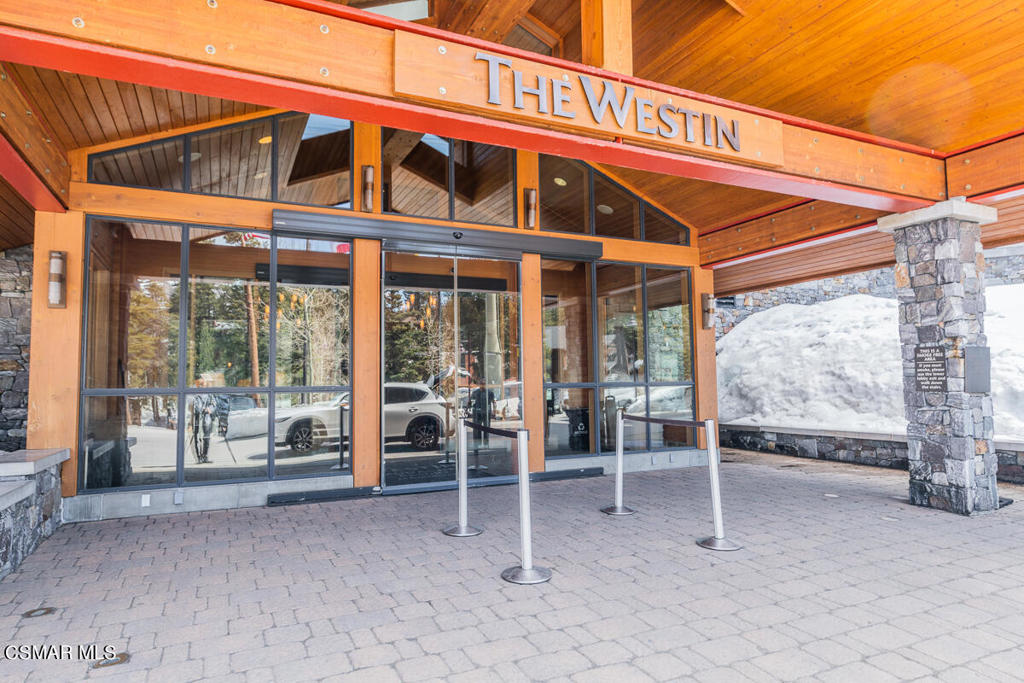
The Westin entrance with a timber canopy, stone columns, glass doors, and snow beside the walkway.
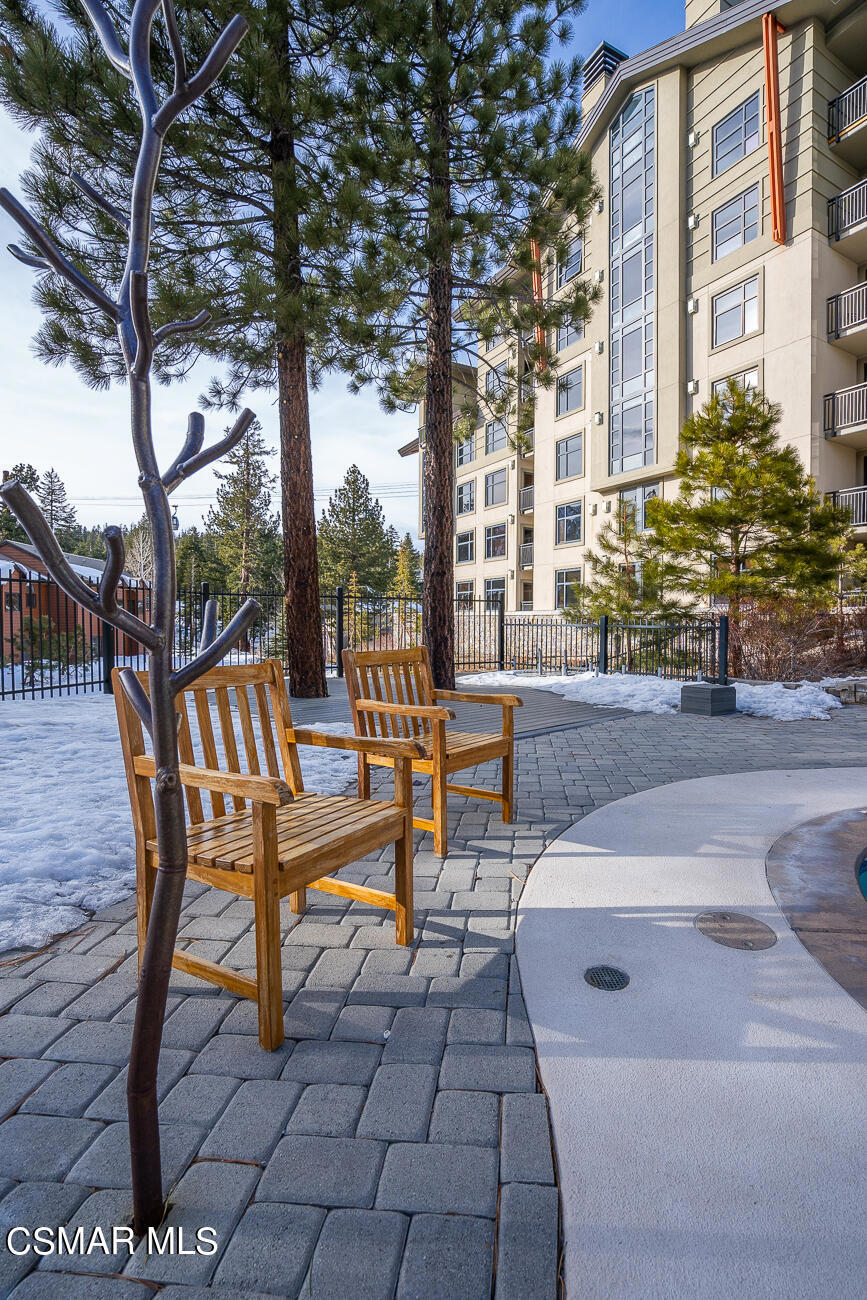
Snowy condominium patio with wooden chairs, pine trees, and a pool edge.
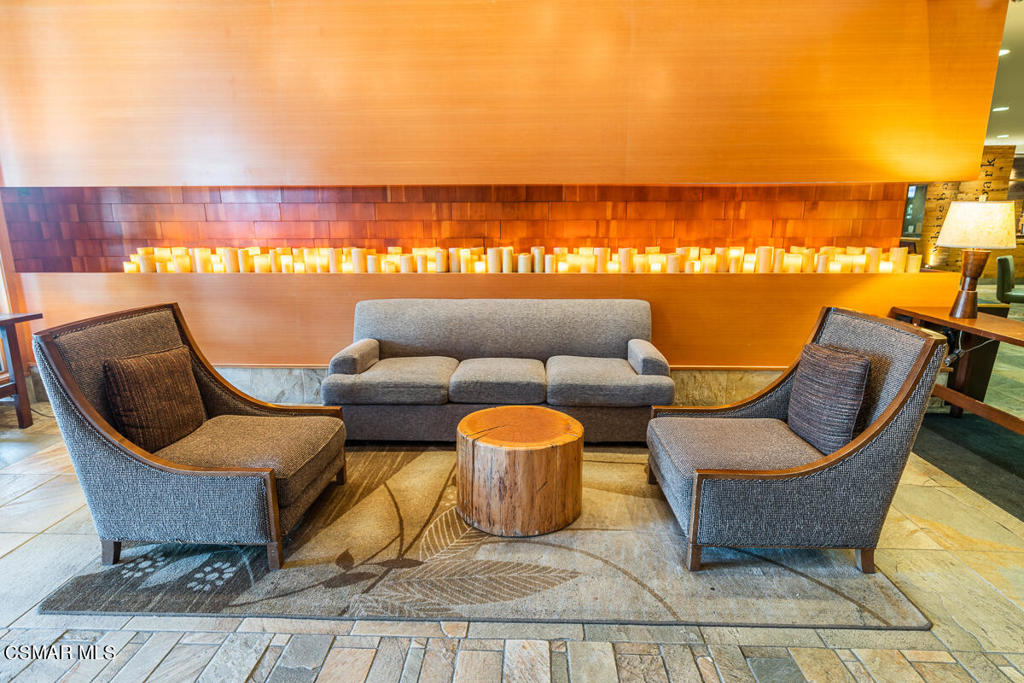
Lobby seating with gray chairs and sofa, round wooden table, and candle-lit wall niche.
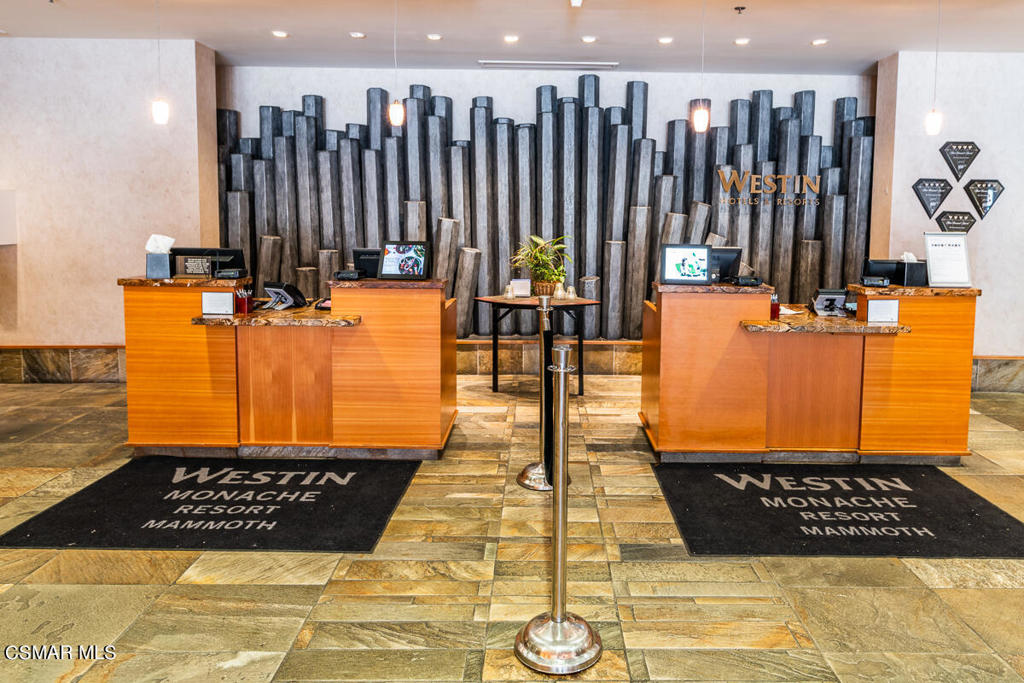
Westin reception lobby with twin wooden desks, a sculptural wood wall, and stone tile flooring.
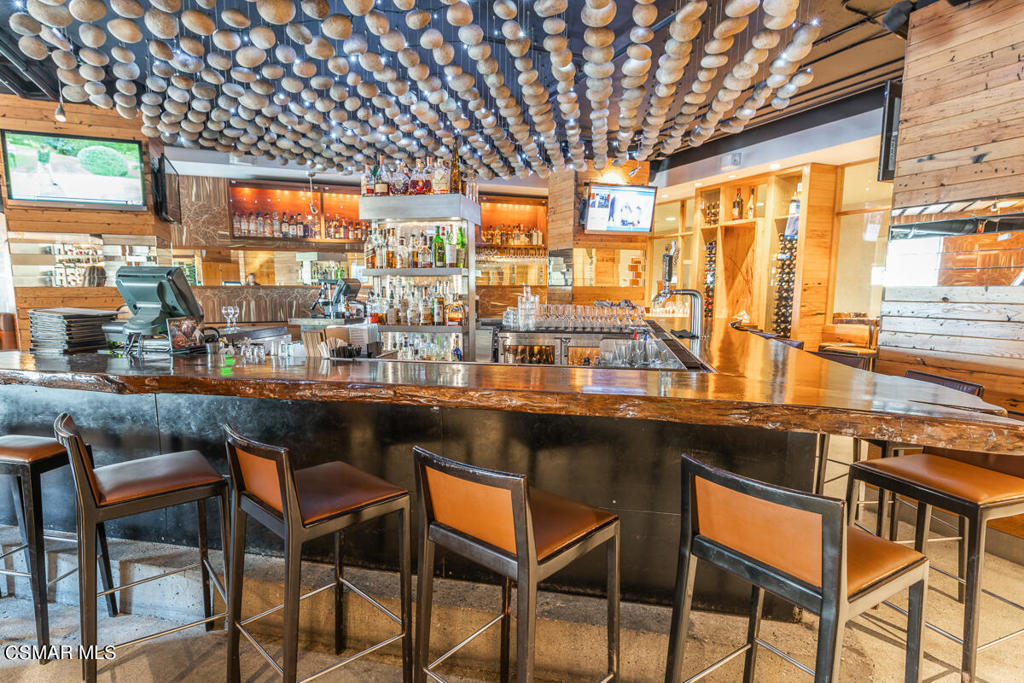
Restaurant bar interior with a long counter, bottle displays, and a ceiling covered in bowl-shaped pieces.
Condominium building behind an outdoor pool and hot tub, with patches of snow on the deck.
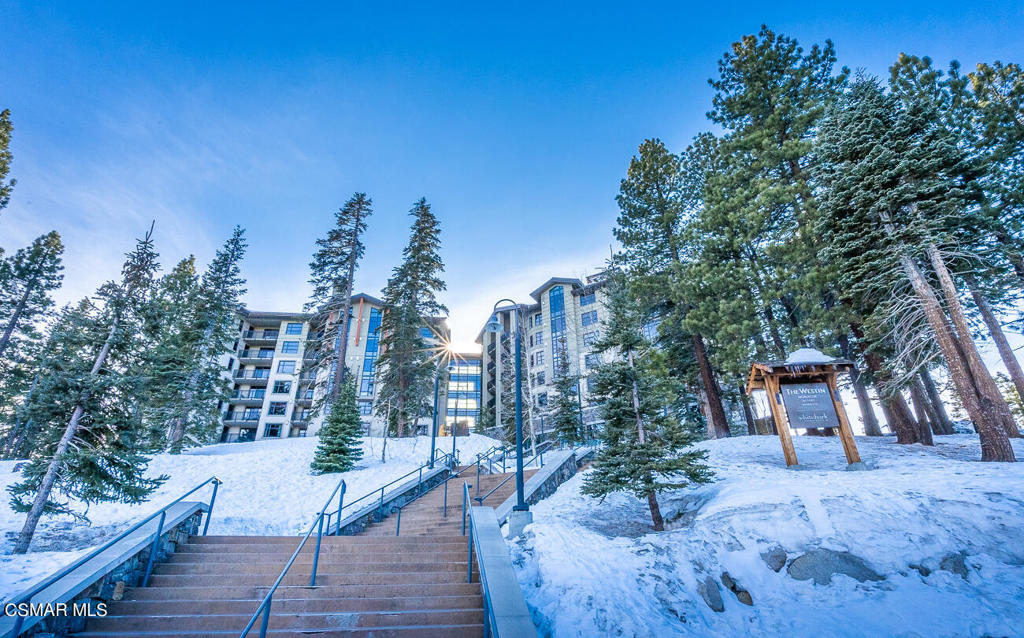
Westin condominium building among snowy pines, viewed from the staircase leading up to its entrance.
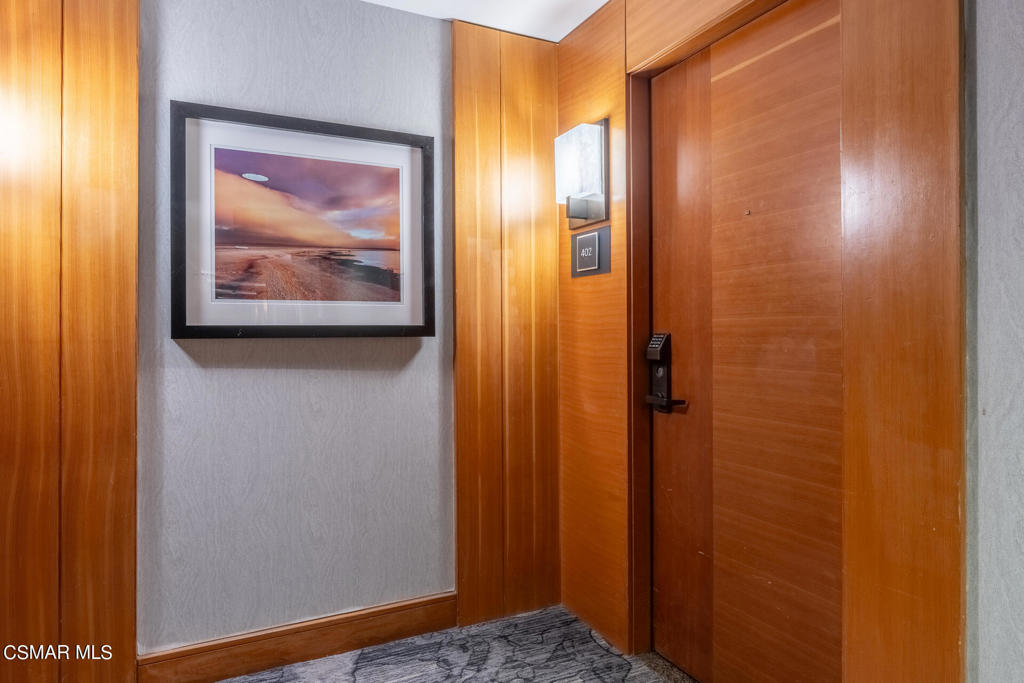
Hallway with a wood-paneled door marked 402 and framed landscape artwork.
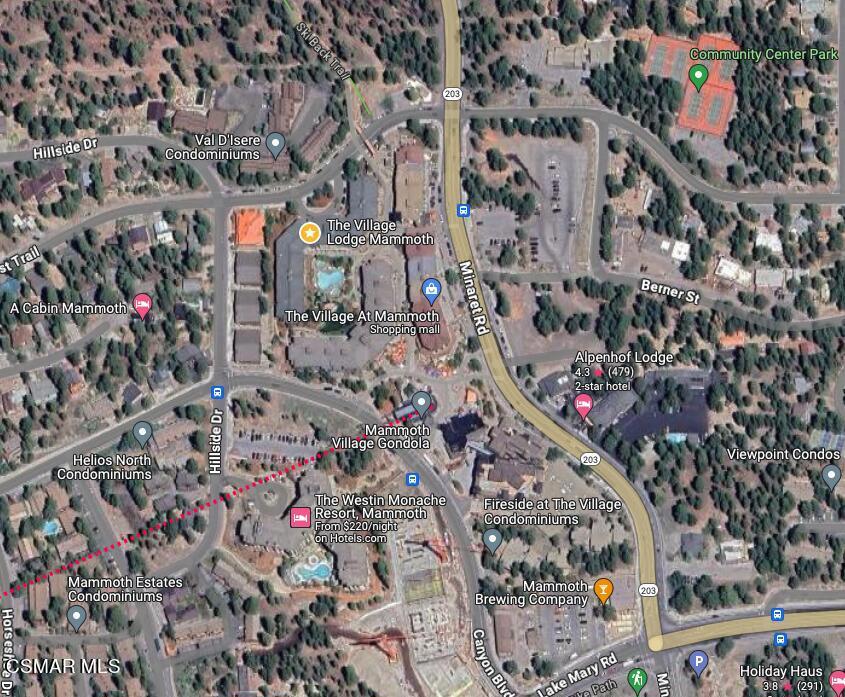
Satellite map of the area around 50 Hillside Drive, near The Village at Mammoth and Mammoth Village Gondola.
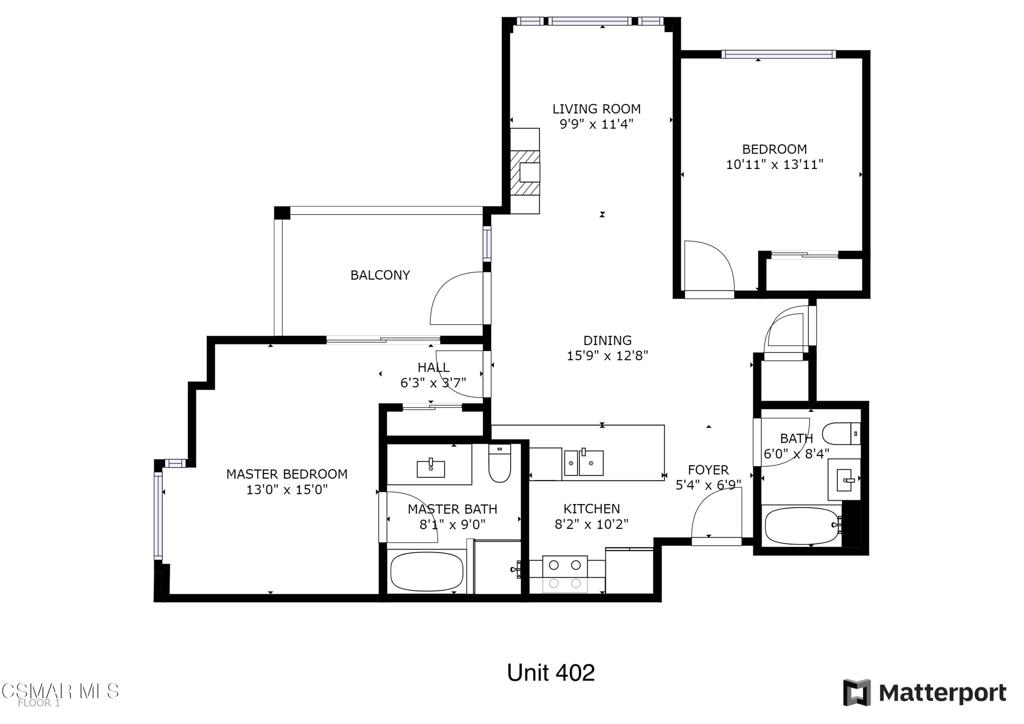
Unit 402 floor plan with two bedrooms, two bathrooms, and a balcony.
SEE ALL PHOTOS
Westin resort building with blue glass windows, stone facade, and snow-covered grounds.
Multi-story condominium beside a gondola, with snow-covered grounds and pine trees.
Open kitchen and dining area with a granite island, wood cabinetry, and windows overlooking trees.
Dining and living area with a wooden table, fireplace, and windows overlooking pine trees.
Kitchen island and dining area with granite counters, wood cabinetry, and forest views.
Living room with a wood fireplace, colorful accent chair, and large windows overlooking pine trees.
Living room with a gray sectional and large windows overlooking pine-covered mountains.
Kitchen with a large granite island, stainless steel appliances, and warm wood cabinetry.
Kitchen with a granite island, stainless steel appliances, warm wood cabinetry, and an adjoining entry door.
Condo dining area with a wooden table, crystal chandelier, and adjoining kitchen with stainless steel appliances.
Furnished condo living room with a gray sectional, geometric rug, and wood-paneled gas fireplace.
Living room with a wood-framed fireplace, mounted TV, gray sofa, and open dining area.
Furnished dining area with a wooden table, crystal chandelier, and fireplace with mounted television.
Open-plan living and dining room with a large wooden table, gray sectional, and tree views through tall windows.
Kitchen with a granite breakfast bar and double sink, opening toward a dining area and tree-view windows.
Kitchen with stainless steel appliances, warm wood cabinets, and framed abstract artwork.
Kitchen with warm wood cabinets, stainless steel range, dark tile backsplash, and granite counters.
Kitchen with warm wood cabinets, stainless steel appliances, and a granite island with an inset sink.
Covered balcony with lounge chairs overlooking pine-covered mountains and ski-lift cables.
Mountain neighborhood view with a ski lift tower, evergreen trees, and forested slopes.
Bedroom with blue patterned bedding, a leather chair, and a large window overlooking trees.
Bedroom with a blue patterned bedspread and a large window overlooking pine trees.
Mountain and pine-tree views through a window overlooking a residential street.
Bedroom with a large bed, blue patterned bedding, wood headboard, bedside lamps, and a bright window.
Bedroom with a blue patterned bedspread, wooden dresser, and sliding glass door to a balcony.
Bathroom with granite vanity, wood cabinetry, and a glass-enclosed shower.
Bedroom with a floral comforter, wooden dresser and television, and a wide window overlooking trees.
Bedroom with a large floral bed, wood headboard, and wide window overlooking trees.
Bedroom with a patterned bed, television on a wooden dresser, and open closet with hanging robes.
Bathroom with wood vanity, granite countertop, and tiled tub-shower.
Bathroom with a tiled tub-shower, grab bar, and granite vanity.
Condominium building behind a curved outdoor pool, with balconies and a stone patio.
Condominium lobby with pendant lights, lounge seating, and a glass entrance.
Fitness room with kettlebells, exercise balls, resistance straps, and towel storage.
Fitness room with rows of treadmills and elliptical machines beside large windows and mirrored walls.
Outdoor pool surrounded by pine trees, snow patches, and lodge buildings.
Condominium building behind a large outdoor pool with a curved edge and poolside loungers.
Outdoor pool beside a condominium building, with wooden chairs and snow among the pine trees.
Outdoor pool and spa with patio seating in front of a multi-story condominium complex.
Outdoor pool beside a multi-story condominium building, surrounded by pine trees.
View over Mammoth Lakes homes and pine trees, with a ski lift tower in the foreground.
Tiled bathroom with a white bathtub, glass shower partition, handheld showerhead, and grab bars.
Corner bathtub with beige tile surround, glass partition, and chrome grab bar.
Bedroom with blue patterned bedding, a wooden headboard, and a large window overlooking pine trees and a mountain.
Mountain view over resort buildings and pine trees, with a rocky ridge in the distance.
Bathroom with a wood vanity, large mirror, and tiled tub-shower.
Mountain-town view with pine trees, nearby buildings, and a circular drive.
Furnished balcony overlooking pine trees, a mountain, and gondola cabins.
Restaurant dining room with brown booths, a long counter, and large windows overlooking trees.
Restaurant dining room with leather booths, a long counter, and large windows overlooking trees.
Dining room with set wooden tables, a wood-beamed ceiling, and large windows overlooking autumn trees.
The Westin entrance with a timber canopy, stone columns, glass doors, and snow beside the walkway.
Snowy condominium patio with wooden chairs, pine trees, and a pool edge.
Lobby seating with gray chairs and sofa, round wooden table, and candle-lit wall niche.
Westin reception lobby with twin wooden desks, a sculptural wood wall, and stone tile flooring.
Restaurant bar interior with a long counter, bottle displays, and a ceiling covered in bowl-shaped pieces.
Condominium building behind an outdoor pool and hot tub, with patches of snow on the deck.
Westin condominium building among snowy pines, viewed from the staircase leading up to its entrance.
Hallway with a wood-paneled door marked 402 and framed landscape artwork.
Satellite map of the area around 50 Hillside Drive, near The Village at Mammoth and Mammoth Village Gondola.
Unit 402 floor plan with two bedrooms, two bathrooms, and a balcony.
Sold

50 Hillside Drive 402

50 Hillside Drive 402, Mammoth Lakes, CA 93546

$1,145,000
Discover unparalleled comfort and privacy in this exquisite Westin Monache fourth-floor condo, perfectly positioned with only one shared wall and a private balcony that offers unobstructed views of a beautiful tree-lined vista through floor-to-ceiling window. Wake up to the soothing sights of nature and enjoy peaceful mornings and enchanting evenings in your personal outdoor sanctuary.This condo features a thoughtfully designed two-bedroom floor plan that maximizes both space and style. The full kitchen is a culinary delight, equipped with modern amenities and plenty of room for dining and entertaining. Nestled in a sought-after location, this Westin condo combines the convenience of city living with the tranquility of a secluded getaway. You'll find yourself moments away from vibrant shopping, dining, gym, pool, and entertainment options.Ideal for those who cherish both style and comfort, this condo offers a unique opportunity to own a serene urban oasis. Whether you're looking for a peaceful residence or a lucrative investment property with excellent rental potential, this home is sure to impress. Overnight booking permitted.

2
beds

2
baths

1,050 Sq.Ft. LIVING AREA

231 Sq.Ft. lot

Jake Kim

Jake Kim

Steve Kim

Steve Kim

Features & Amenities

Interior

  • total bedrooms2
  • Total bathrooms2
  • full bathrooms2
  • Flooring Wood
  • Fireplace Gas, Living Room, Raised Hearth
  • APPLIANCES Dishwasher, Disposal, Refrigerator
  • other interior Features Balcony, Separate/Formal Dining Room, Galley Kitchen

Area & Lot

  • Status Sold
  • Date Sold January 30, 2025
  • Living Area1,050 Sq.Ft.
  • Lot Area231 Sq.Ft.
  • MLS® ID224004830
  • TypeCondo
  • YEAR BUILT2007
  • Architecture StylesModern
  • View DescriptionMountain(s)

Exterior

  • STORIES1
  • Garage Space1.0
  • PoolAssociation, Fenced, Heated, In Ground
  • lot featuresClose to Clubhouse, Near Public Transit, Sprinkler System
  • parkingControlled Entrance, Covered, Underground, One Space
  • HEAT TYPECentral, Forced Air, Natural Gas
  • AIR CONDITIONINGCentral Air
  • sewerSewer Tap Paid
  • HOA AmenitiesClubhouse, Controlled Access, Fitness Center, Fire Pit, Gas, Maintenance Grounds, Insurance, Meeting Room, Management, Barbecue, Other, Pet Restrictions, Recreation Room, Security, Cable TV
  • security FeaturesCarbon Monoxide Detector(s), Fire Sprinkler System, Key Card Entry, Smoke Detector(s), Security Guard, Security Lights

Financial

  • Sales Price$1,145,000
  • HOA $988/mo
  • Zoning R7

Work With Us

The Jake Kim Real Estate Team are dedicated to helping you find your dream home and assisting with any selling needs you may have. Contact us today to start your home searching journey!

Follow Me on Instagram