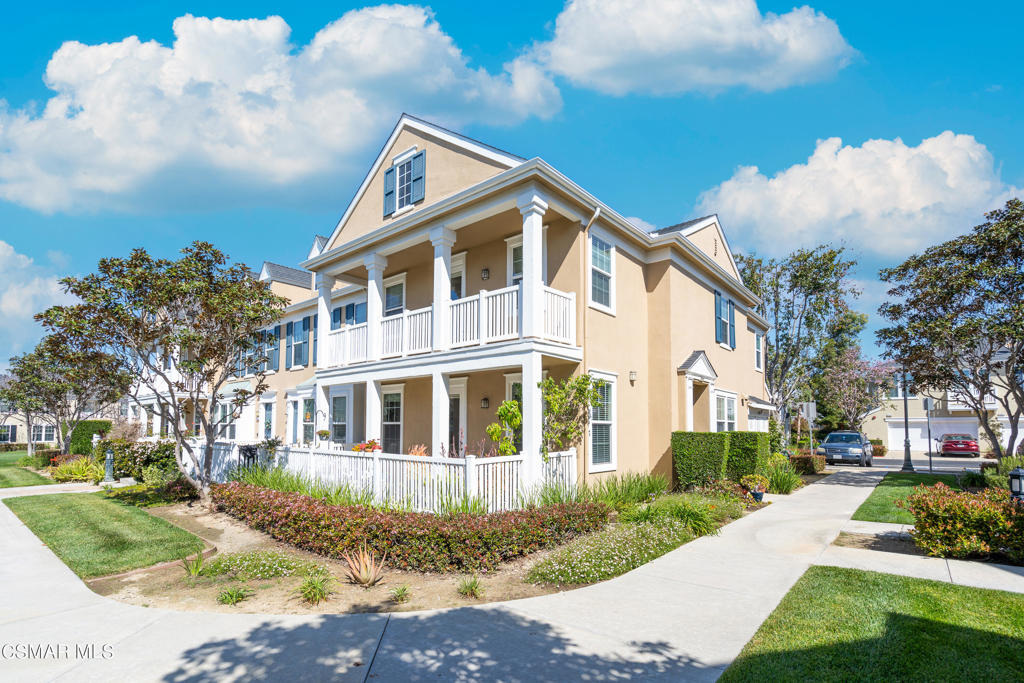


Two-story beige house with white trim, a covered porch, and a second-floor balcony.
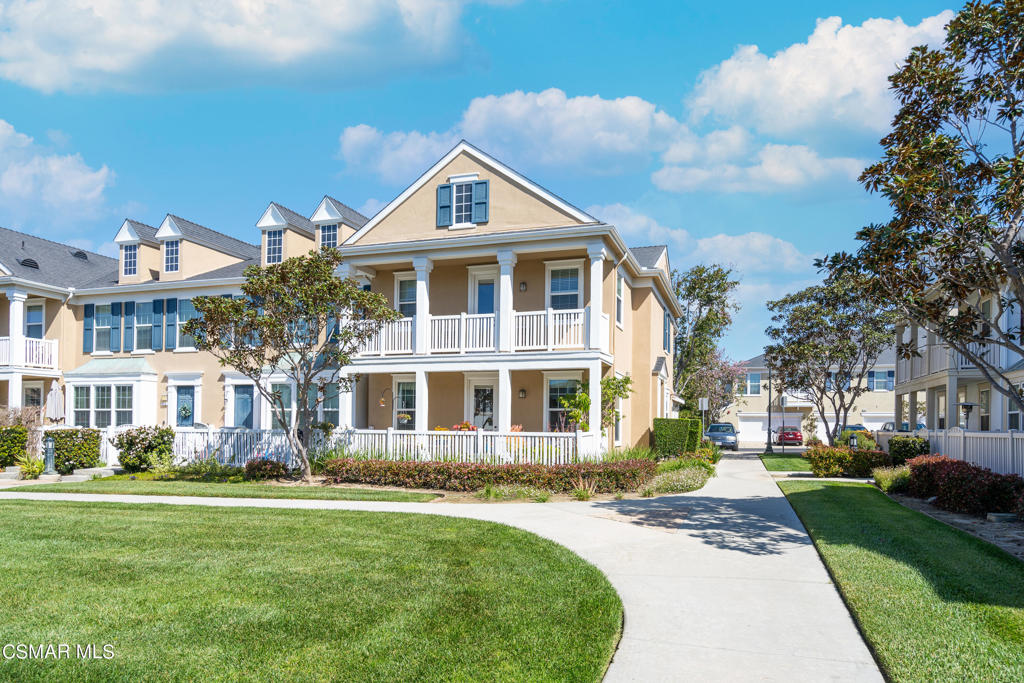
Two-story beige home with white balconies beside a curved walkway and landscaped lawn.
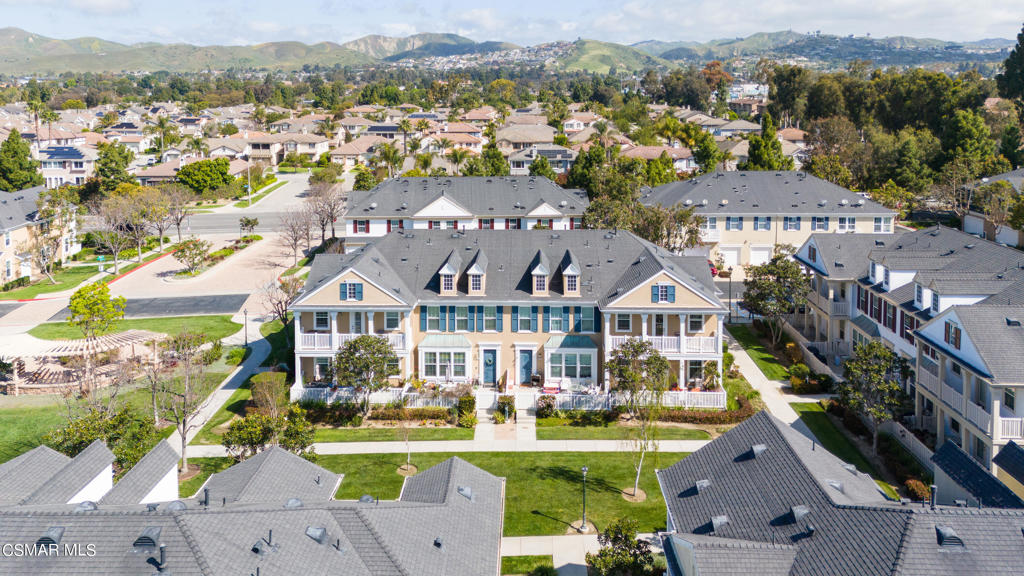
Aerial view of attached homes in a Ventura neighborhood, with hills in the distance.
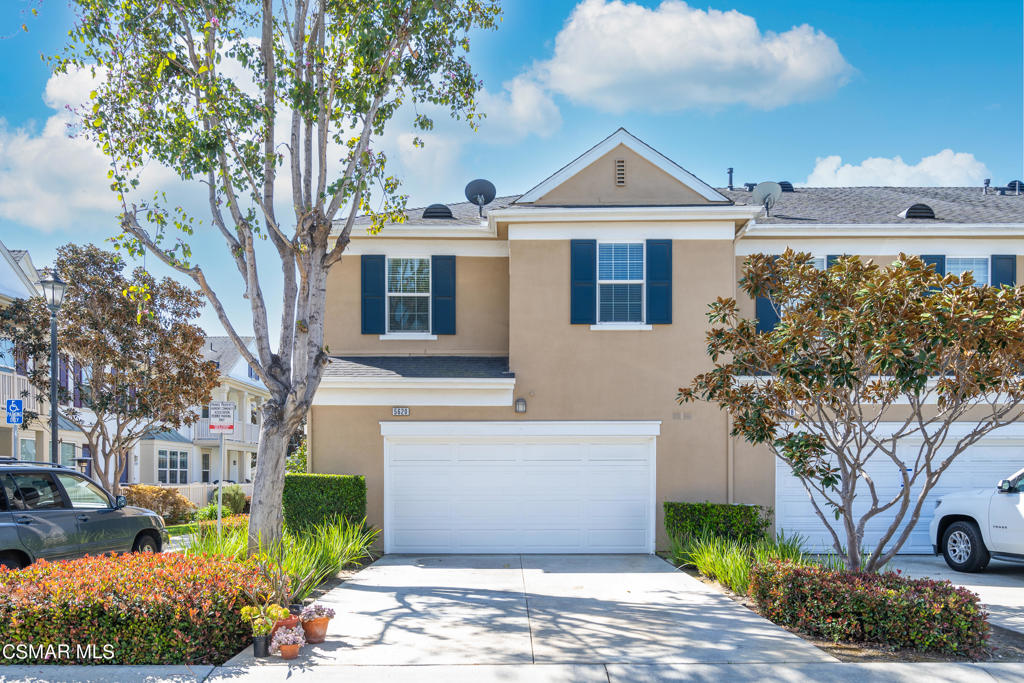
Two-story beige townhouse with blue shutters, a double garage, and landscaped driveway.
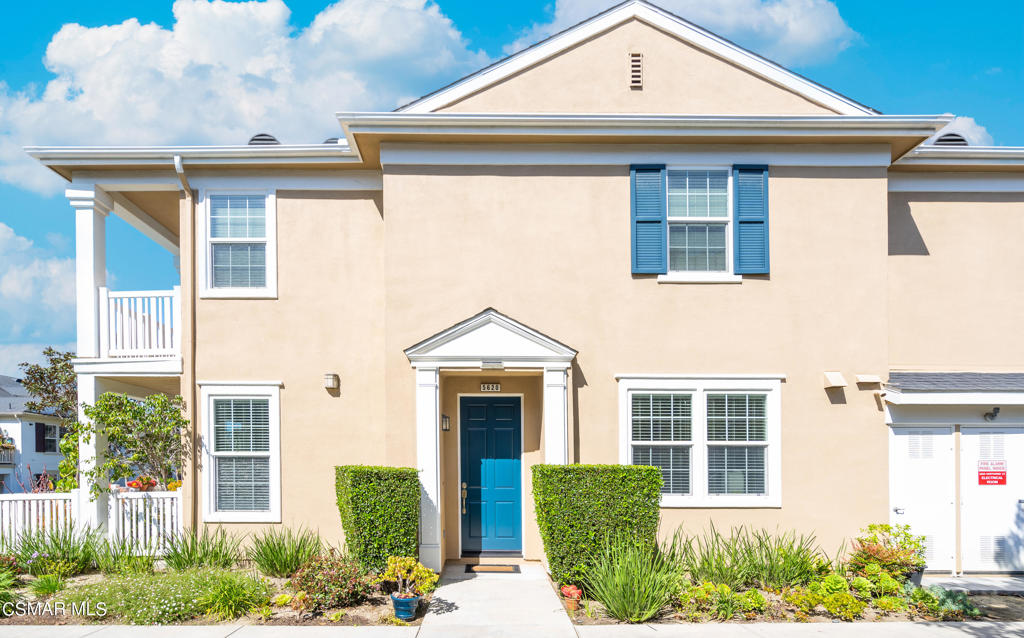
Two-story beige home with a bright blue front door, blue shutters, and a landscaped entry.
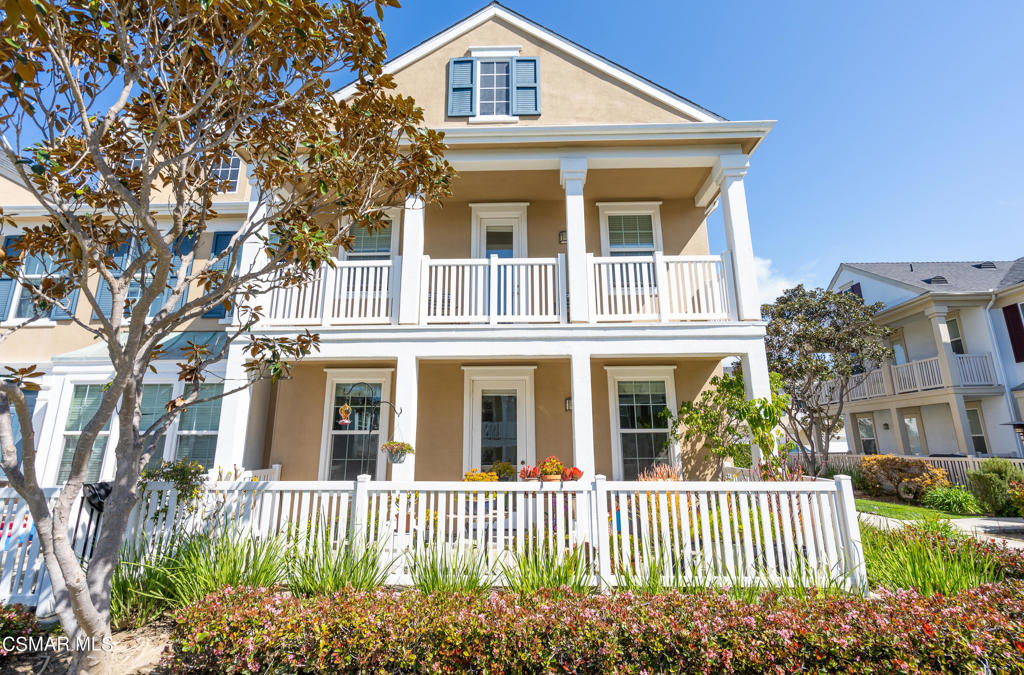
Tan two-story house with white columned porches, blue shutters, and landscaped flower beds.
Open-plan living room with gray sectional, tiled floors, staircase, and adjoining dining area.
Open-plan living and dining room with a light sectional, dark wood table, and large windows.
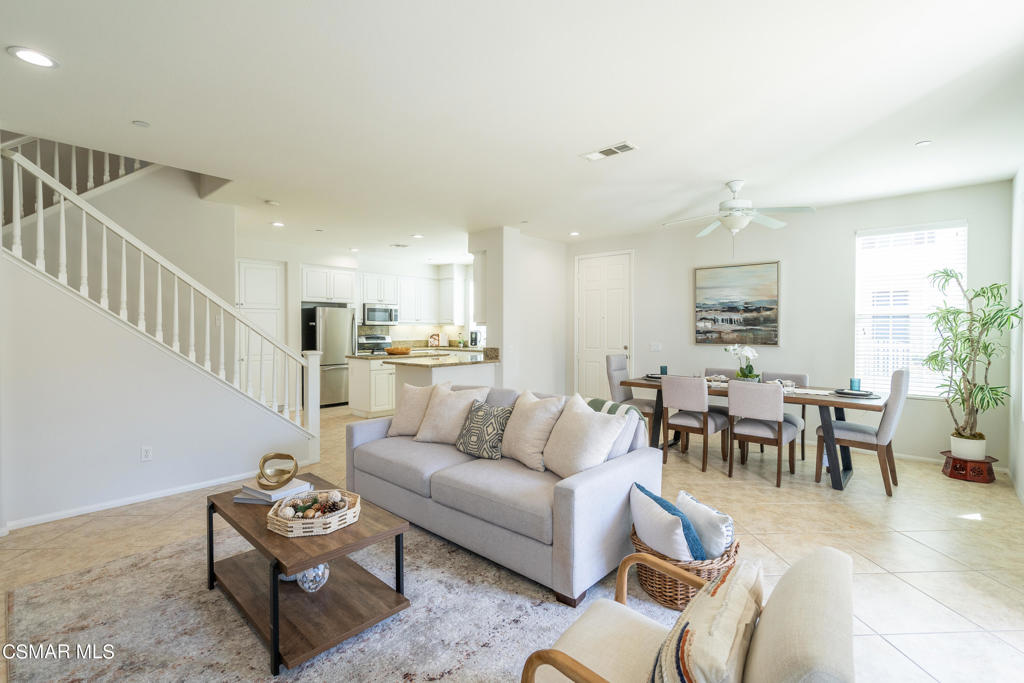
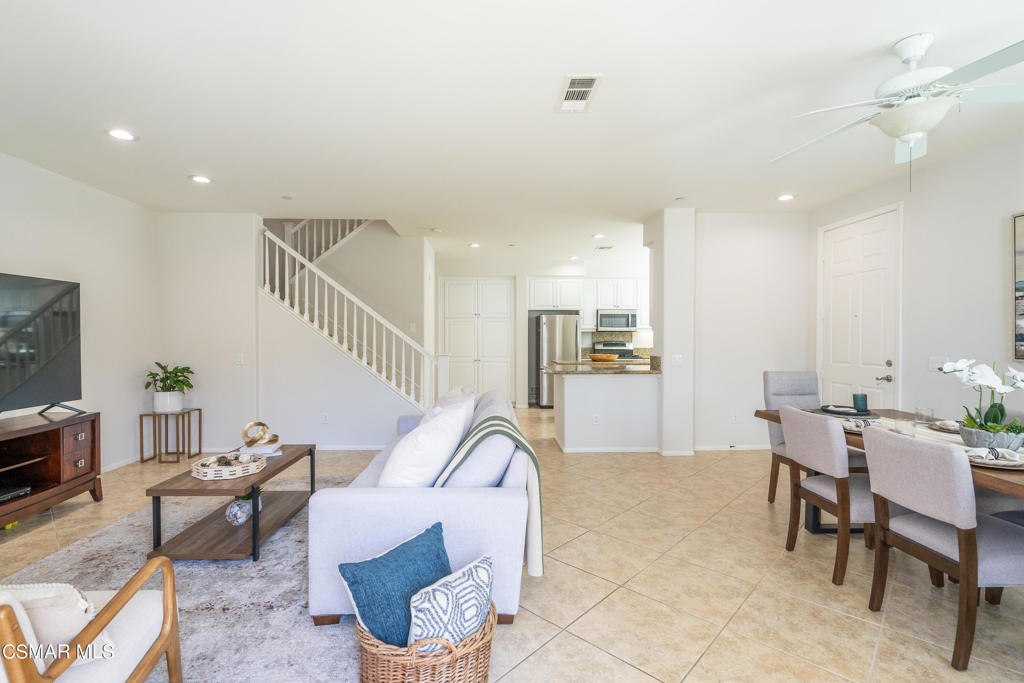
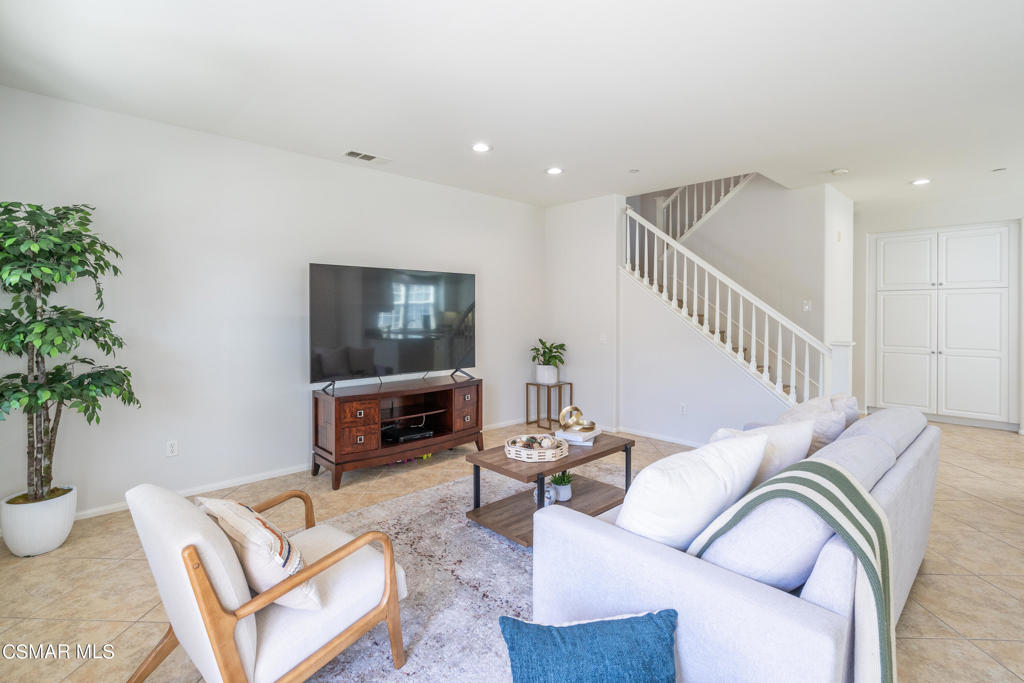
Open-plan living and dining room with a white sofa, tiled floors, staircase, and kitchen beyond.
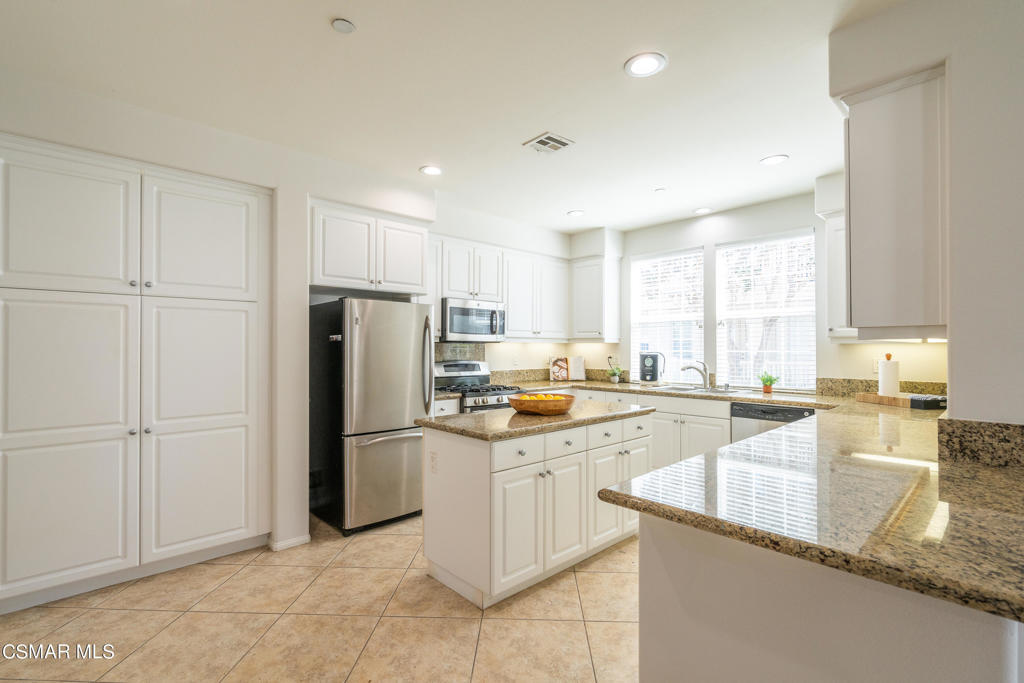
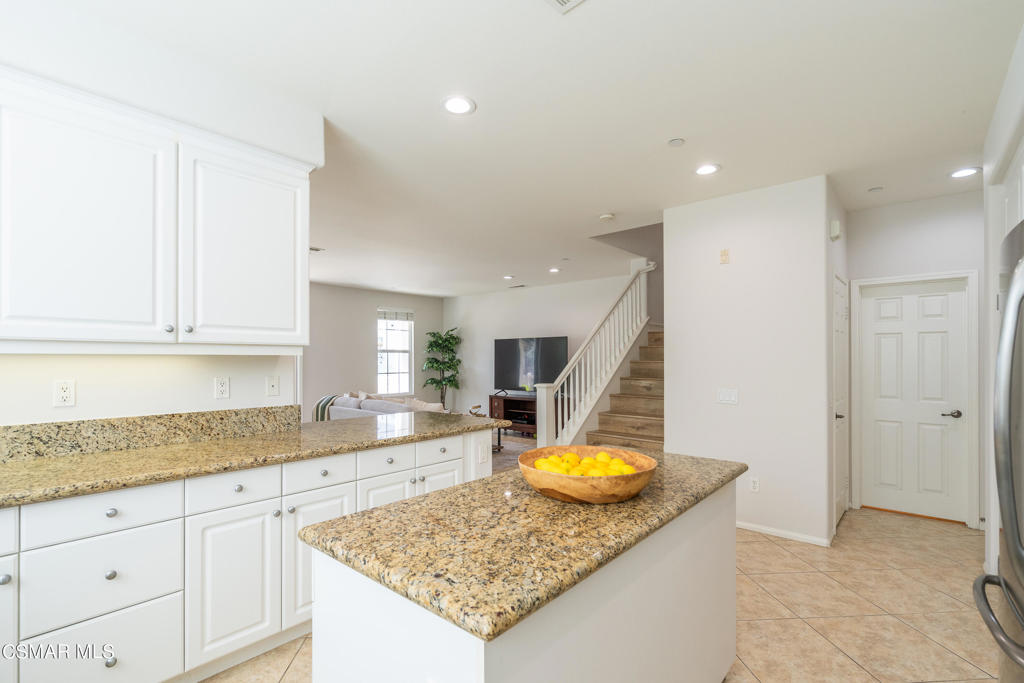
Kitchen with white cabinets, granite counters, a central island, and stainless steel appliances.
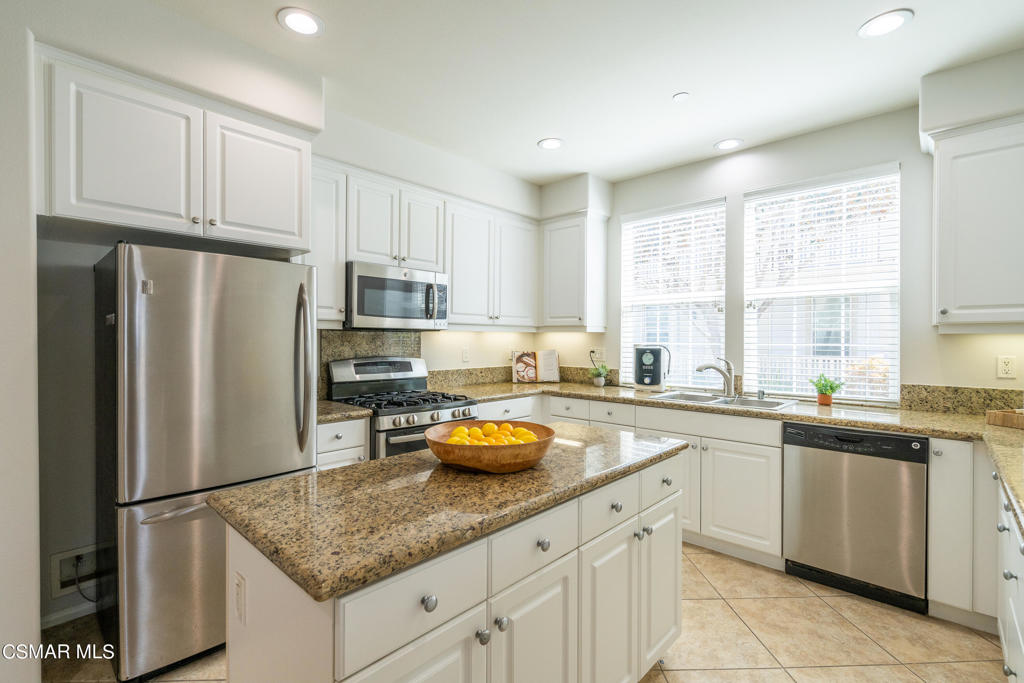
Bright kitchen with white cabinets, stainless steel appliances, and a granite island topped with a bowl of oranges.
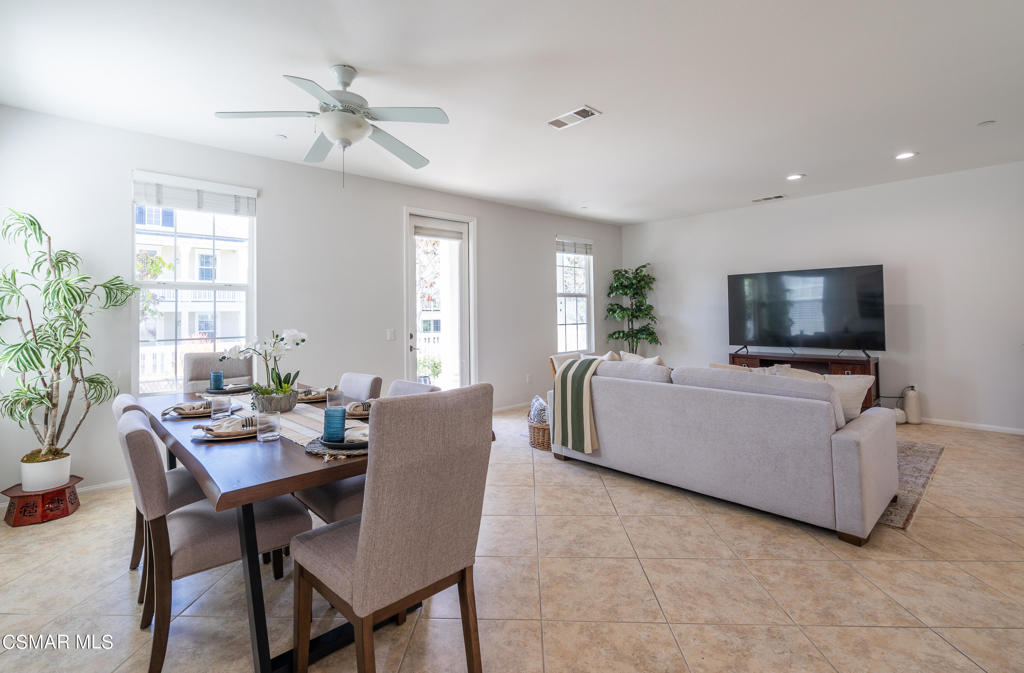
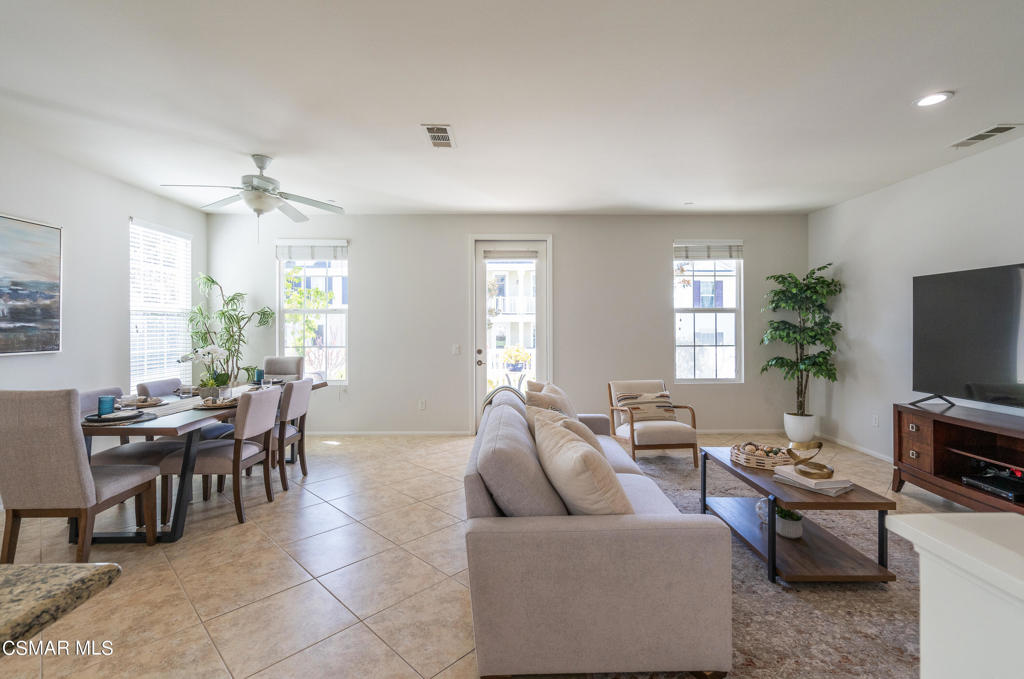
Open-plan living and dining room with beige tile floors, a ceiling fan, and sliding glass door.
Staged living room with a white sectional, television, and staircase.
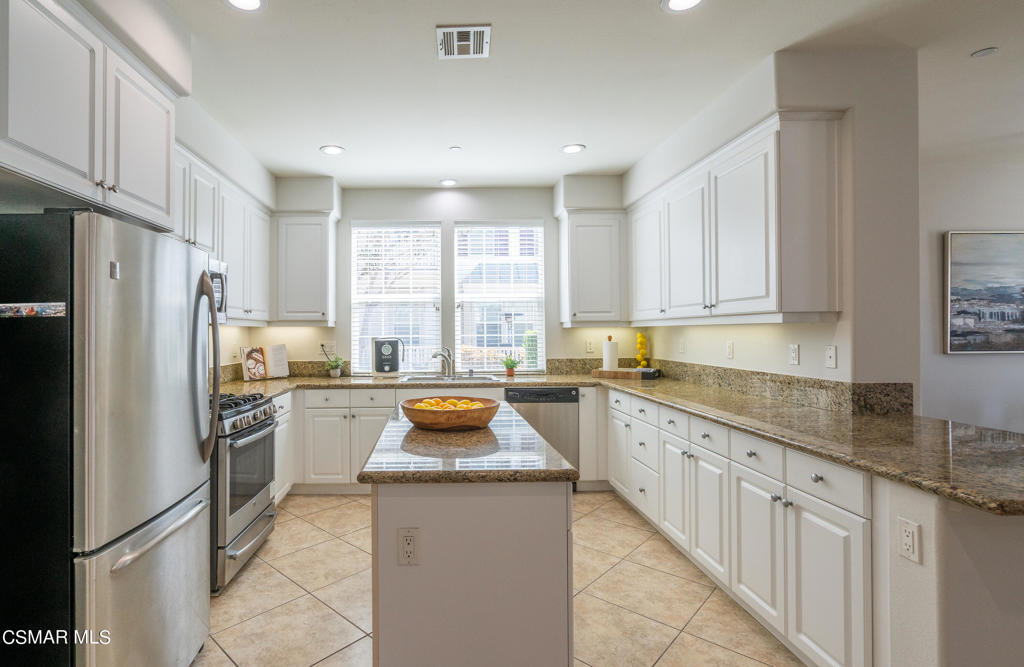
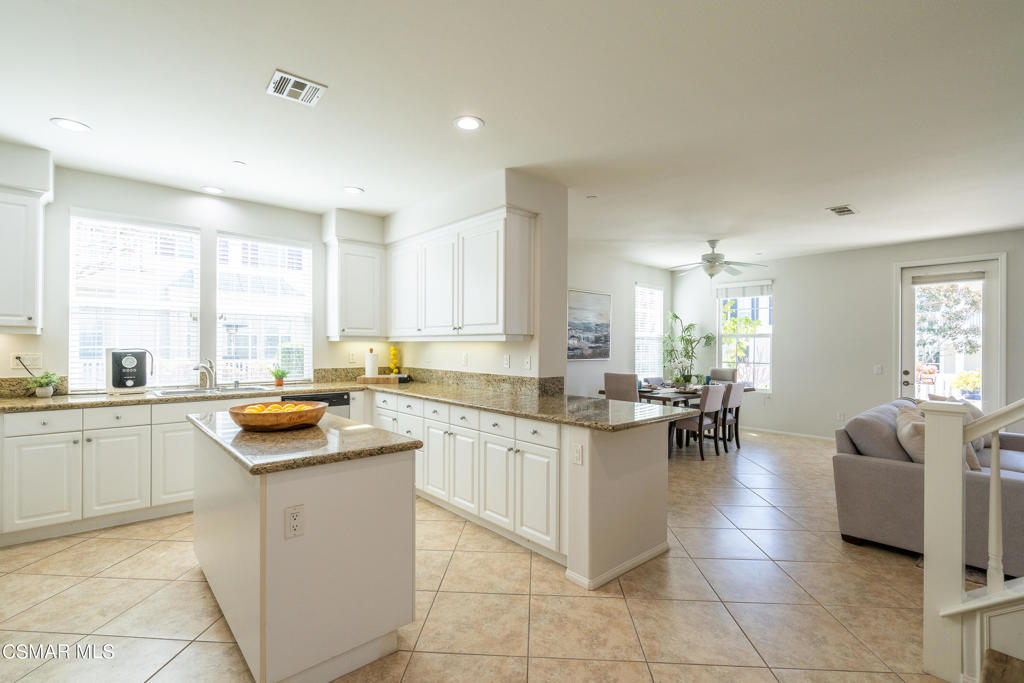
Open-plan kitchen with white cabinets, granite counters, a central island, and adjoining dining area.
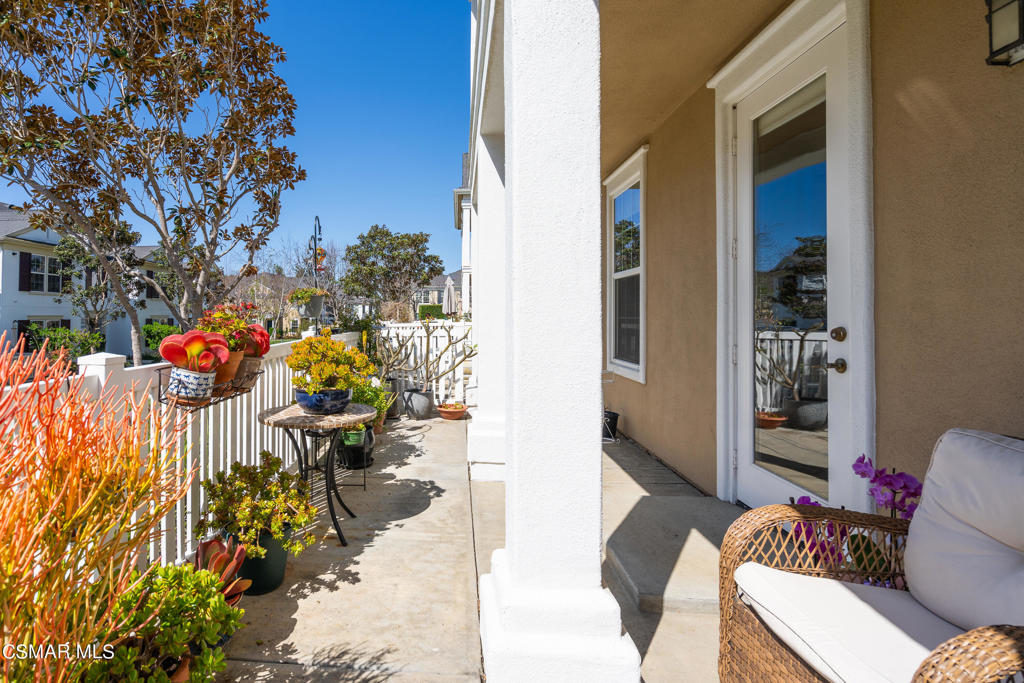
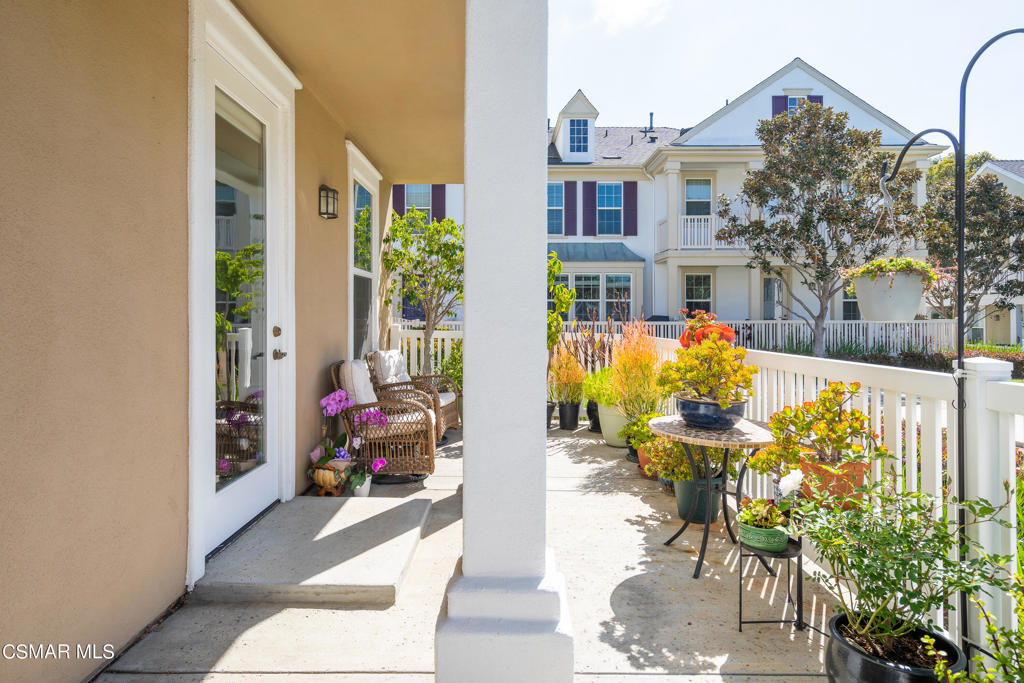
Furnished patio with white railing, potted plants, and wicker seating beside a glass door.
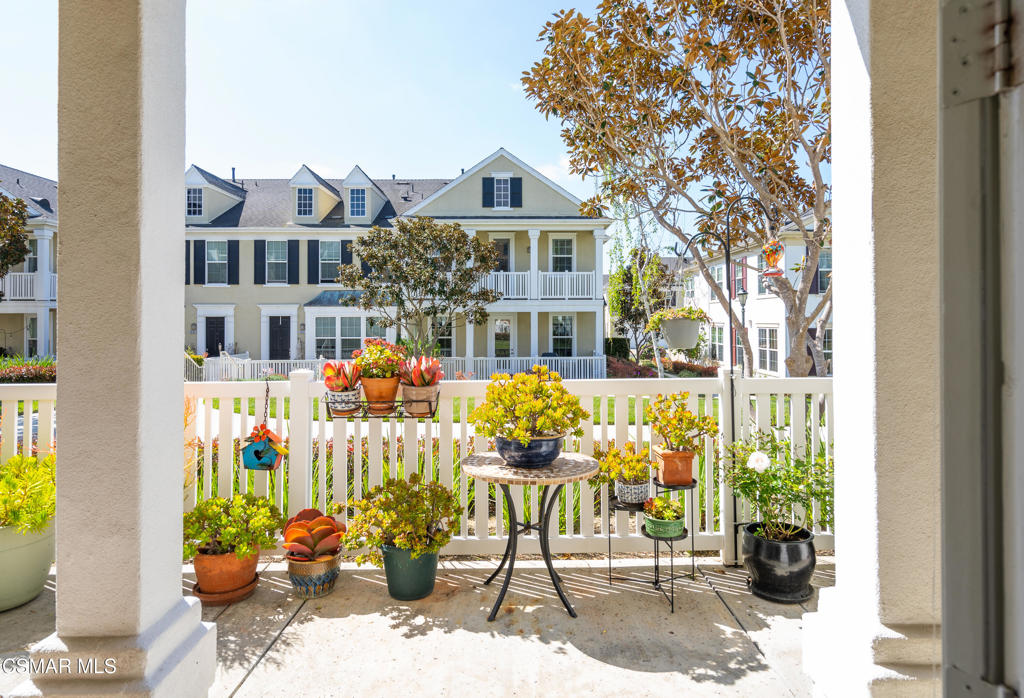
Covered patio with potted flowers and a round table overlooking neighboring homes.
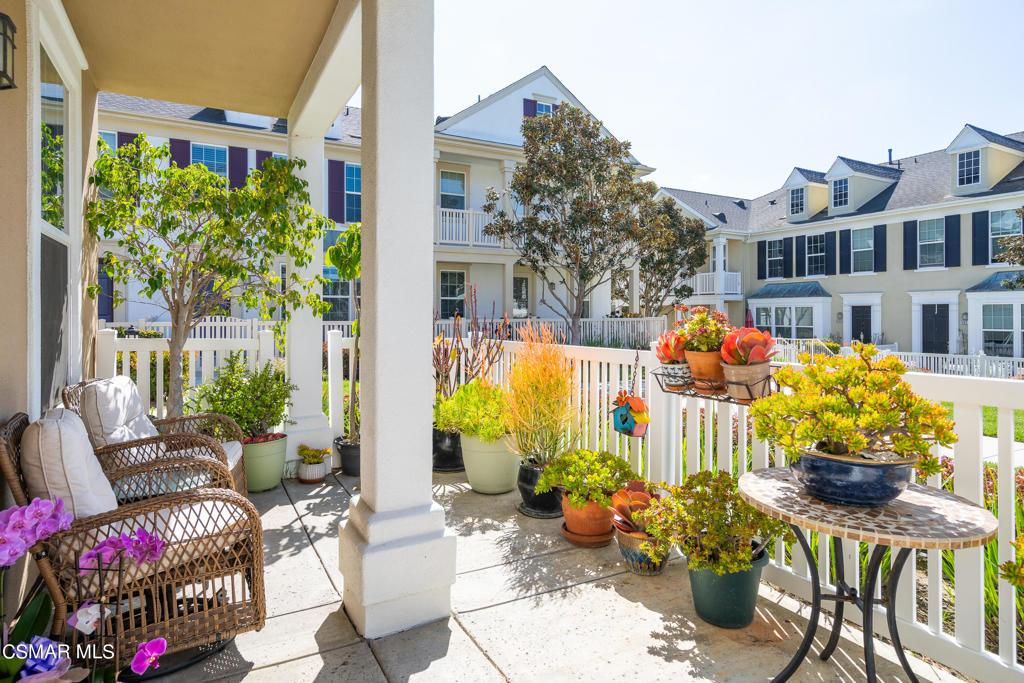
Furnished patio with wicker chairs, potted plants, and views of neighboring homes.
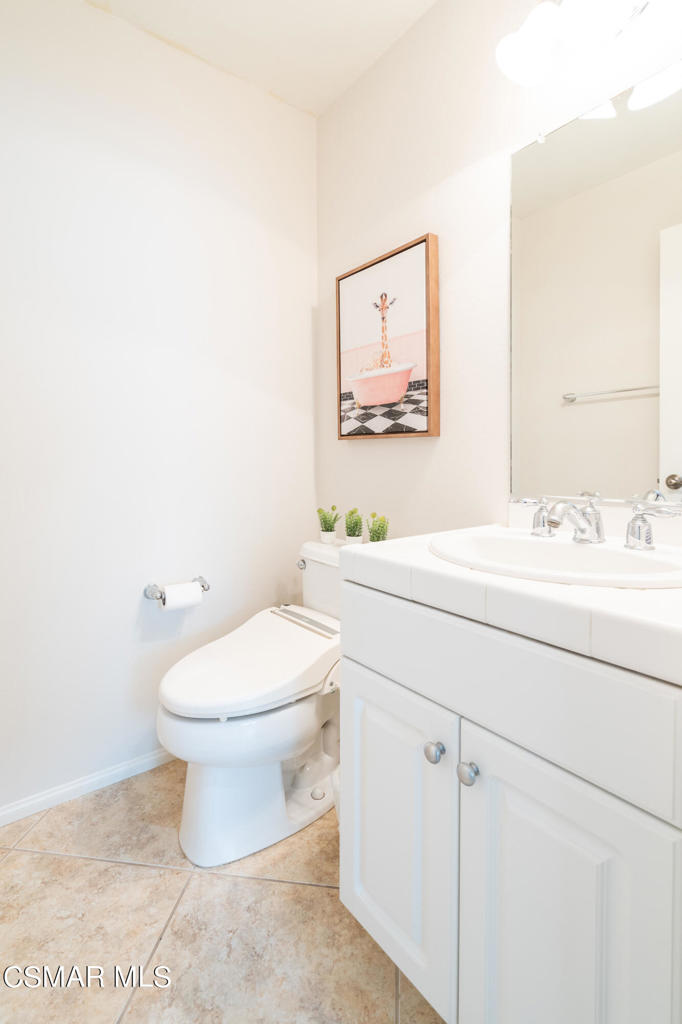
Bathroom with a white vanity and toilet, beige tile floor, and framed giraffe artwork.
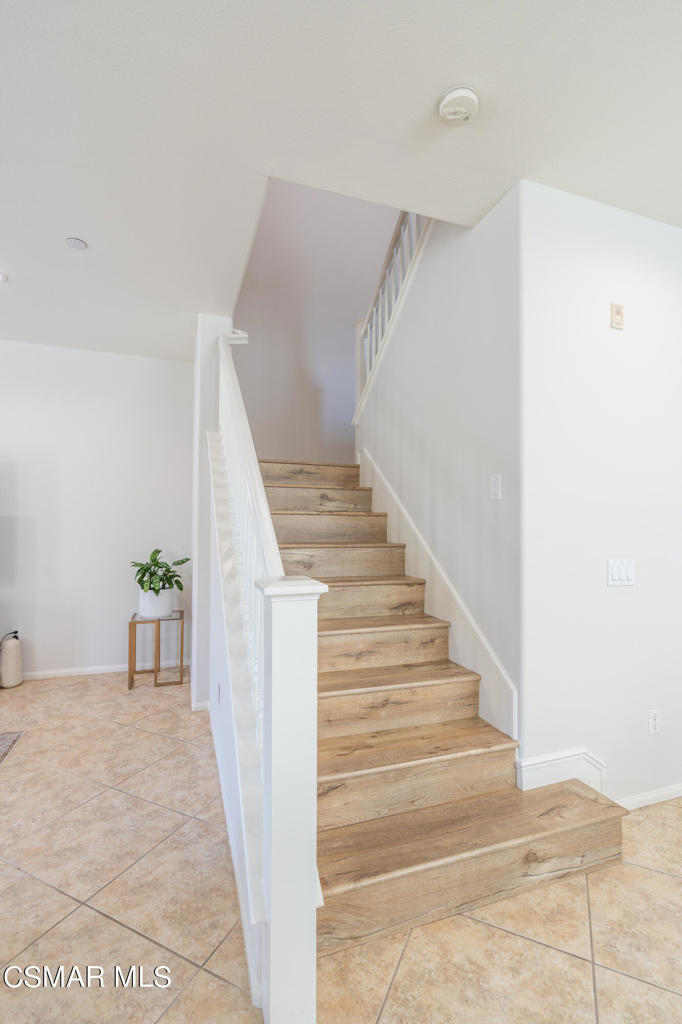
Wood staircase with white railings rises from a beige tiled entryway beside a potted plant.
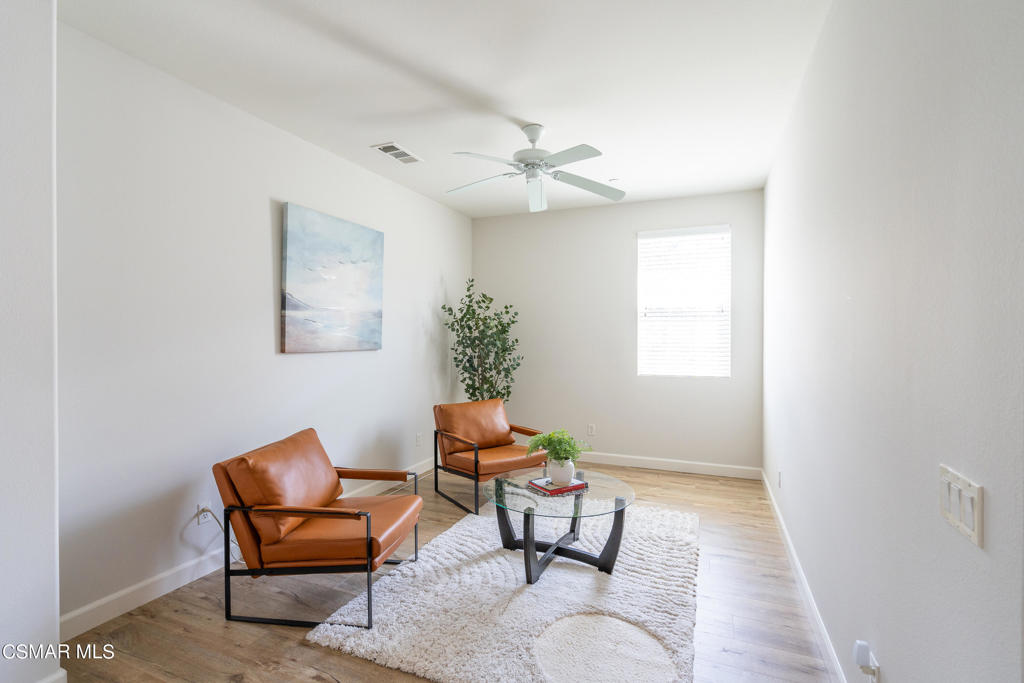
Living room with cognac leather chairs, a glass coffee table, and a white textured rug.
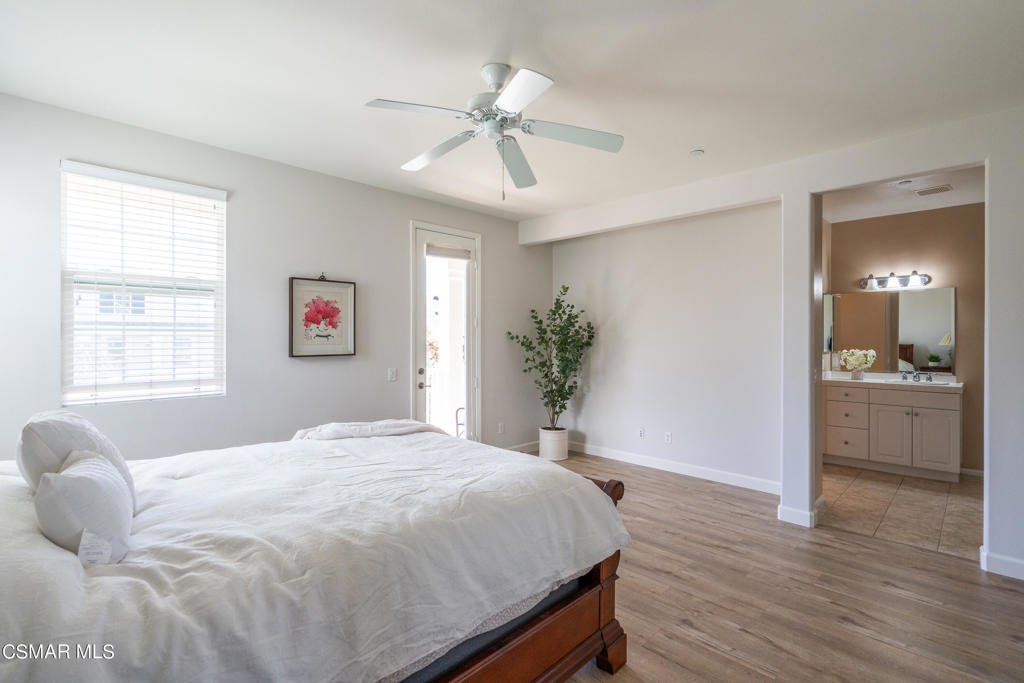
Bright bedroom with a white bed, ceiling fan, and open doorway to an ensuite bathroom.
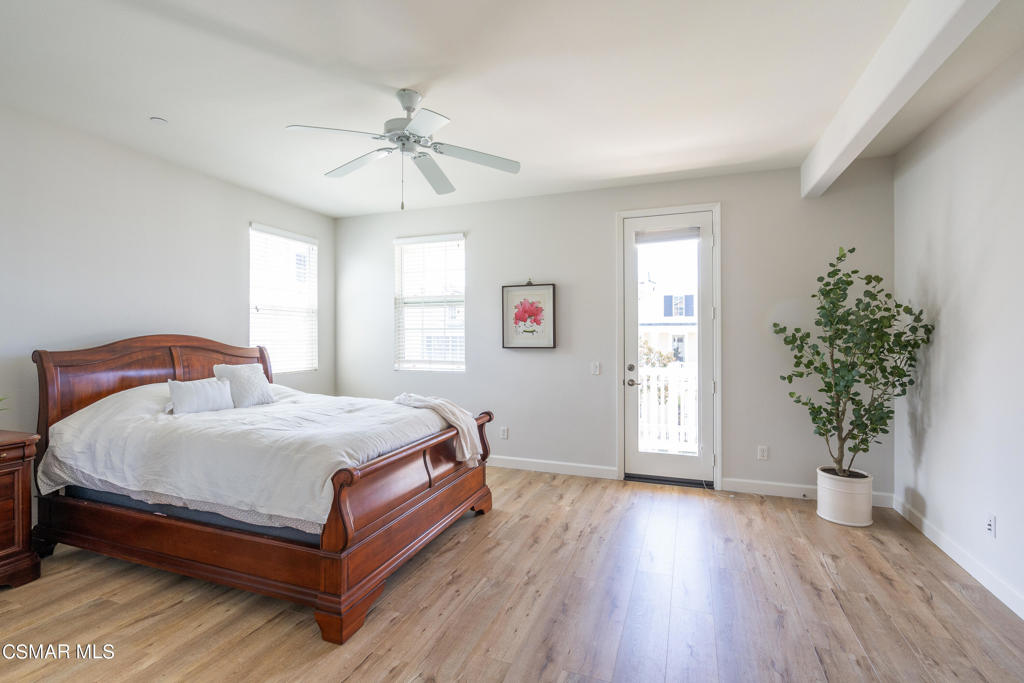
Furnished bedroom with a wooden bed, light wood flooring, ceiling fan, and glass balcony door.
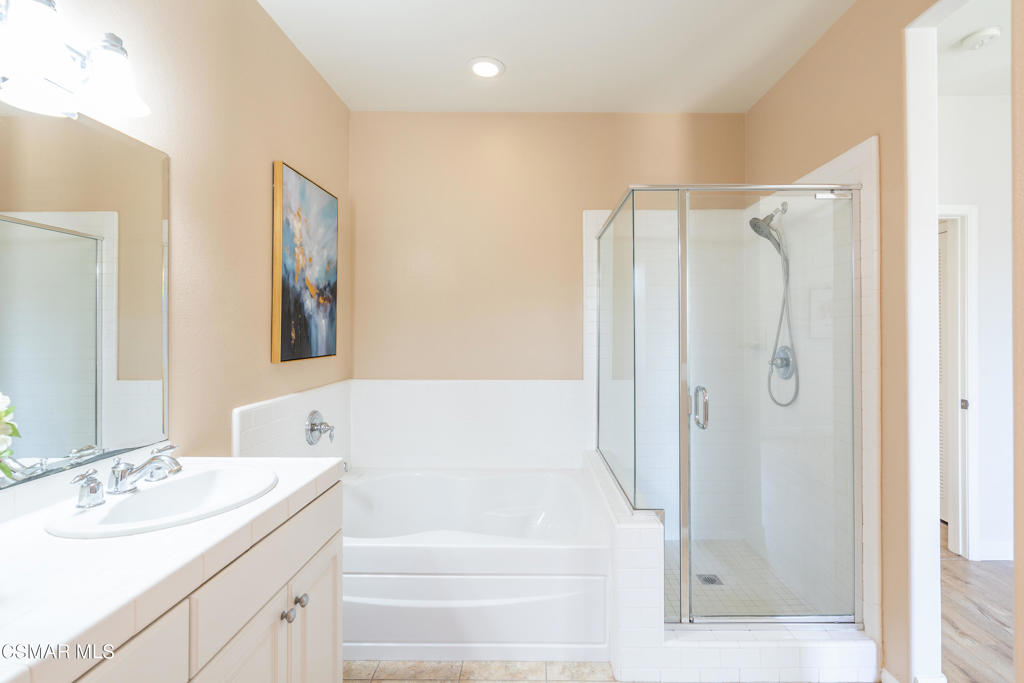
Bathroom with a built-in soaking tub, glass-enclosed shower, and white vanity.
Bathroom with a white vanity, bathtub, and separate glass-enclosed shower.
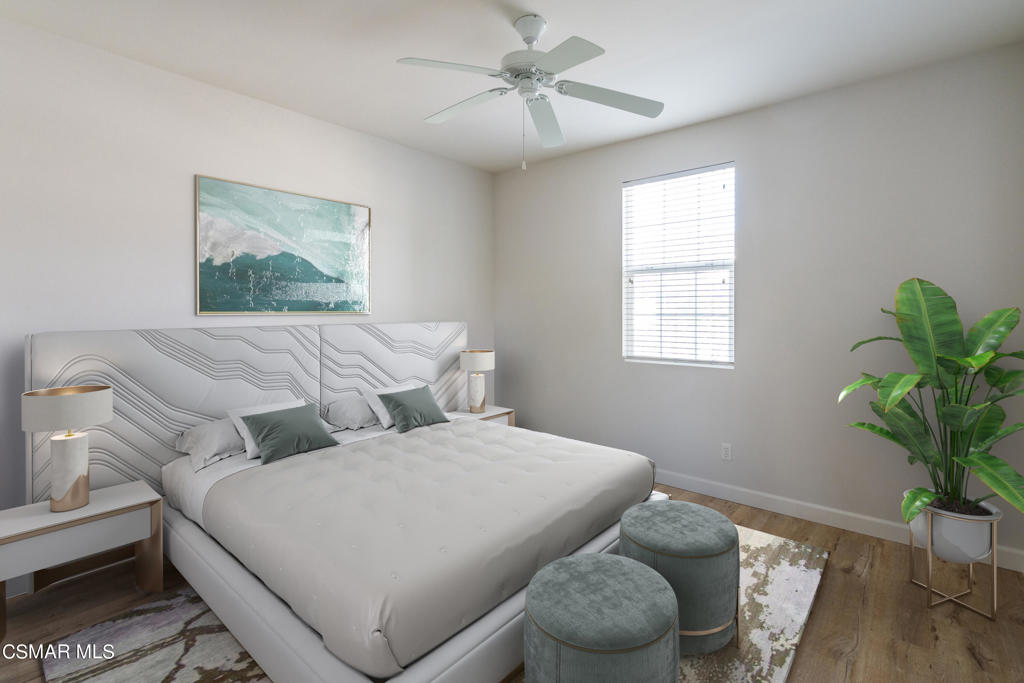
Staged bedroom with a geometric headboard, round ottomans, and a potted plant by the window.
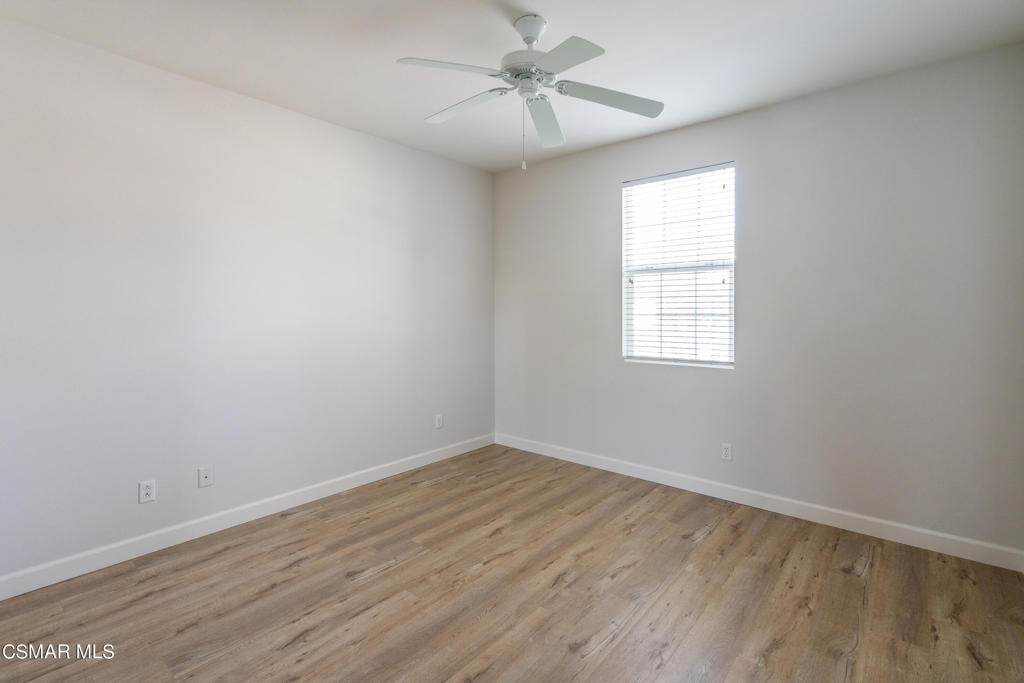
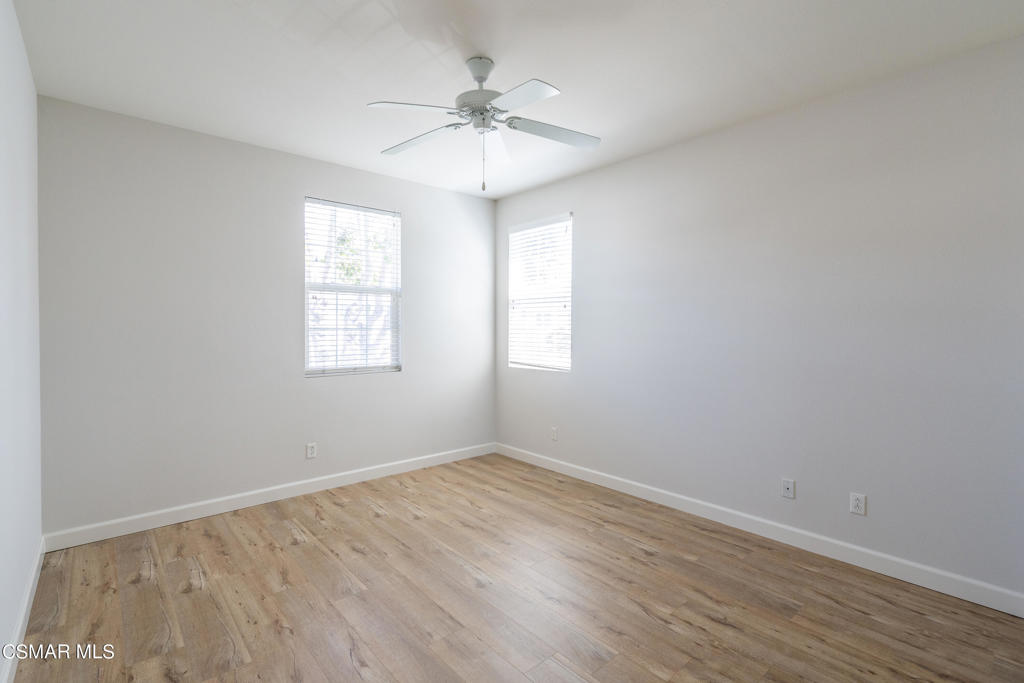
Empty bedroom with wood-look flooring, a ceiling fan, and a window with blinds.
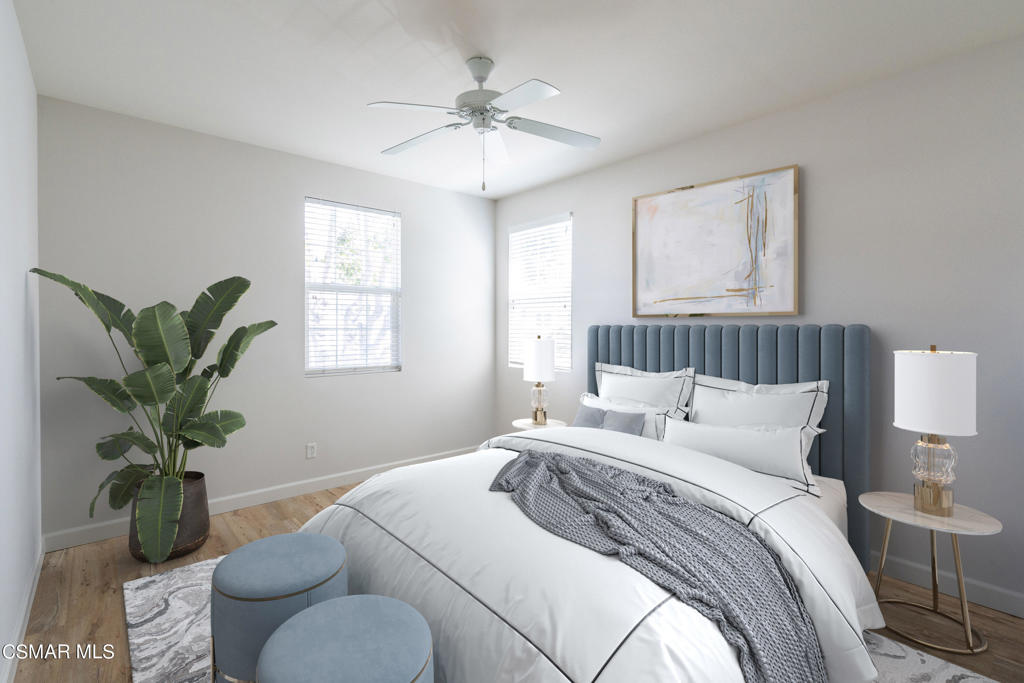
Staged bedroom with a white bed, blue-gray upholstered headboard, abstract art, and leafy potted plant.
Empty bedroom with two blinded windows, a ceiling fan, and light wood-look flooring.
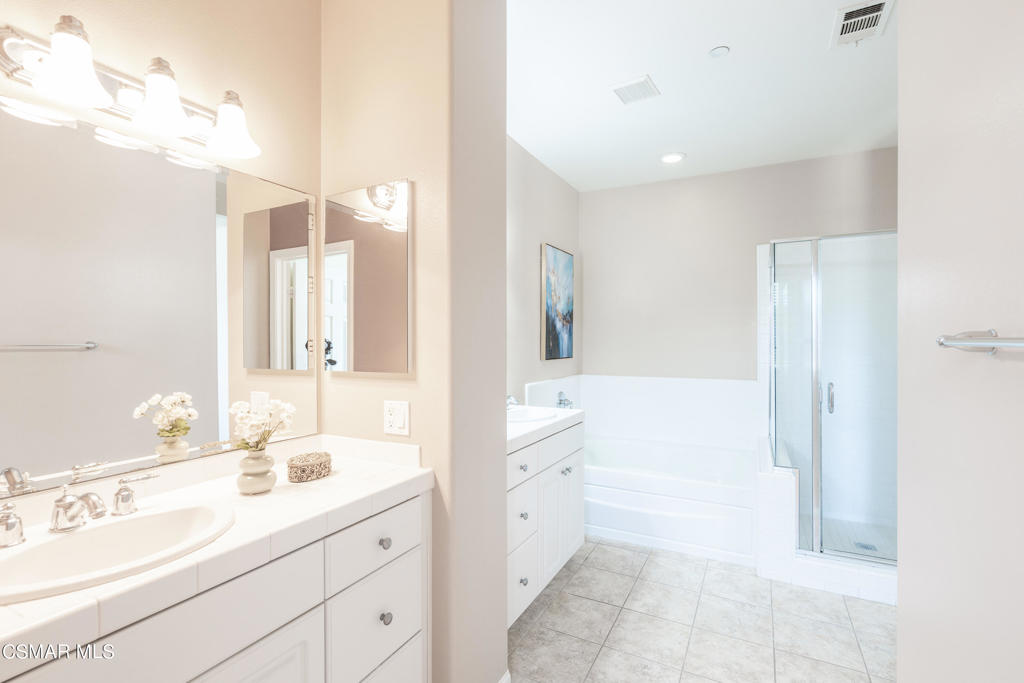
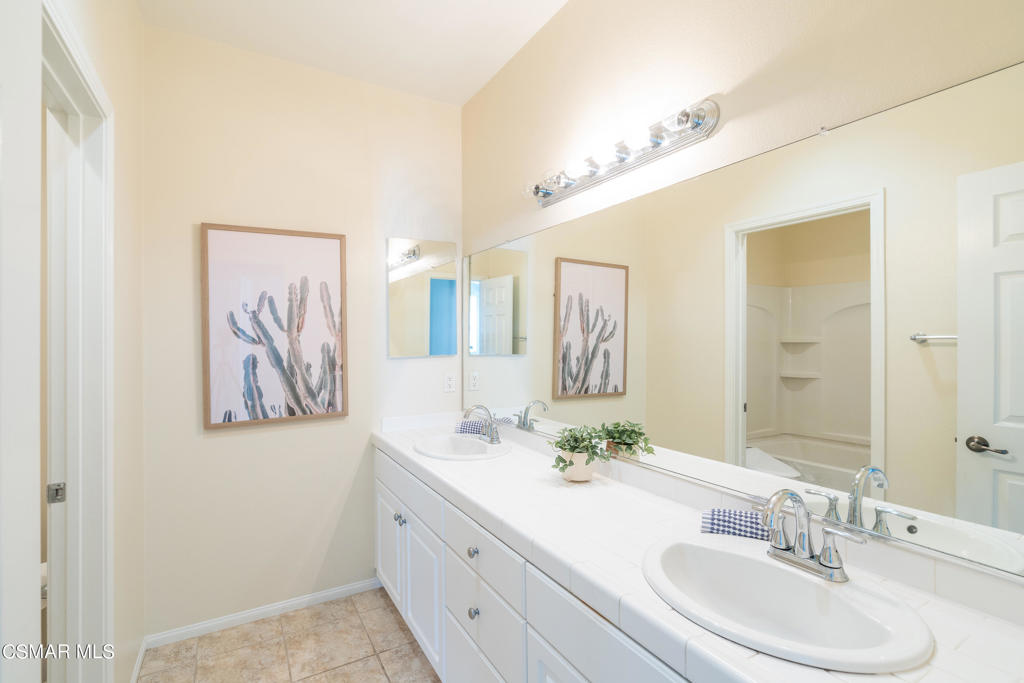
Bathroom with a long double-sink vanity, mirrored wall, and bathtub visible through the doorway.
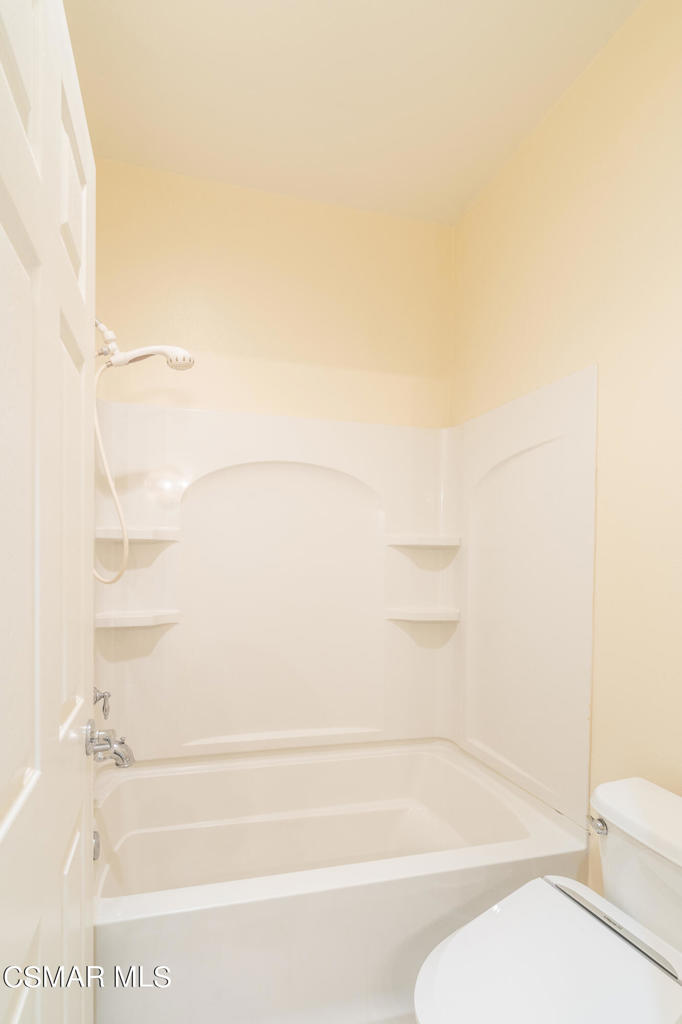
Bathroom with a white tub-shower combination, built-in shelves, and a toilet.
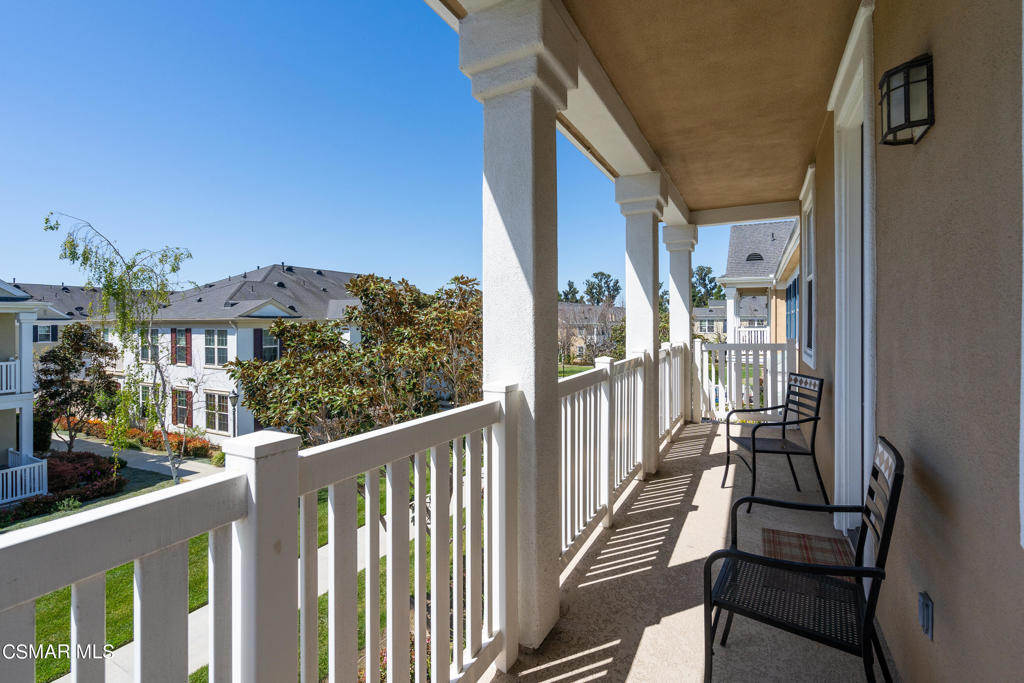
Covered balcony with white railings and columns, furnished with two black chairs.
Aerial view of Ventura neighborhoods and shopping centers, with hills and mountains in the distance.
Covered patio with wicker chairs, potted plants, and a white railing.
Kitchen with granite island and white cabinetry opening to a living area and staircase.
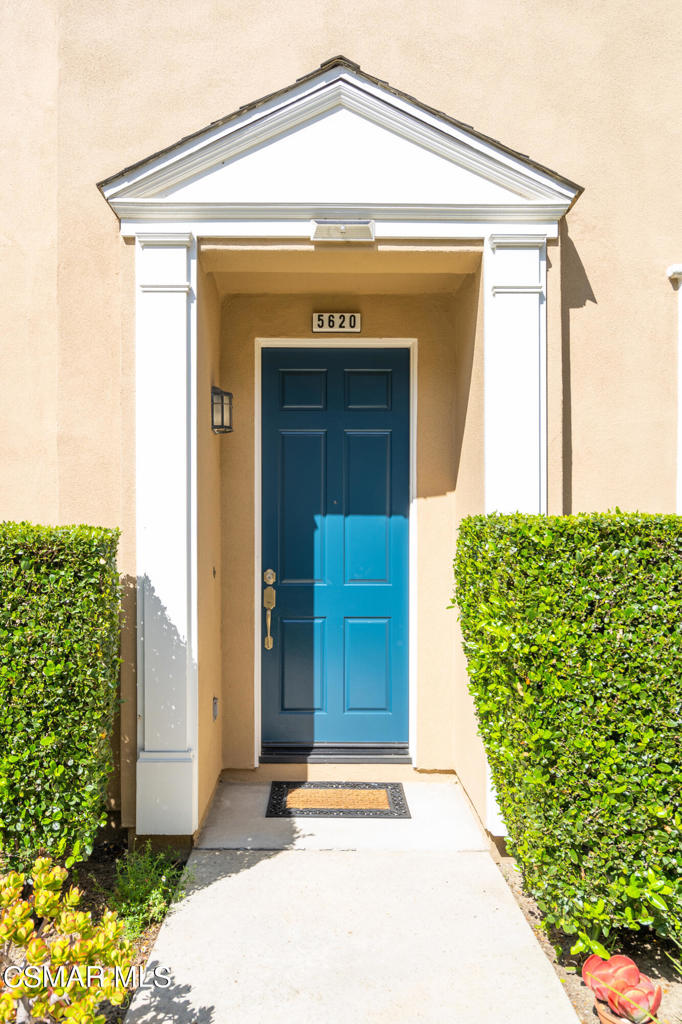
Front entrance with a blue paneled door, white portico, and hedges at 5620 Northwind Court.
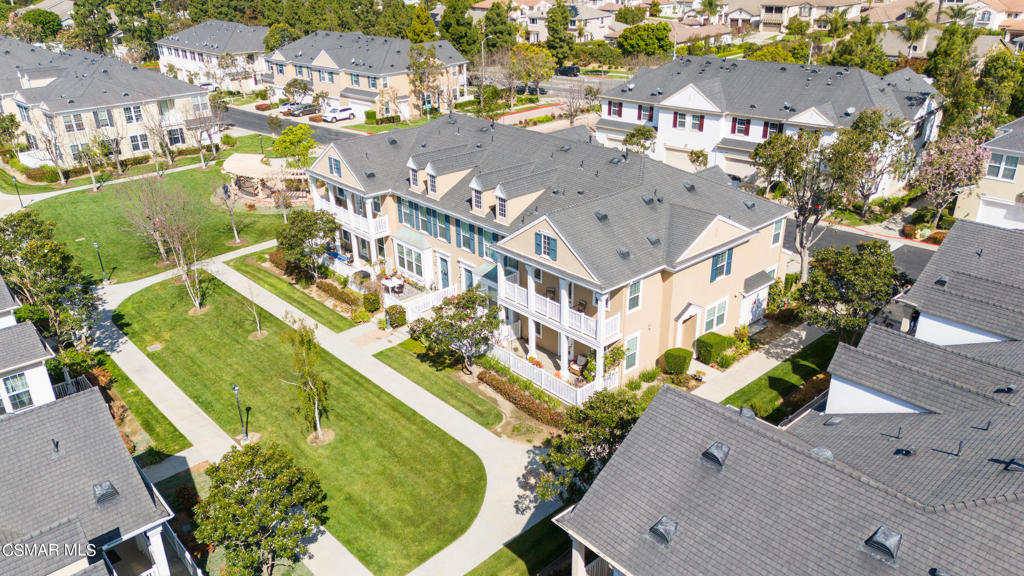
Aerial view of beige townhomes with balconies surrounding landscaped lawns and sidewalks.
Aerial view of Ventura homes and shopping center, with hills and mountains in the distance.
SEE ALL PHOTOS
Two-story beige house with white trim, a covered porch, and a second-floor balcony.
Two-story beige home with white balconies beside a curved walkway and landscaped lawn.
Aerial view of attached homes in a Ventura neighborhood, with hills in the distance.
Two-story beige townhouse with blue shutters, a double garage, and landscaped driveway.
Two-story beige home with a bright blue front door, blue shutters, and a landscaped entry.
Tan two-story house with white columned porches, blue shutters, and landscaped flower beds.
Open-plan living room with gray sectional, tiled floors, staircase, and adjoining dining area.
Open-plan living and dining room with a light sectional, dark wood table, and large windows.
Open-plan living and dining room with a white sofa, tiled floors, staircase, and kitchen beyond.
Kitchen with white cabinets, granite counters, a central island, and stainless steel appliances.
Bright kitchen with white cabinets, stainless steel appliances, and a granite island topped with a bowl of oranges.
Open-plan living and dining room with beige tile floors, a ceiling fan, and sliding glass door.
Staged living room with a white sectional, television, and staircase.
Open-plan kitchen with white cabinets, granite counters, a central island, and adjoining dining area.
Furnished patio with white railing, potted plants, and wicker seating beside a glass door.
Covered patio with potted flowers and a round table overlooking neighboring homes.
Furnished patio with wicker chairs, potted plants, and views of neighboring homes.
Bathroom with a white vanity and toilet, beige tile floor, and framed giraffe artwork.
Wood staircase with white railings rises from a beige tiled entryway beside a potted plant.
Living room with cognac leather chairs, a glass coffee table, and a white textured rug.
Bright bedroom with a white bed, ceiling fan, and open doorway to an ensuite bathroom.
Furnished bedroom with a wooden bed, light wood flooring, ceiling fan, and glass balcony door.
Bathroom with a built-in soaking tub, glass-enclosed shower, and white vanity.
Bathroom with a white vanity, bathtub, and separate glass-enclosed shower.
Staged bedroom with a geometric headboard, round ottomans, and a potted plant by the window.
Empty bedroom with wood-look flooring, a ceiling fan, and a window with blinds.
Staged bedroom with a white bed, blue-gray upholstered headboard, abstract art, and leafy potted plant.
Empty bedroom with two blinded windows, a ceiling fan, and light wood-look flooring.
Bathroom with a long double-sink vanity, mirrored wall, and bathtub visible through the doorway.
Bathroom with a white tub-shower combination, built-in shelves, and a toilet.
Covered balcony with white railings and columns, furnished with two black chairs.
Aerial view of Ventura neighborhoods and shopping centers, with hills and mountains in the distance.
Covered patio with wicker chairs, potted plants, and a white railing.
Kitchen with granite island and white cabinetry opening to a living area and staircase.
Front entrance with a blue paneled door, white portico, and hedges at 5620 Northwind Court.
Aerial view of beige townhomes with balconies surrounding landscaped lawns and sidewalks.
Aerial view of Ventura homes and shopping center, with hills and mountains in the distance.
Sold

5620 Northwind Court

5620 Northwind Court, Ventura, CA 93003

$784,000
Nestled in the most coveted location of Ventura's Harmony community, this stunning corner home spans approximately 1,963 square feet and offers a wealth of modern comforts and elegant design elements. Featuring 3 bedrooms and 2.5 bathrooms, this property is a prime example of contemporary living.As you step through the front door, the home welcomes you into a luminous living room that seamlessly flows into a cozy family room, dining room and an open floor plan--perfect for both relaxed evenings and lively gatherings. The gourmet kitchen is a chef's delight, outfitted with sleek granite countertops, high-end stainless steel appliances, and a functional center island that doubles as a breakfast bar.Adjacent to the kitchen, the dining area offers scenic views of the beautifully landscaped common yard, The expansive primary bedroom is a true retreat, featuring a spacious balcony, walk-in closet and an ensuite bathroom equipped with a luxurious tub and separate walk-in shower.The thoughtful layout includes an airy landing on the upper floor, ideal for a home office or additional living space, and a convenient upstairs laundry area. Outdoors, the fenced patio provides a private oasis for relaxation, enhanced by serene eucalyptus-lined pathways.Additional highlights include an attached 2-car garage and prime access to local parks, shopping centers, and major freeways, ensuring that everything you need is just moments away. This home is more than just a place to live--it's a lifestyle. Seize this incredible opportunity to own a piece of Ventura's East End charm.

3
beds

3
baths

1,963 Sq.Ft. LIVING AREA

1,963 Sq.Ft. lot

Jake Kim

Jake Kim

Features & Amenities

Interior

  • total bedrooms3
  • Total bathrooms3
  • full bathrooms2
  • half bathroom1
  • Laundry room Electric Dryer Hookup, Gas Dryer Hookup, Stacked
  • Flooring Laminate, Wood
  • APPLIANCES Dishwasher, Refrigerator
  • other interior Features Breakfast Bar, Balcony, Separate/Formal Dining Room, Open Floorplan, Recessed Lighting, Storage, All Bedrooms Up, Galley Kitchen, Primary Suite

Area & Lot

  • Status Sold
  • Date Sold July 10, 2024
  • Living Area1,963 Sq.Ft.
  • Lot Area1,963 Sq.Ft.
  • MLS® ID224001649
  • TypeTownhouse
  • YEAR BUILT2006

Exterior

  • STORIES2
  • Garage Space2.0
  • parkingDoor-Multi, Garage, Guest
  • HEAT TYPECentral, Forced Air, Natural Gas
  • AIR CONDITIONINGCentral Air
  • sewerPublic Sewer
  • HOA AmenitiesMaintenance Grounds, Pet Restrictions, Cable TV
  • other exterior FeaturesRain Gutters

Financial

  • Sales Price$784,000
  • HOA $423/mo
  • Zoning R1

Work With Us

The Jake Kim Real Estate Team are dedicated to helping you find your dream home and assisting with any selling needs you may have. Contact us today to start your home searching journey!

Follow Me on Instagram