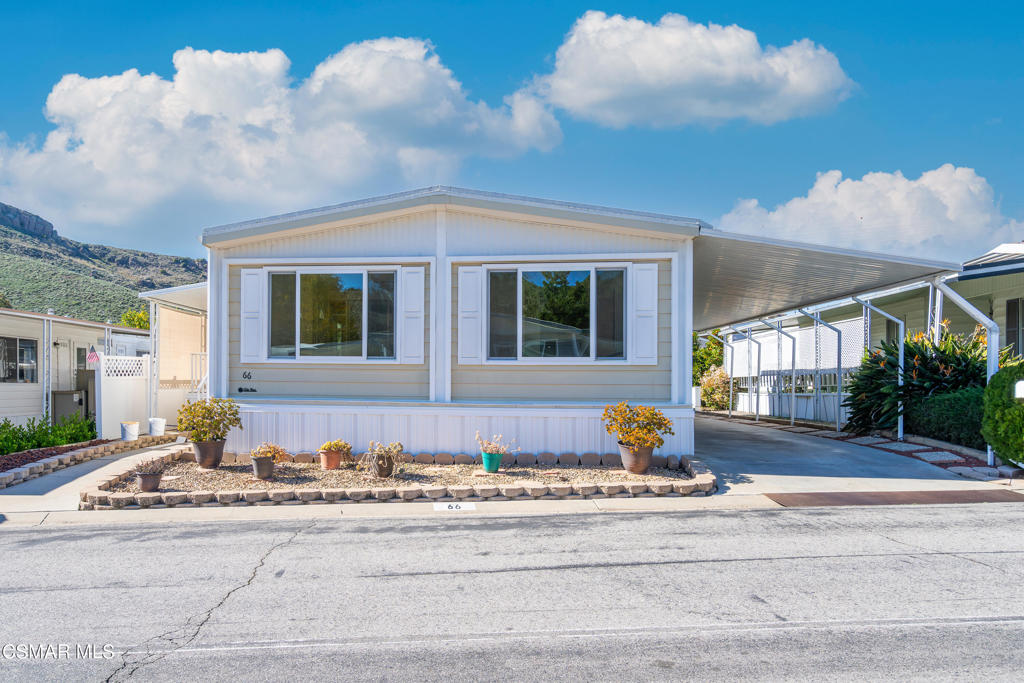
Single-story home with two large front windows, a covered carport, and a small rock-bordered garden.
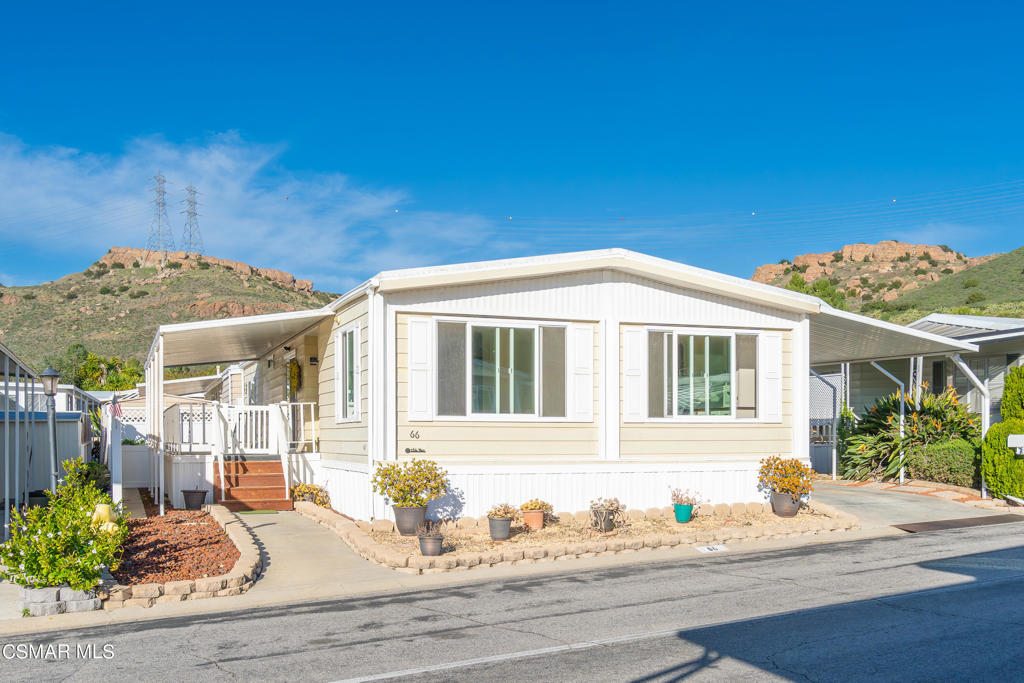
Light-colored manufactured home with covered parking, landscaped entry, and rocky hills behind it.
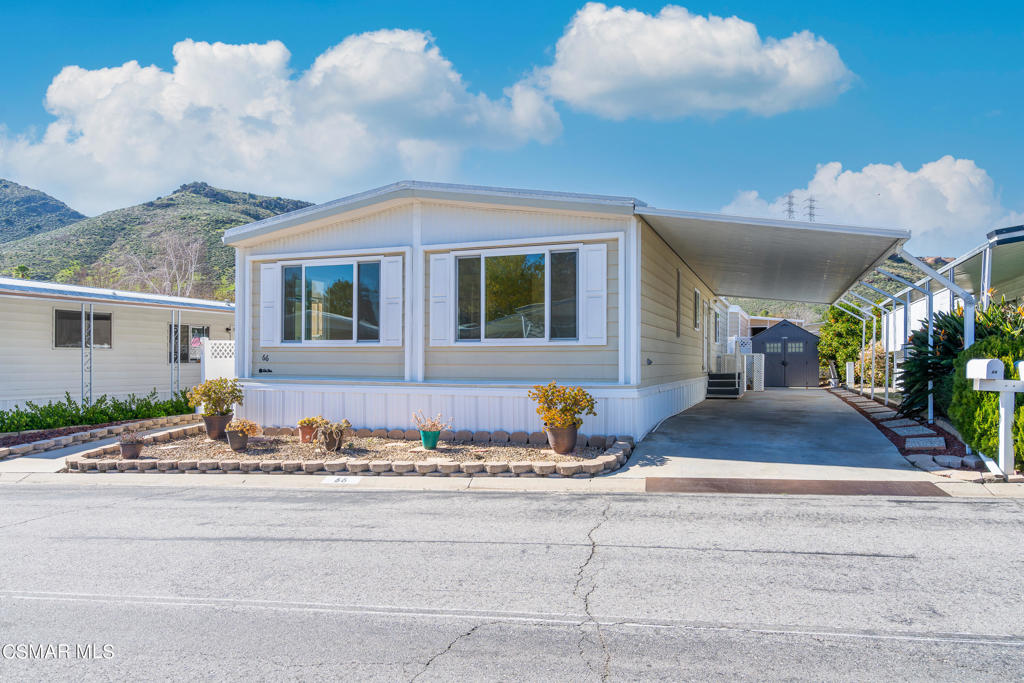
Manufactured home with a covered carport, landscaped front garden, and hills in the background.
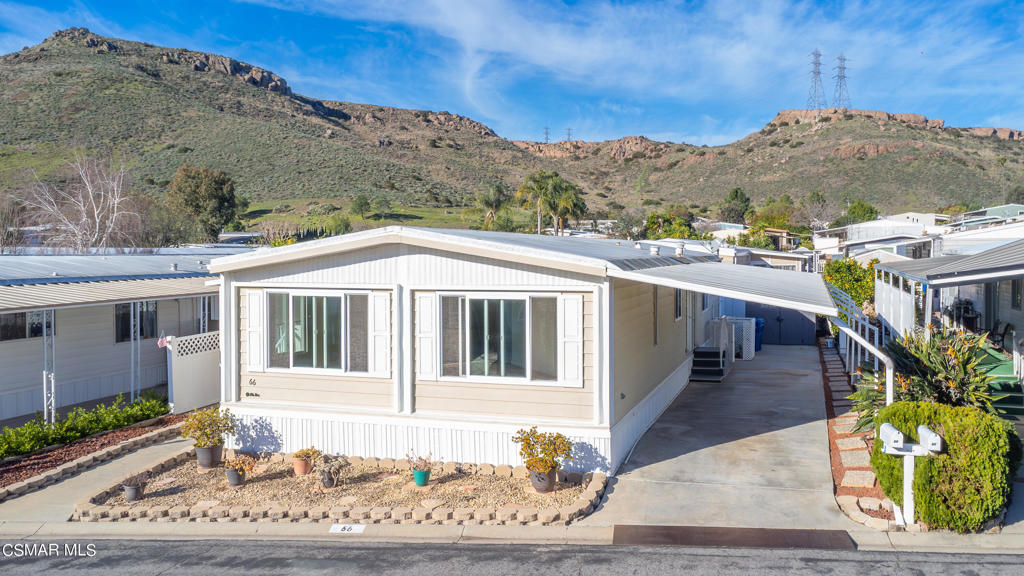
Single-story manufactured home with a covered driveway and dry hills in the background.
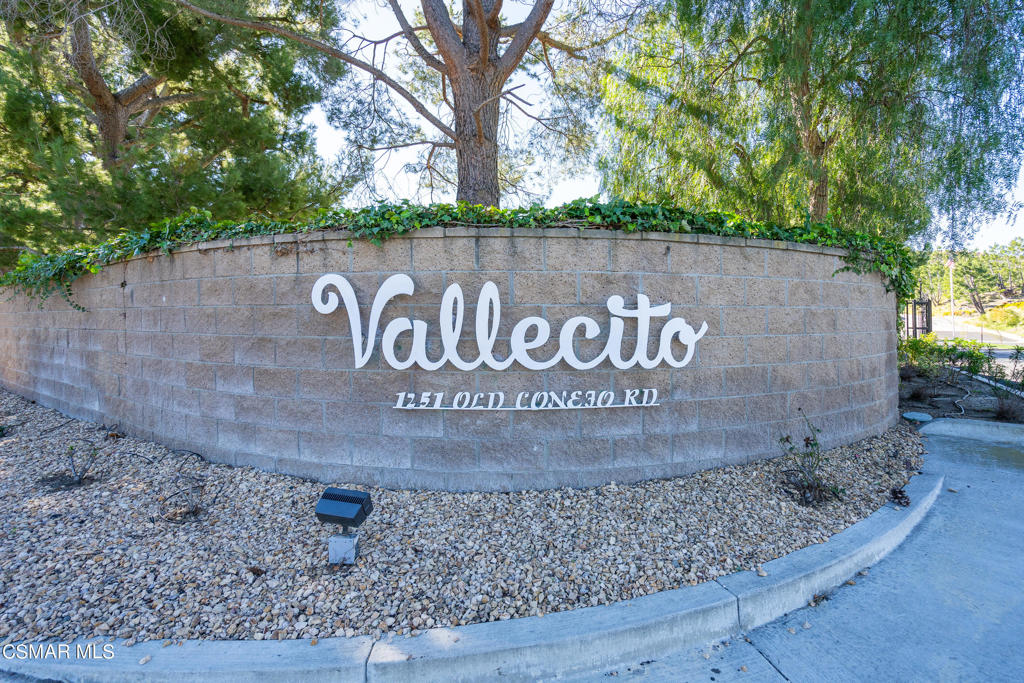
Vallecito entrance sign on a curved stone wall beneath mature trees.
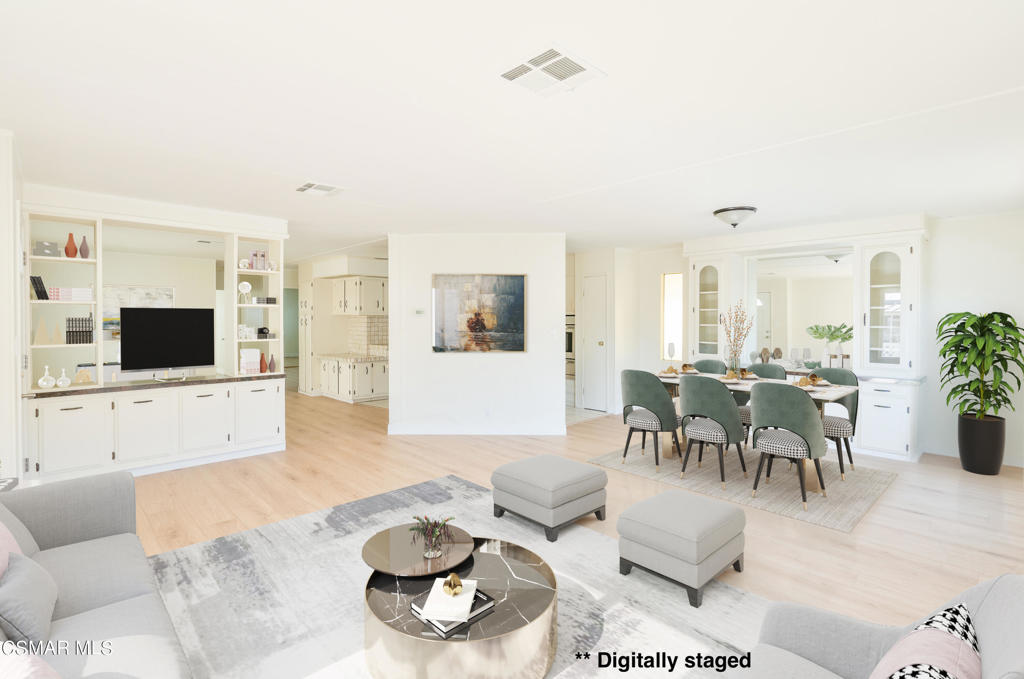
Open-plan living and dining room with white built-ins, light wood floors, and digitally staged furnishings.
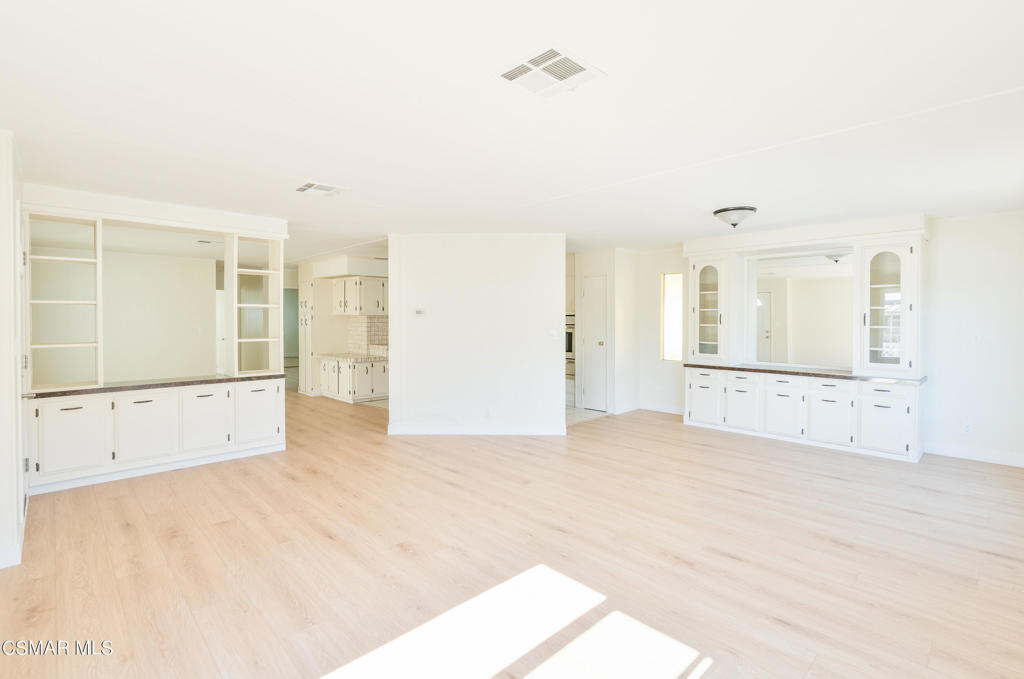
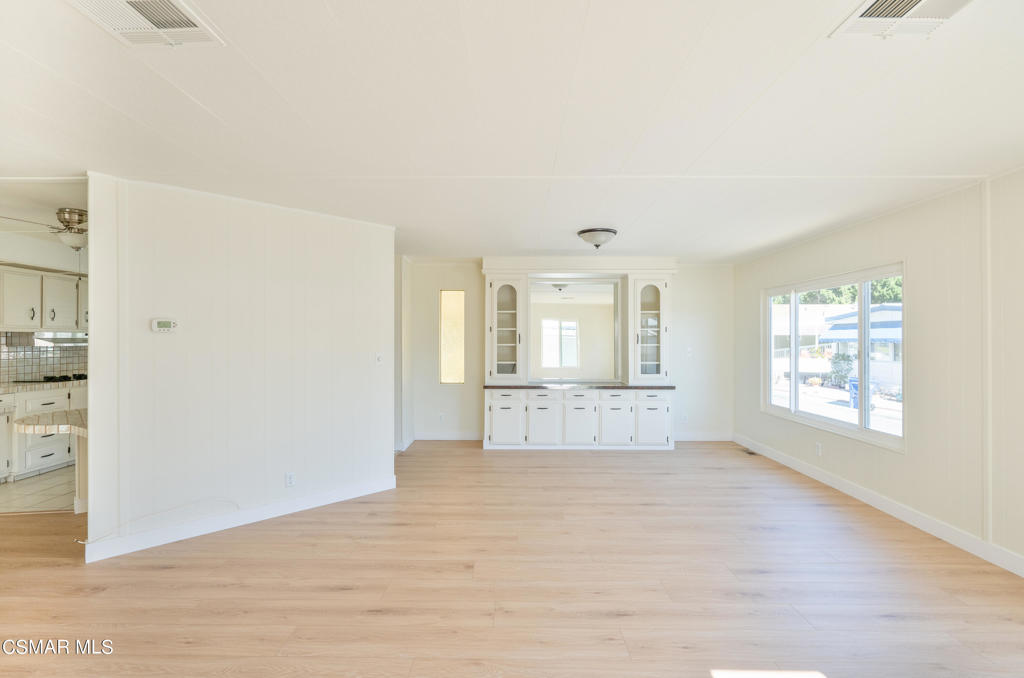
Vacant room with pale wood flooring, white built-ins, and a wide pass-through opening.
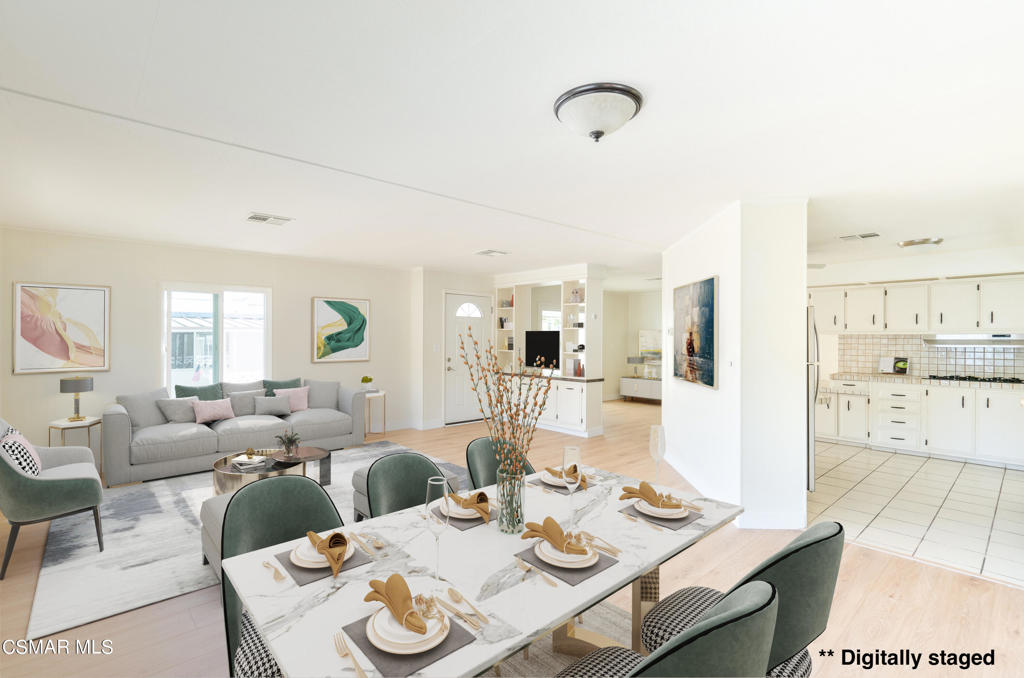
Open-plan dining and living area with a set table, green chairs, gray sofa, and white kitchen.
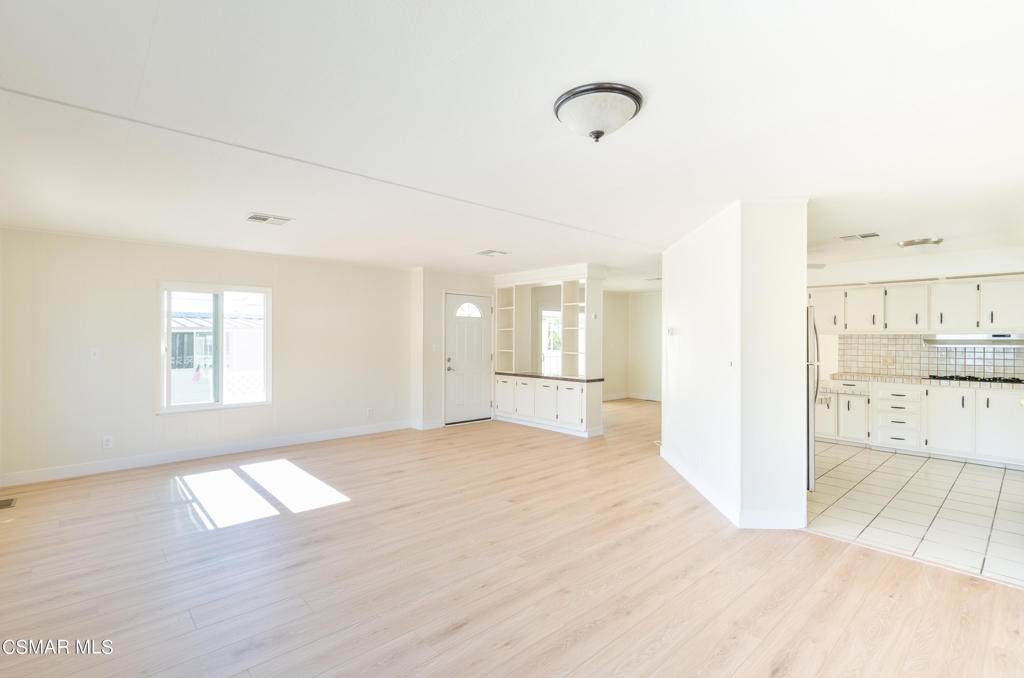
Vacant living area with pale wood floors, a large window, and an adjoining white kitchen.
Vacant living room with pale wood floors, built-in cabinetry, and a large window.
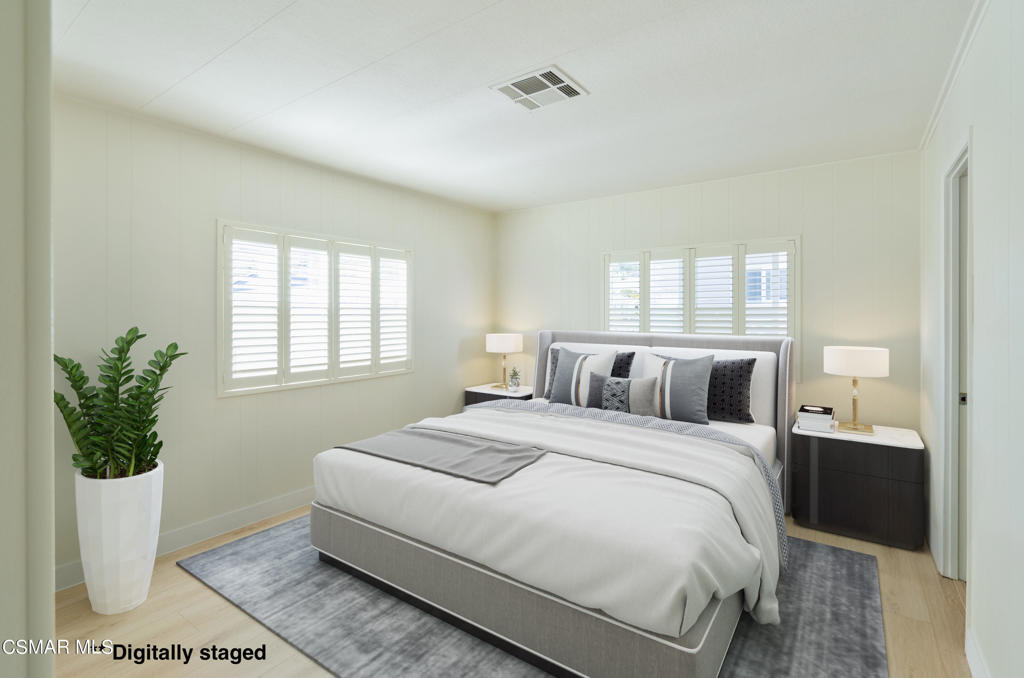
Staged bedroom with a large upholstered bed, gray rug, shuttered windows, and potted plant.
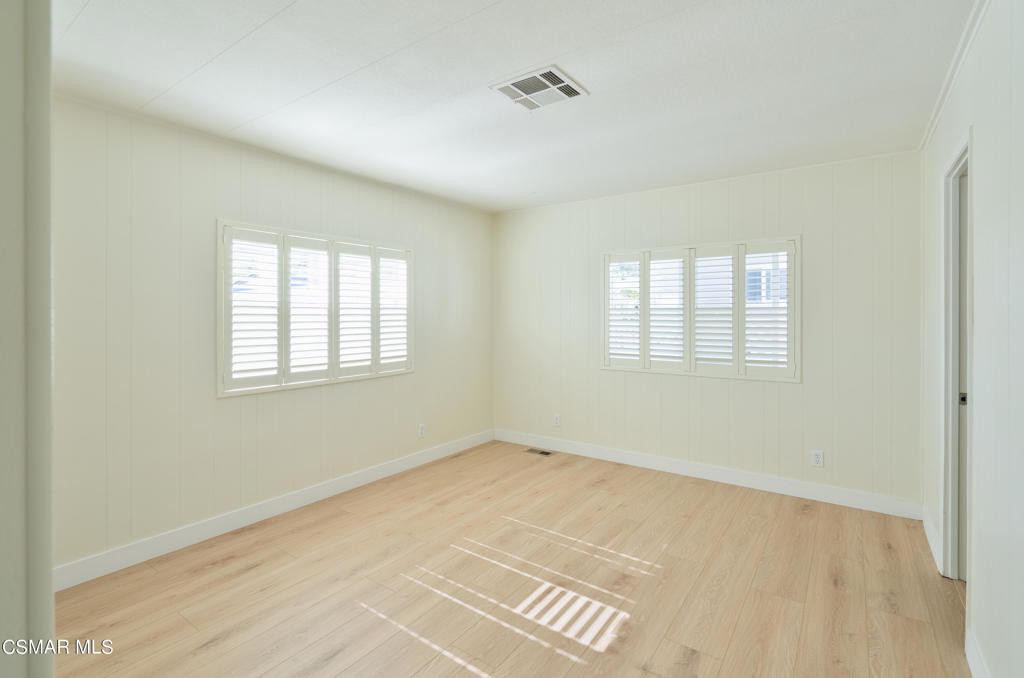
Empty room with pale wood floors and two windows with white plantation shutters.
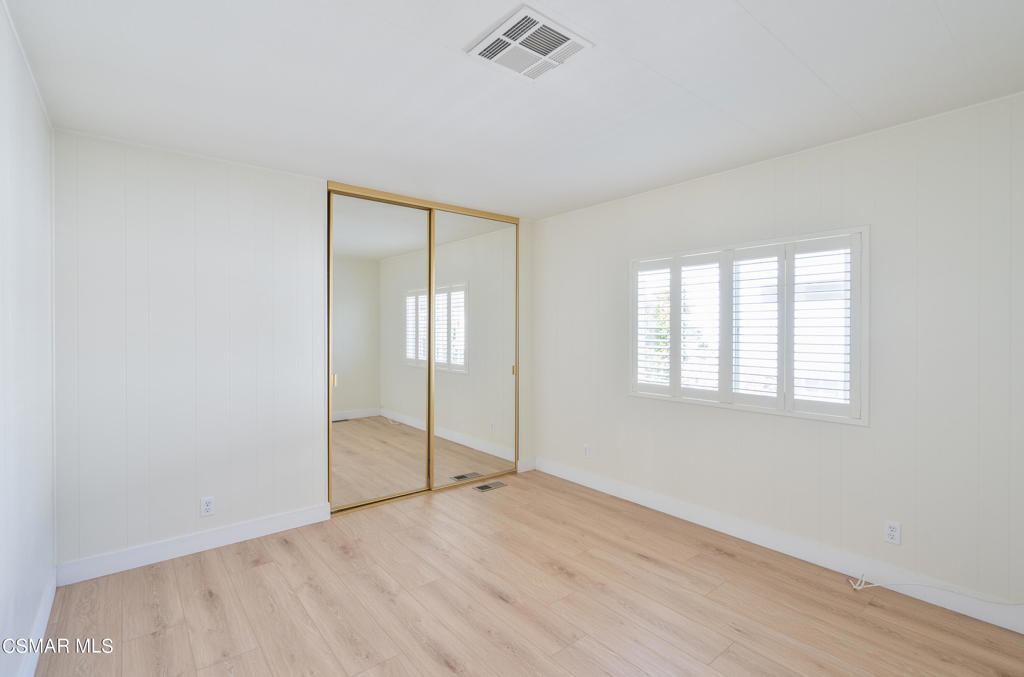
Empty bedroom with mirrored closet doors, plantation shutters, and light wood flooring.
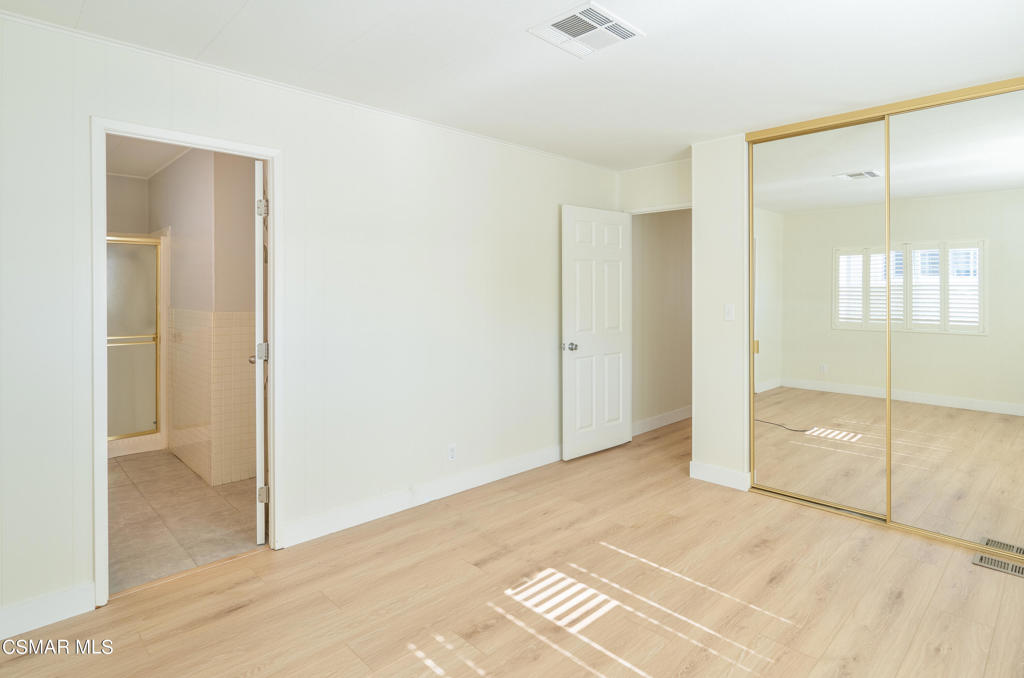
Empty bedroom with mirrored closet doors, light wood flooring, and an adjoining bathroom.
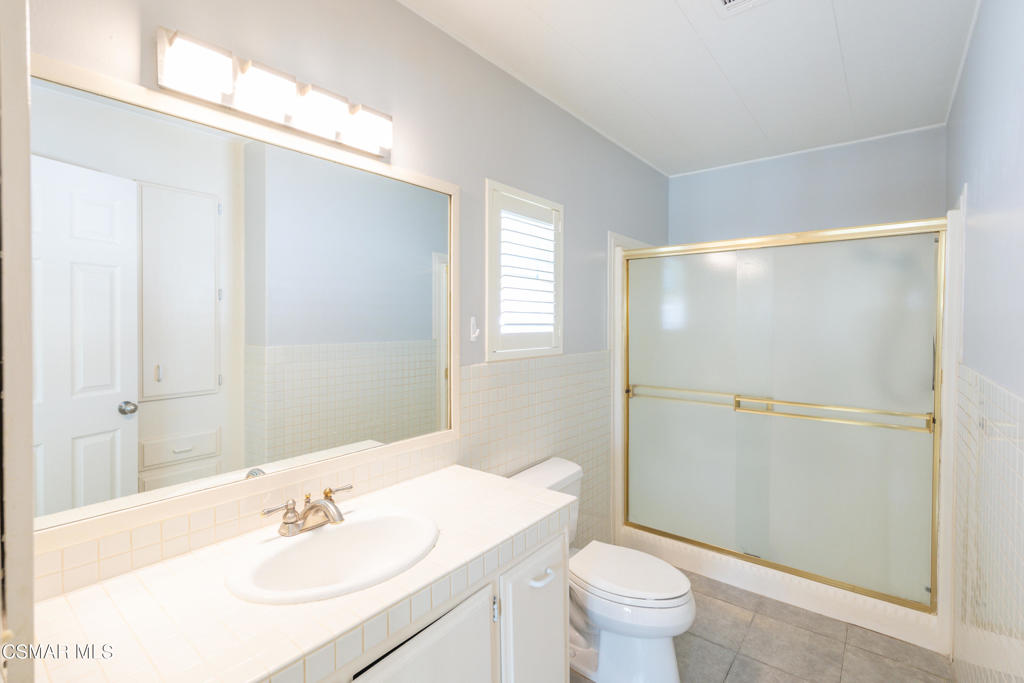
Bathroom with a long tiled vanity, large mirror, and frosted-glass shower with gold-toned trim.
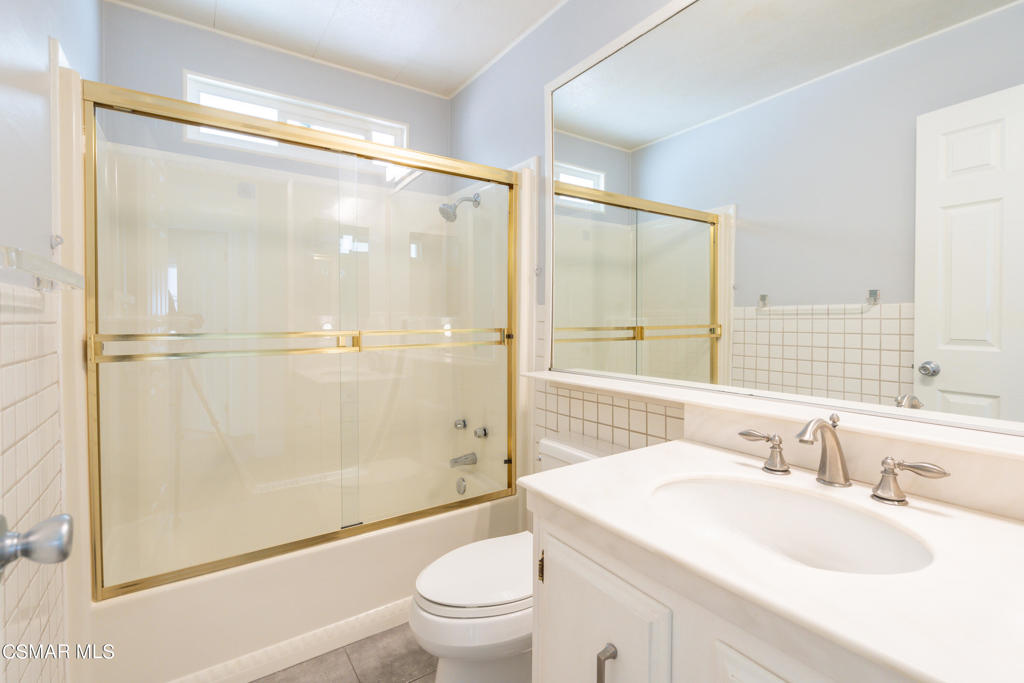
Bathroom with gold-framed glass shower enclosure, bathtub, large mirror, and white vanity.
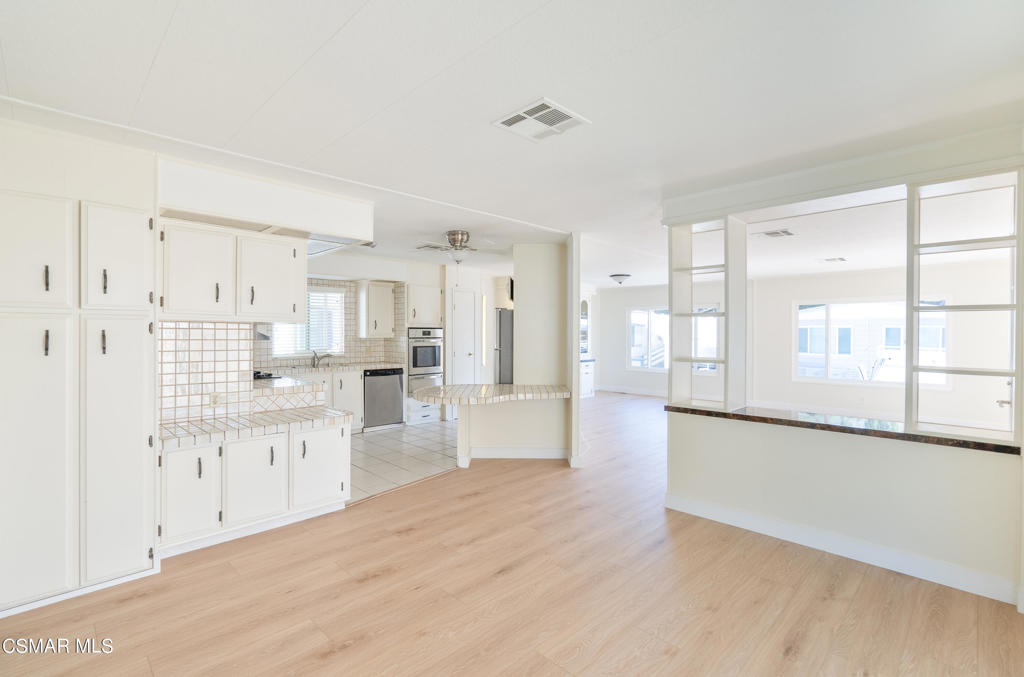
Empty kitchen and dining area with white cabinetry, tiled backsplash, and light wood flooring.
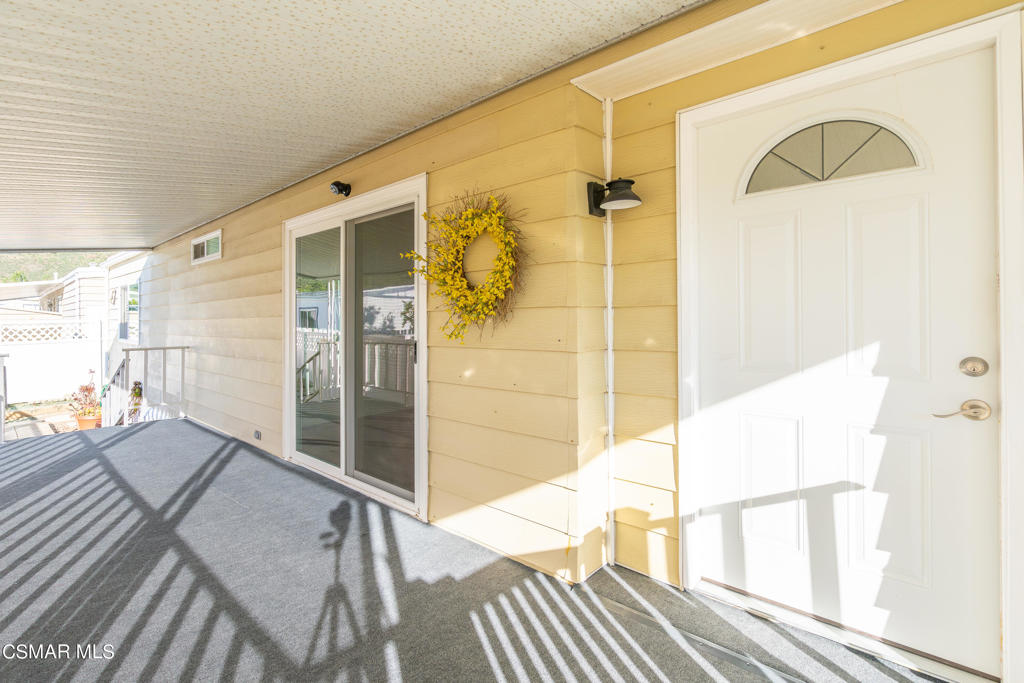
Covered porch with yellow siding, white entry door, sliding glass doors, and a floral wreath.
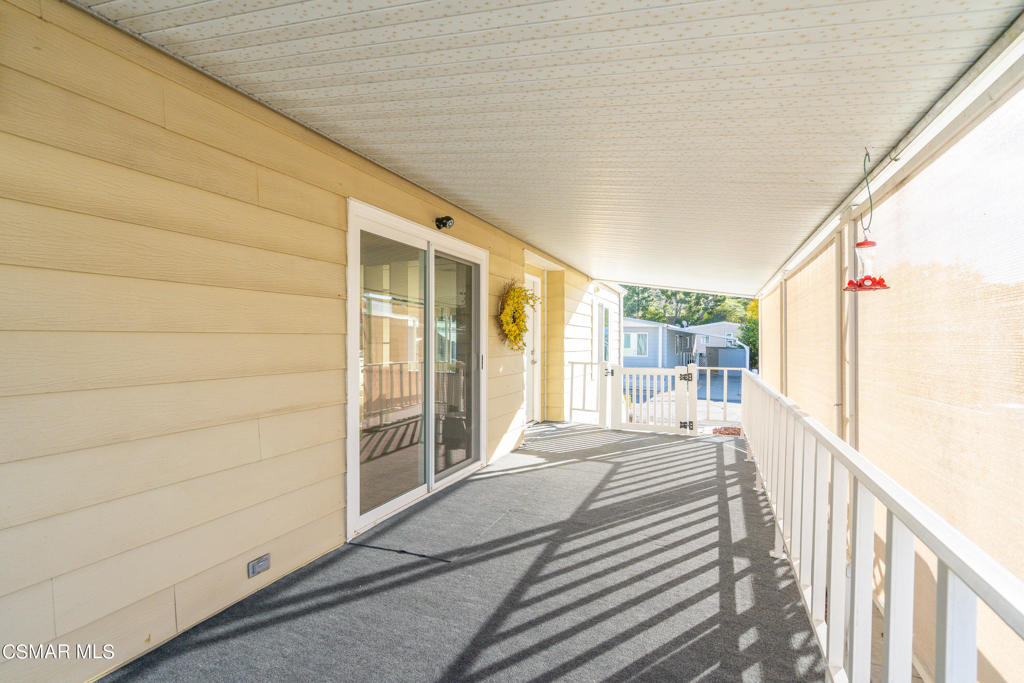
Covered patio with sliding glass doors, white railing, and a red hanging bird feeder.
Covered patio with white fencing, potted plants, and hills beyond.
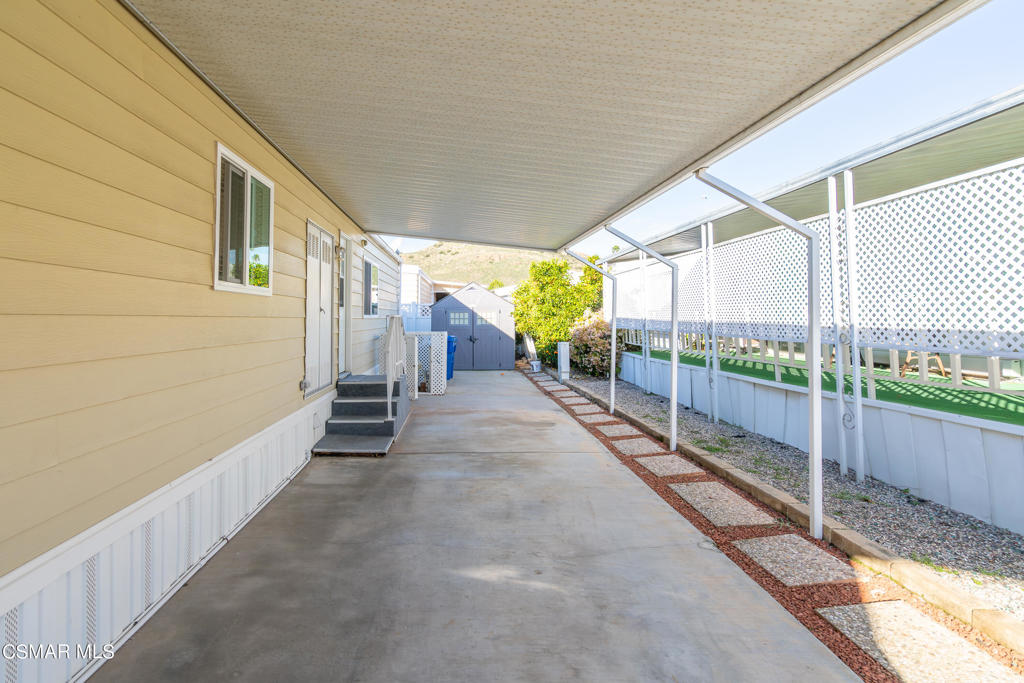
Covered concrete patio beside a beige-sided home, bordered by white lattice fencing.
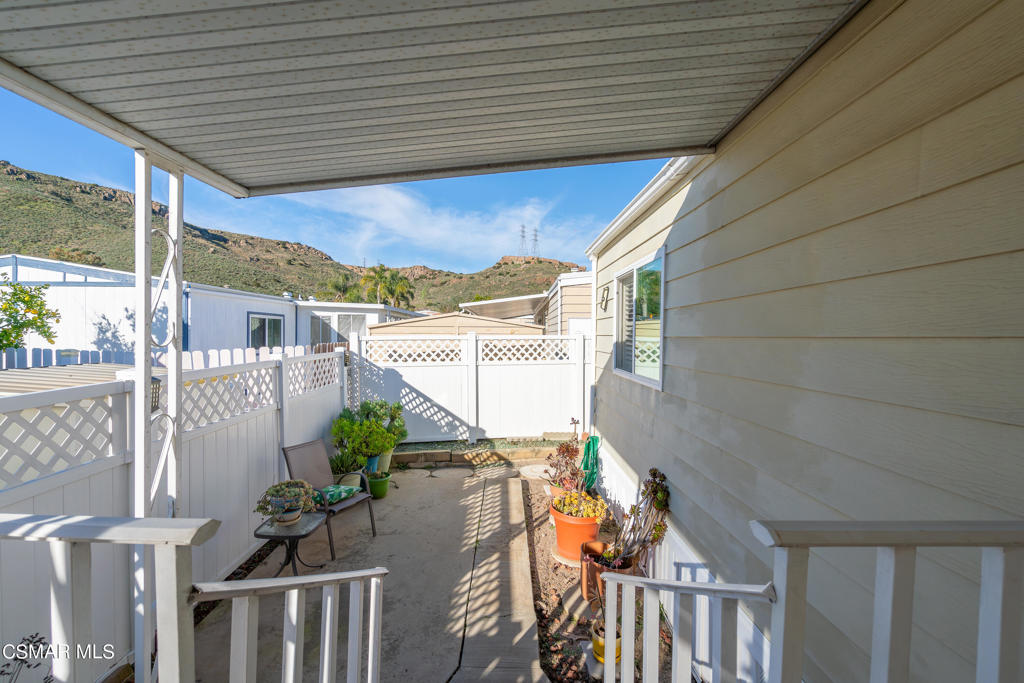
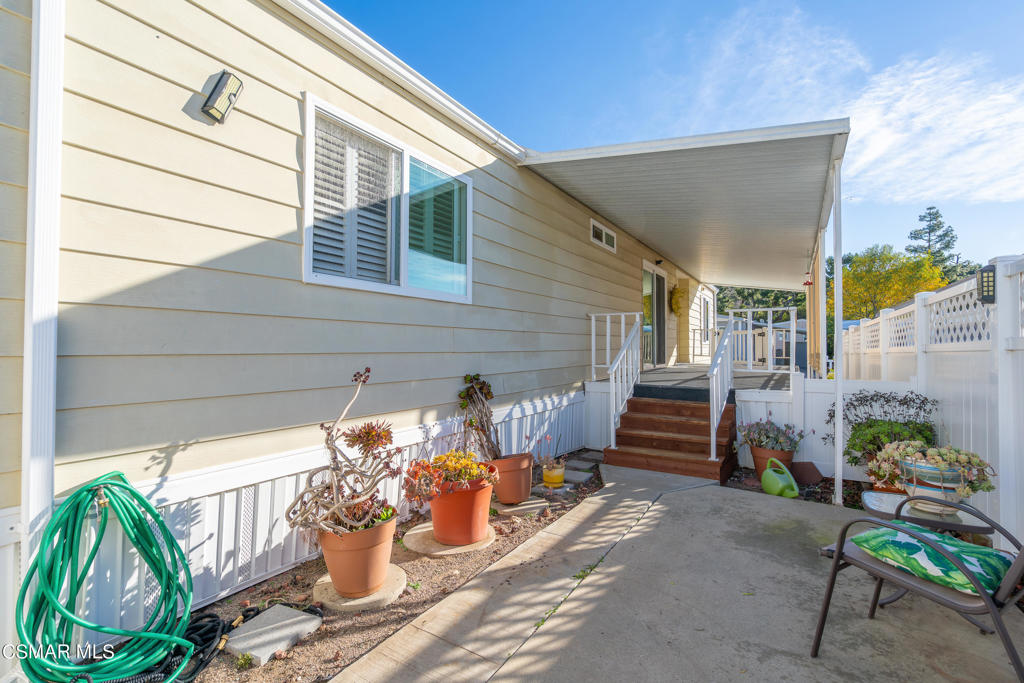
Covered side patio with steps, white fencing, potted plants, and a green garden hose.
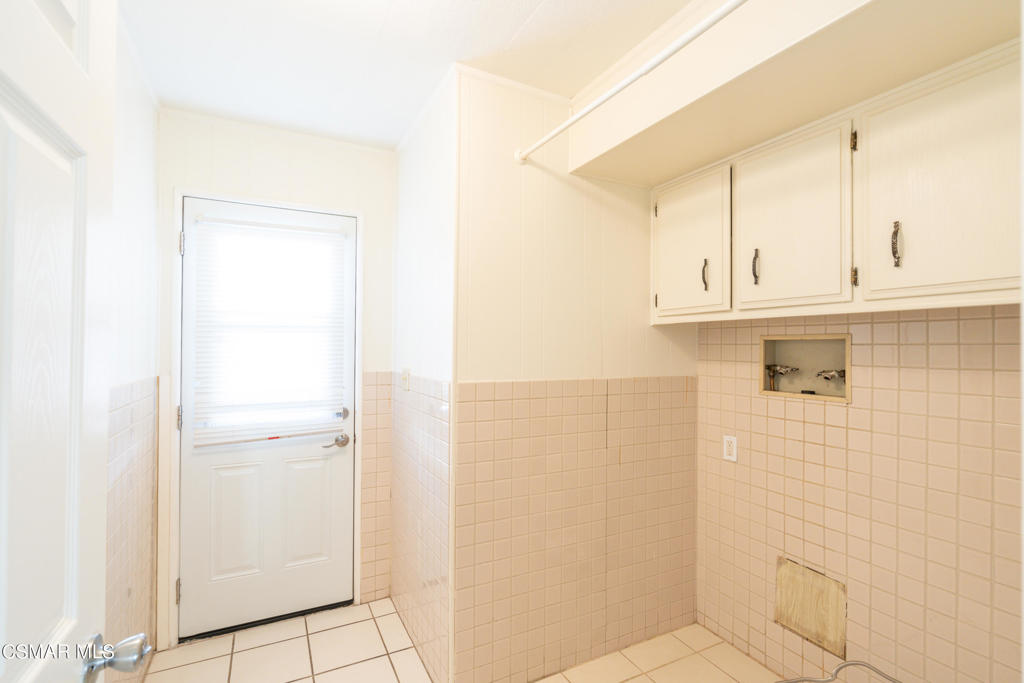
Empty laundry room with upper cabinets, washer hookups, and pale tiled walls and floor.
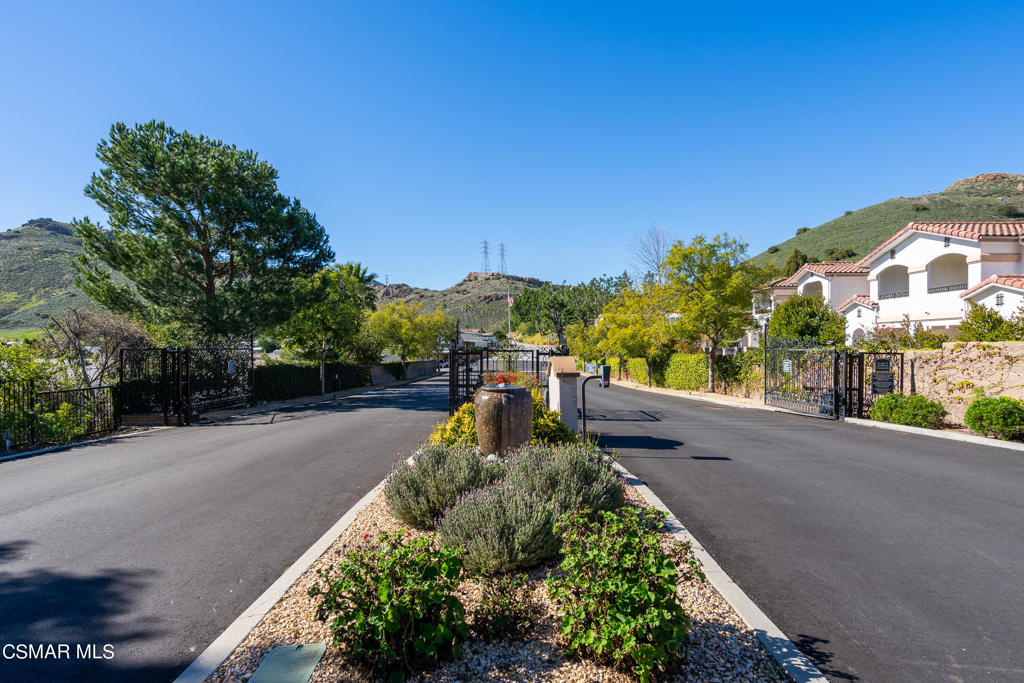
Gated neighborhood entrance with a landscaped median and hillside homes.
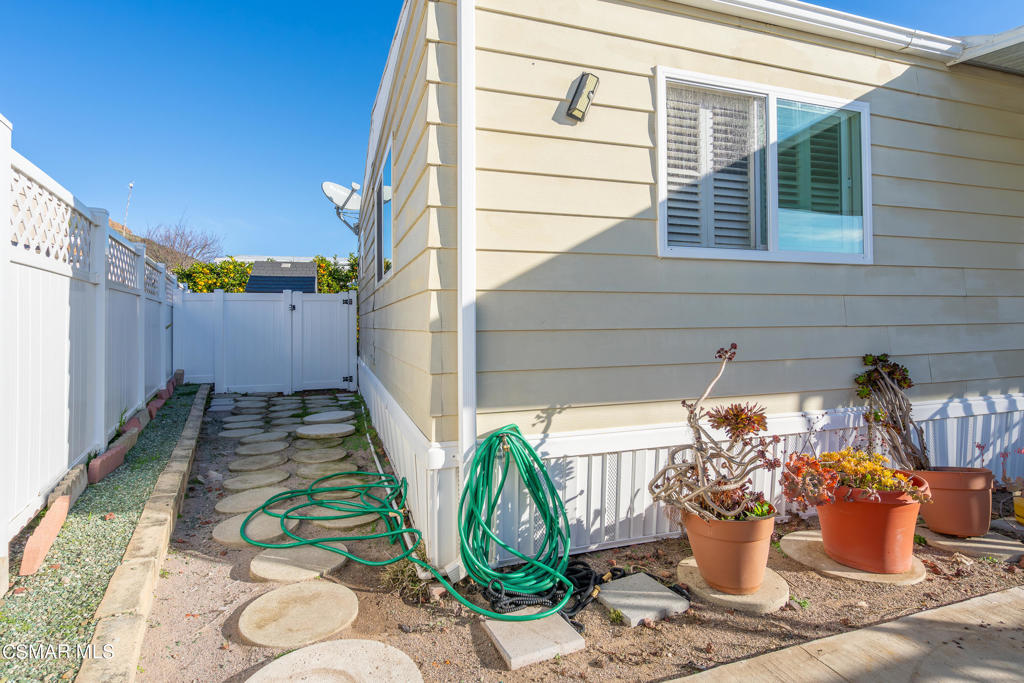
Side yard beside a beige home, with stepping stones, white fencing, potted plants, and coiled garden hoses.
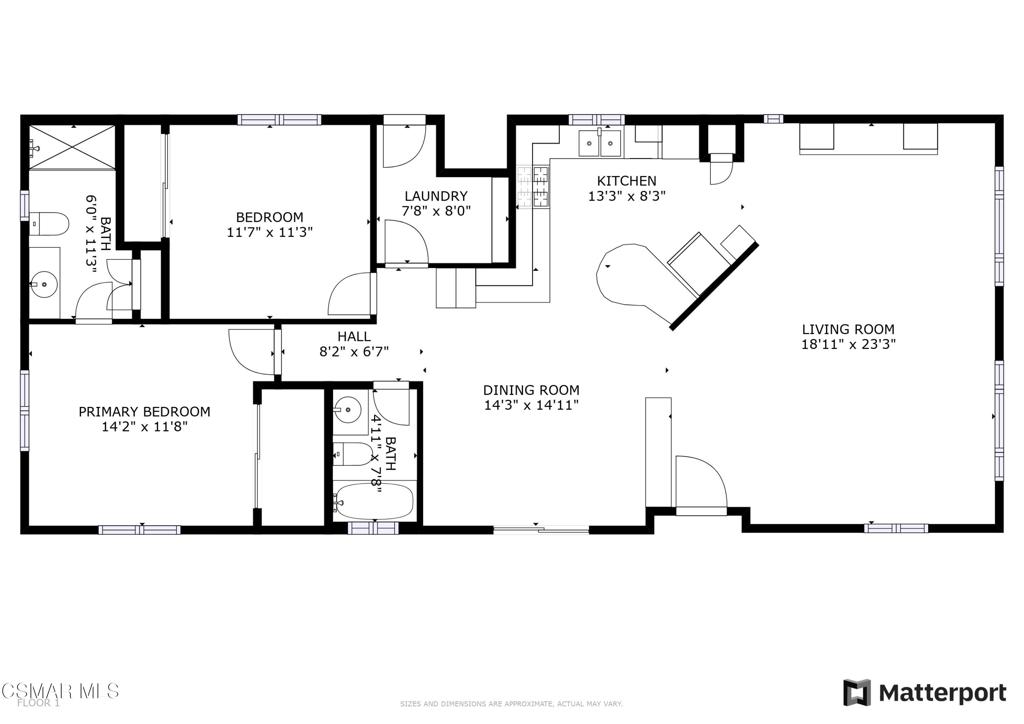
Floor plan of 66 La Palma showing room layouts and dimensions.
SEE ALL PHOTOS
Single-story home with two large front windows, a covered carport, and a small rock-bordered garden.
Light-colored manufactured home with covered parking, landscaped entry, and rocky hills behind it.
Manufactured home with a covered carport, landscaped front garden, and hills in the background.
Single-story manufactured home with a covered driveway and dry hills in the background.
Vallecito entrance sign on a curved stone wall beneath mature trees.
Open-plan living and dining room with white built-ins, light wood floors, and digitally staged furnishings.
Vacant room with pale wood flooring, white built-ins, and a wide pass-through opening.
Open-plan dining and living area with a set table, green chairs, gray sofa, and white kitchen.
Vacant living area with pale wood floors, a large window, and an adjoining white kitchen.
Vacant living room with pale wood floors, built-in cabinetry, and a large window.
Staged bedroom with a large upholstered bed, gray rug, shuttered windows, and potted plant.
Empty room with pale wood floors and two windows with white plantation shutters.
Empty bedroom with mirrored closet doors, plantation shutters, and light wood flooring.
Empty bedroom with mirrored closet doors, light wood flooring, and an adjoining bathroom.
Bathroom with a long tiled vanity, large mirror, and frosted-glass shower with gold-toned trim.
Bathroom with gold-framed glass shower enclosure, bathtub, large mirror, and white vanity.
Empty kitchen and dining area with white cabinetry, tiled backsplash, and light wood flooring.
Covered porch with yellow siding, white entry door, sliding glass doors, and a floral wreath.
Covered patio with sliding glass doors, white railing, and a red hanging bird feeder.
Covered patio with white fencing, potted plants, and hills beyond.
Covered concrete patio beside a beige-sided home, bordered by white lattice fencing.
Covered side patio with steps, white fencing, potted plants, and a green garden hose.
Empty laundry room with upper cabinets, washer hookups, and pale tiled walls and floor.
Gated neighborhood entrance with a landscaped median and hillside homes.
Side yard beside a beige home, with stepping stones, white fencing, potted plants, and coiled garden hoses.
Floor plan of 66 La Palma showing room layouts and dimensions.
Sold

66 La Palma

66 La Palma, Newbury Park, CA 91320

$340,000
Discover the charm of this elegant 2 Bedroom, 2 Bath home in the tranquil Vallecito Park. With 1440 sq. ft. of living space, this residence offers an open floor plan highlighted by a spacious living room, abundant natural light, and picturesque mountain views. The home's warmth is enhanced by brand new woodlike flooring and fresh designer paint.The kitchen, updated with modern stainless appliances, a gas cooktop, and ample storage, opens to a bright dining area with patio access - perfect for entertaining. The primary suite is a retreat with plantation shutters, a custom walk-in closet, and an updated bathroom, while the secondary bedroom provides additional comfort. The guest bath, laundry room with full-size appliances, and updated home features like dual-pane windows and newer central air & heat add to the convenience.Outdoor living is a delight with a private covered porch with new carpet, low-maintenance landscaping, and a newly fenced yard. The extended-width carport and new storage shed offer ample parking and storage. Enjoy access to Vallecito Community Center's amenities, including a pool, spa, and gym, all within a new land lease of $1100 per month. Confirm with the Park and seize this opportunity to own a piece of Vallecito Park's serene lifestyle. Park approval required.

2
beds

2
baths

1,440 Sq.Ft. LIVING AREA

1,440 Sq.Ft. lot

Jake Kim

Jake Kim

Features & Amenities

Interior

  • total bedrooms2
  • Total bathrooms2
  • full bathrooms2
  • Flooring Wood
  • APPLIANCES Dishwasher, Gas Water Heater, Refrigerator

Area & Lot

  • Status Sold
  • Date Sold March 1, 2024
  • Living Area1,440 Sq.Ft.
  • Lot Area1,440 Sq.Ft.
  • MLS® ID224000339
  • TypeManufactured-Mobile
  • YEAR BUILT1975
  • NeighborhoodThousand Oaks
  • View DescriptionMountain(s)

Exterior

  • water SourcePublic
  • PoolCommunity
  • roofMetal
  • parkingAttached Carport
  • HEAT TYPEForced Air, Natural Gas
  • AIR CONDITIONINGCentral Air
  • security FeaturesSecurity Gate
  • other exterior FeaturesRain Gutters

Financial

  • Sales Price$340,000
View Virtual Tour

Thousand Oaks

Explore

Work With Us

The Jake Kim Real Estate Team are dedicated to helping you find your dream home and assisting with any selling needs you may have. Contact us today to start your home searching journey!

Follow Me on Instagram