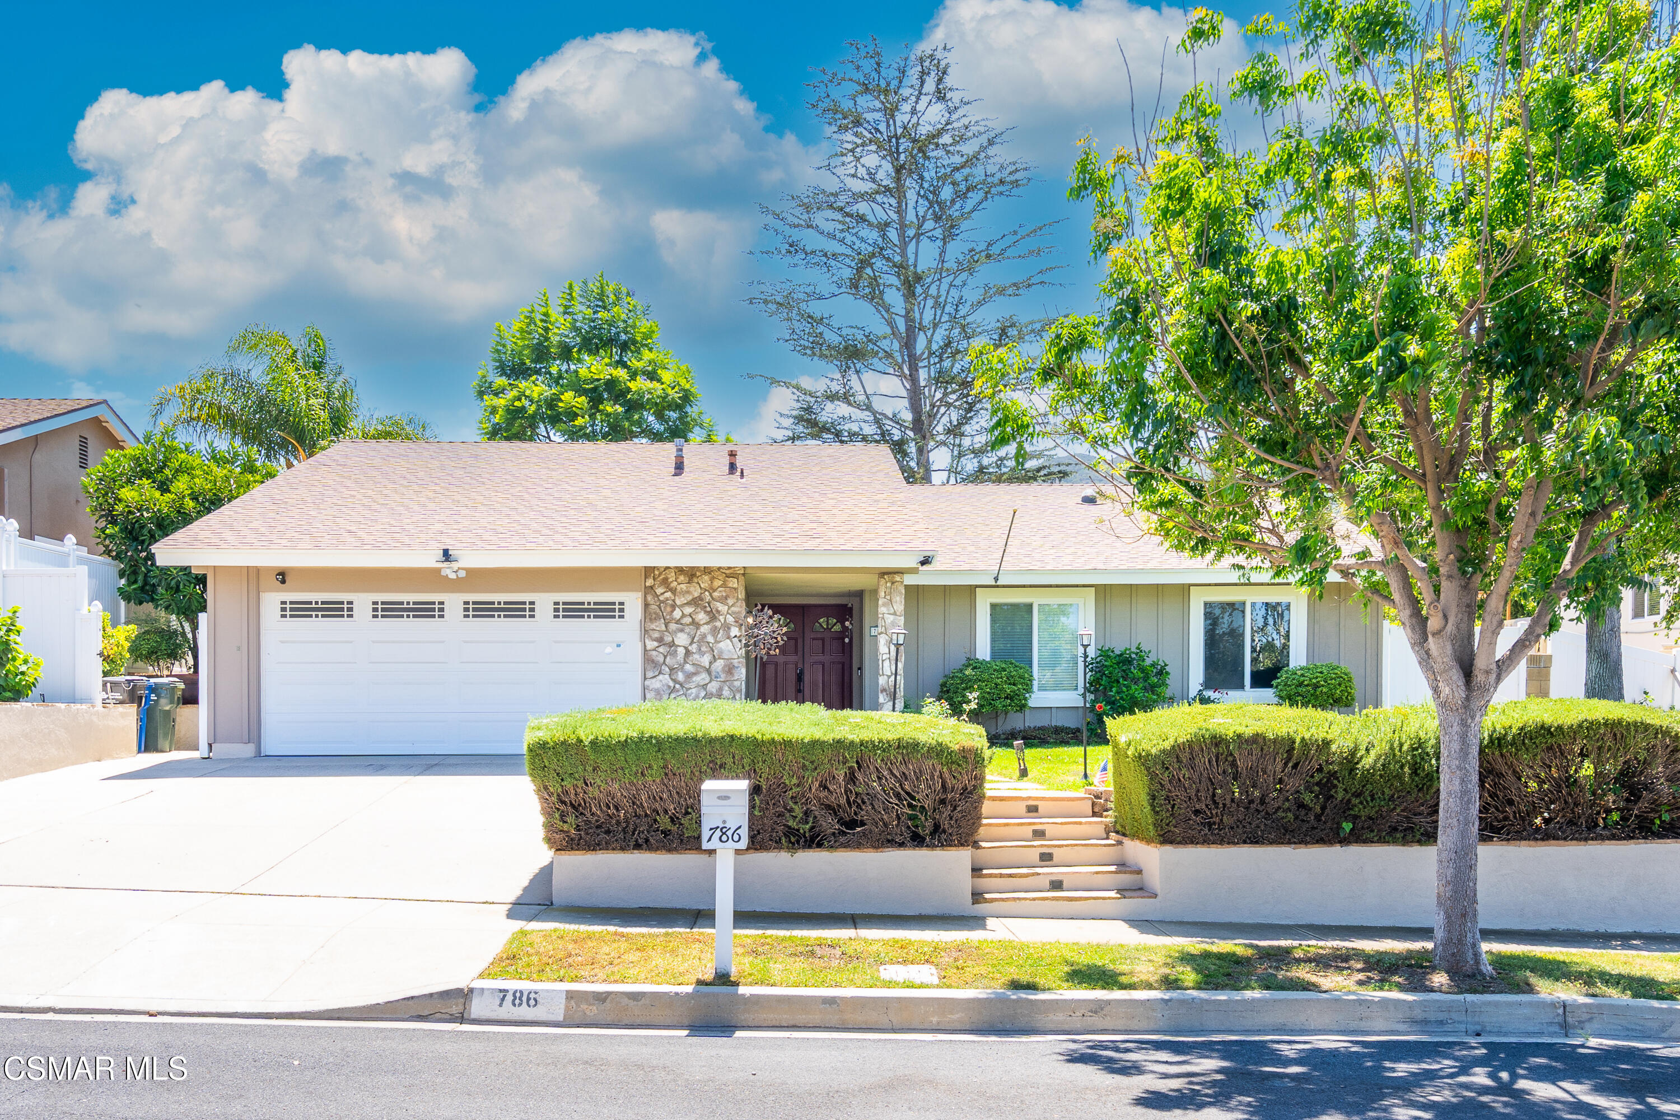
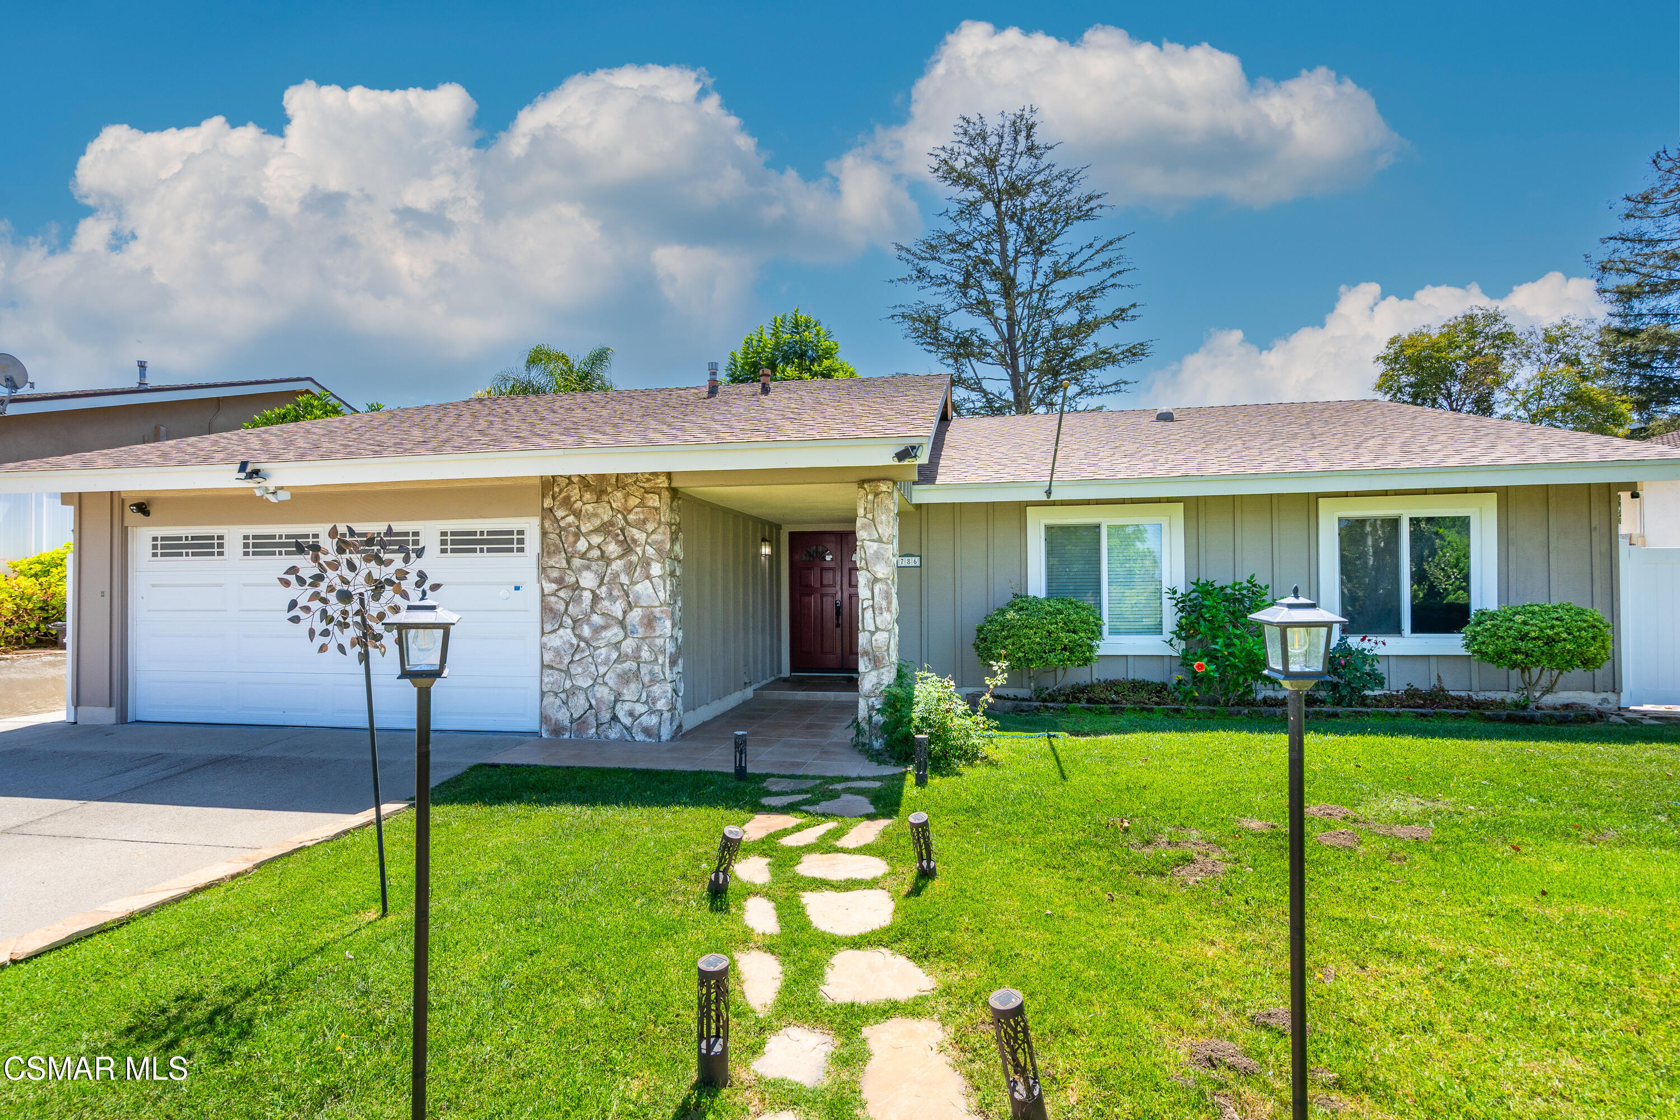

Single-story home with a wide garage, stone entry, clipped hedges, and a large shade tree.
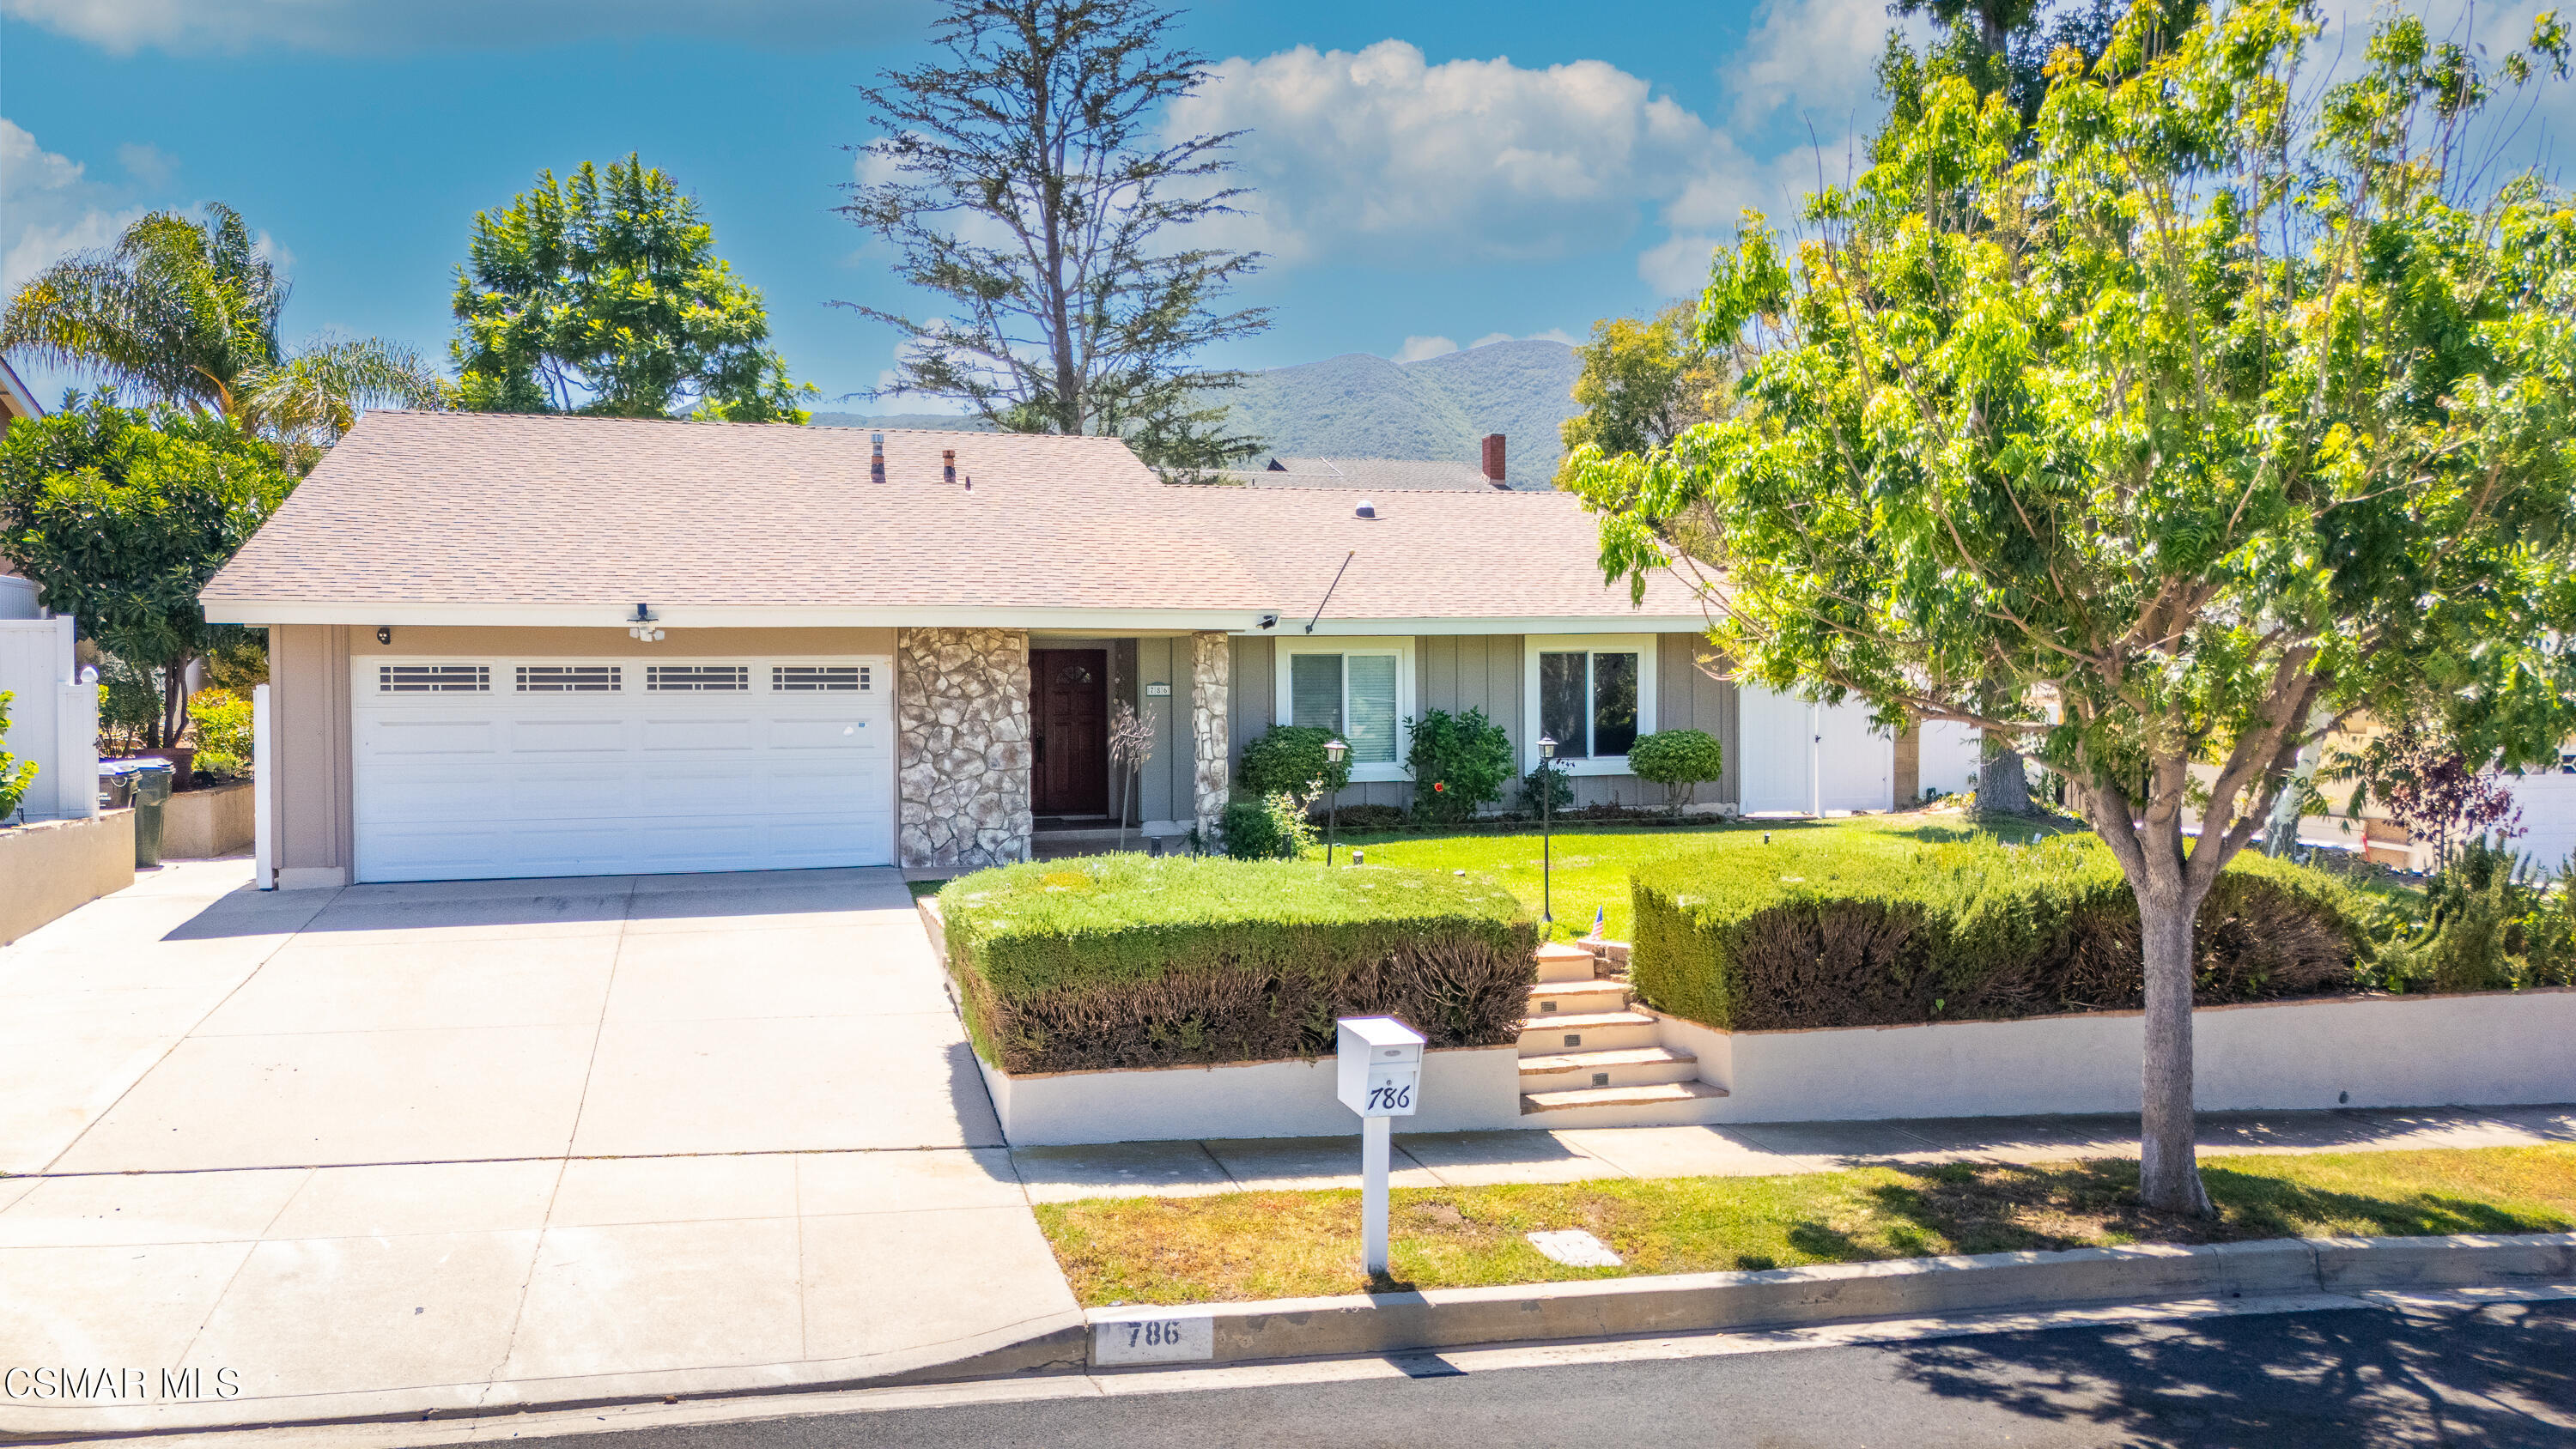
Single-story home with stone accents, a two-car garage, landscaped yard, and mountains behind it.
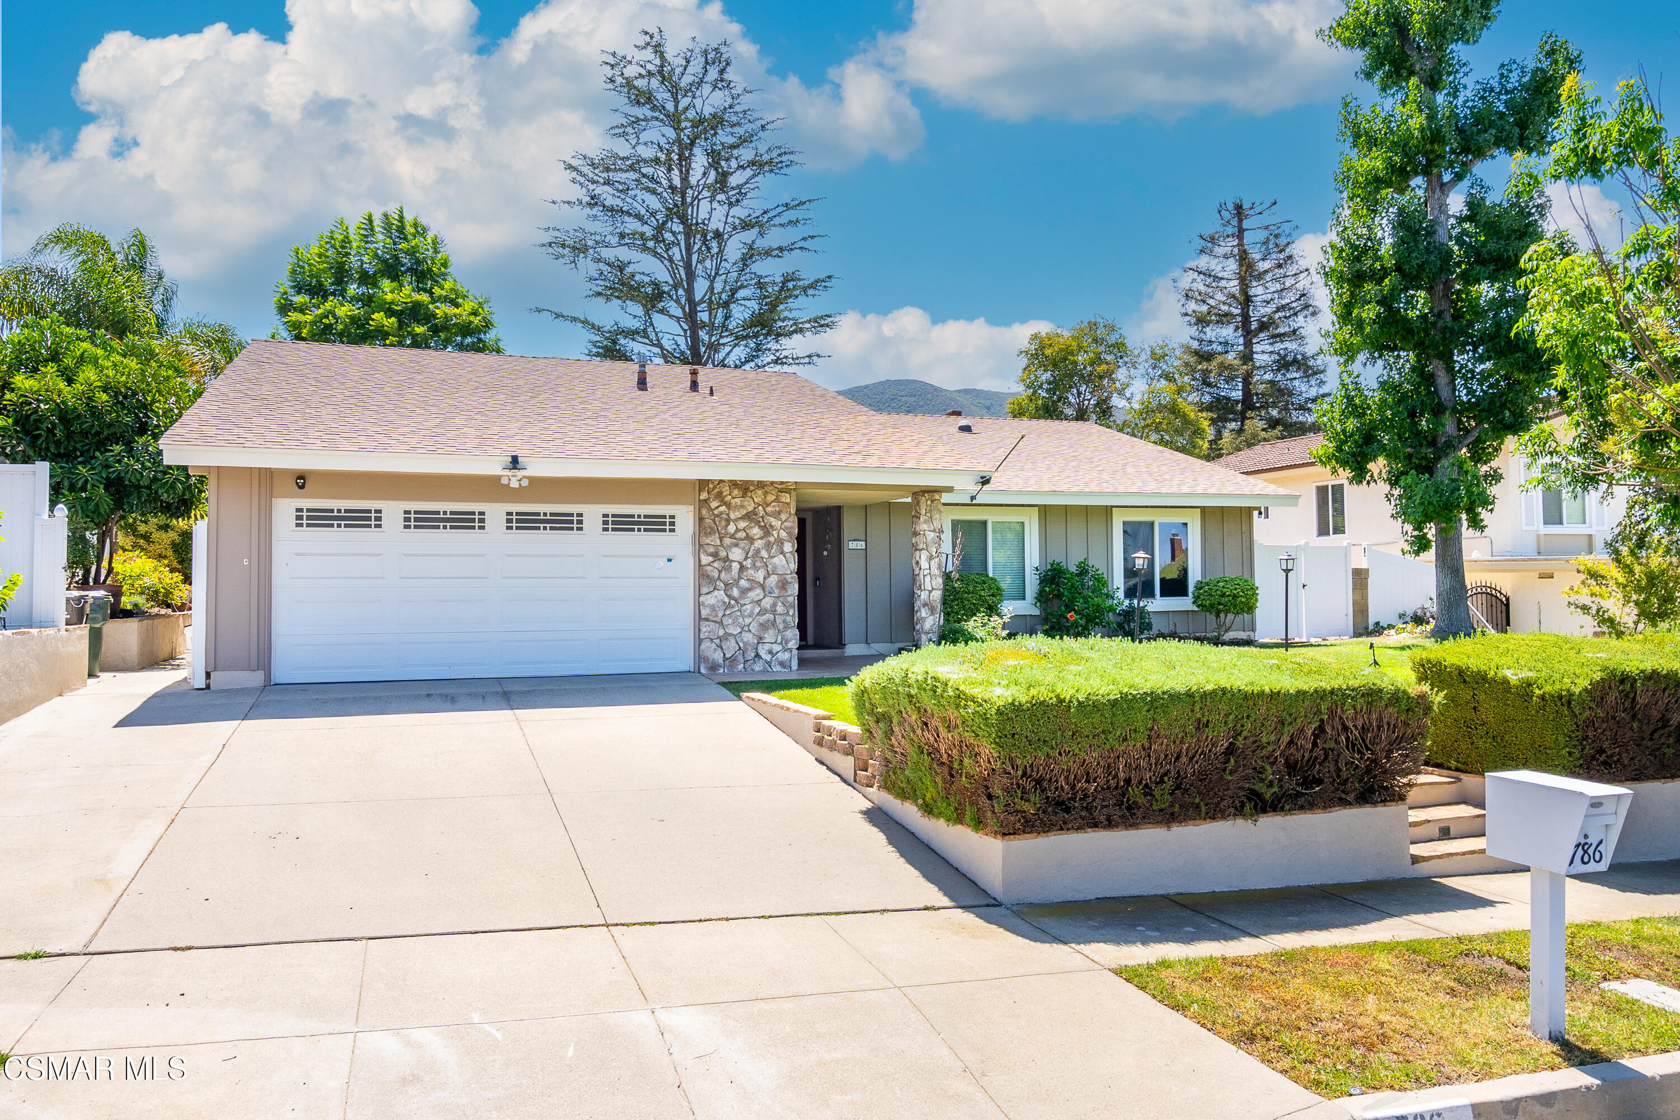
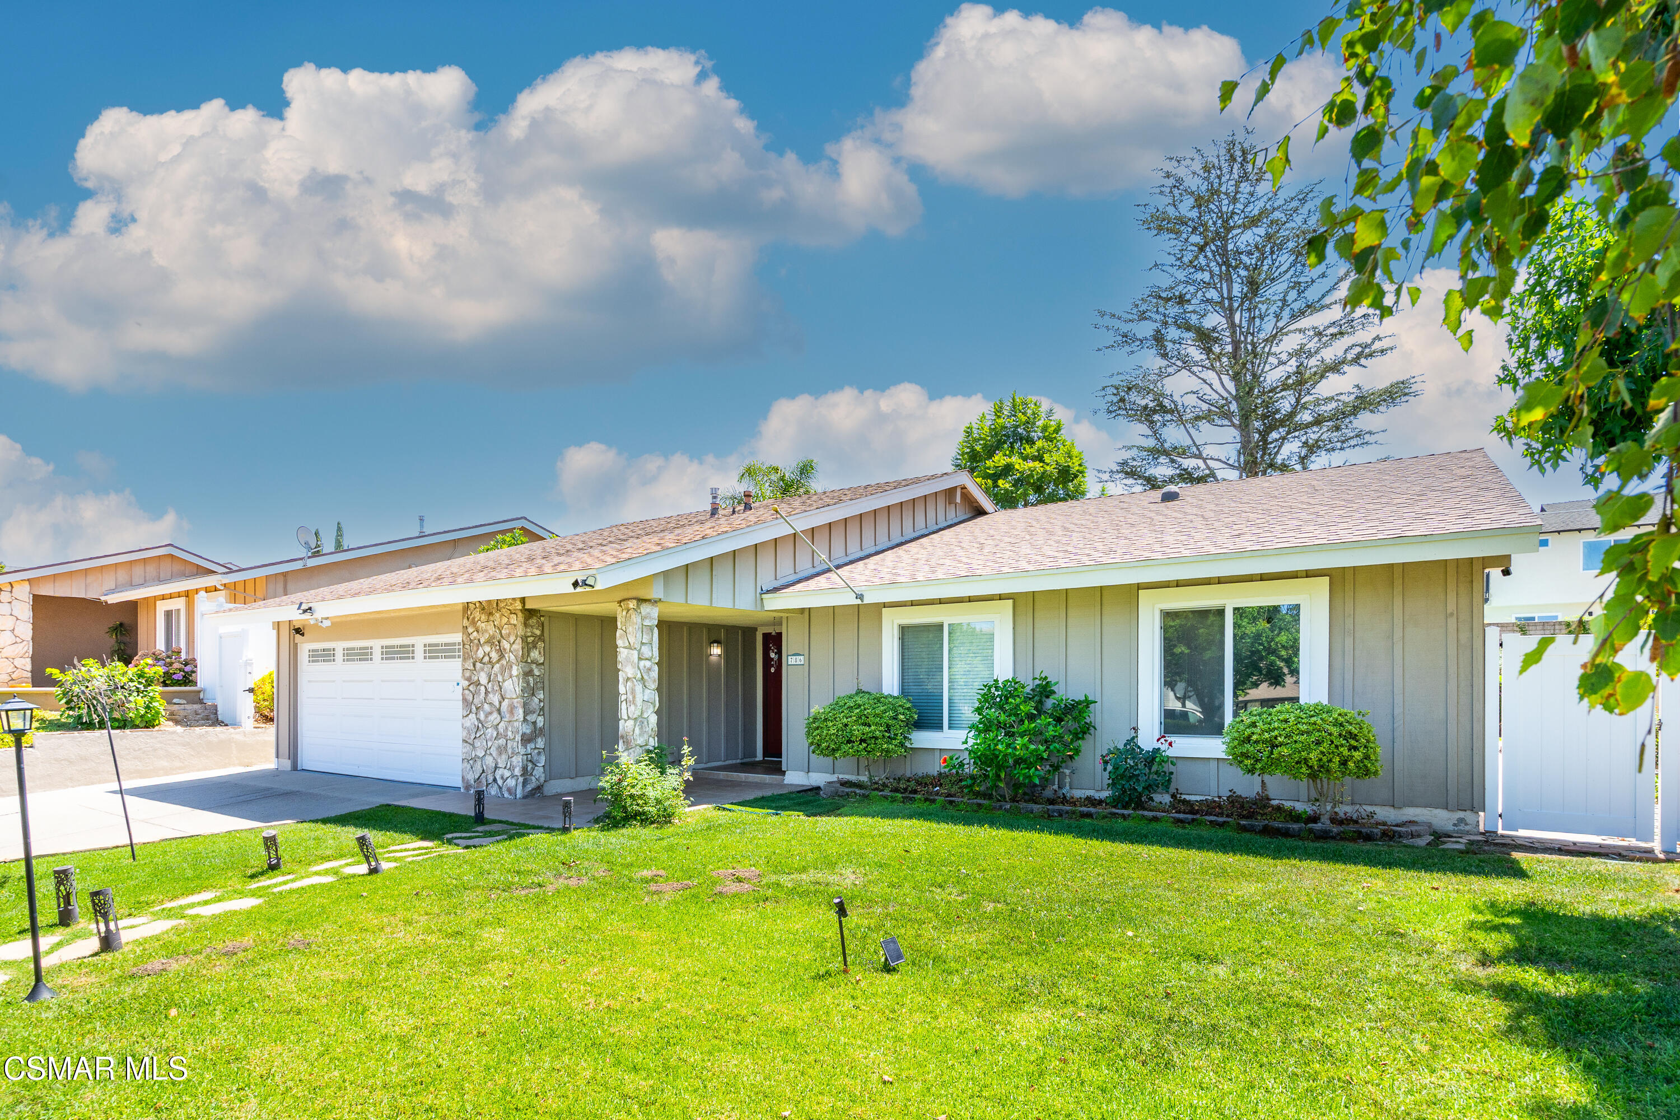
Single-story home with a two-car garage, stone accents, and a neatly trimmed hedge along the driveway.
Single-story gray home with stone entry, two-car garage, and steps bordered by trimmed hedges.
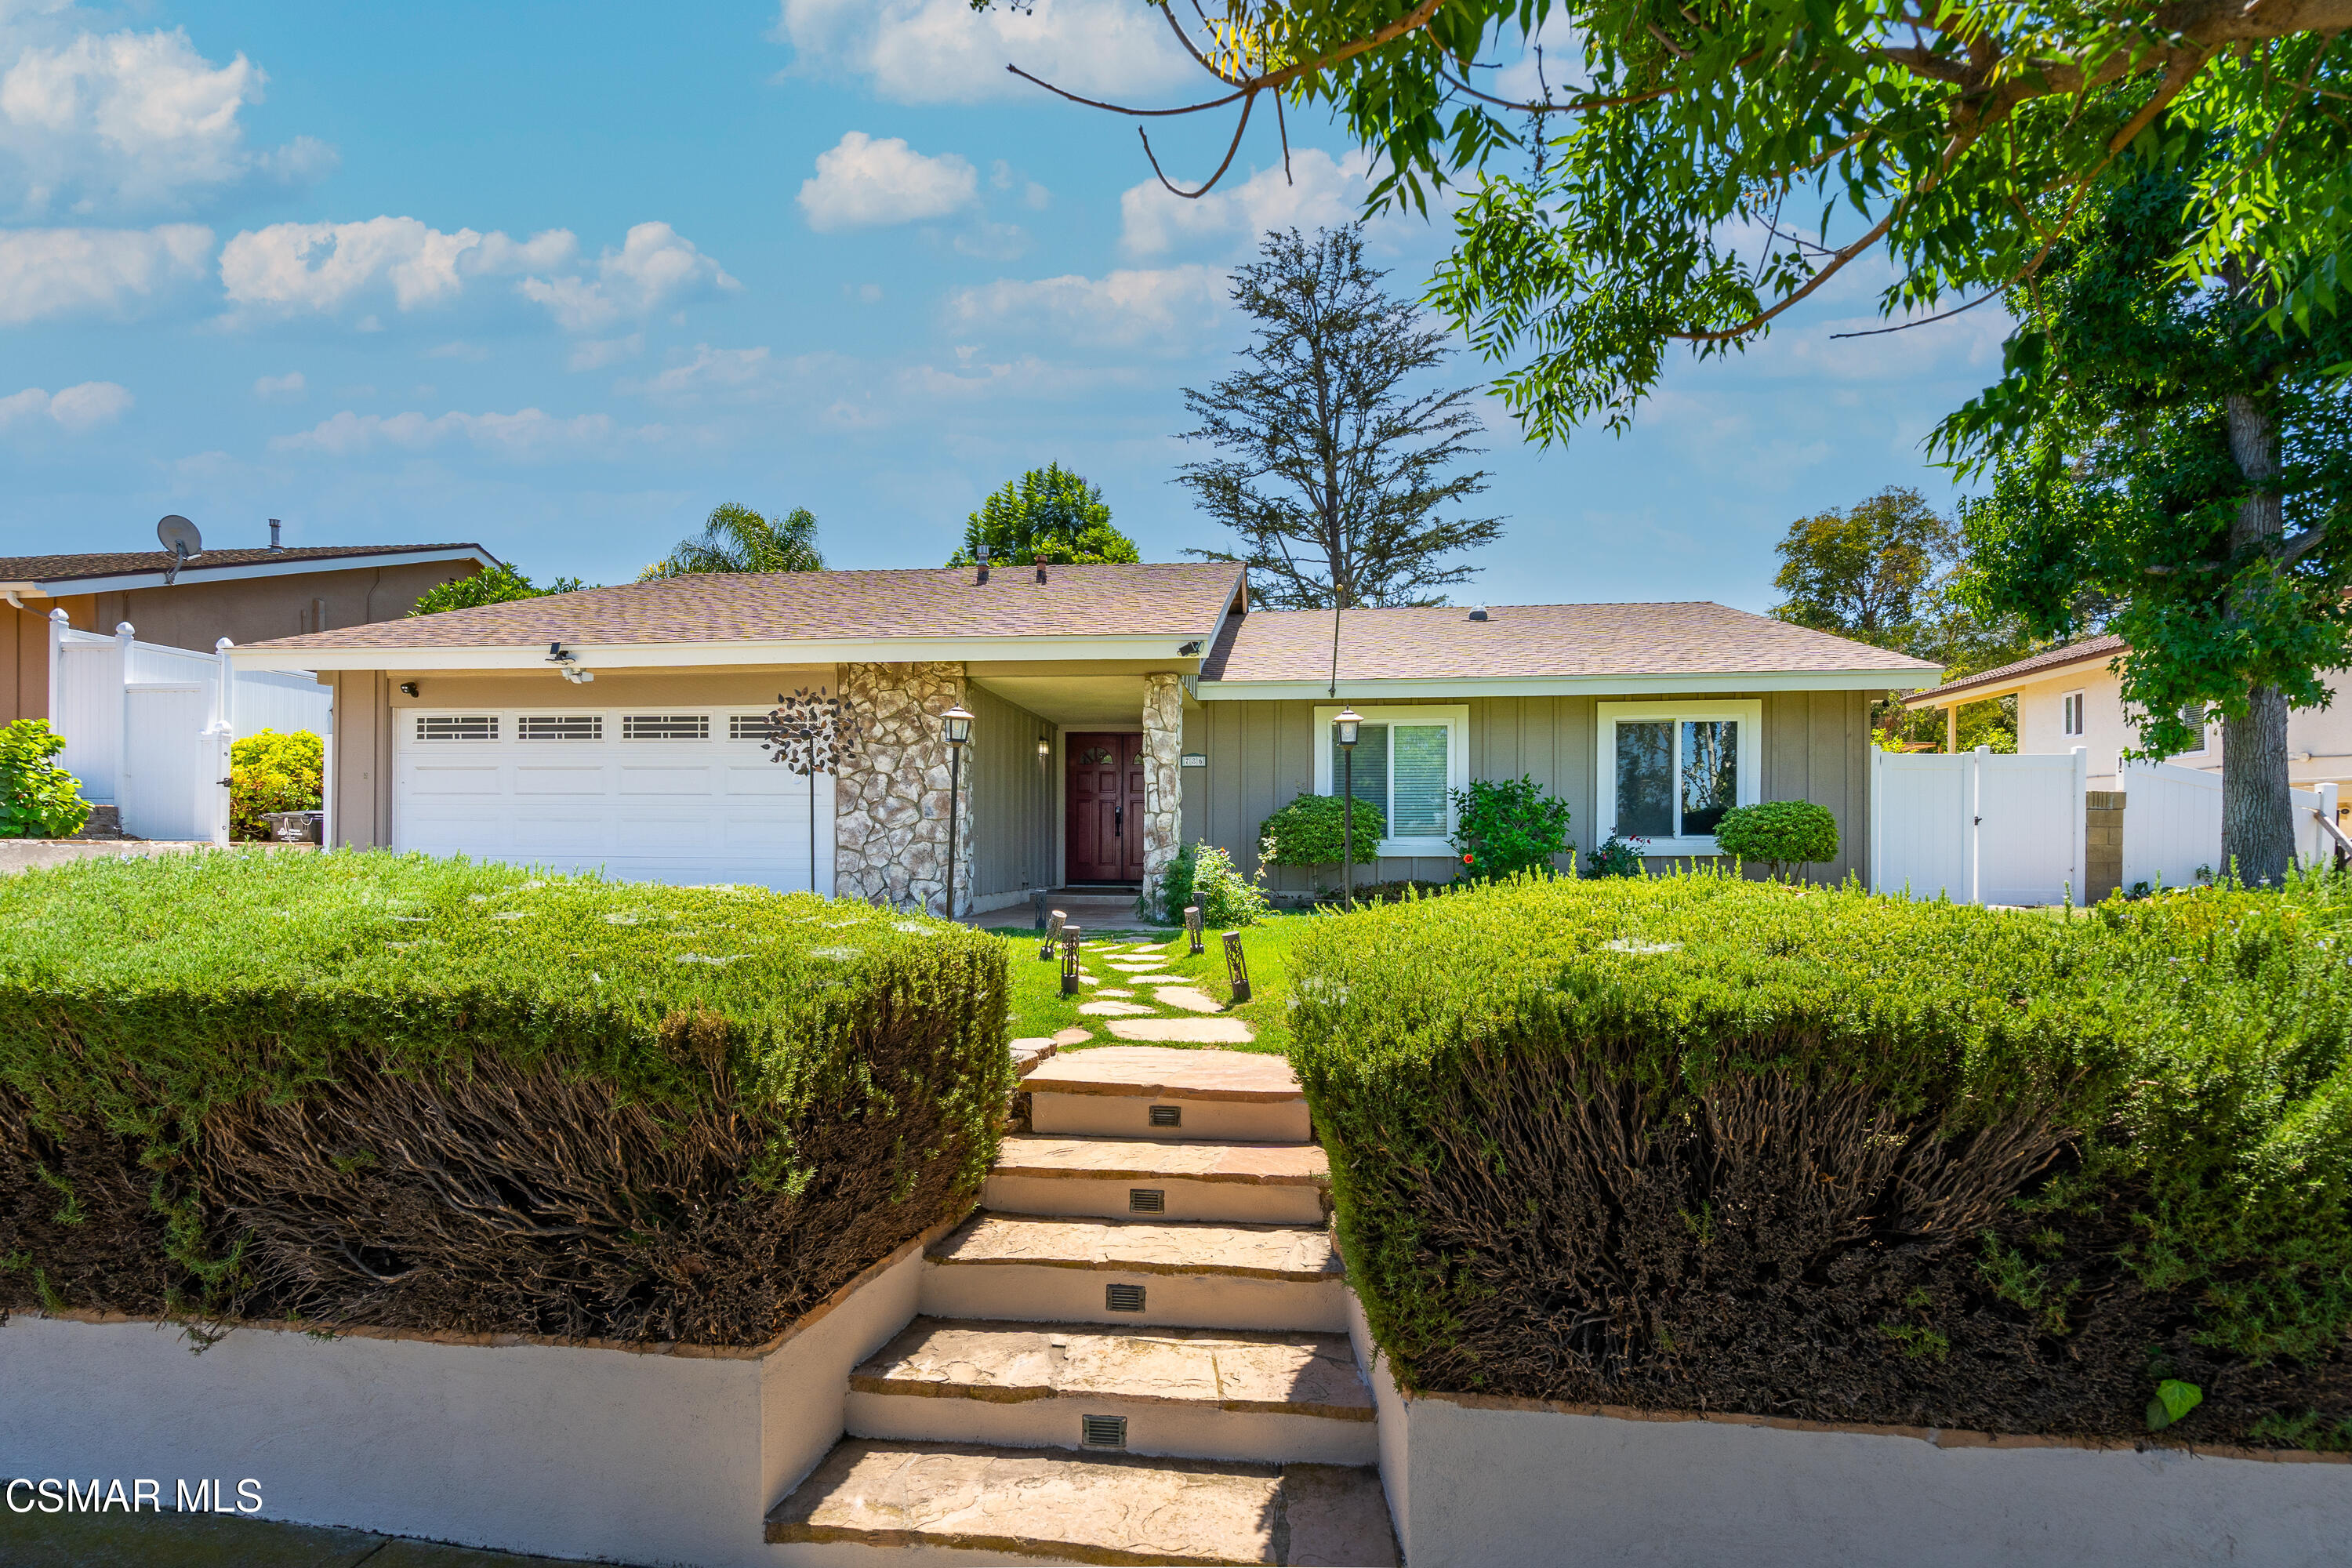
Single-story home with stone entry columns, double garage, and a green lawn with stepping-stone path.
Single-story gray home with a white garage, stone porch columns, and a broad green front lawn.
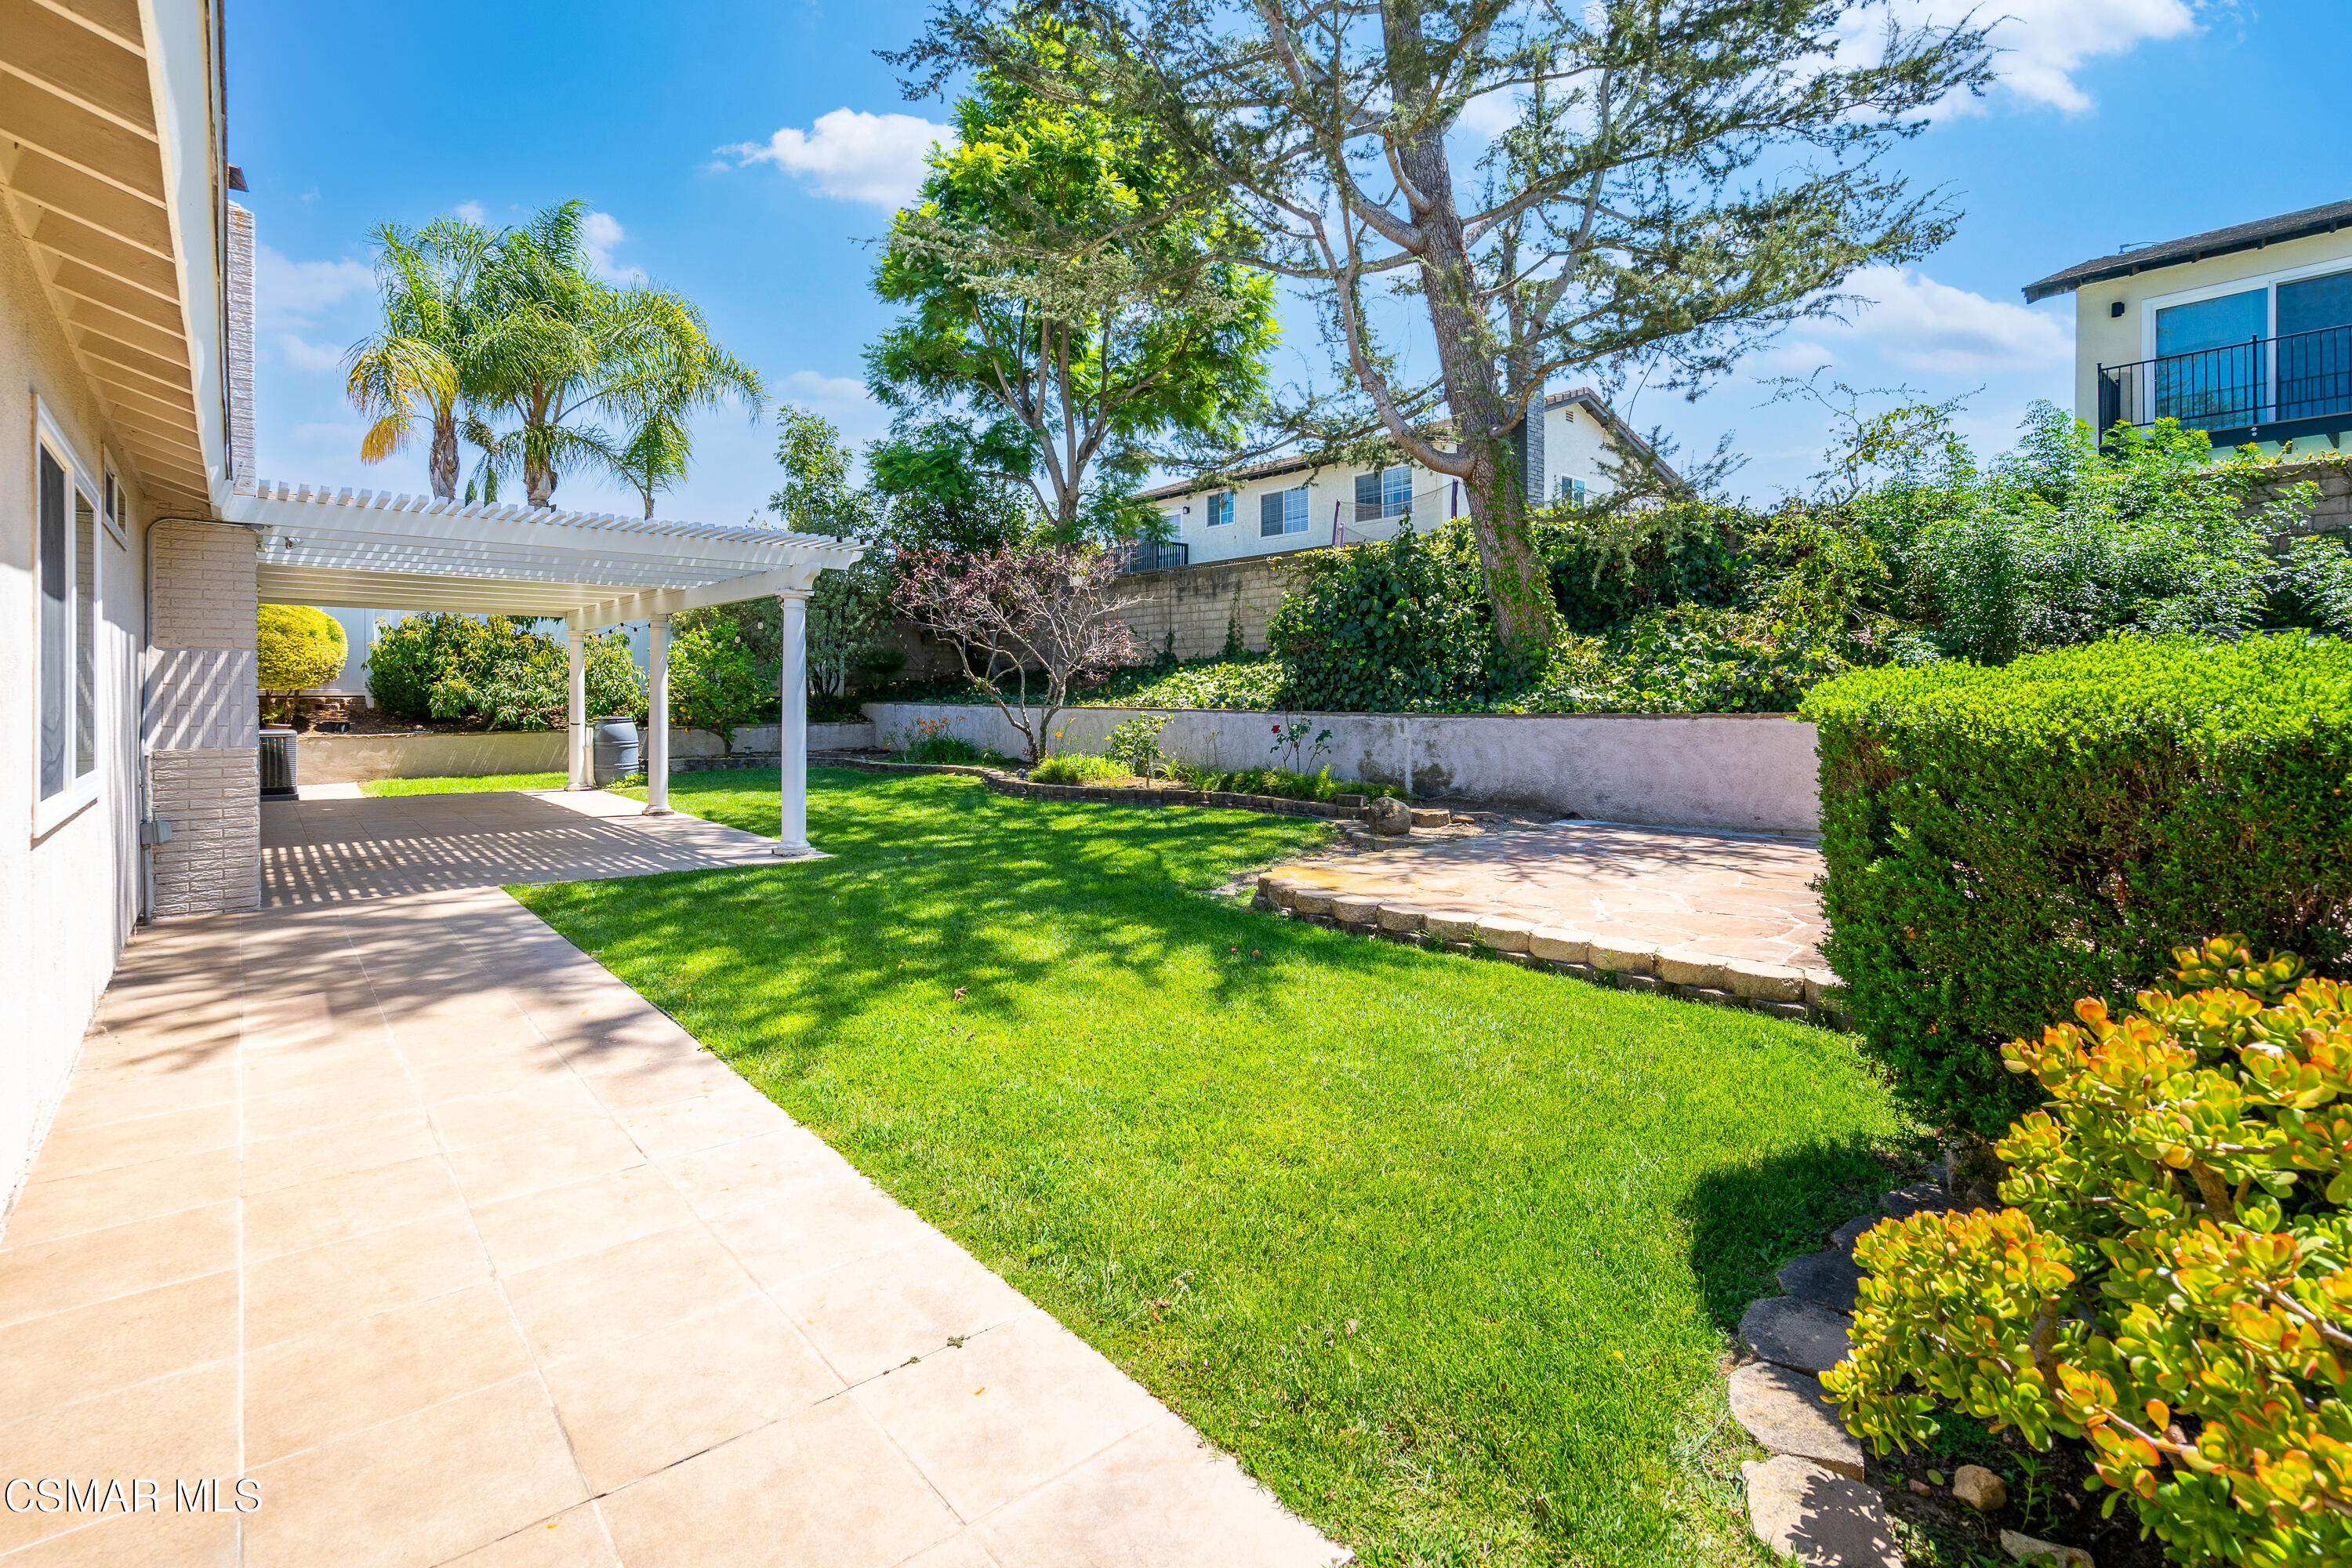
Backyard with a broad lawn, white pergola-covered patio, stone sitting area, and mature trees.
Home’s backyard with a covered patio, green lawn, landscaped garden, and broad flagstone terrace.
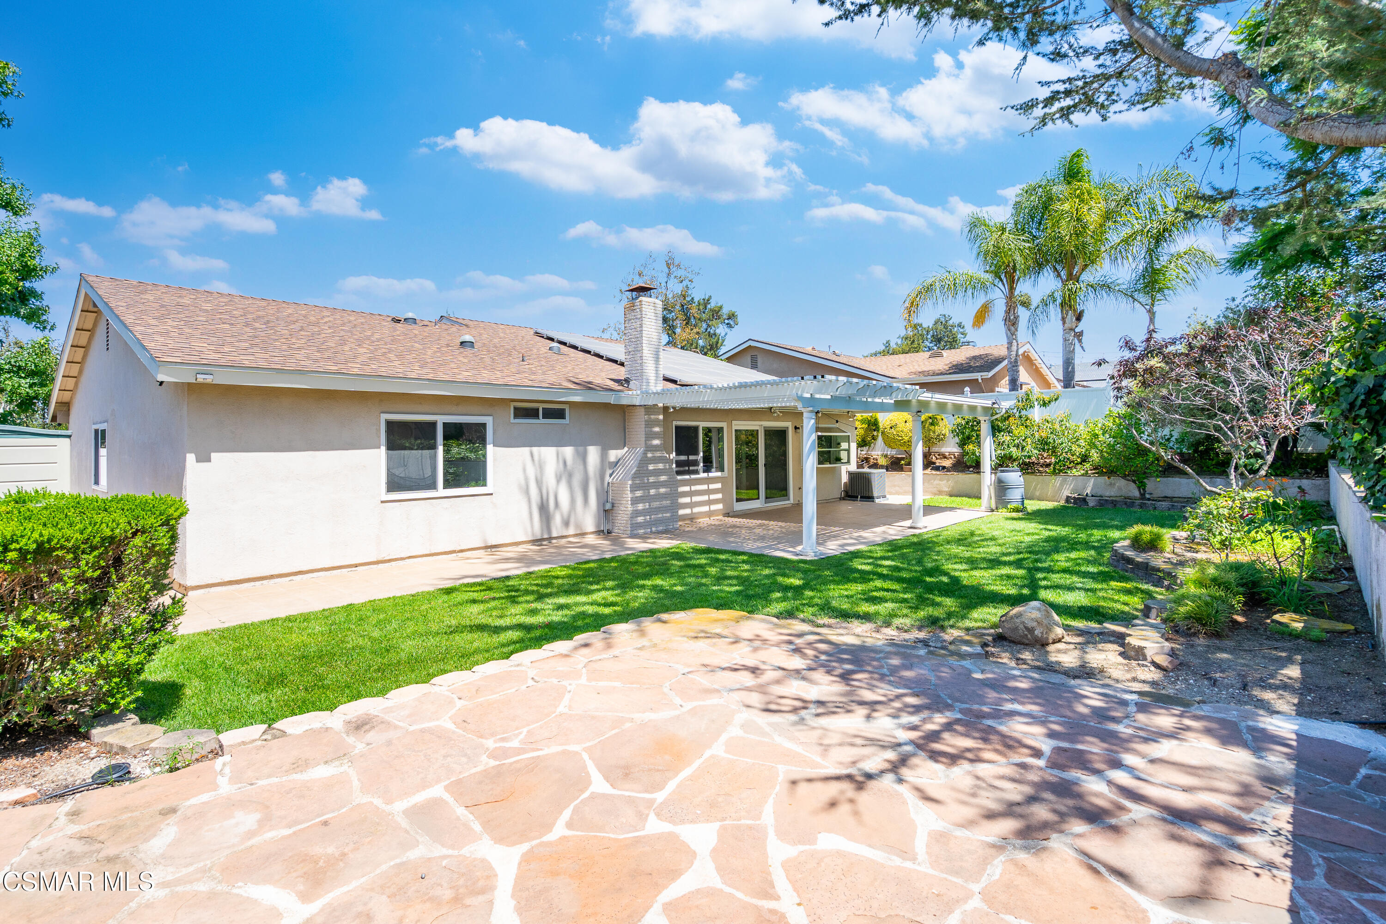
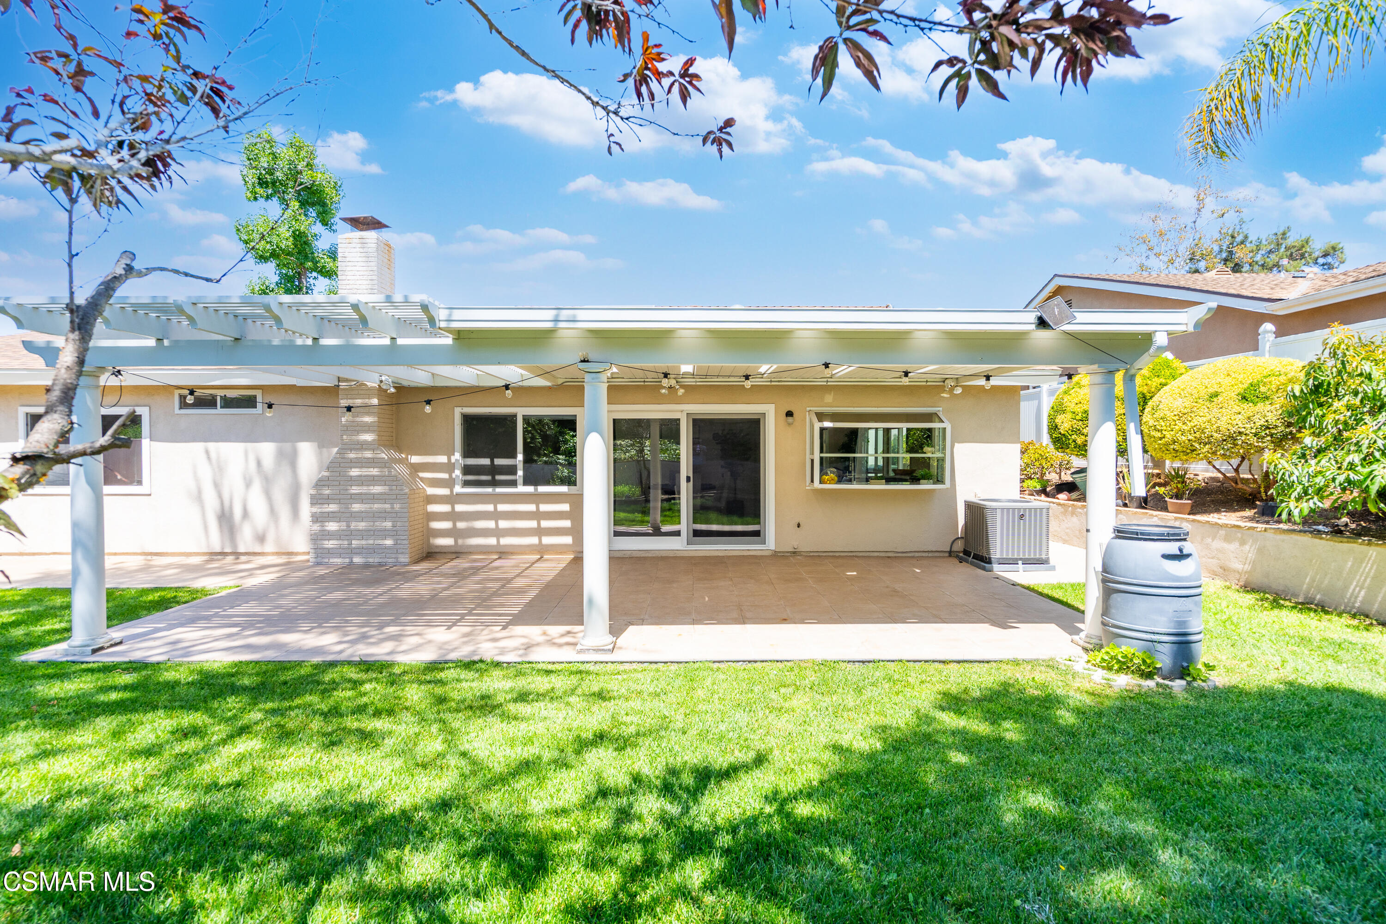
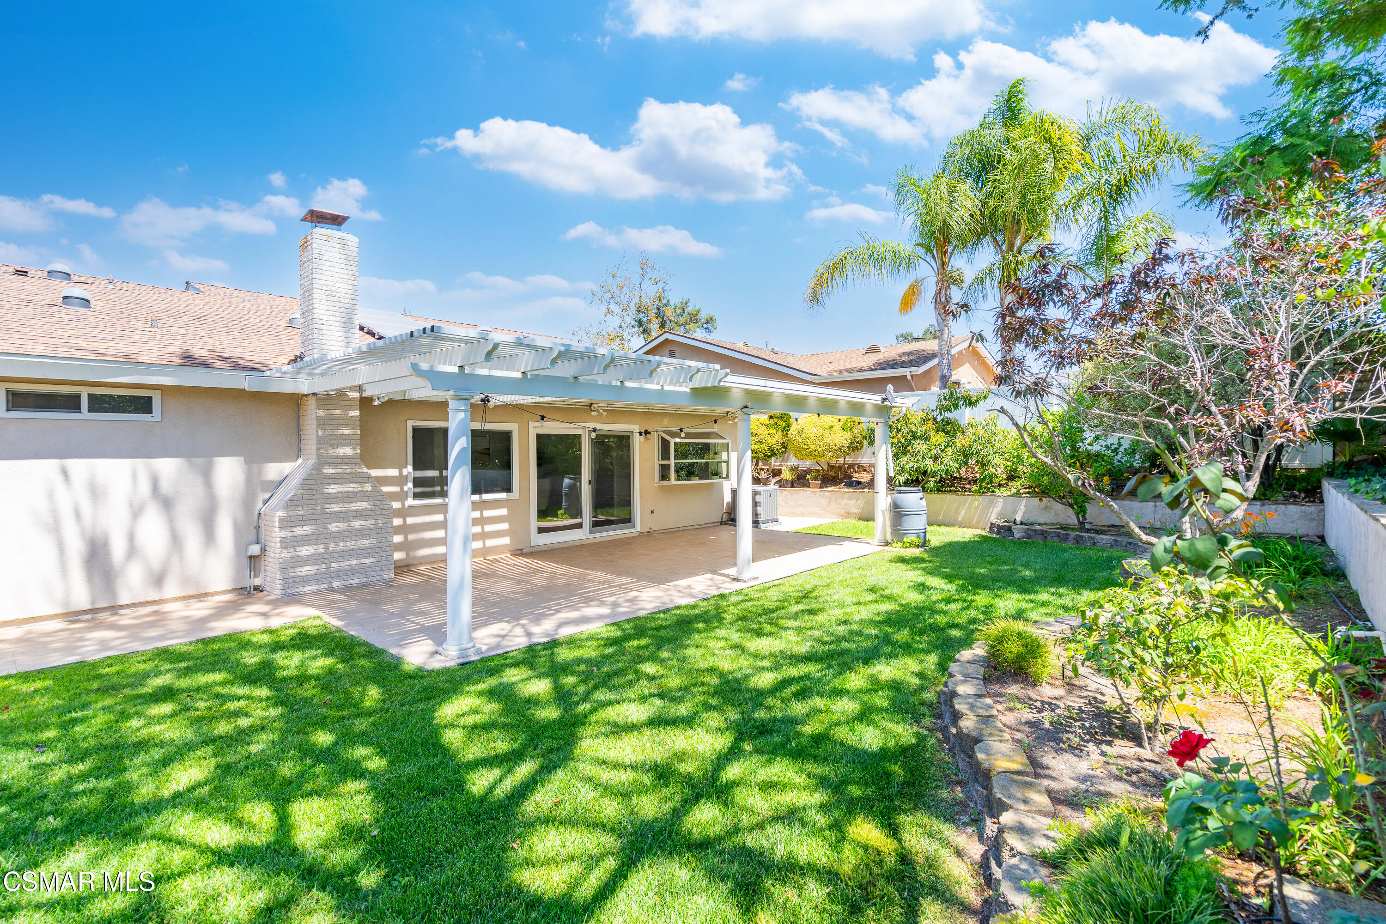
Home’s backyard patio with a white pergola, brick fireplace, and broad green lawn.
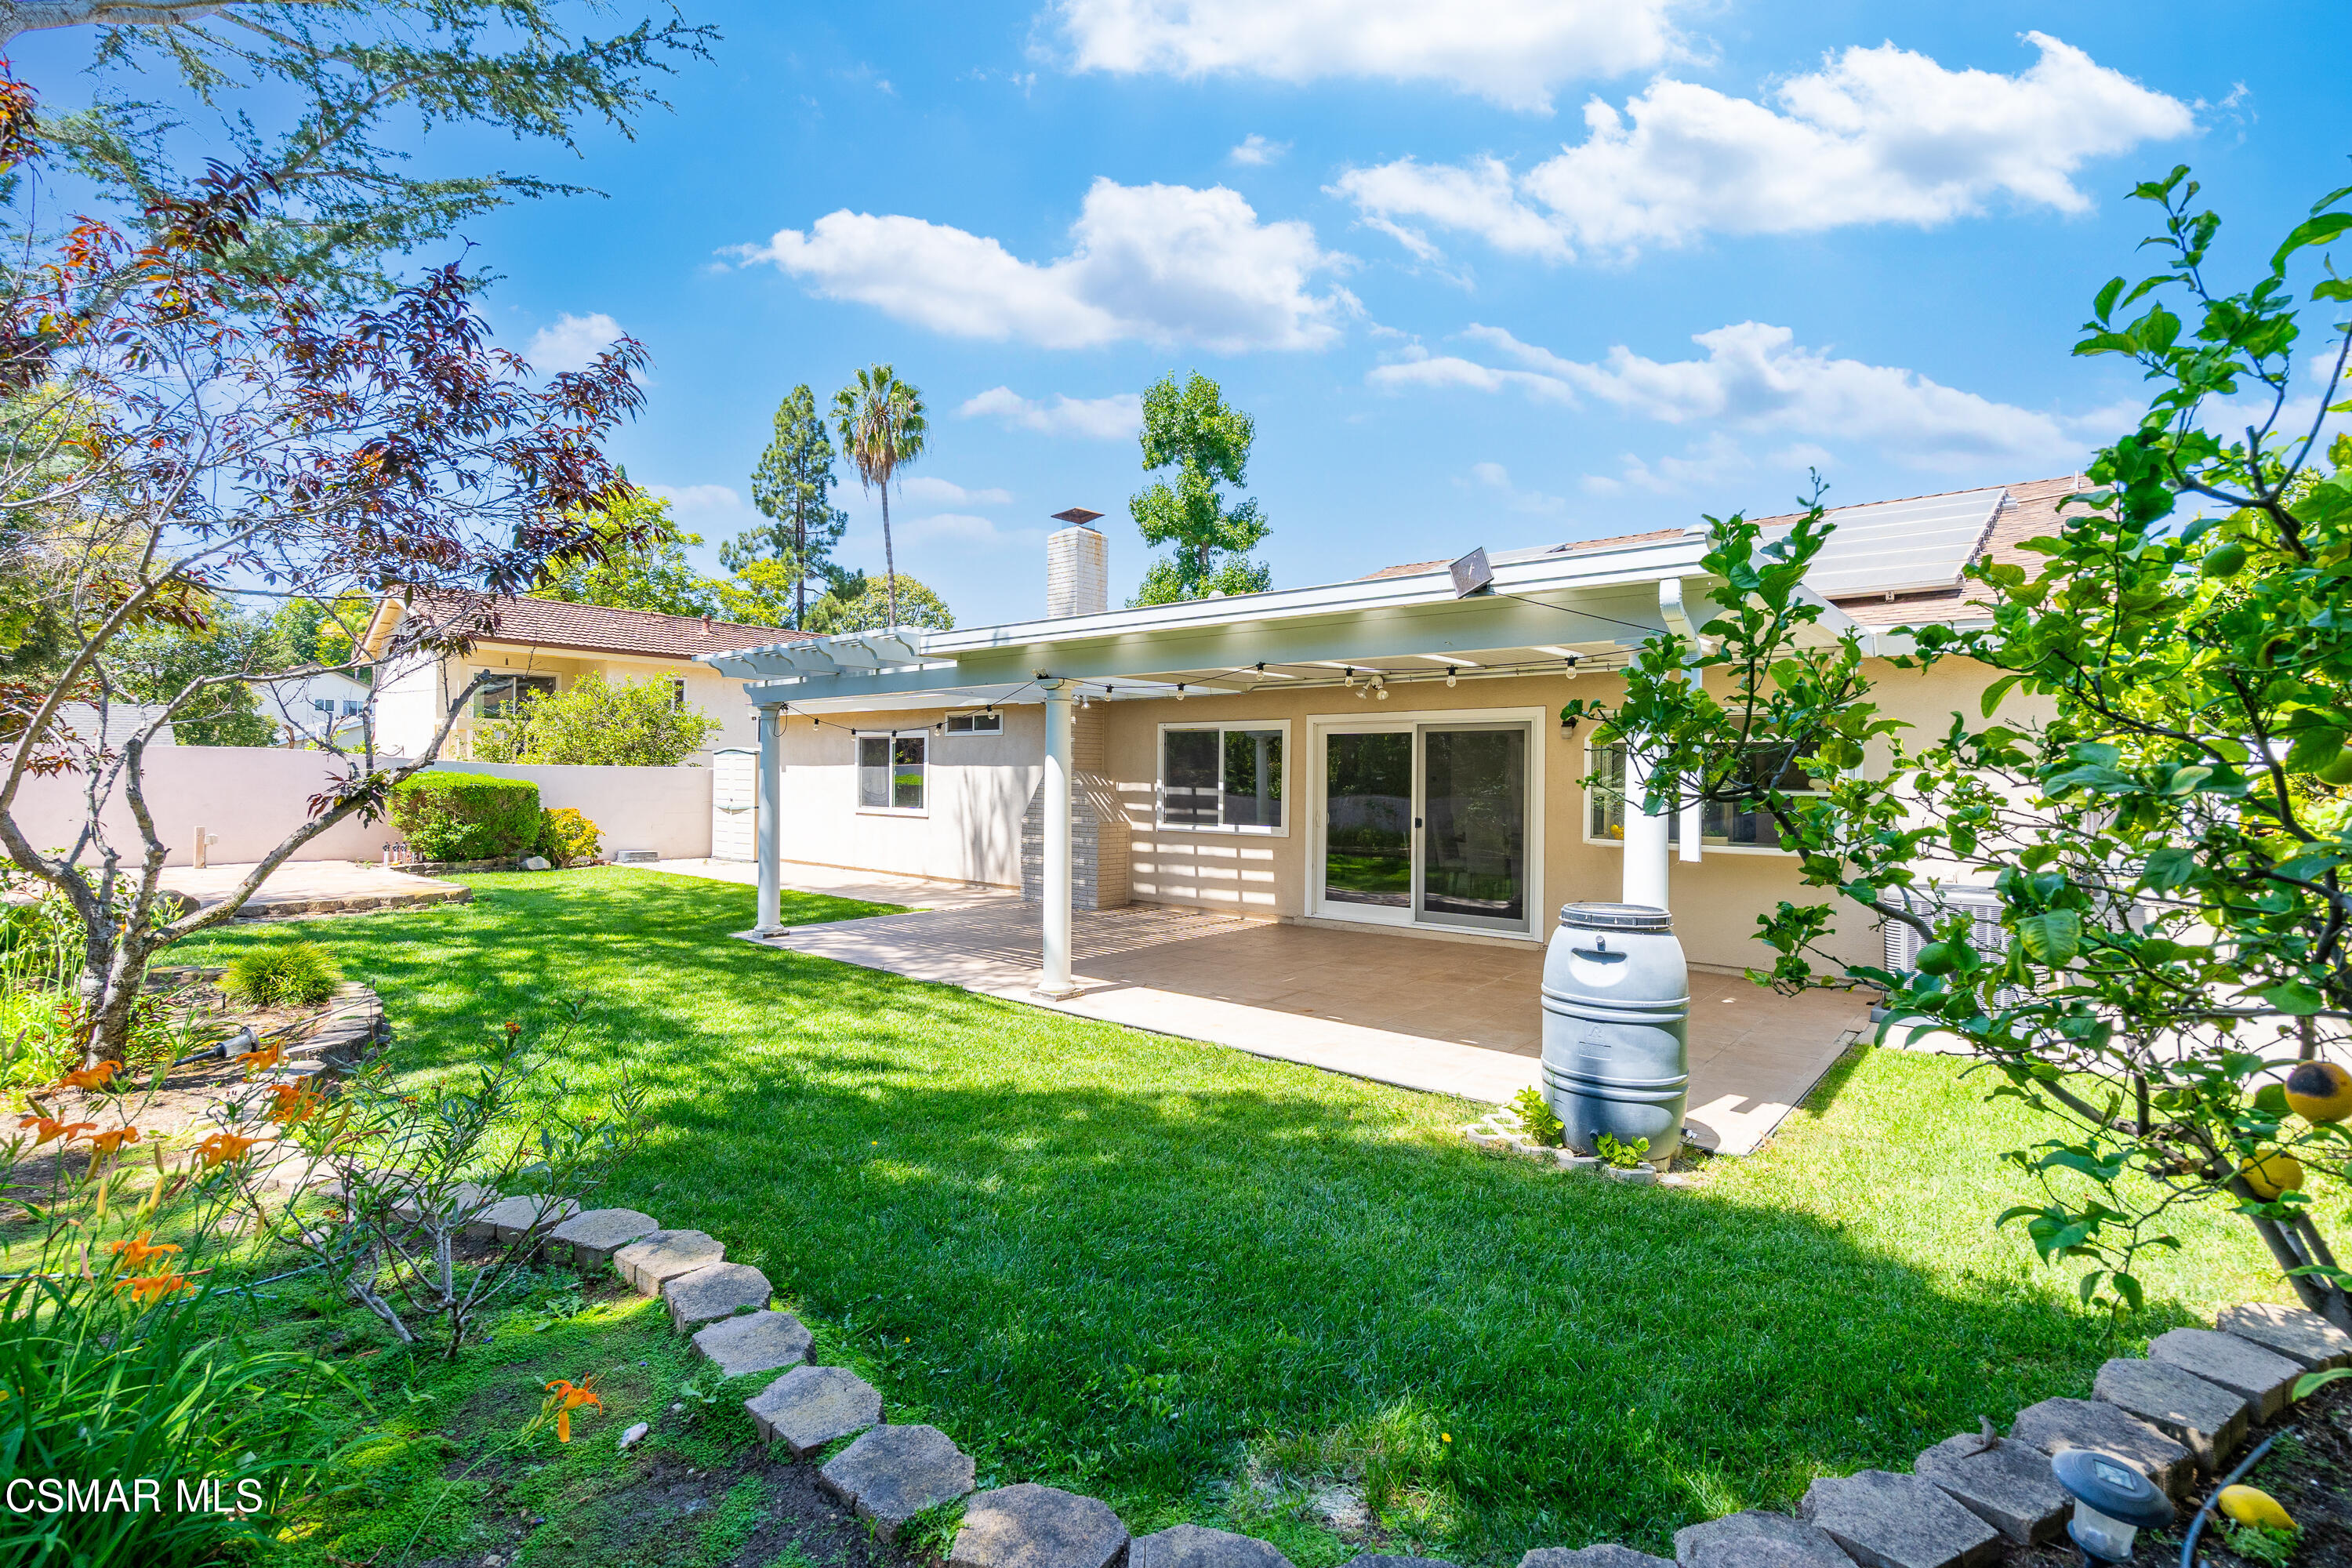
Backyard with a covered patio, green lawn, garden beds, rooftop solar panels, and a rain barrel.
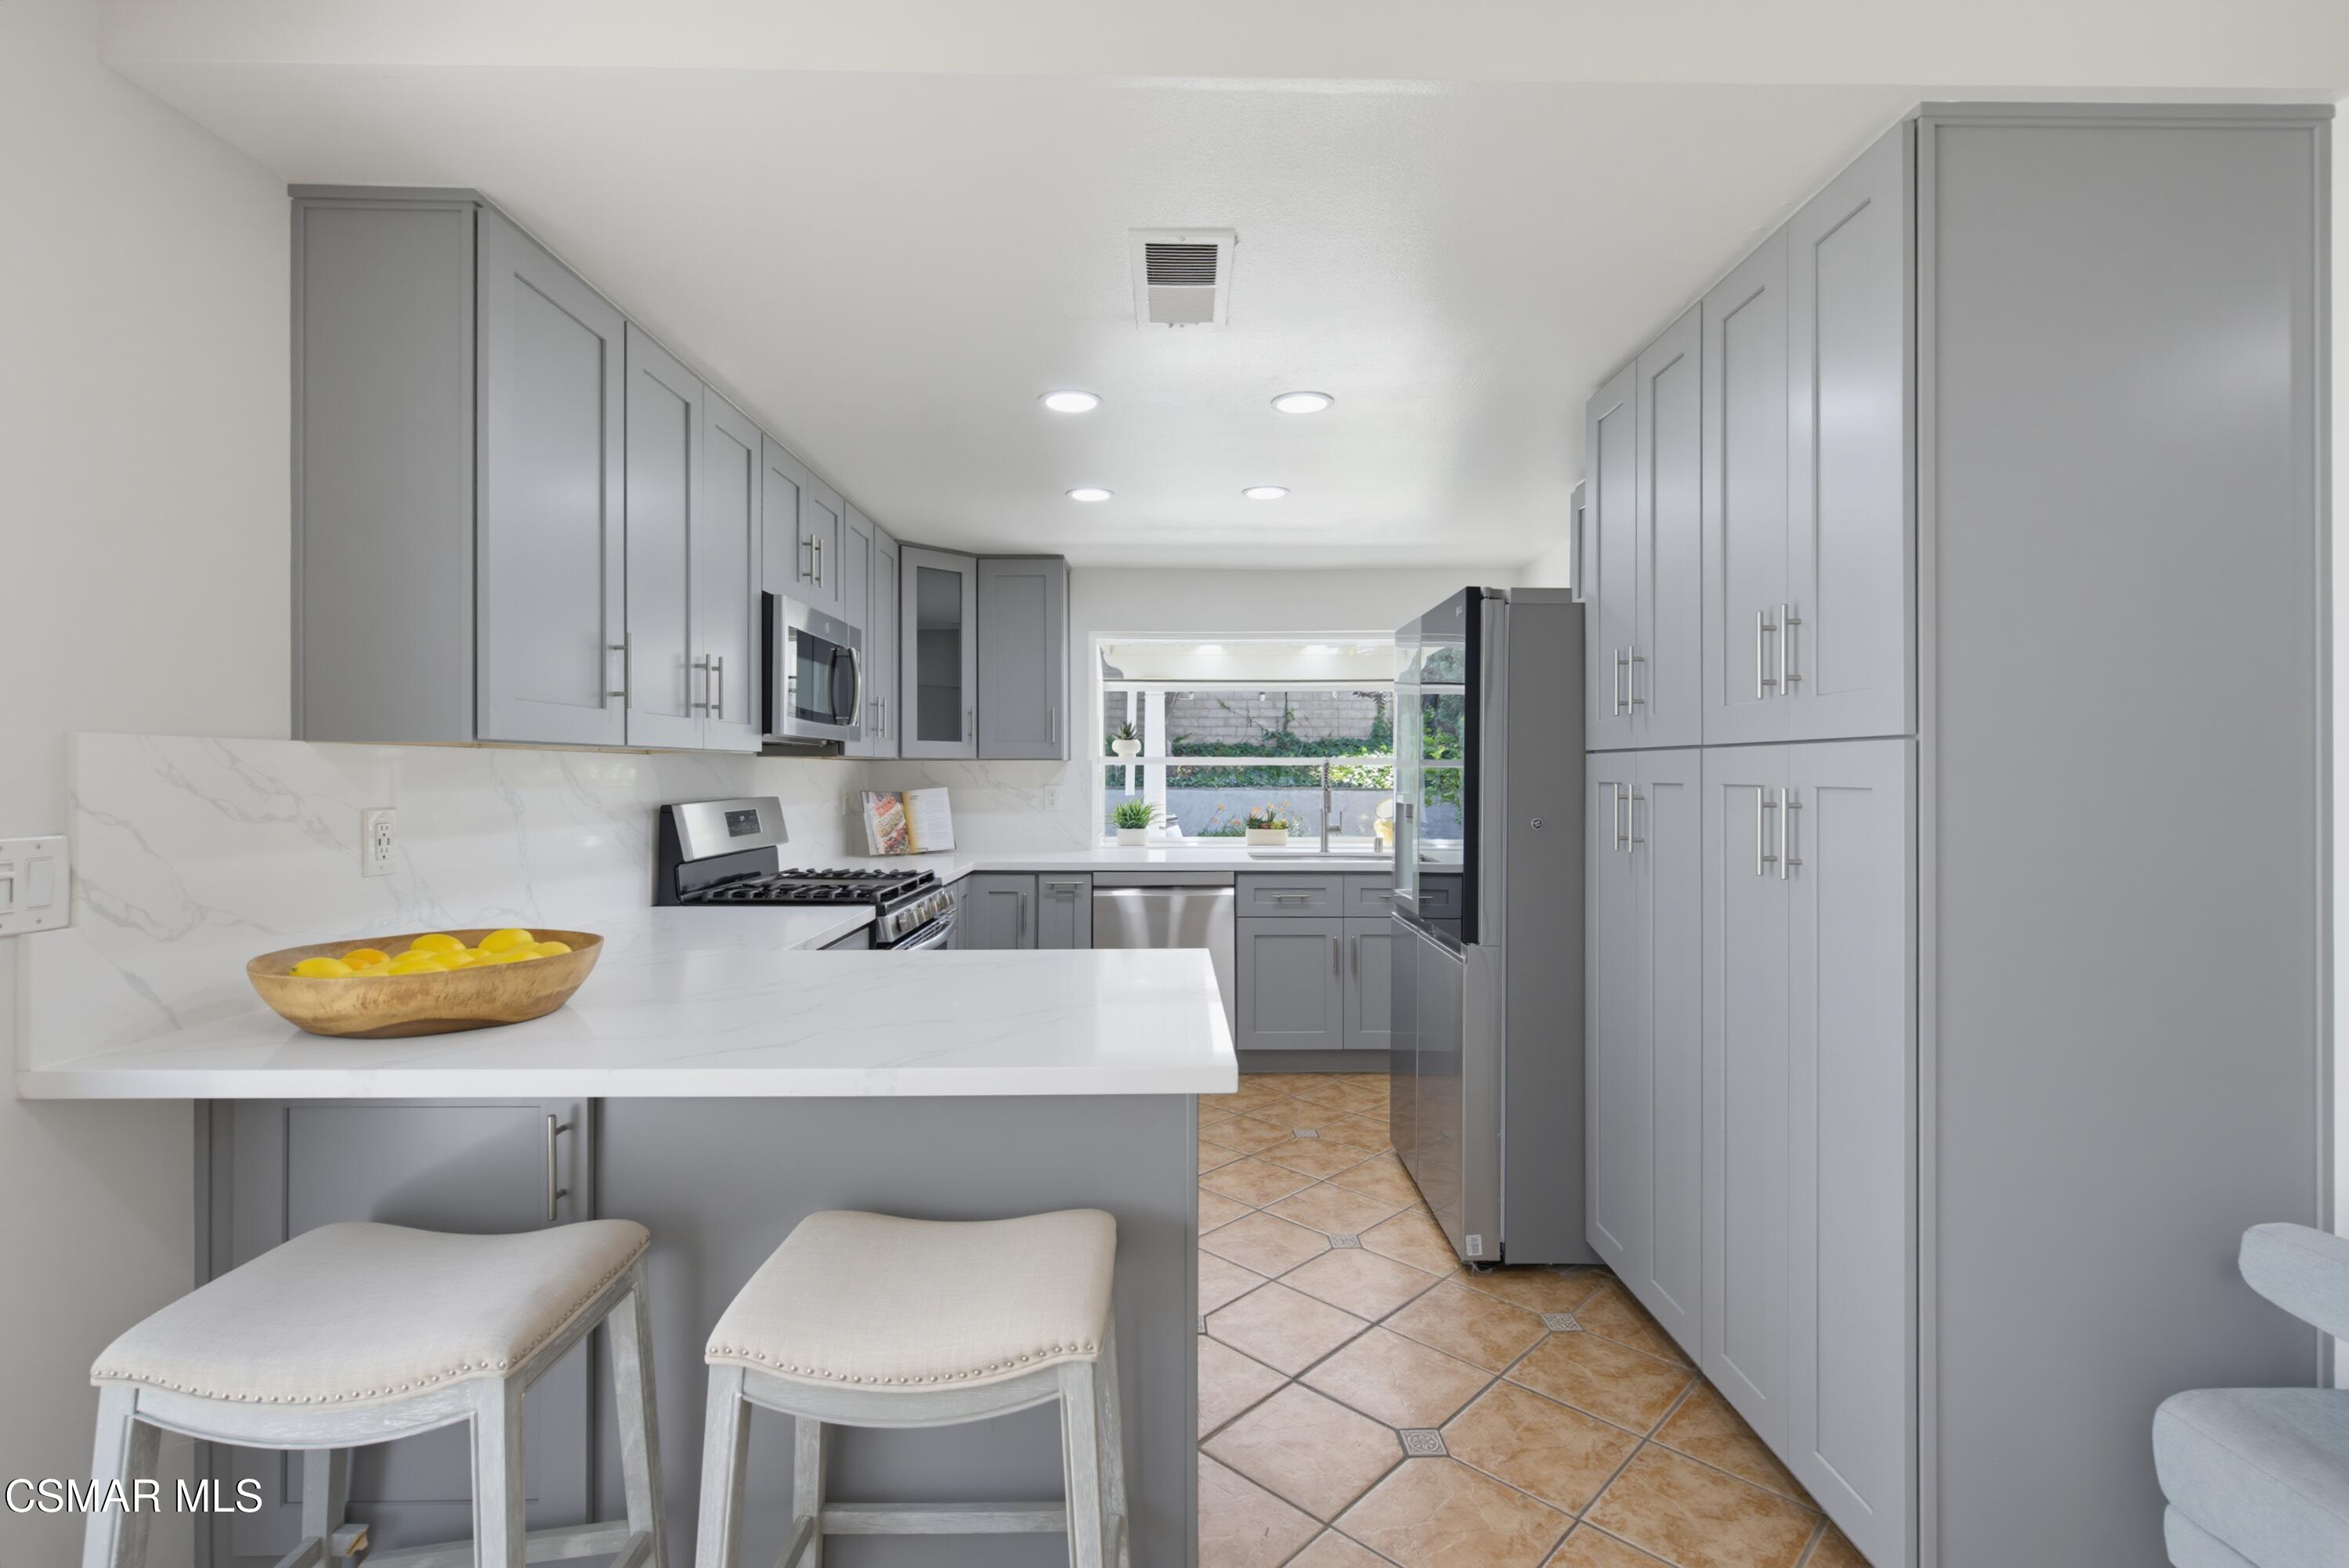
Kitchen with gray cabinets, a white peninsula, two upholstered stools, and a window overlooking a patio.
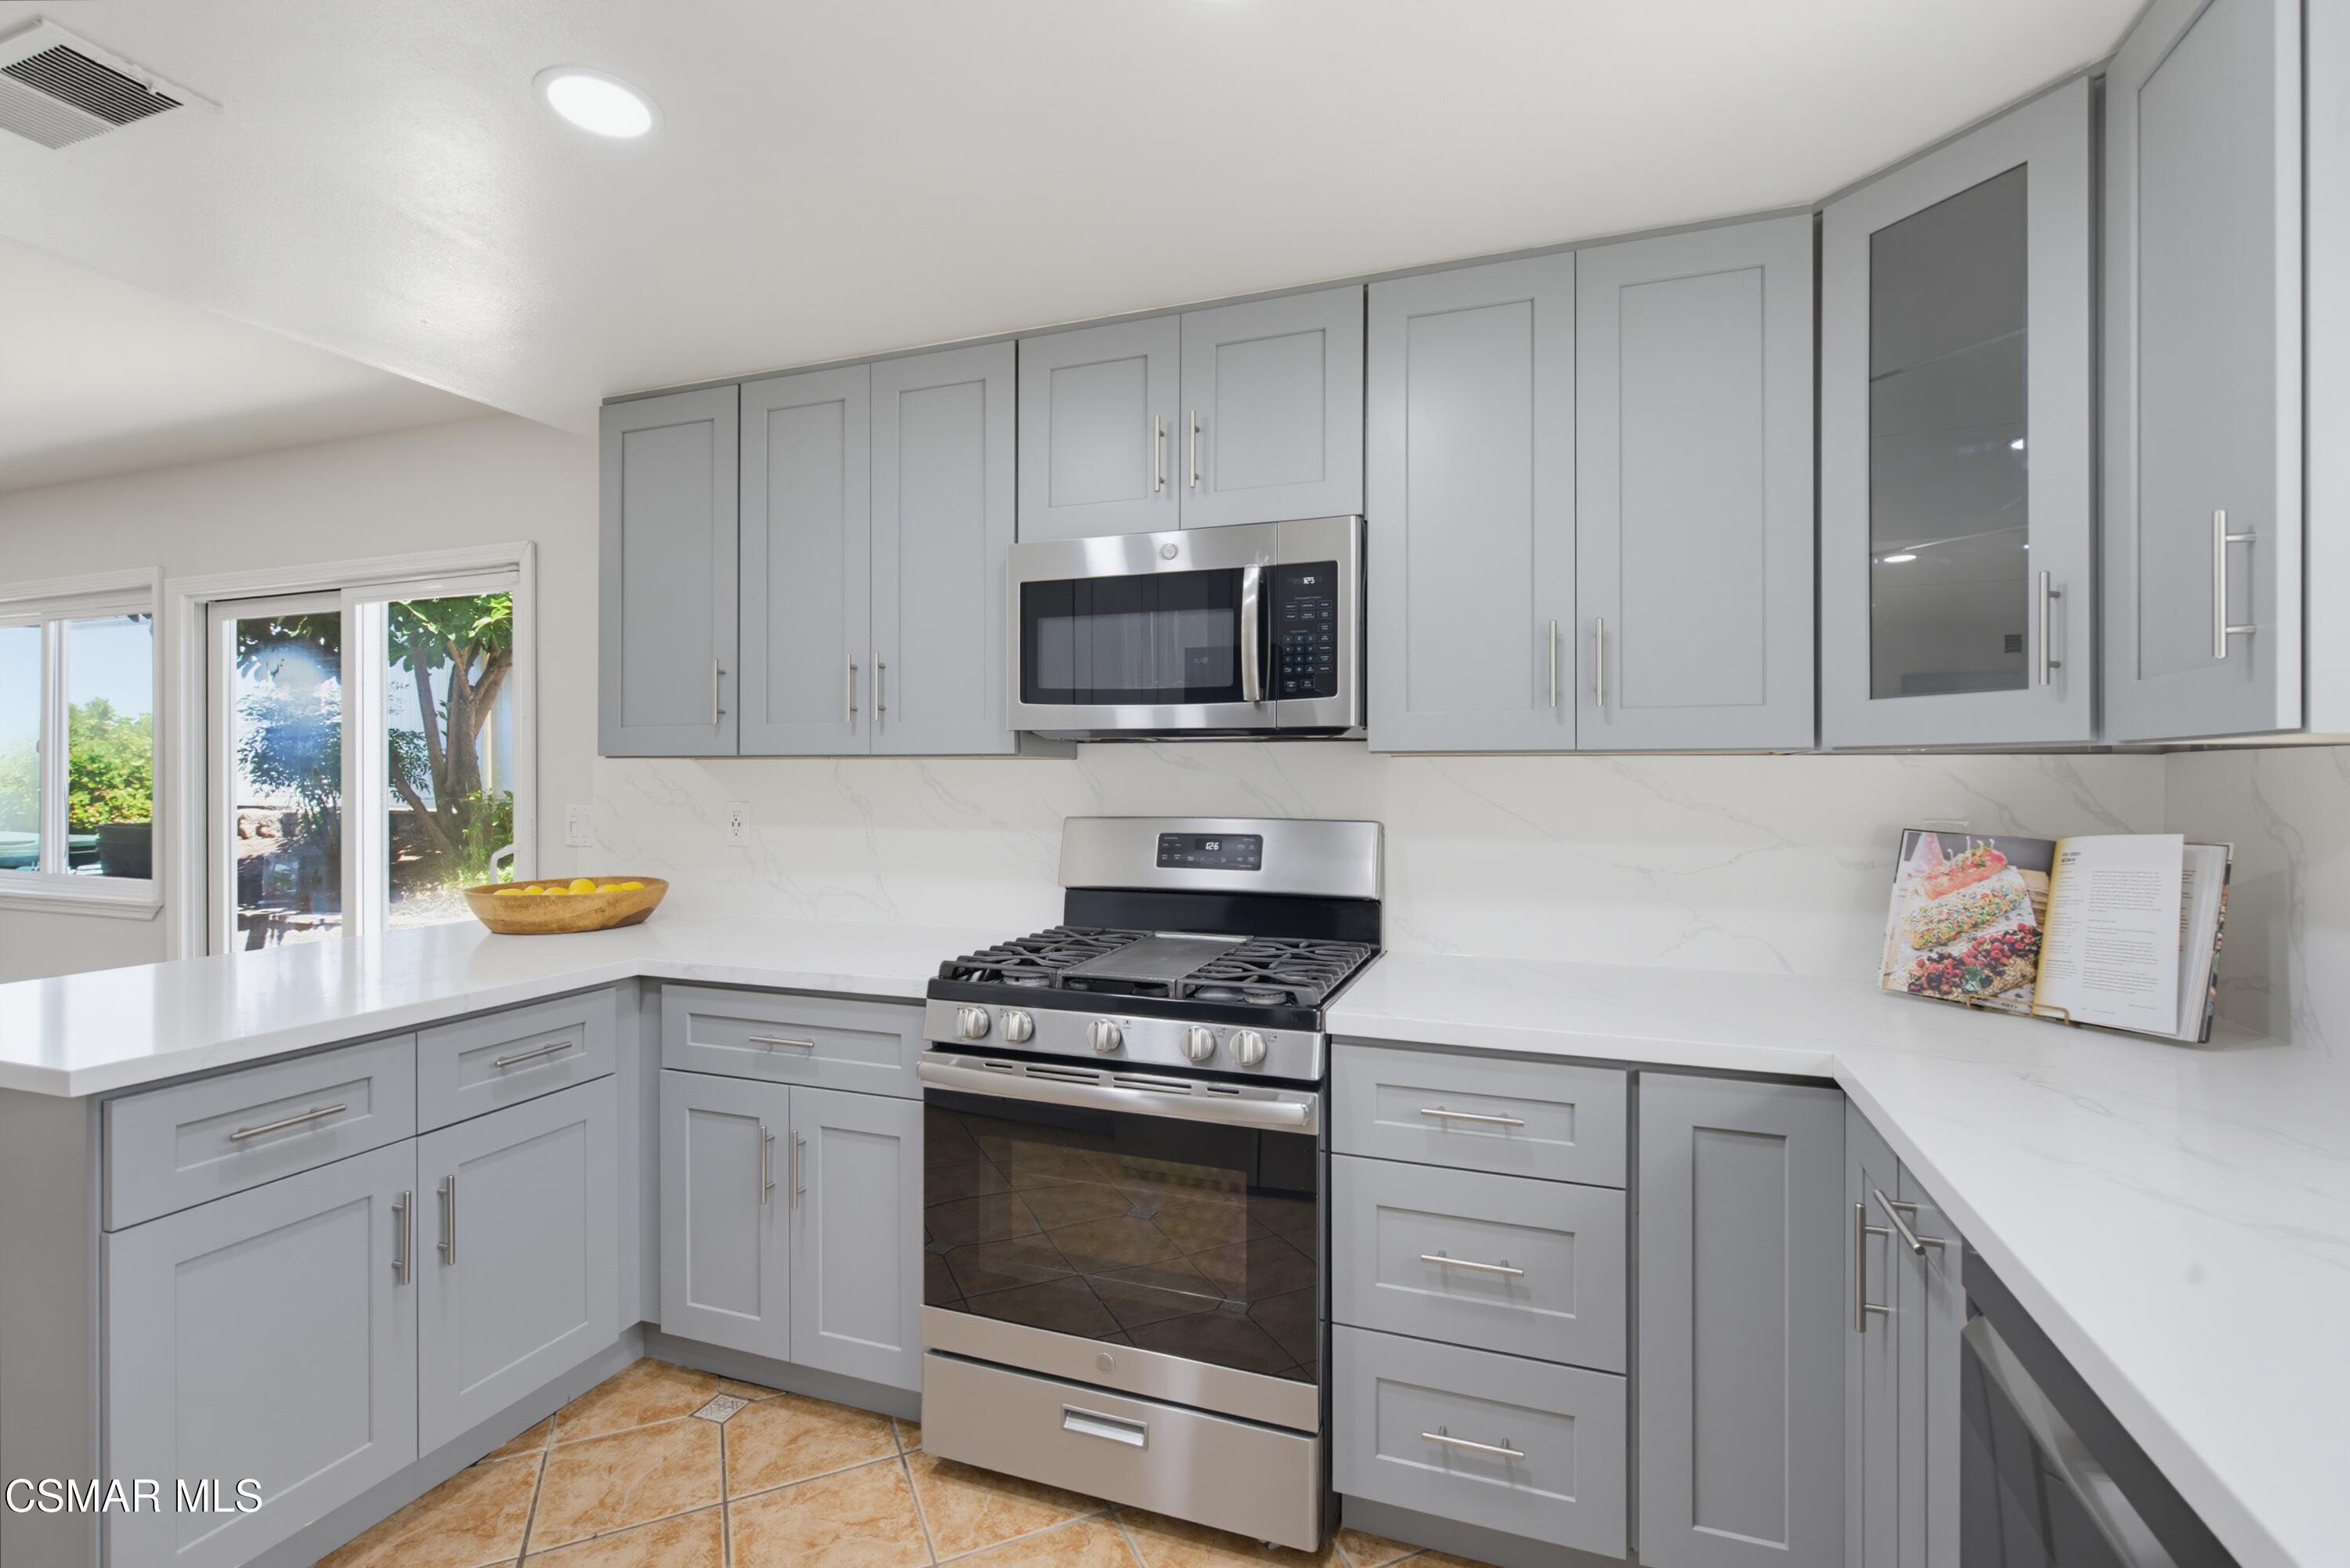
Kitchen with gray cabinets, white counters, stainless steel appliances, and a sliding glass door to the yard.
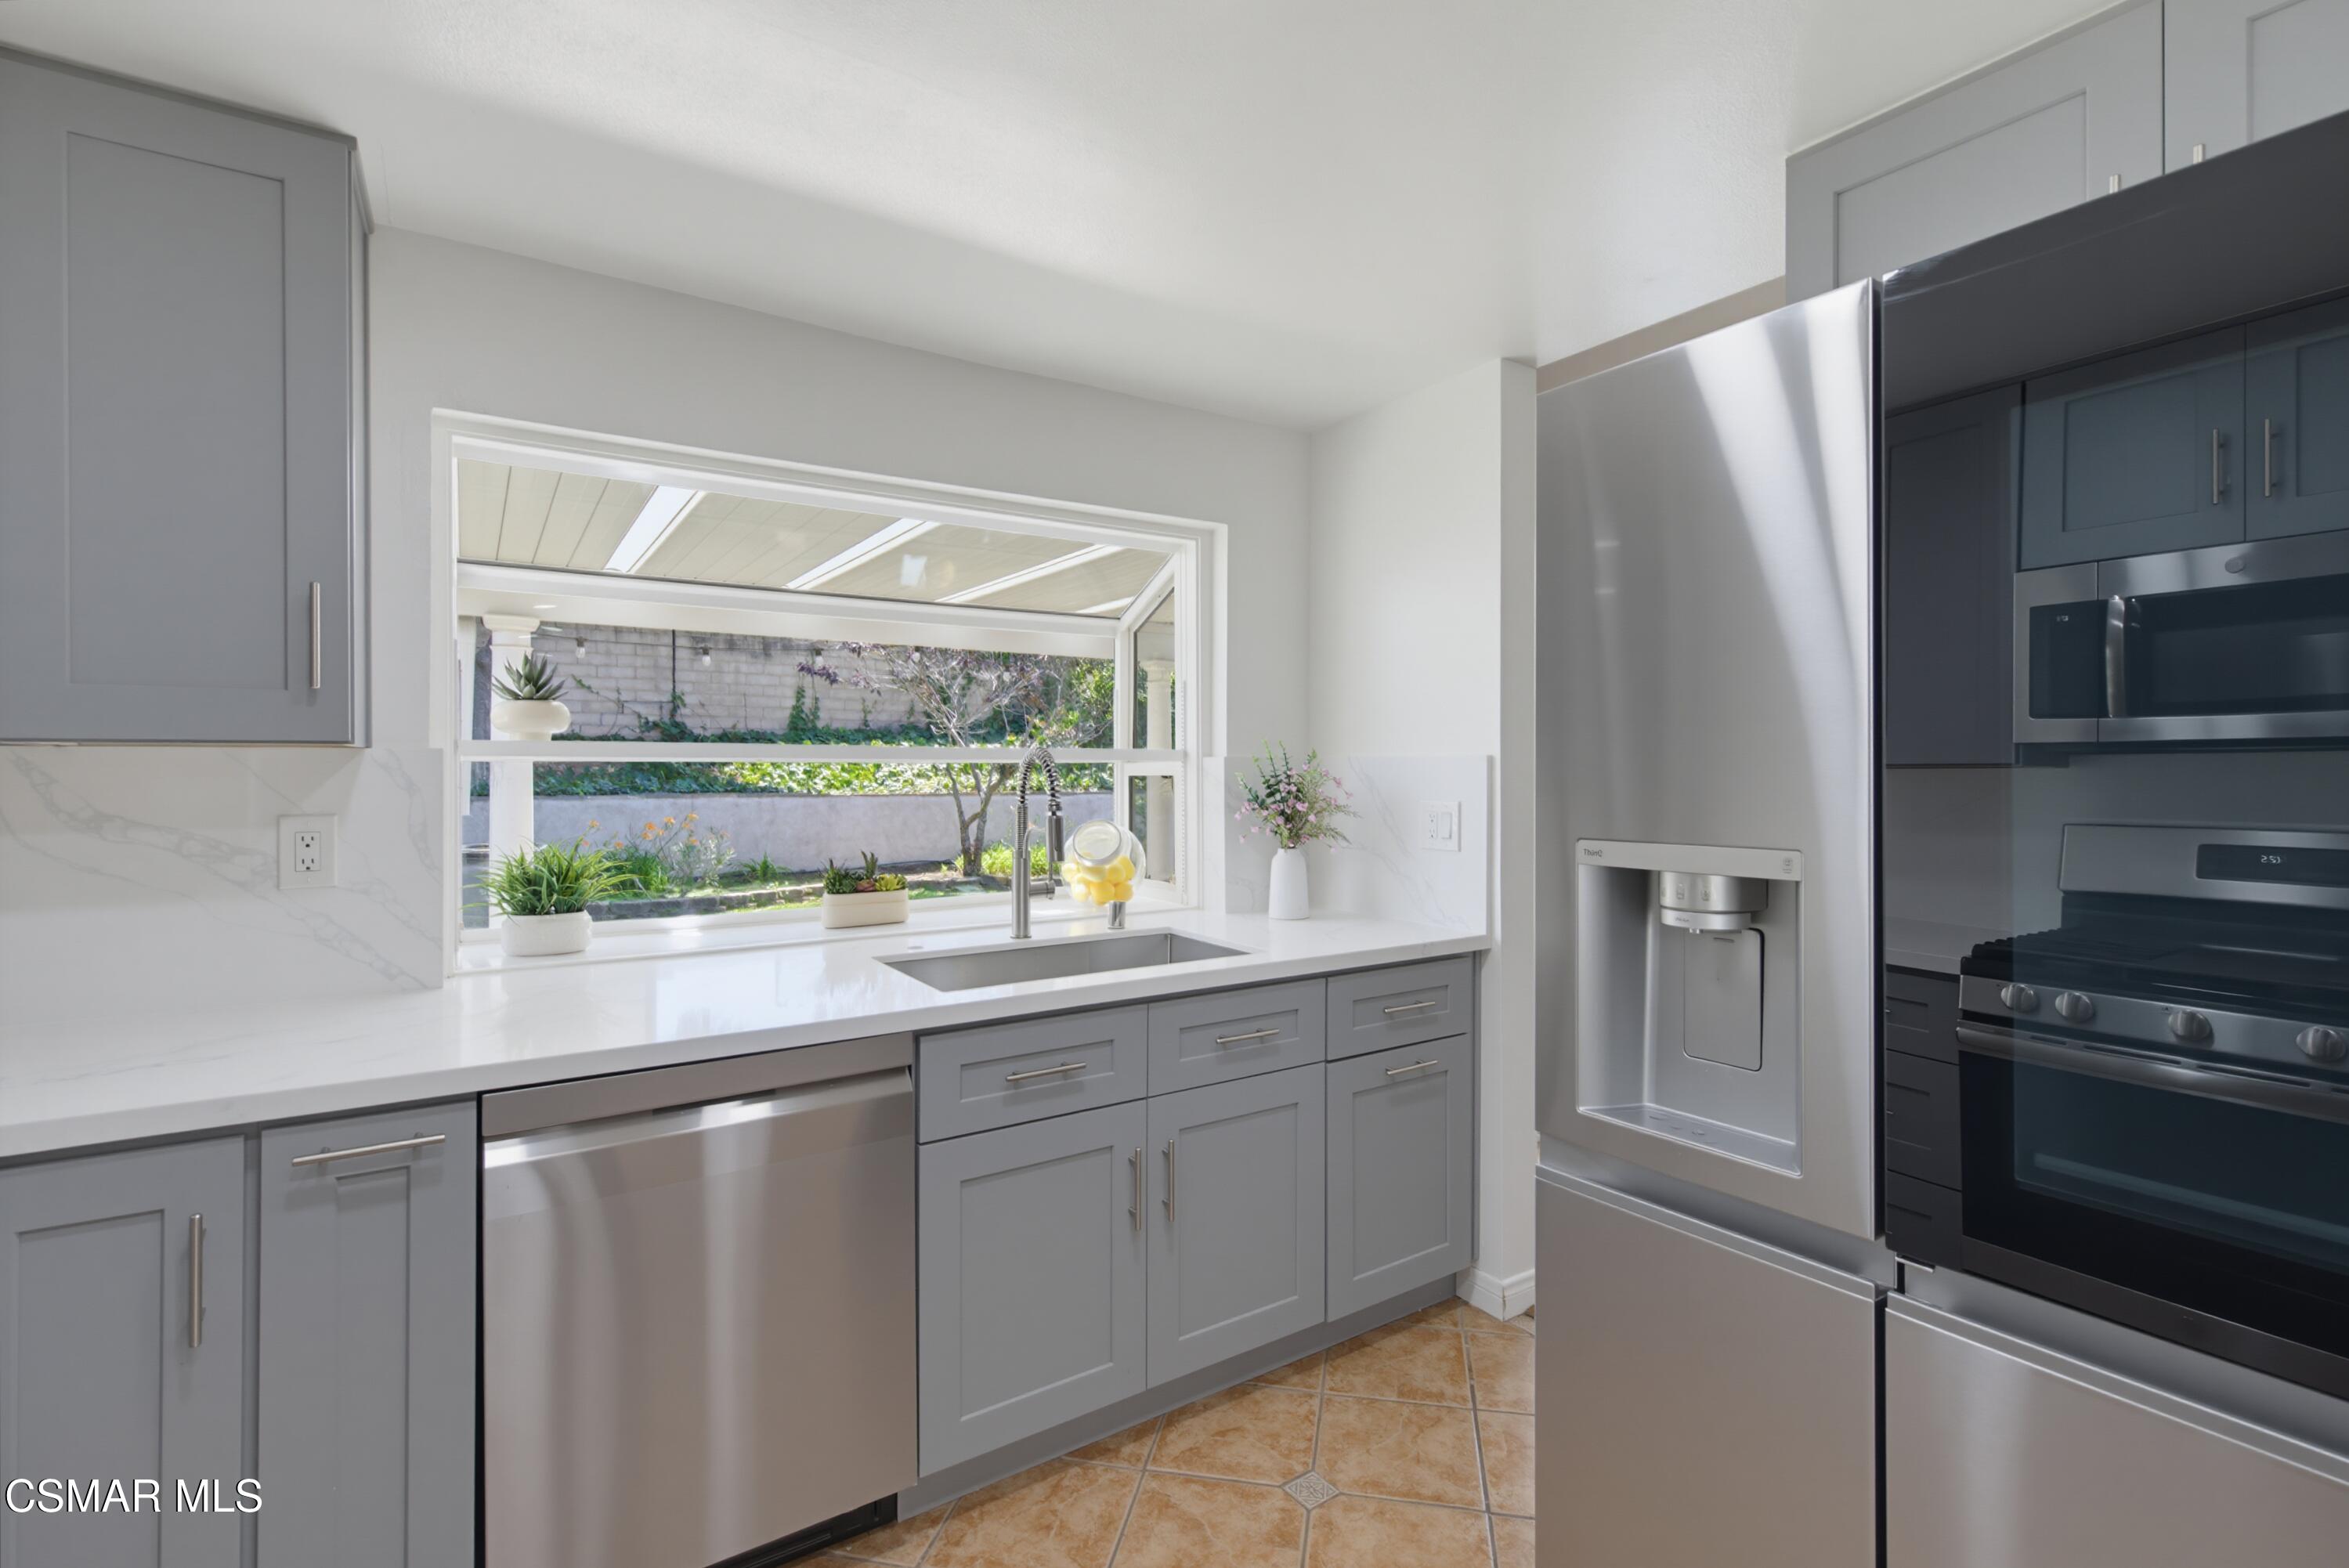
Bright kitchen with gray cabinets, stainless steel appliances, and a sink beneath a garden-facing window.
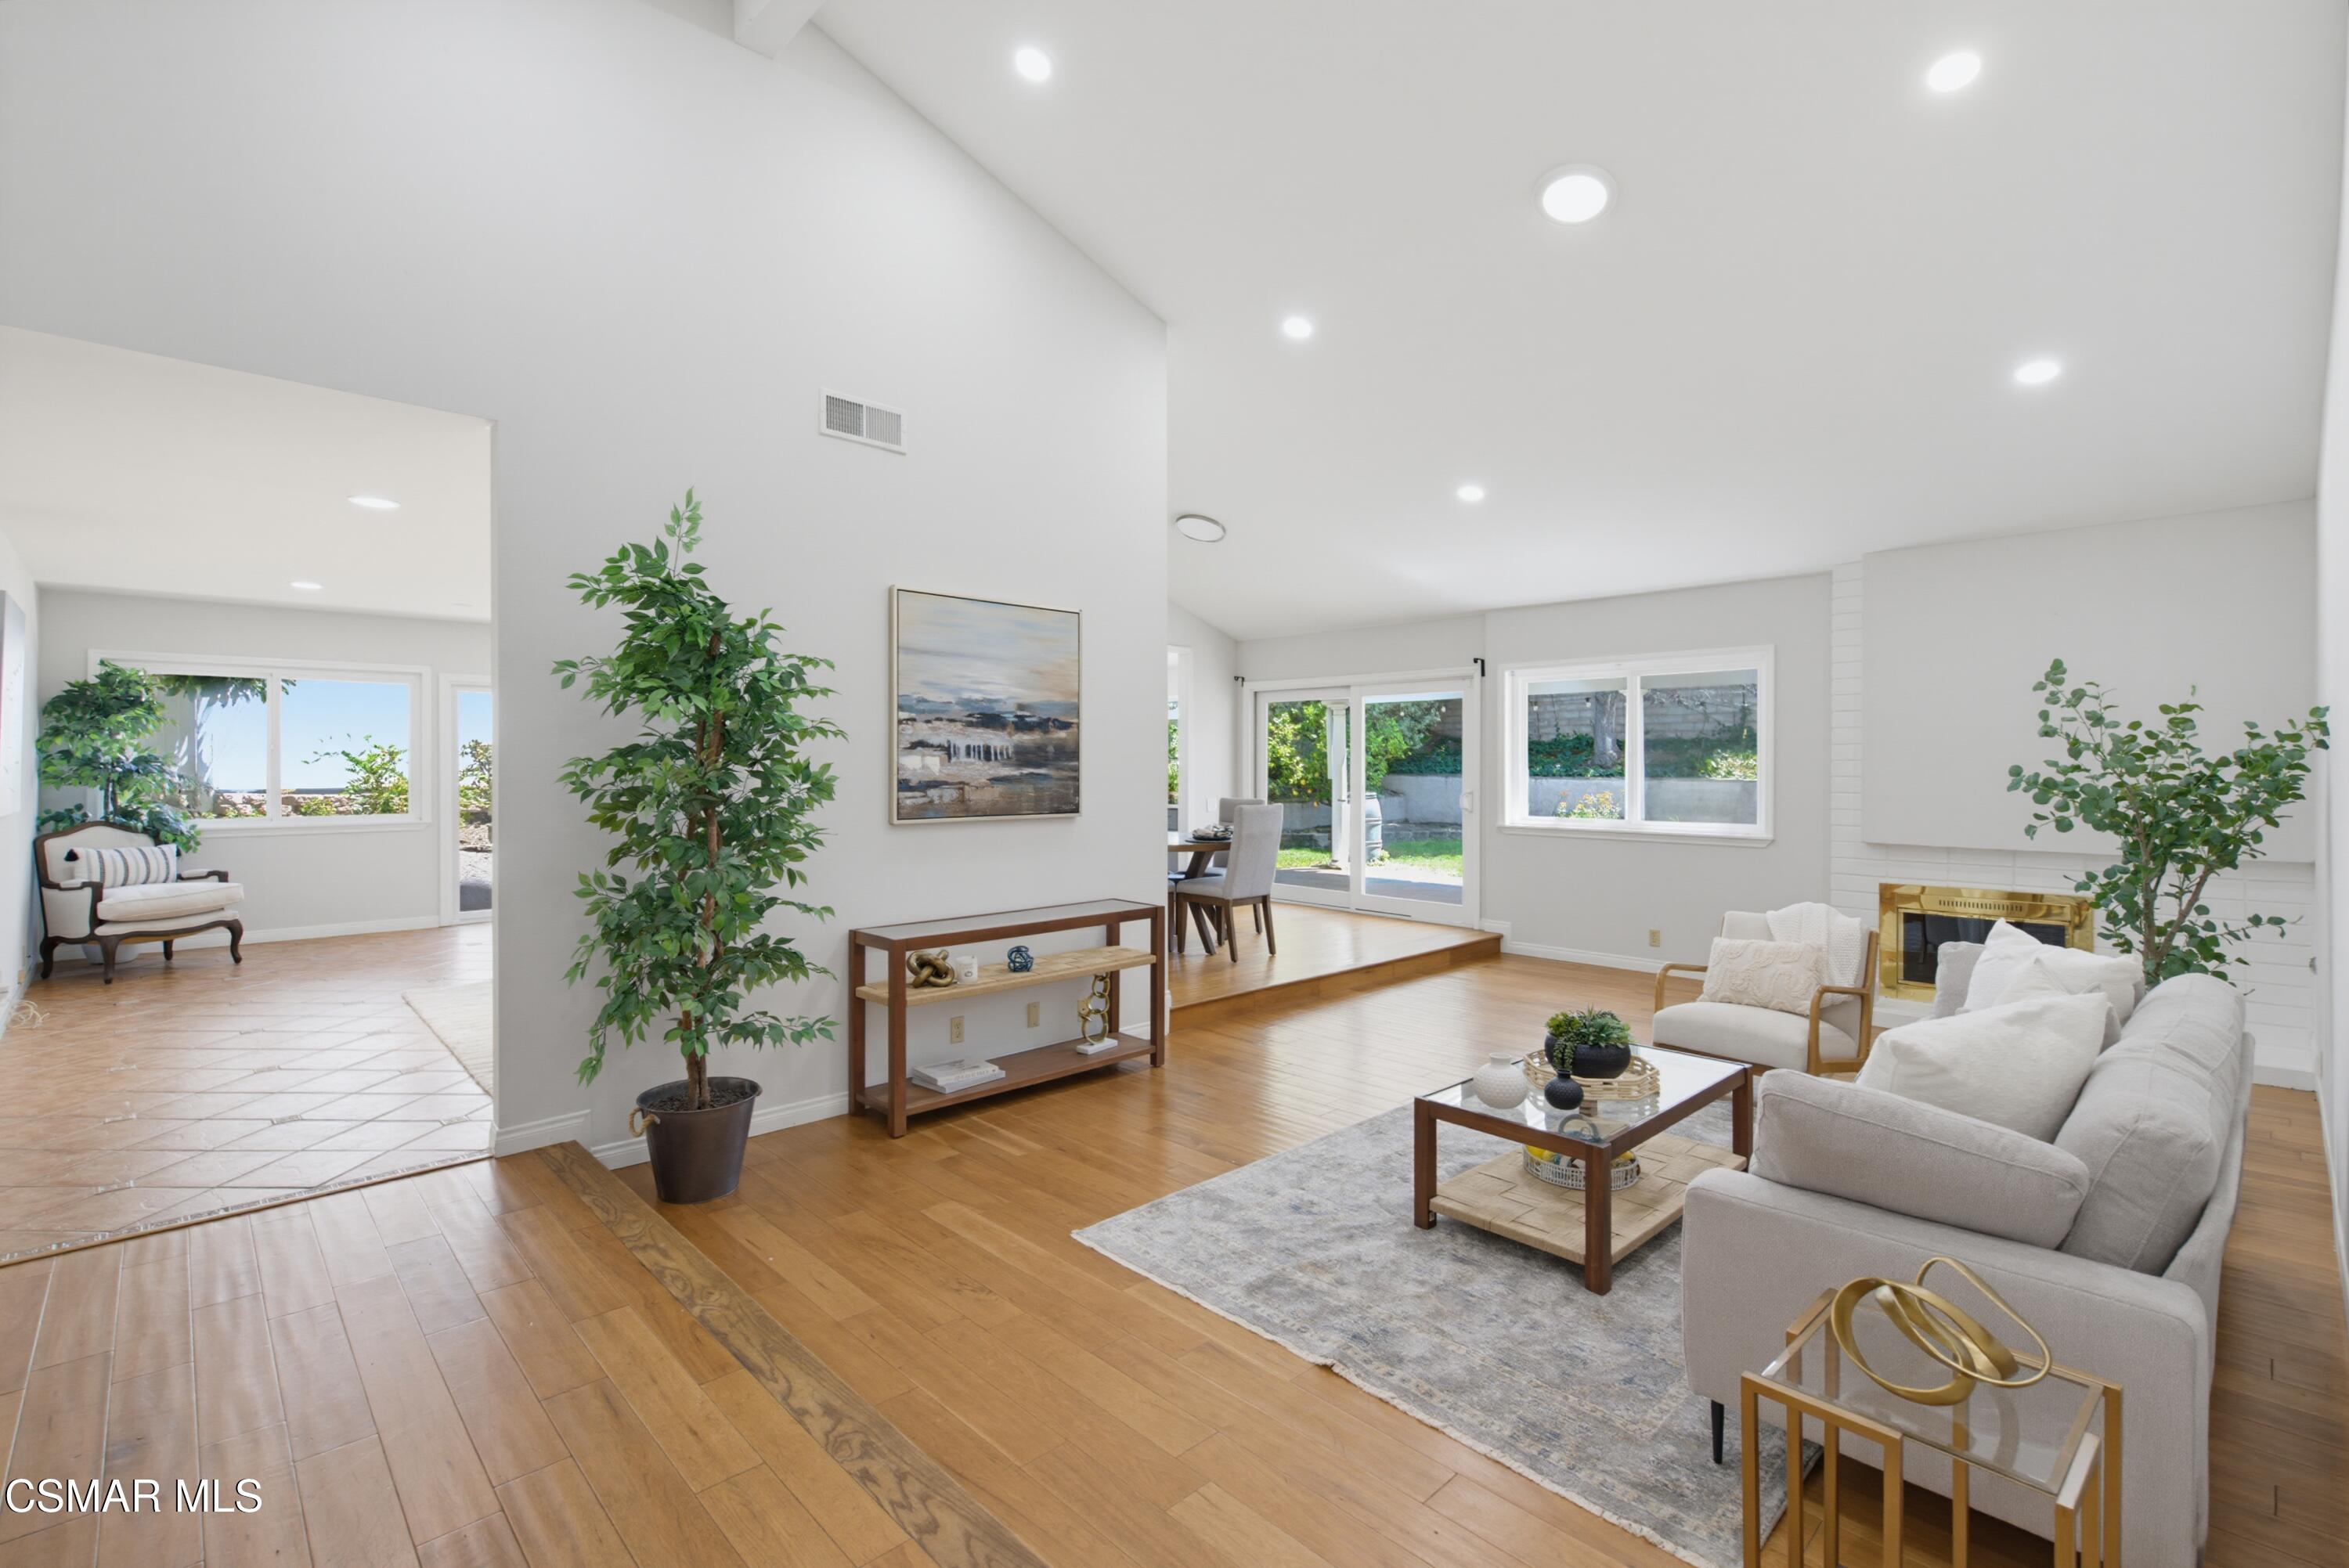
Open-plan living room with hardwood floors, white seating, a fireplace, and windows overlooking the garden.
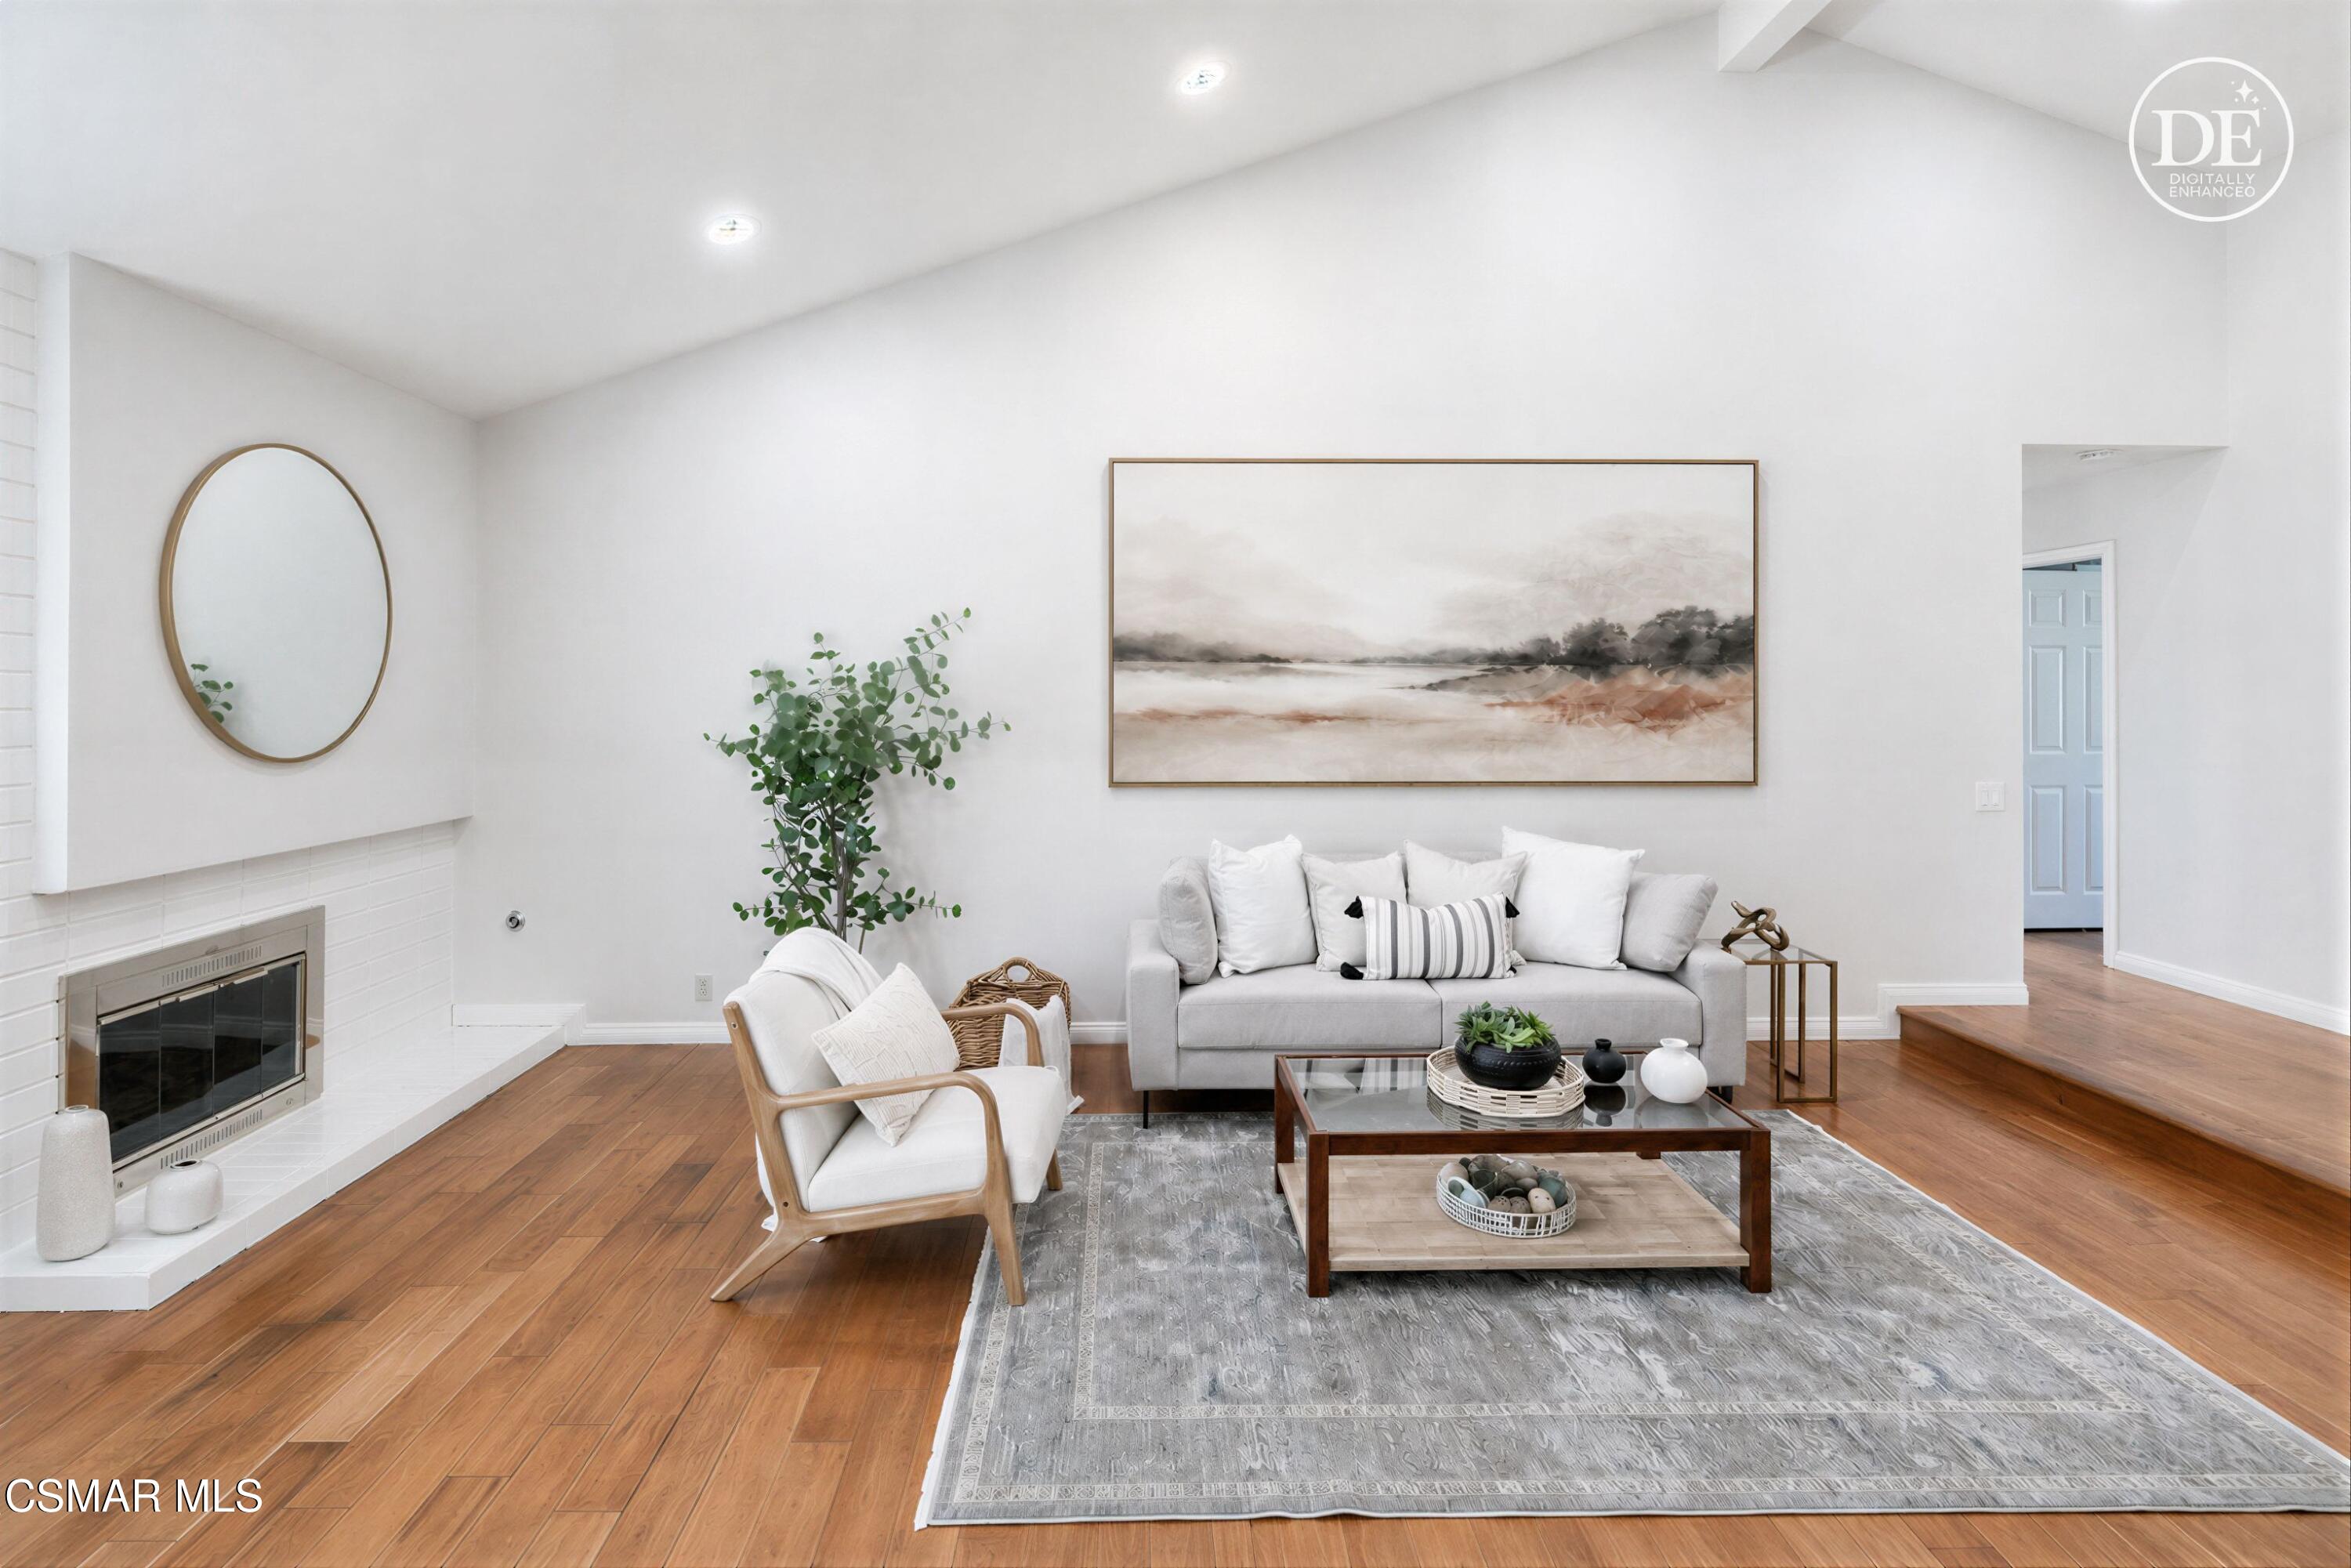
Staged living room with a white fireplace, gray sofa, and warm-toned hardwood floors.
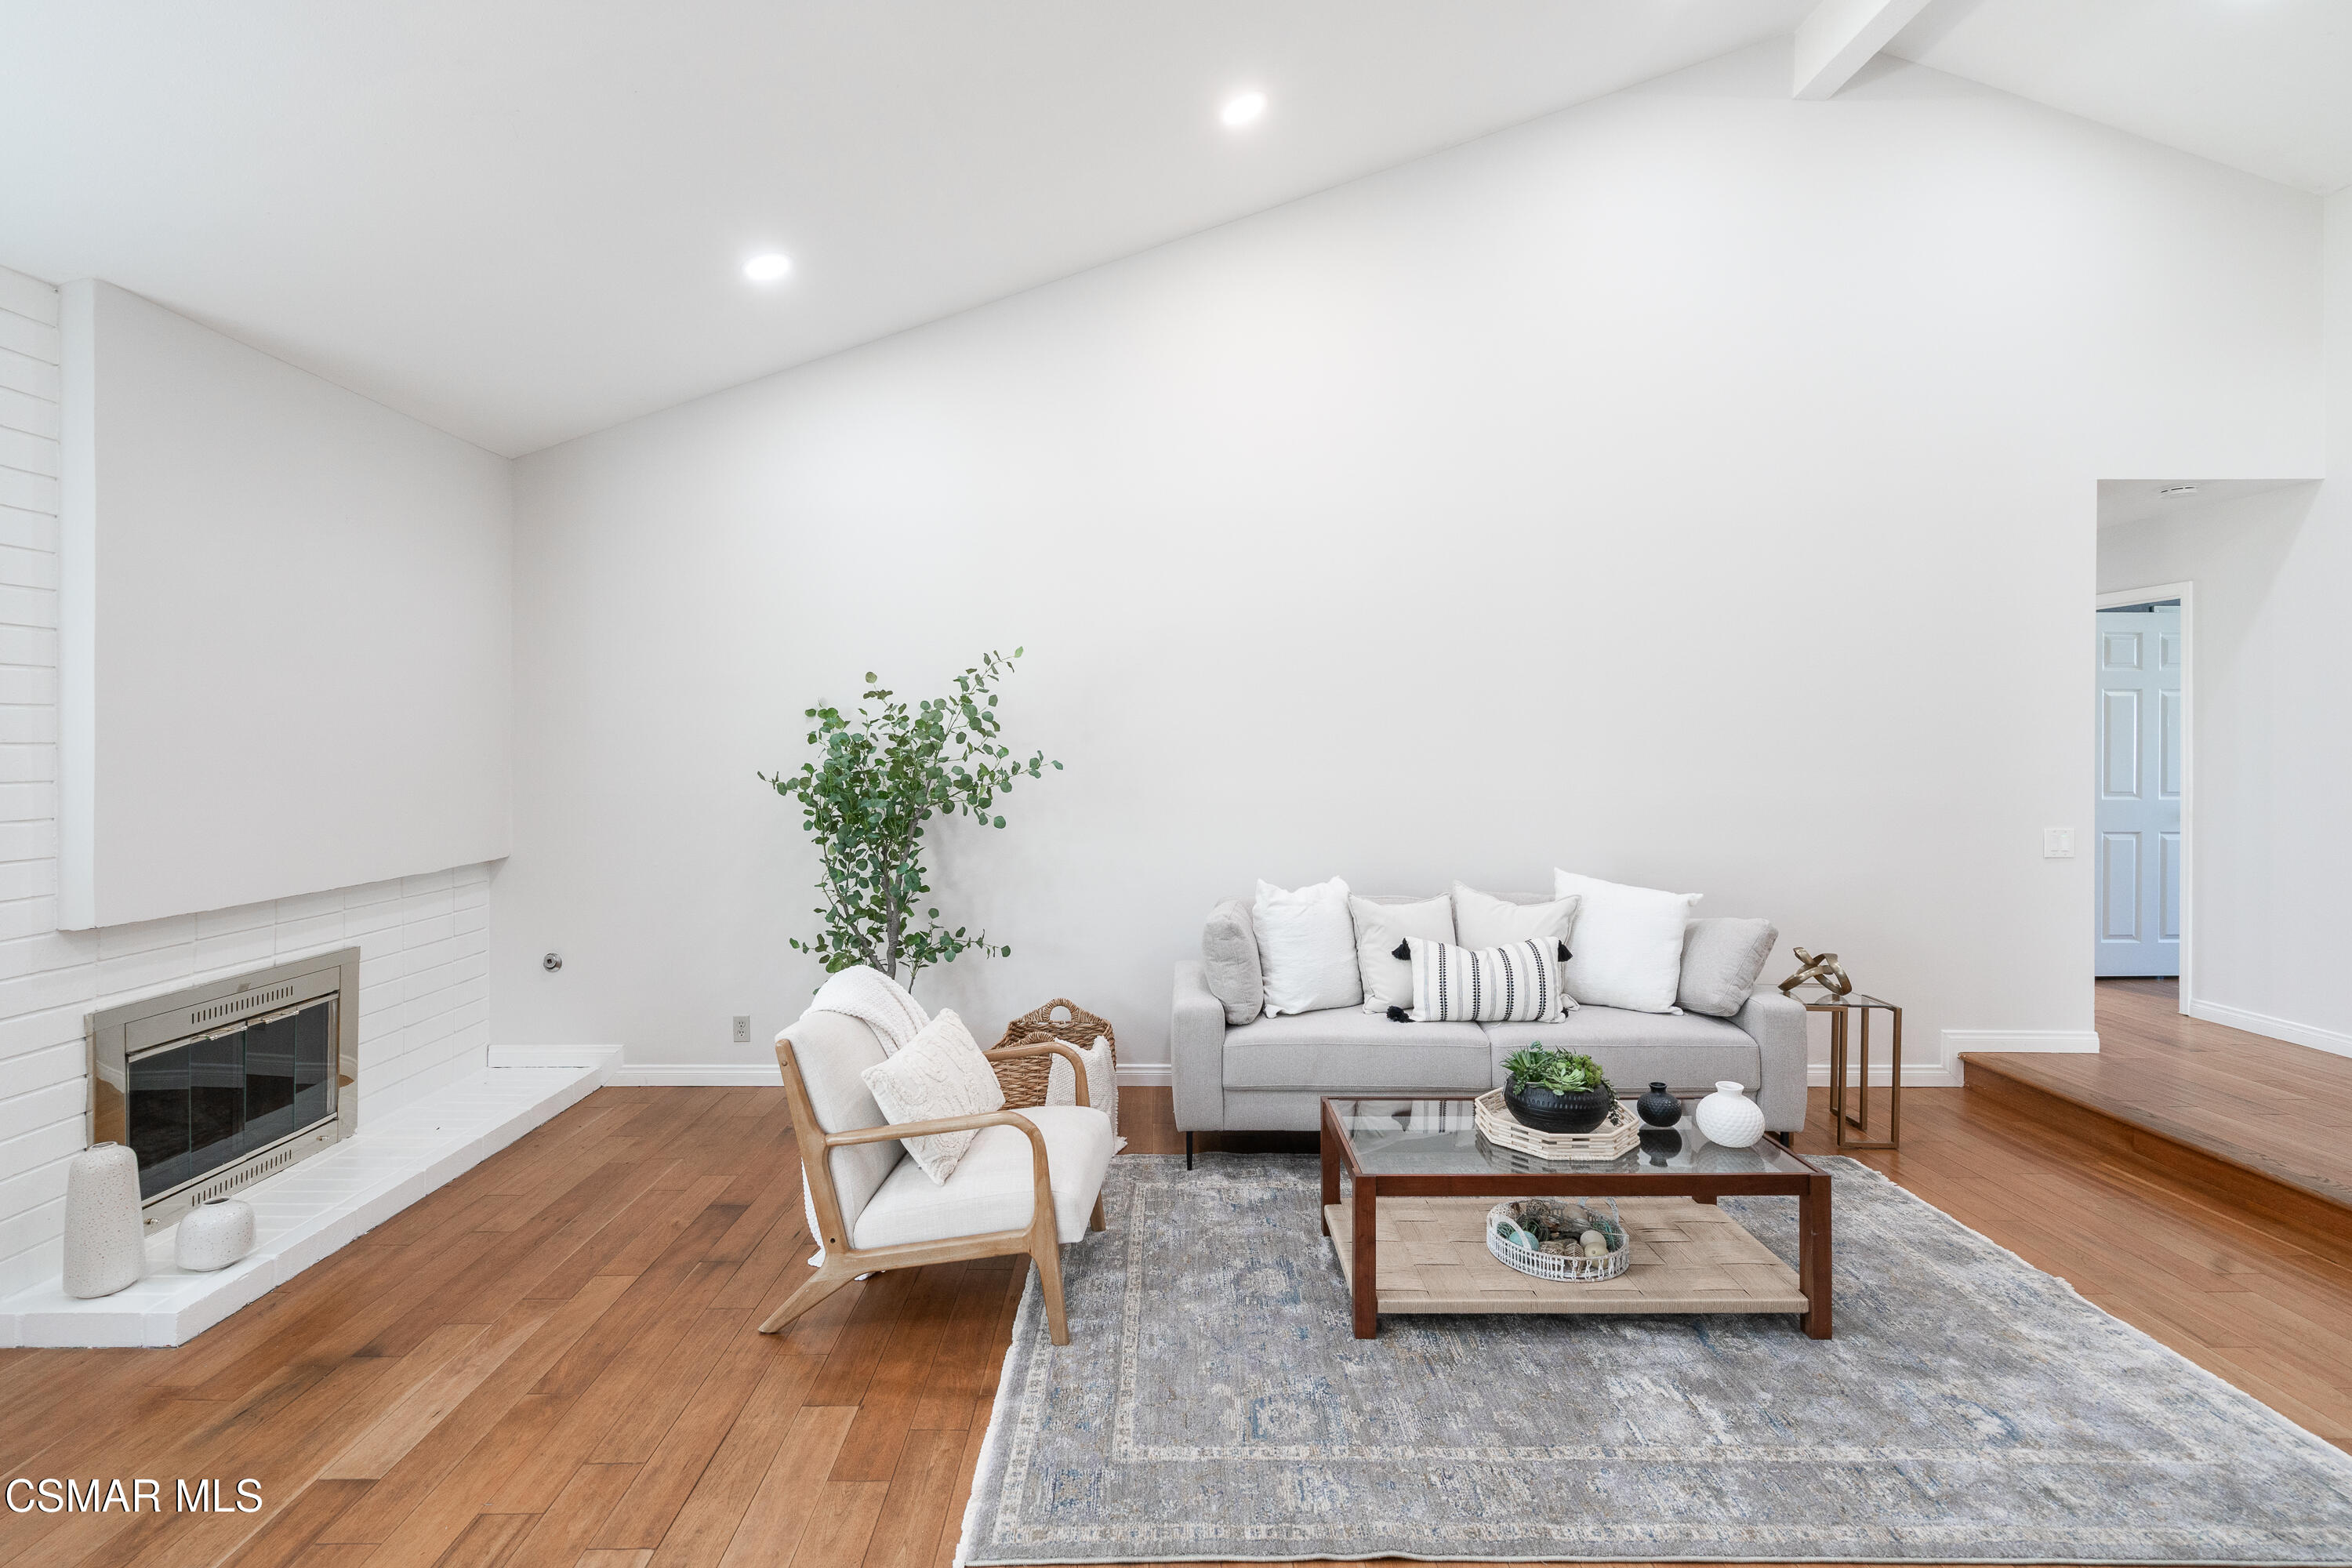
Staged living room with a white tiled fireplace, gray sofa, and hardwood floors.
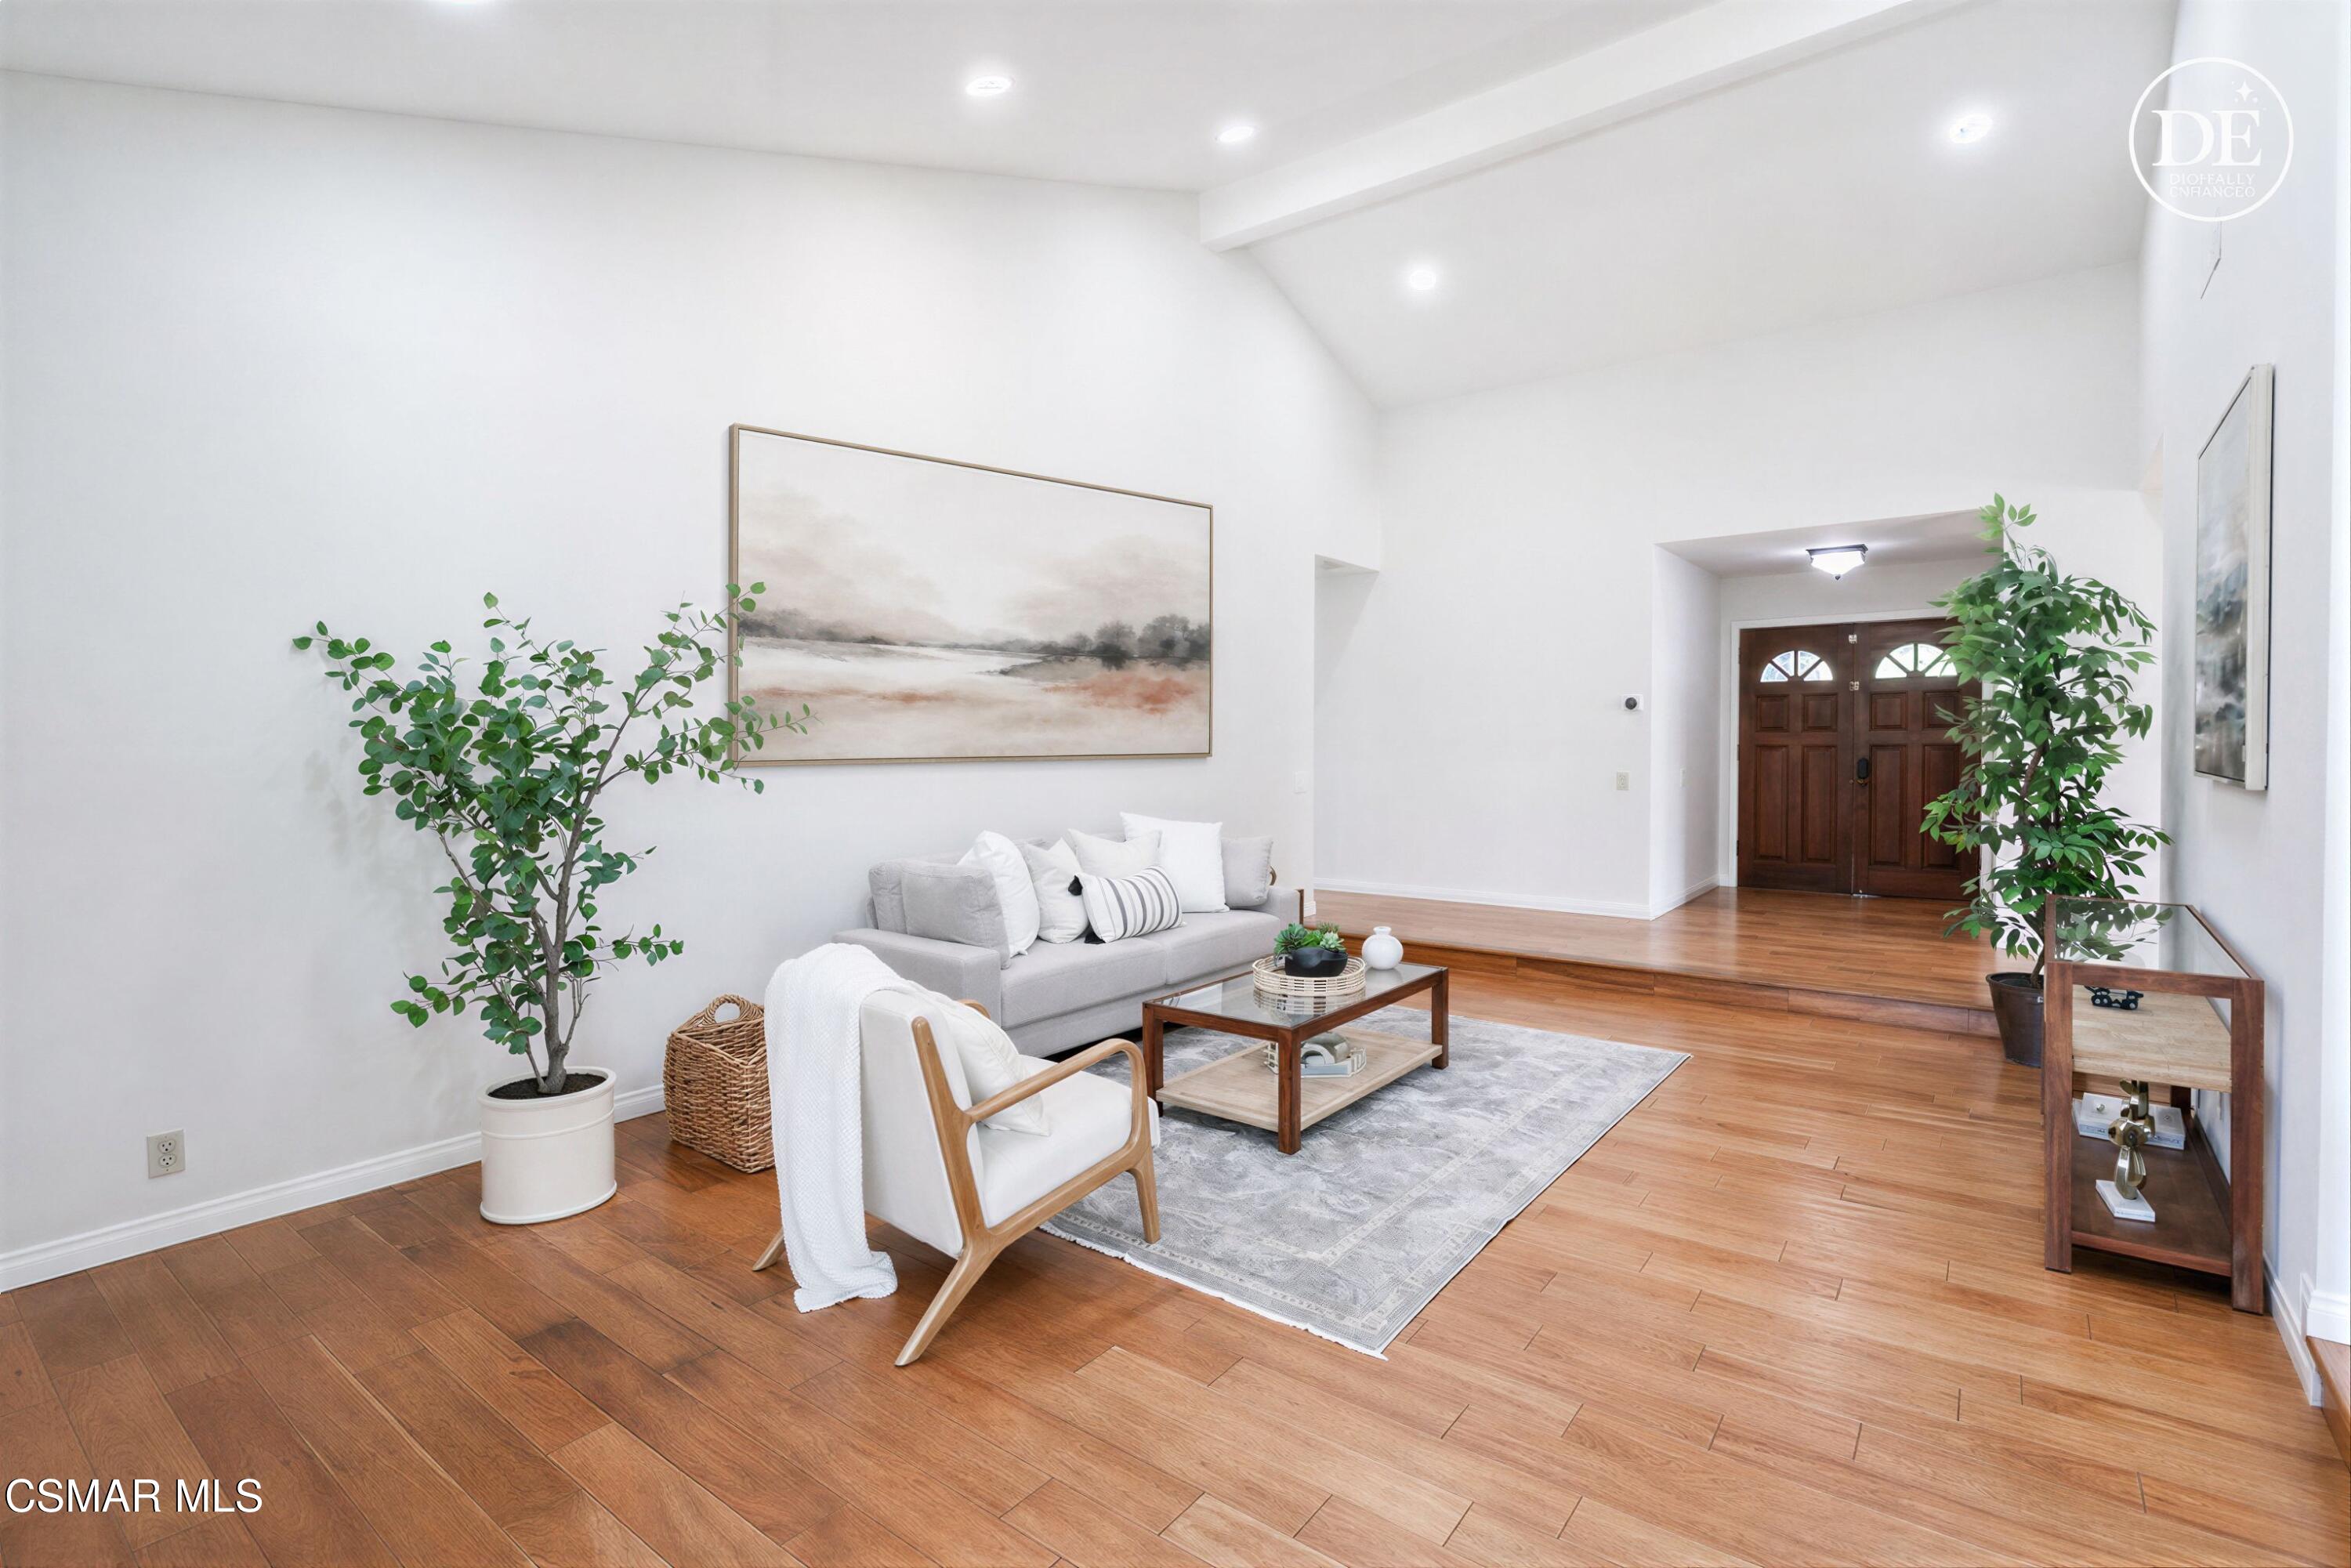
Staged living room with vaulted ceiling, gray sofa, warm wood floors, and dark wood double entry doors.
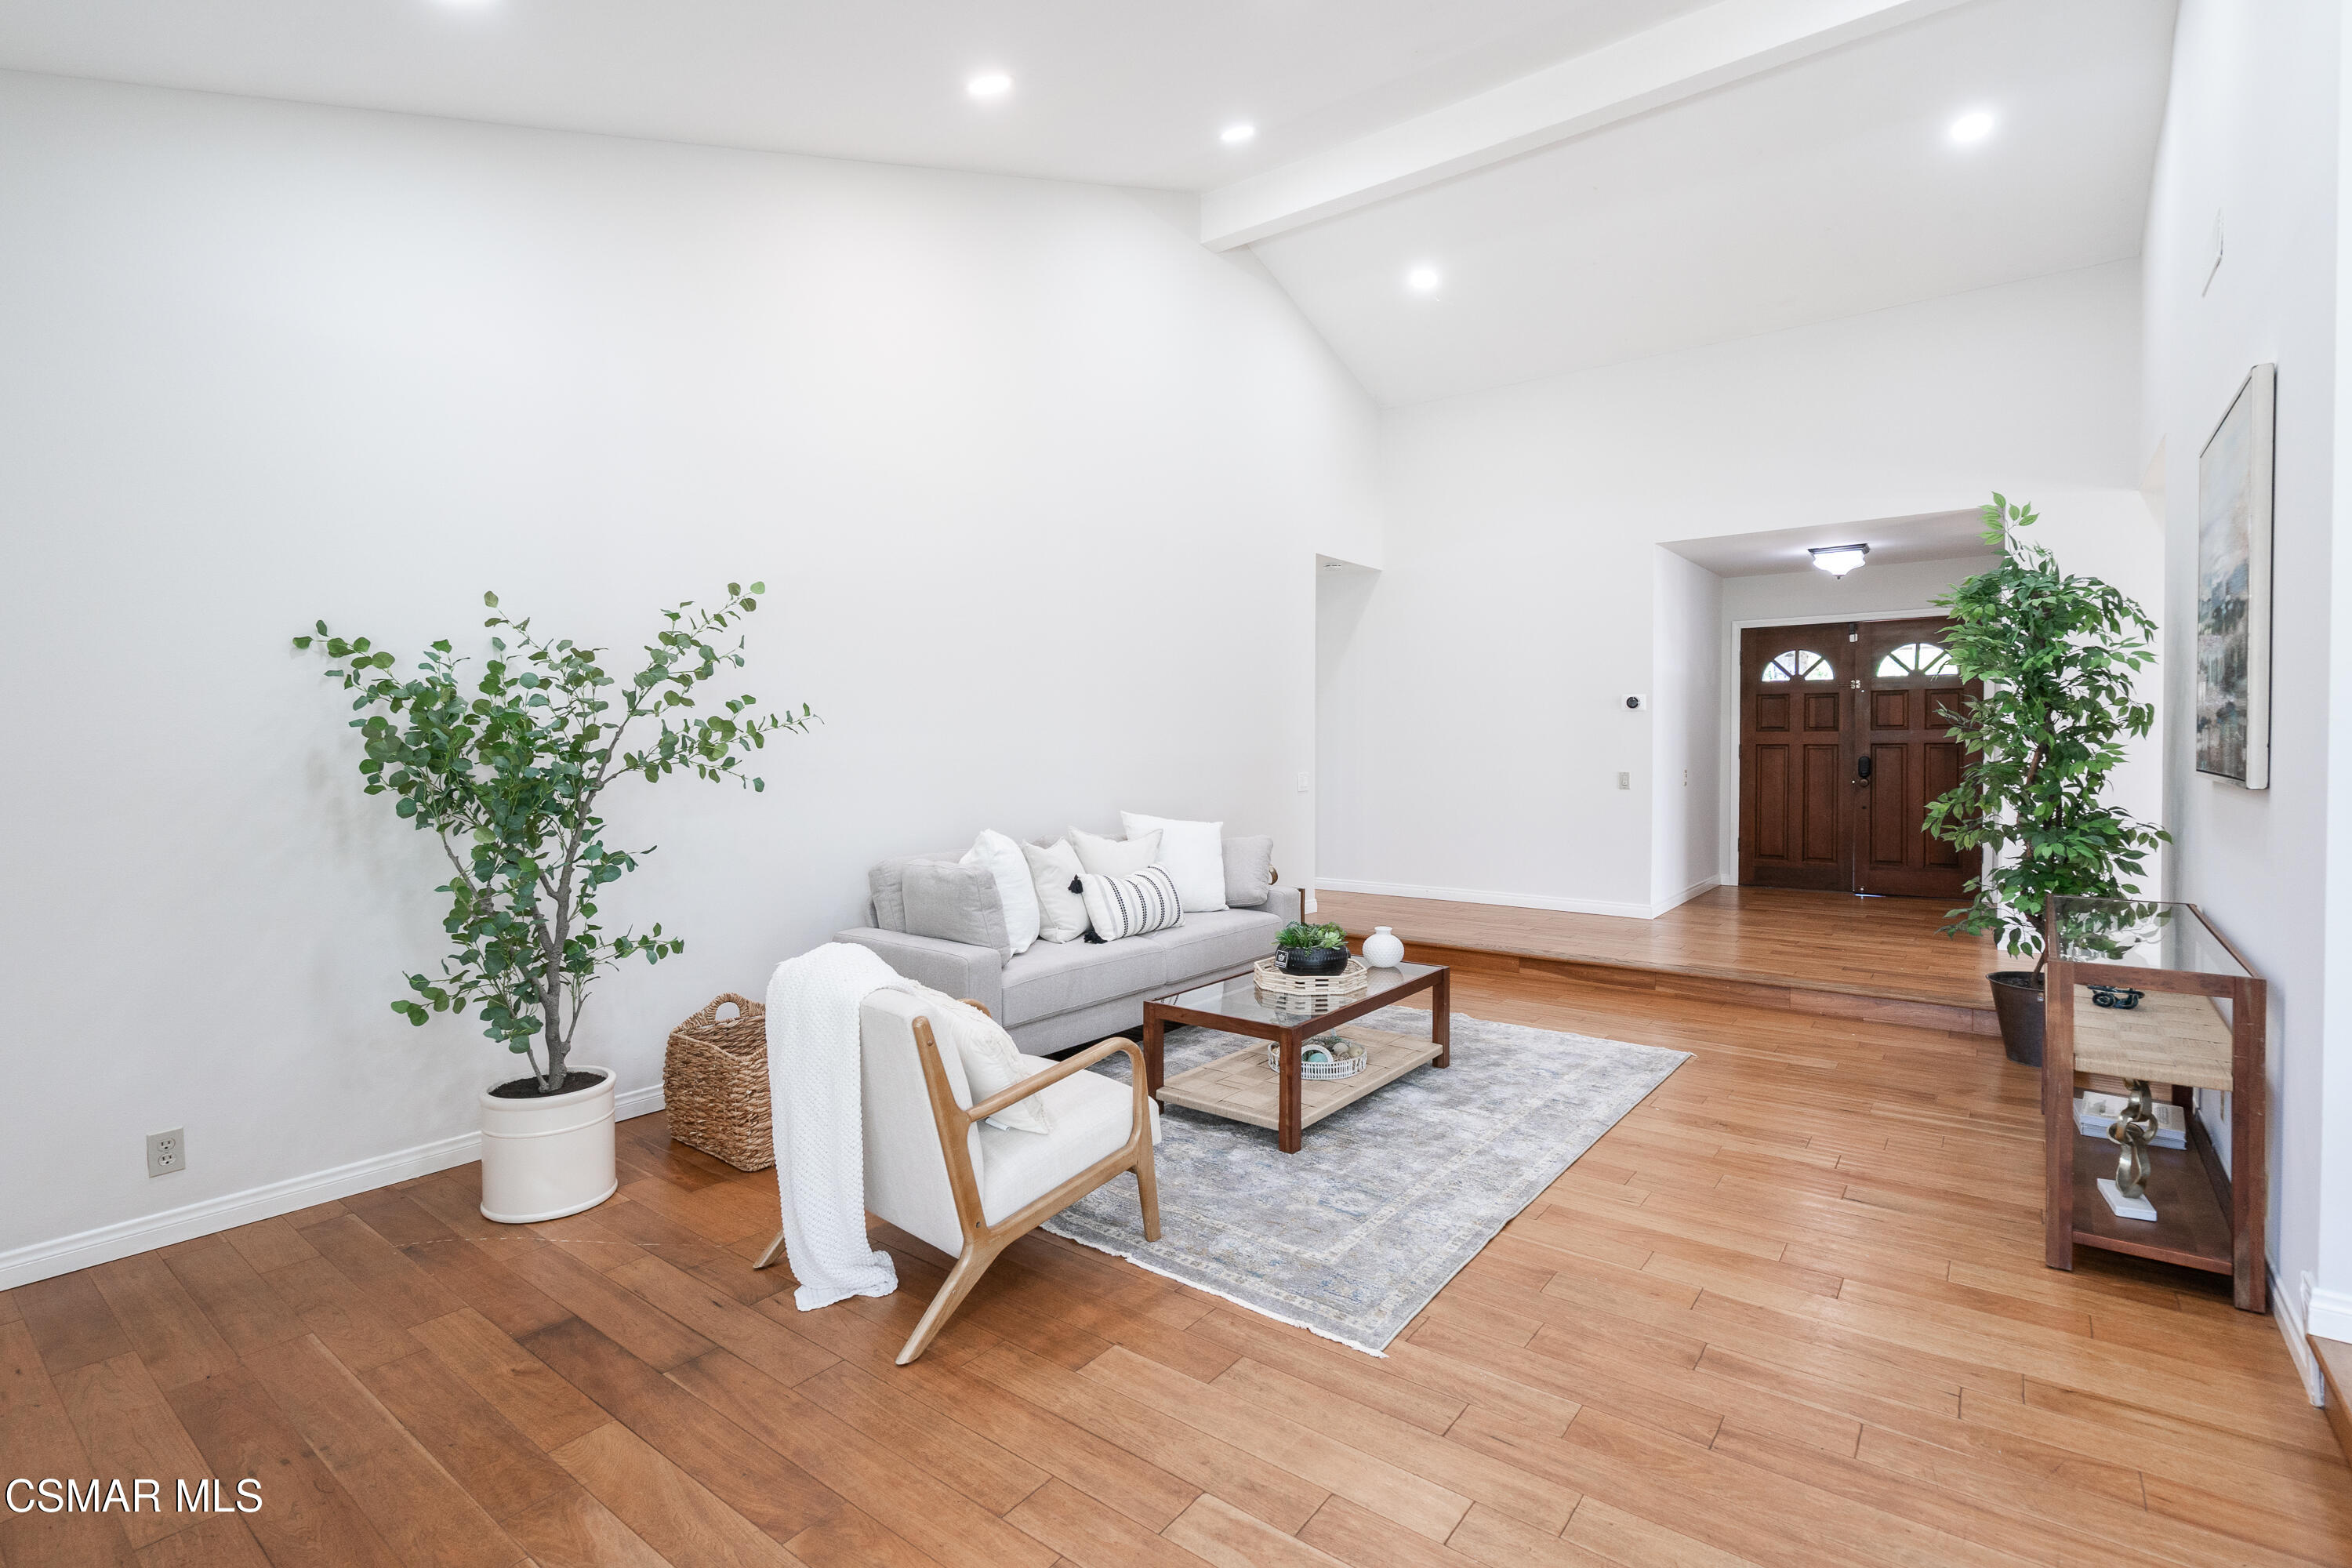
Staged living room with hardwood floors, a gray sofa, white armchair, and dark wood double front doors.
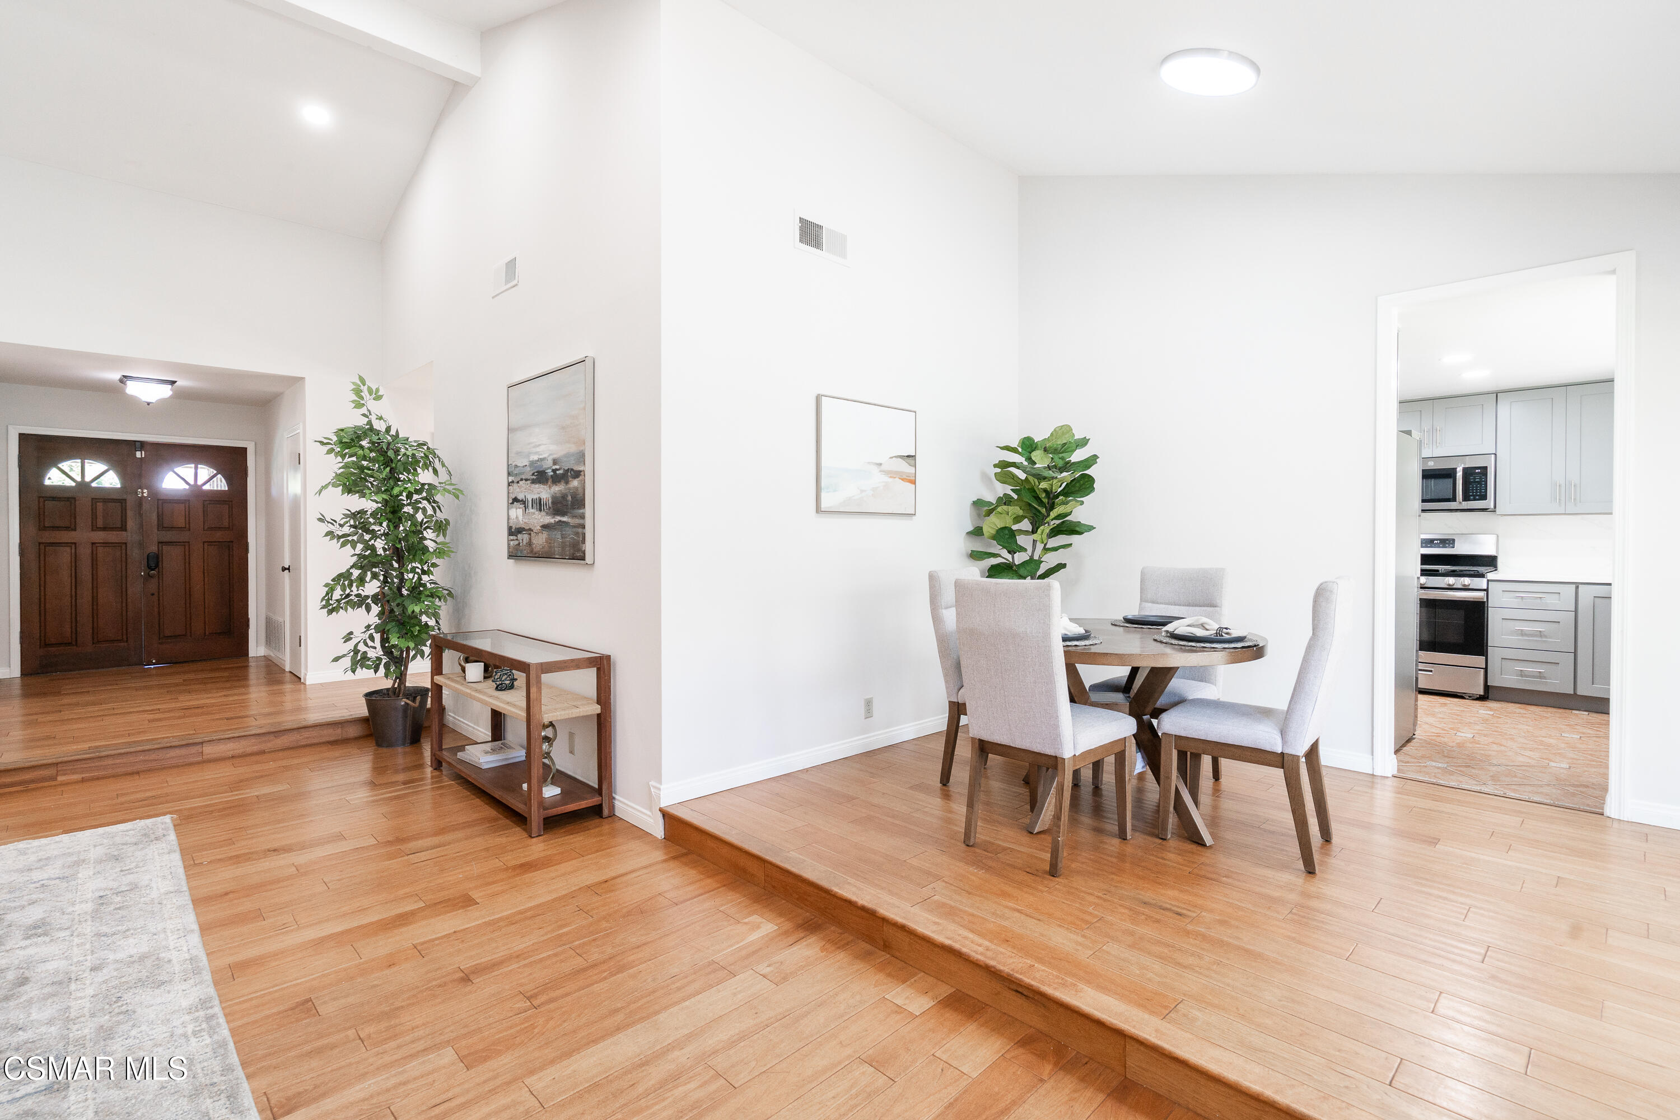
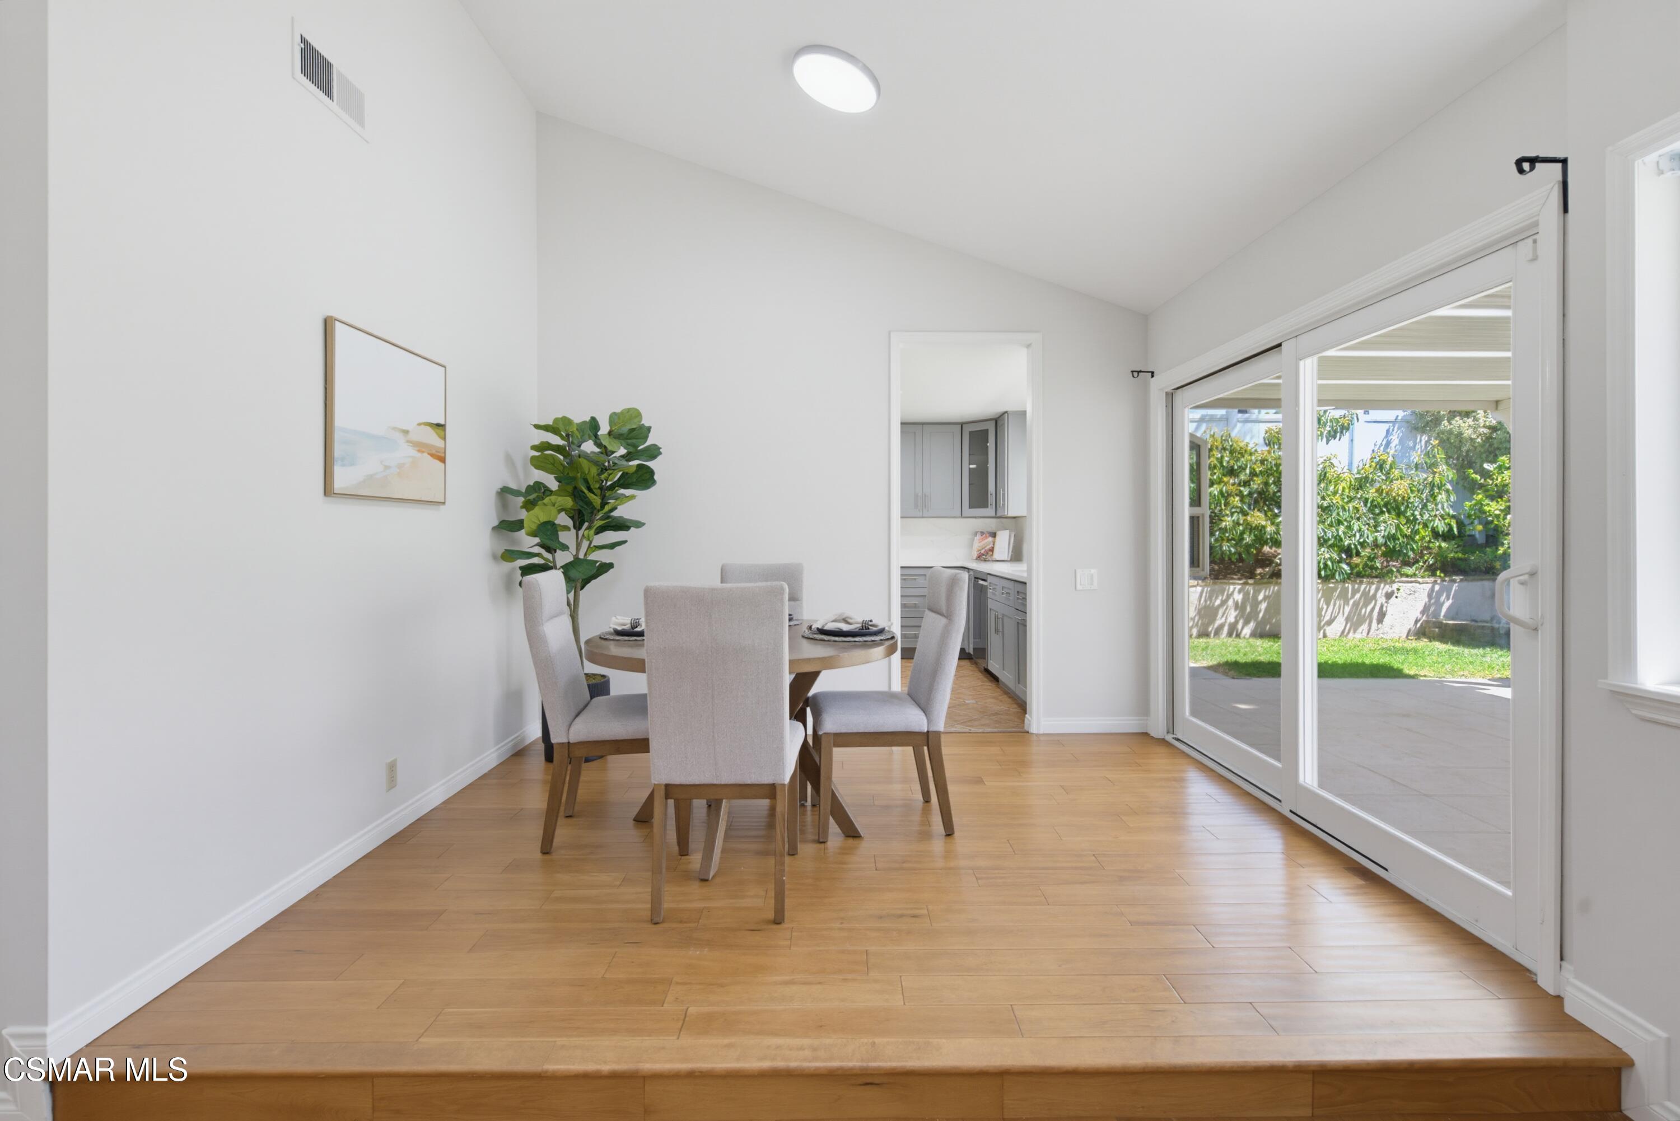
Dining area on a raised hardwood platform beside the double front door, with the kitchen visible through a doorway.
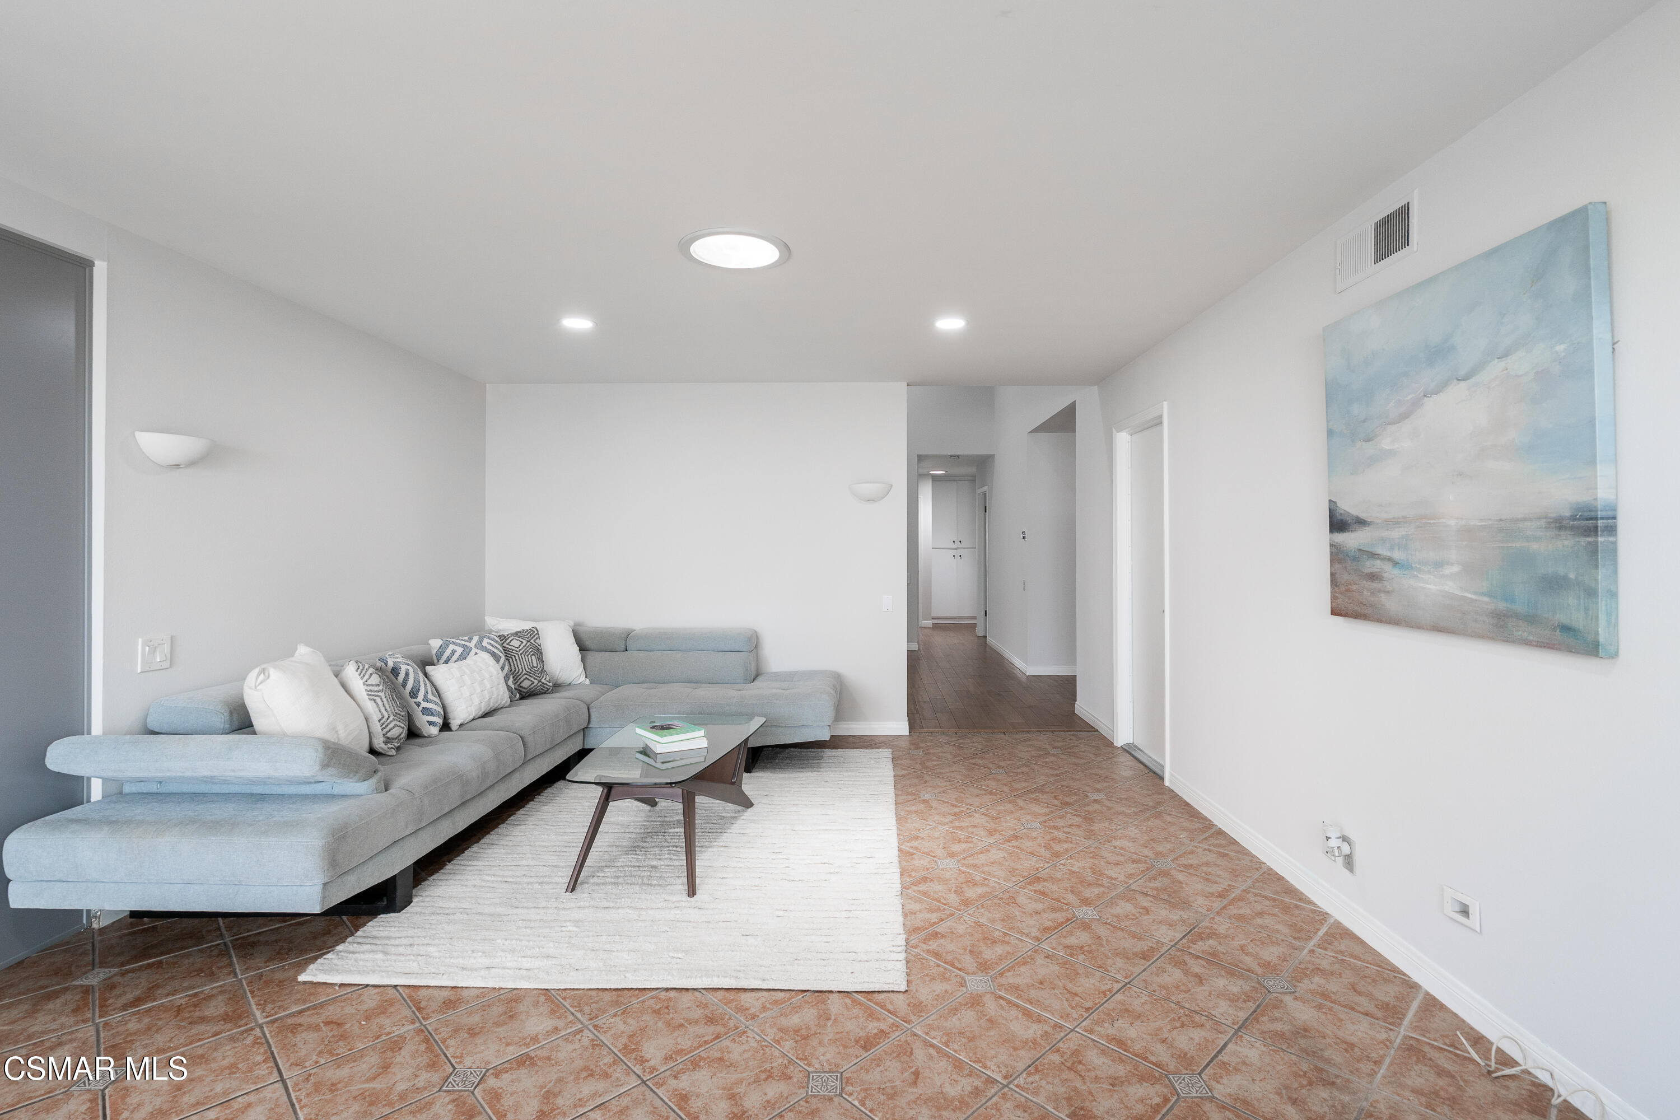
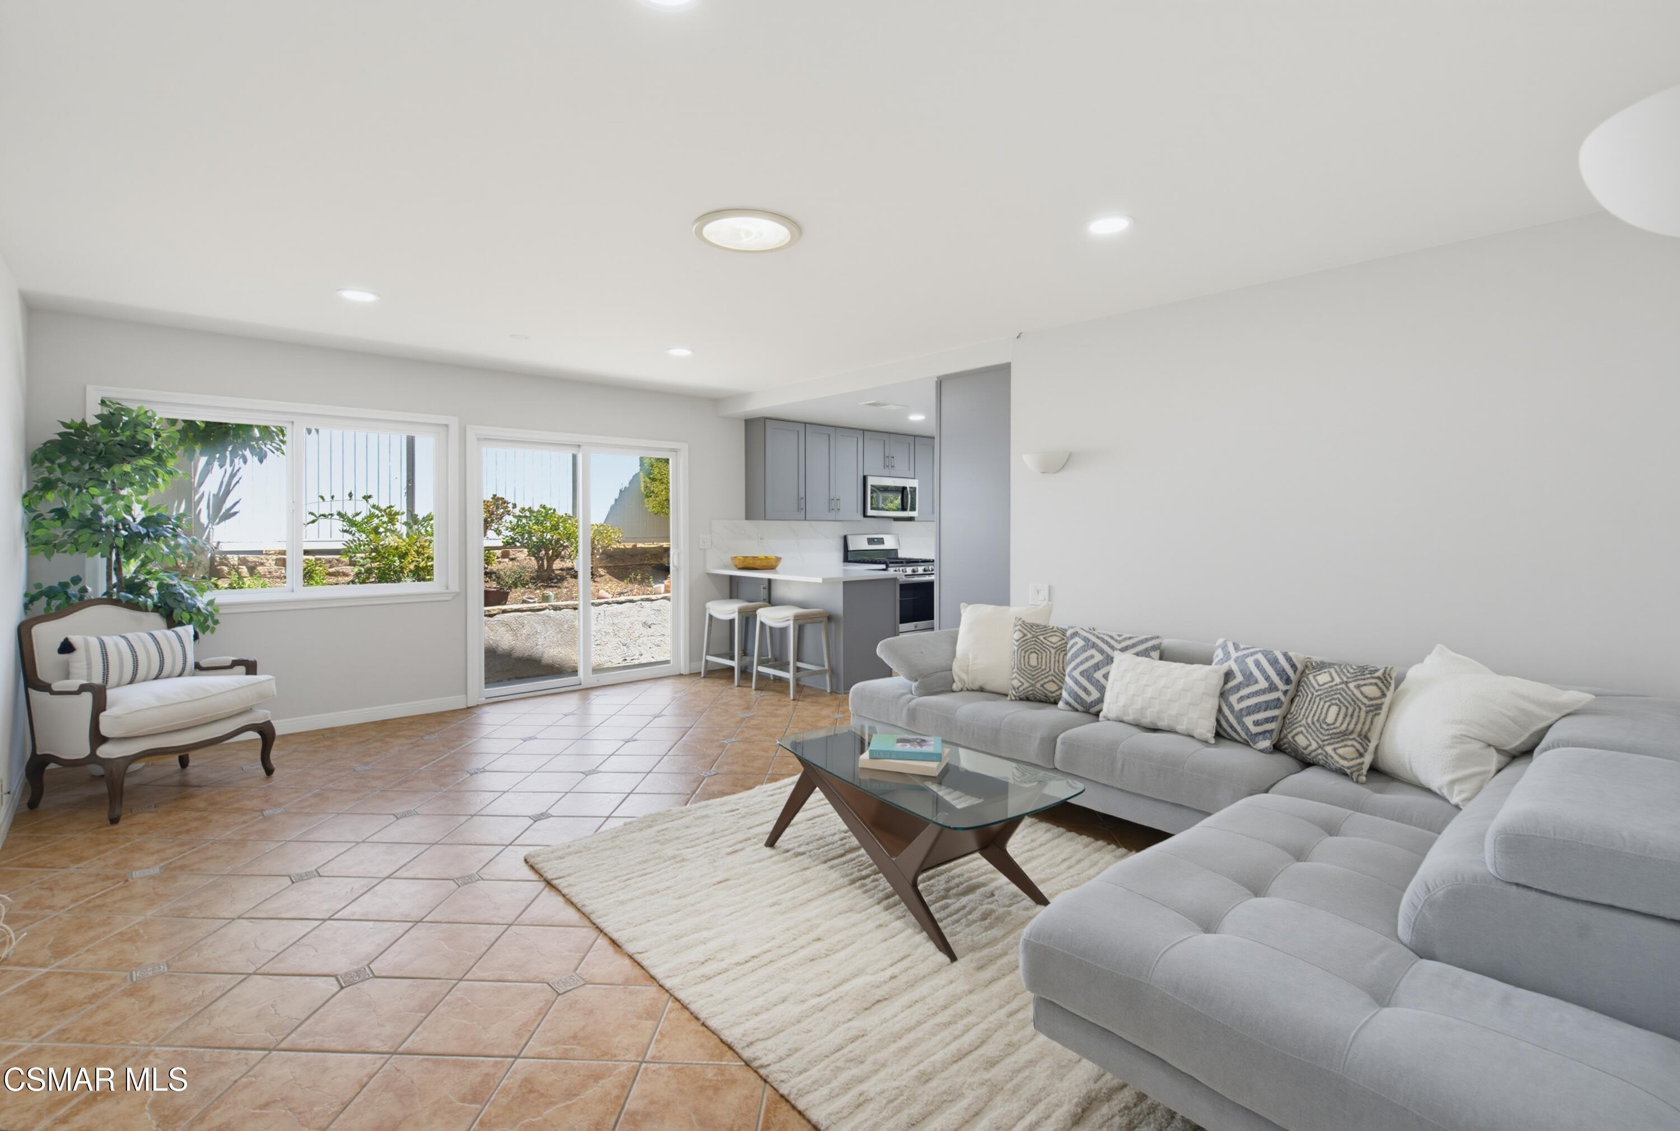
Living room with a gray sectional, white rug, terracotta tile floor, and blue-toned wall art.
Living room with a gray sectional and glass coffee table, opening to a gray-cabinet kitchen.
Dining room with a round table beside sliding glass doors opening to a covered patio and garden.
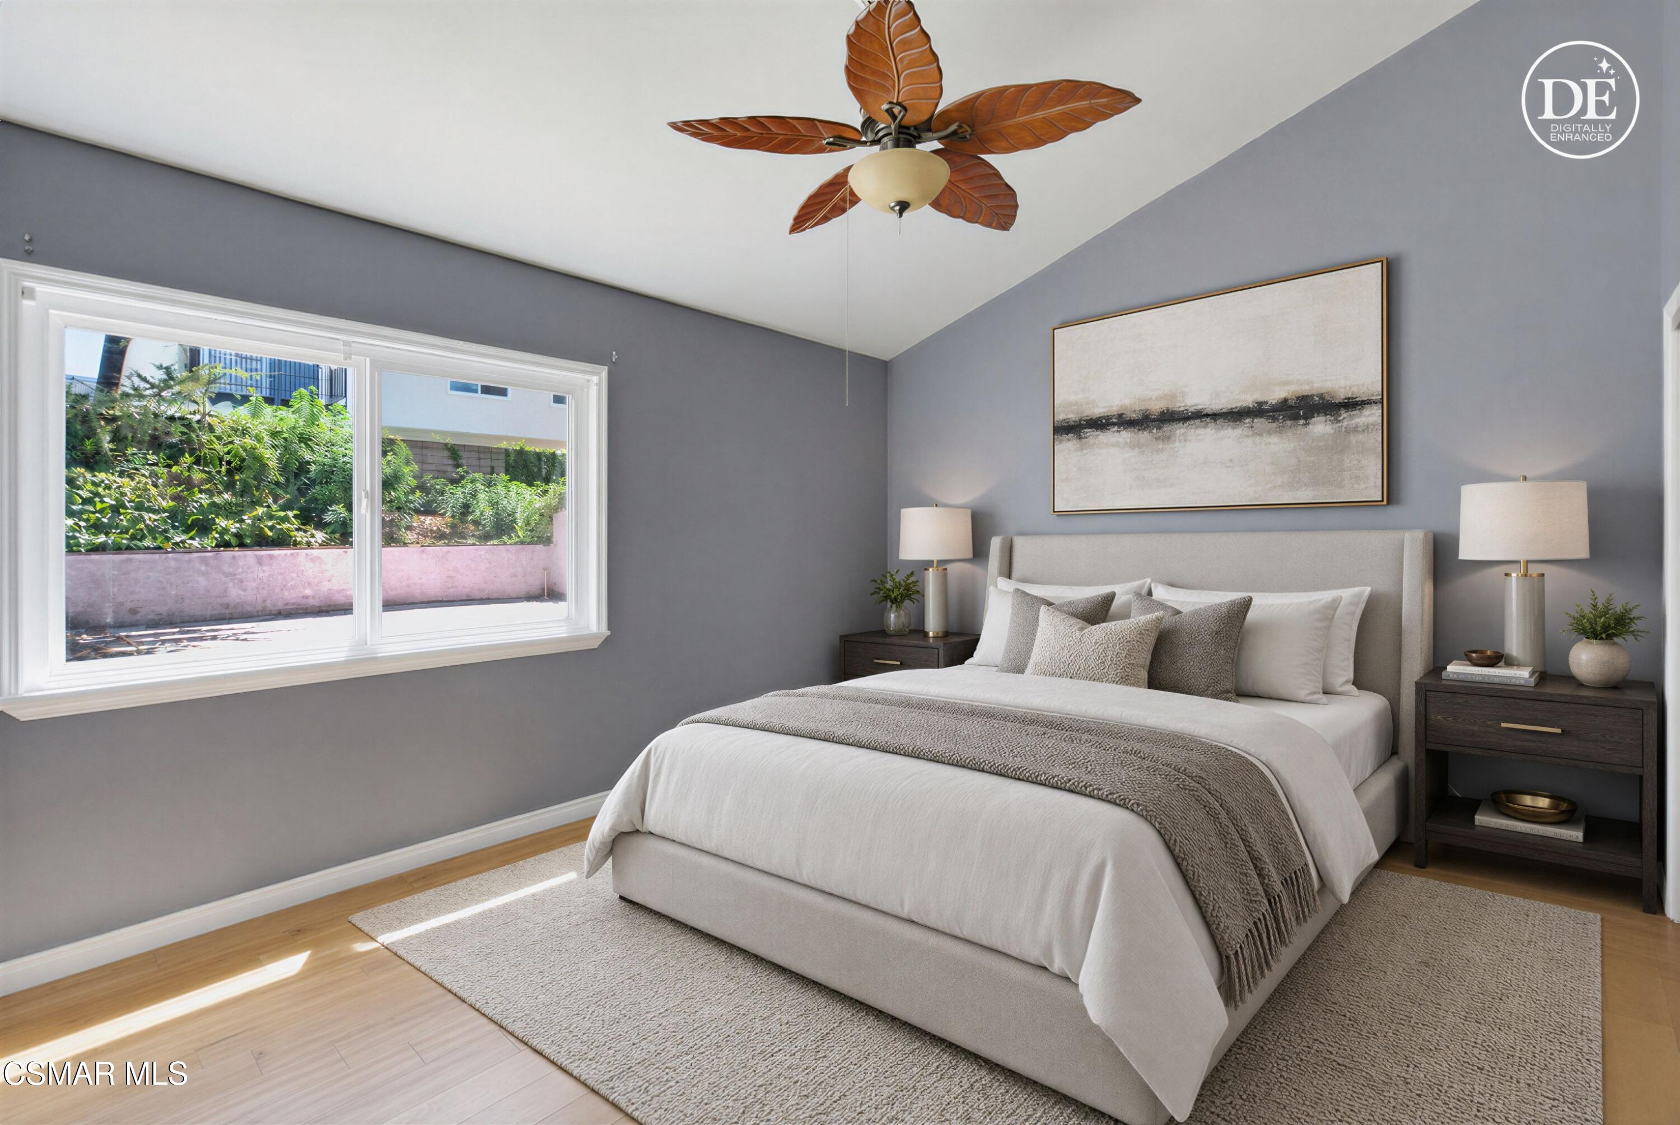
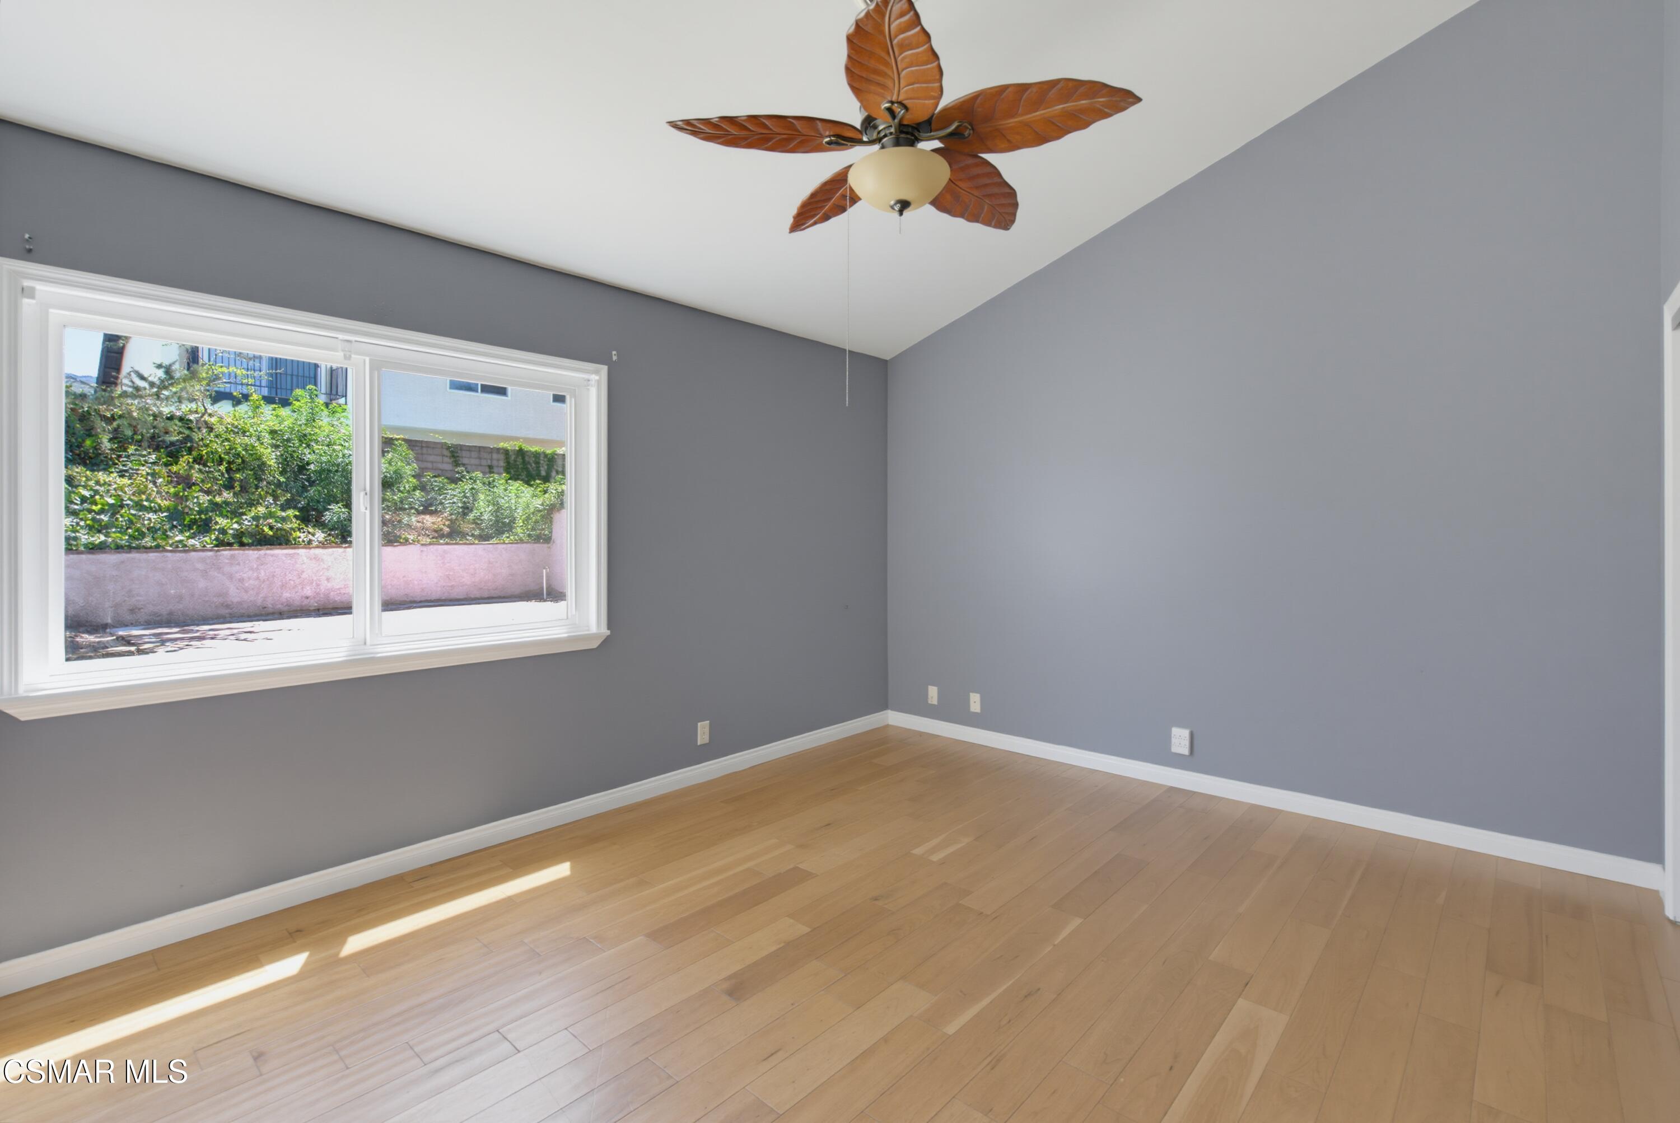
Staged bedroom with a neutral upholstered bed, gray walls, leaf-shaped ceiling fan, and sunlit window overlooking greenery.
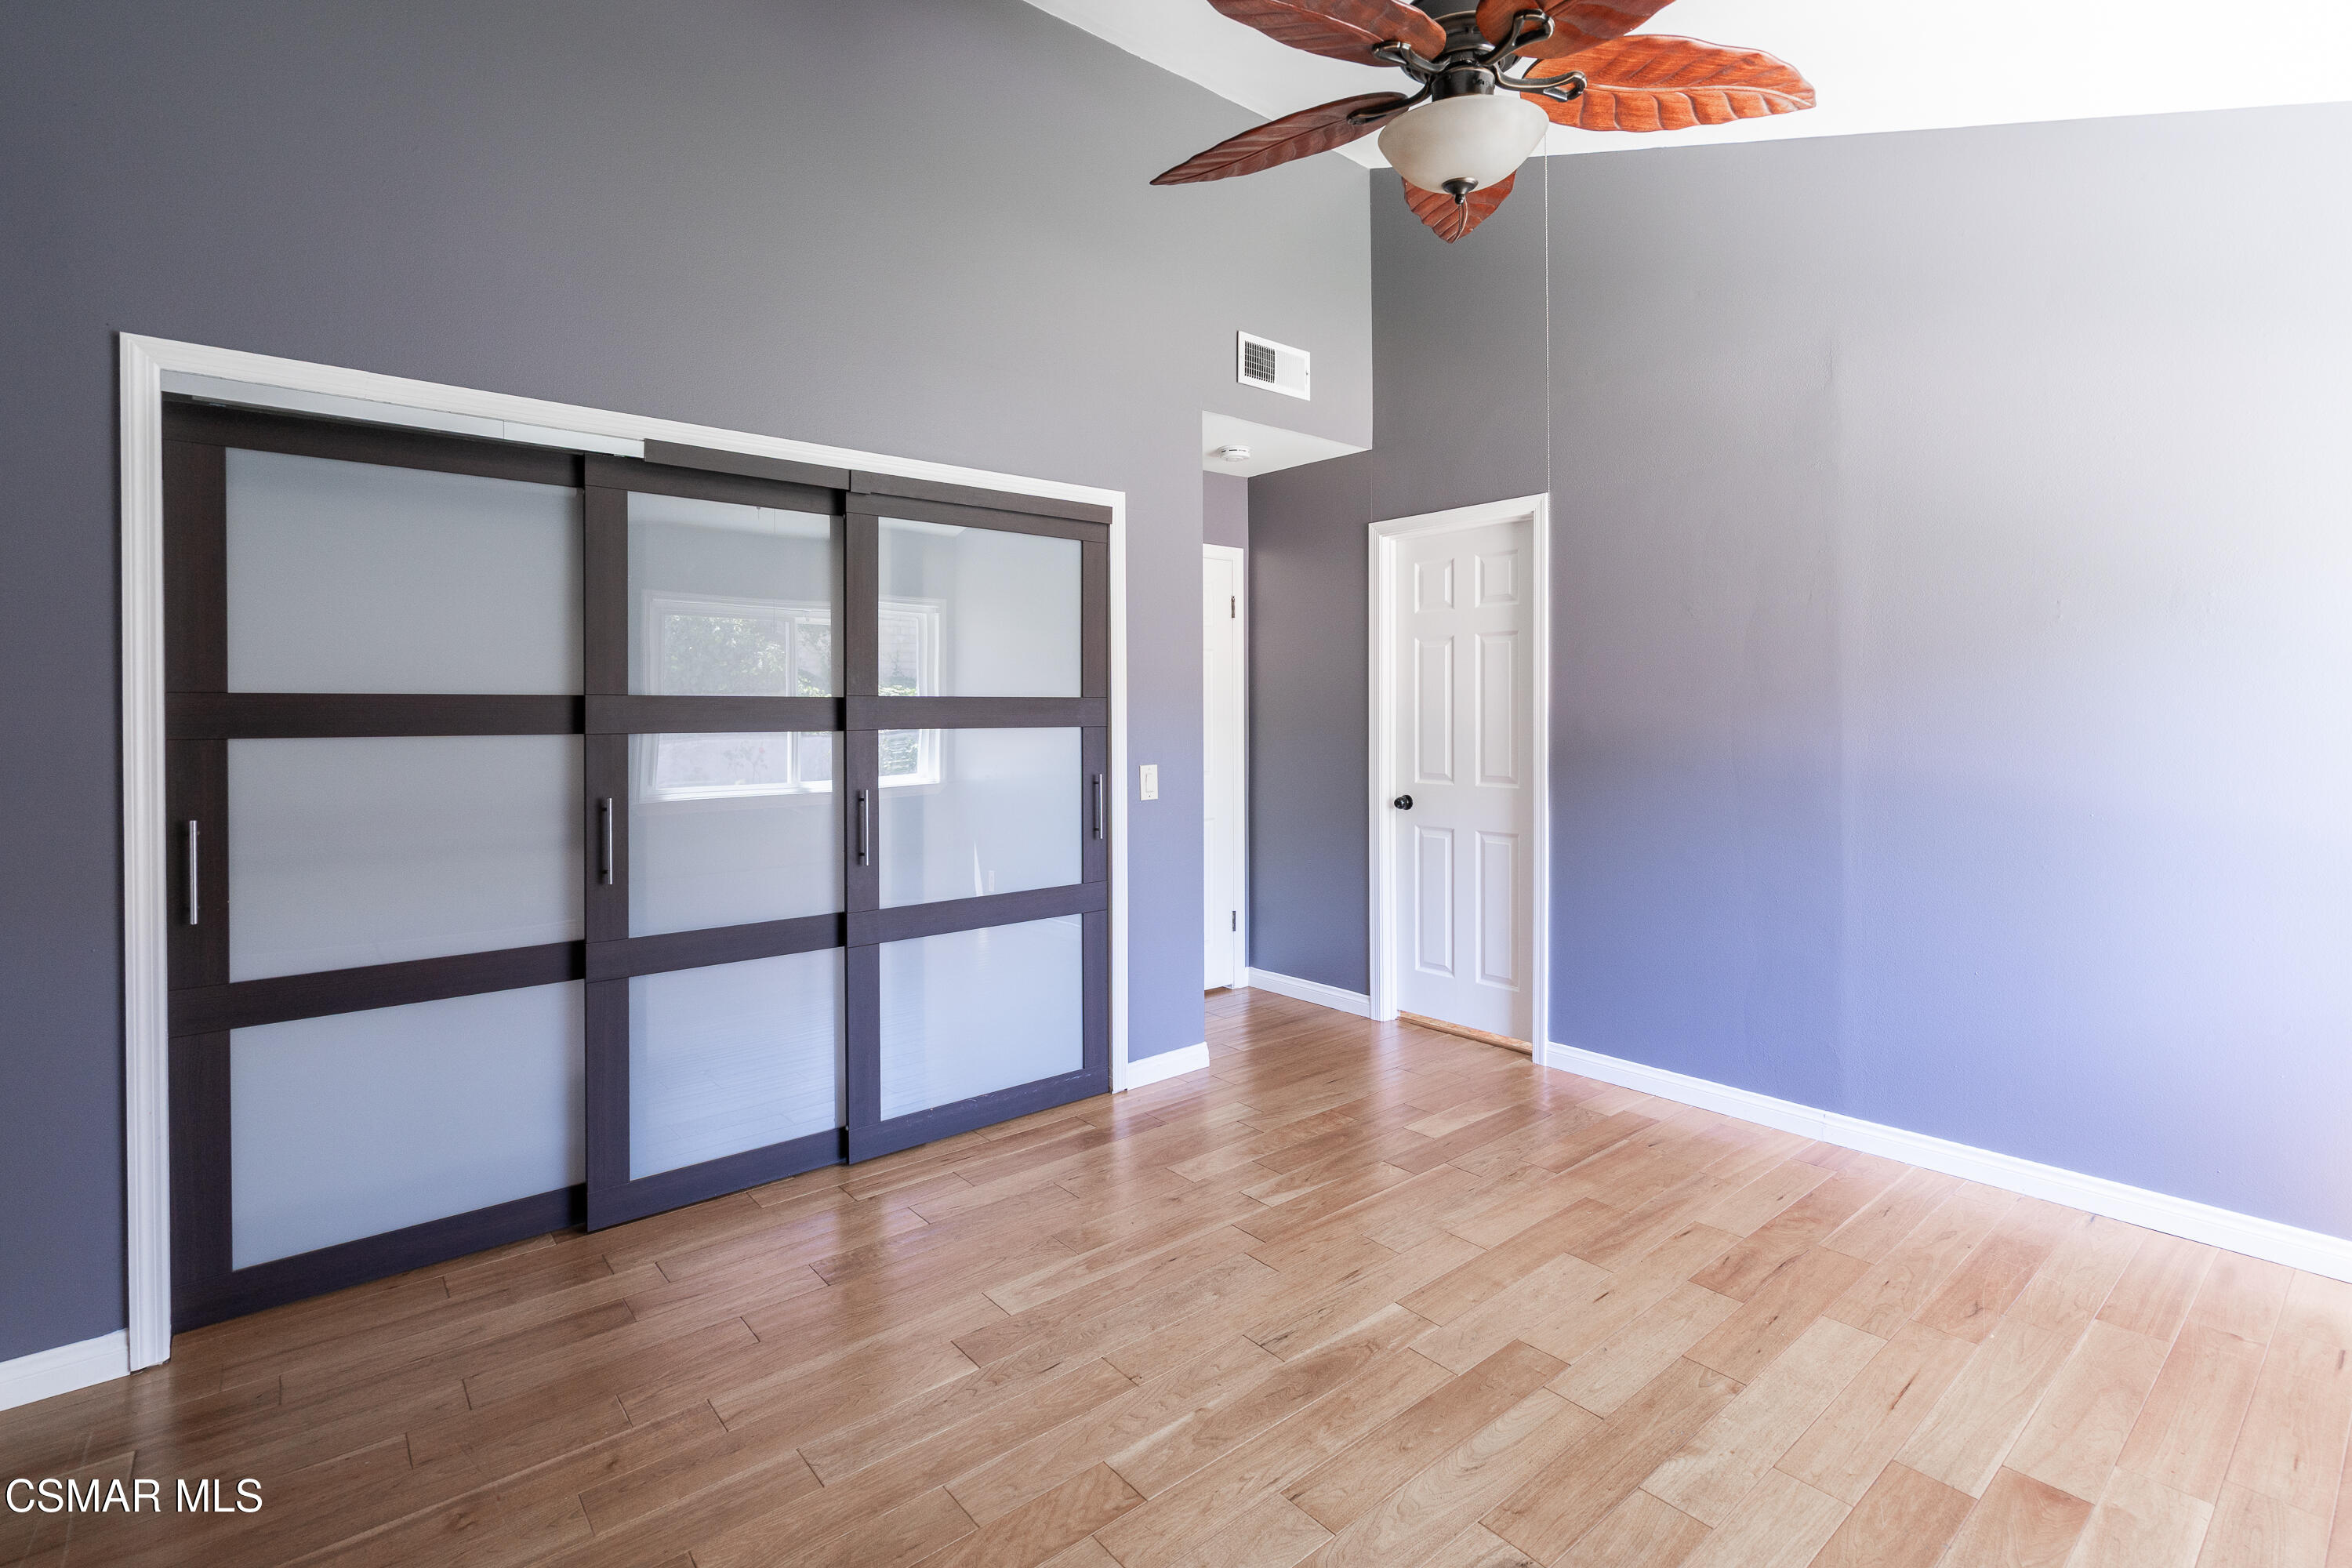
Empty bedroom with dark-framed frosted-glass closet doors and light wood flooring.
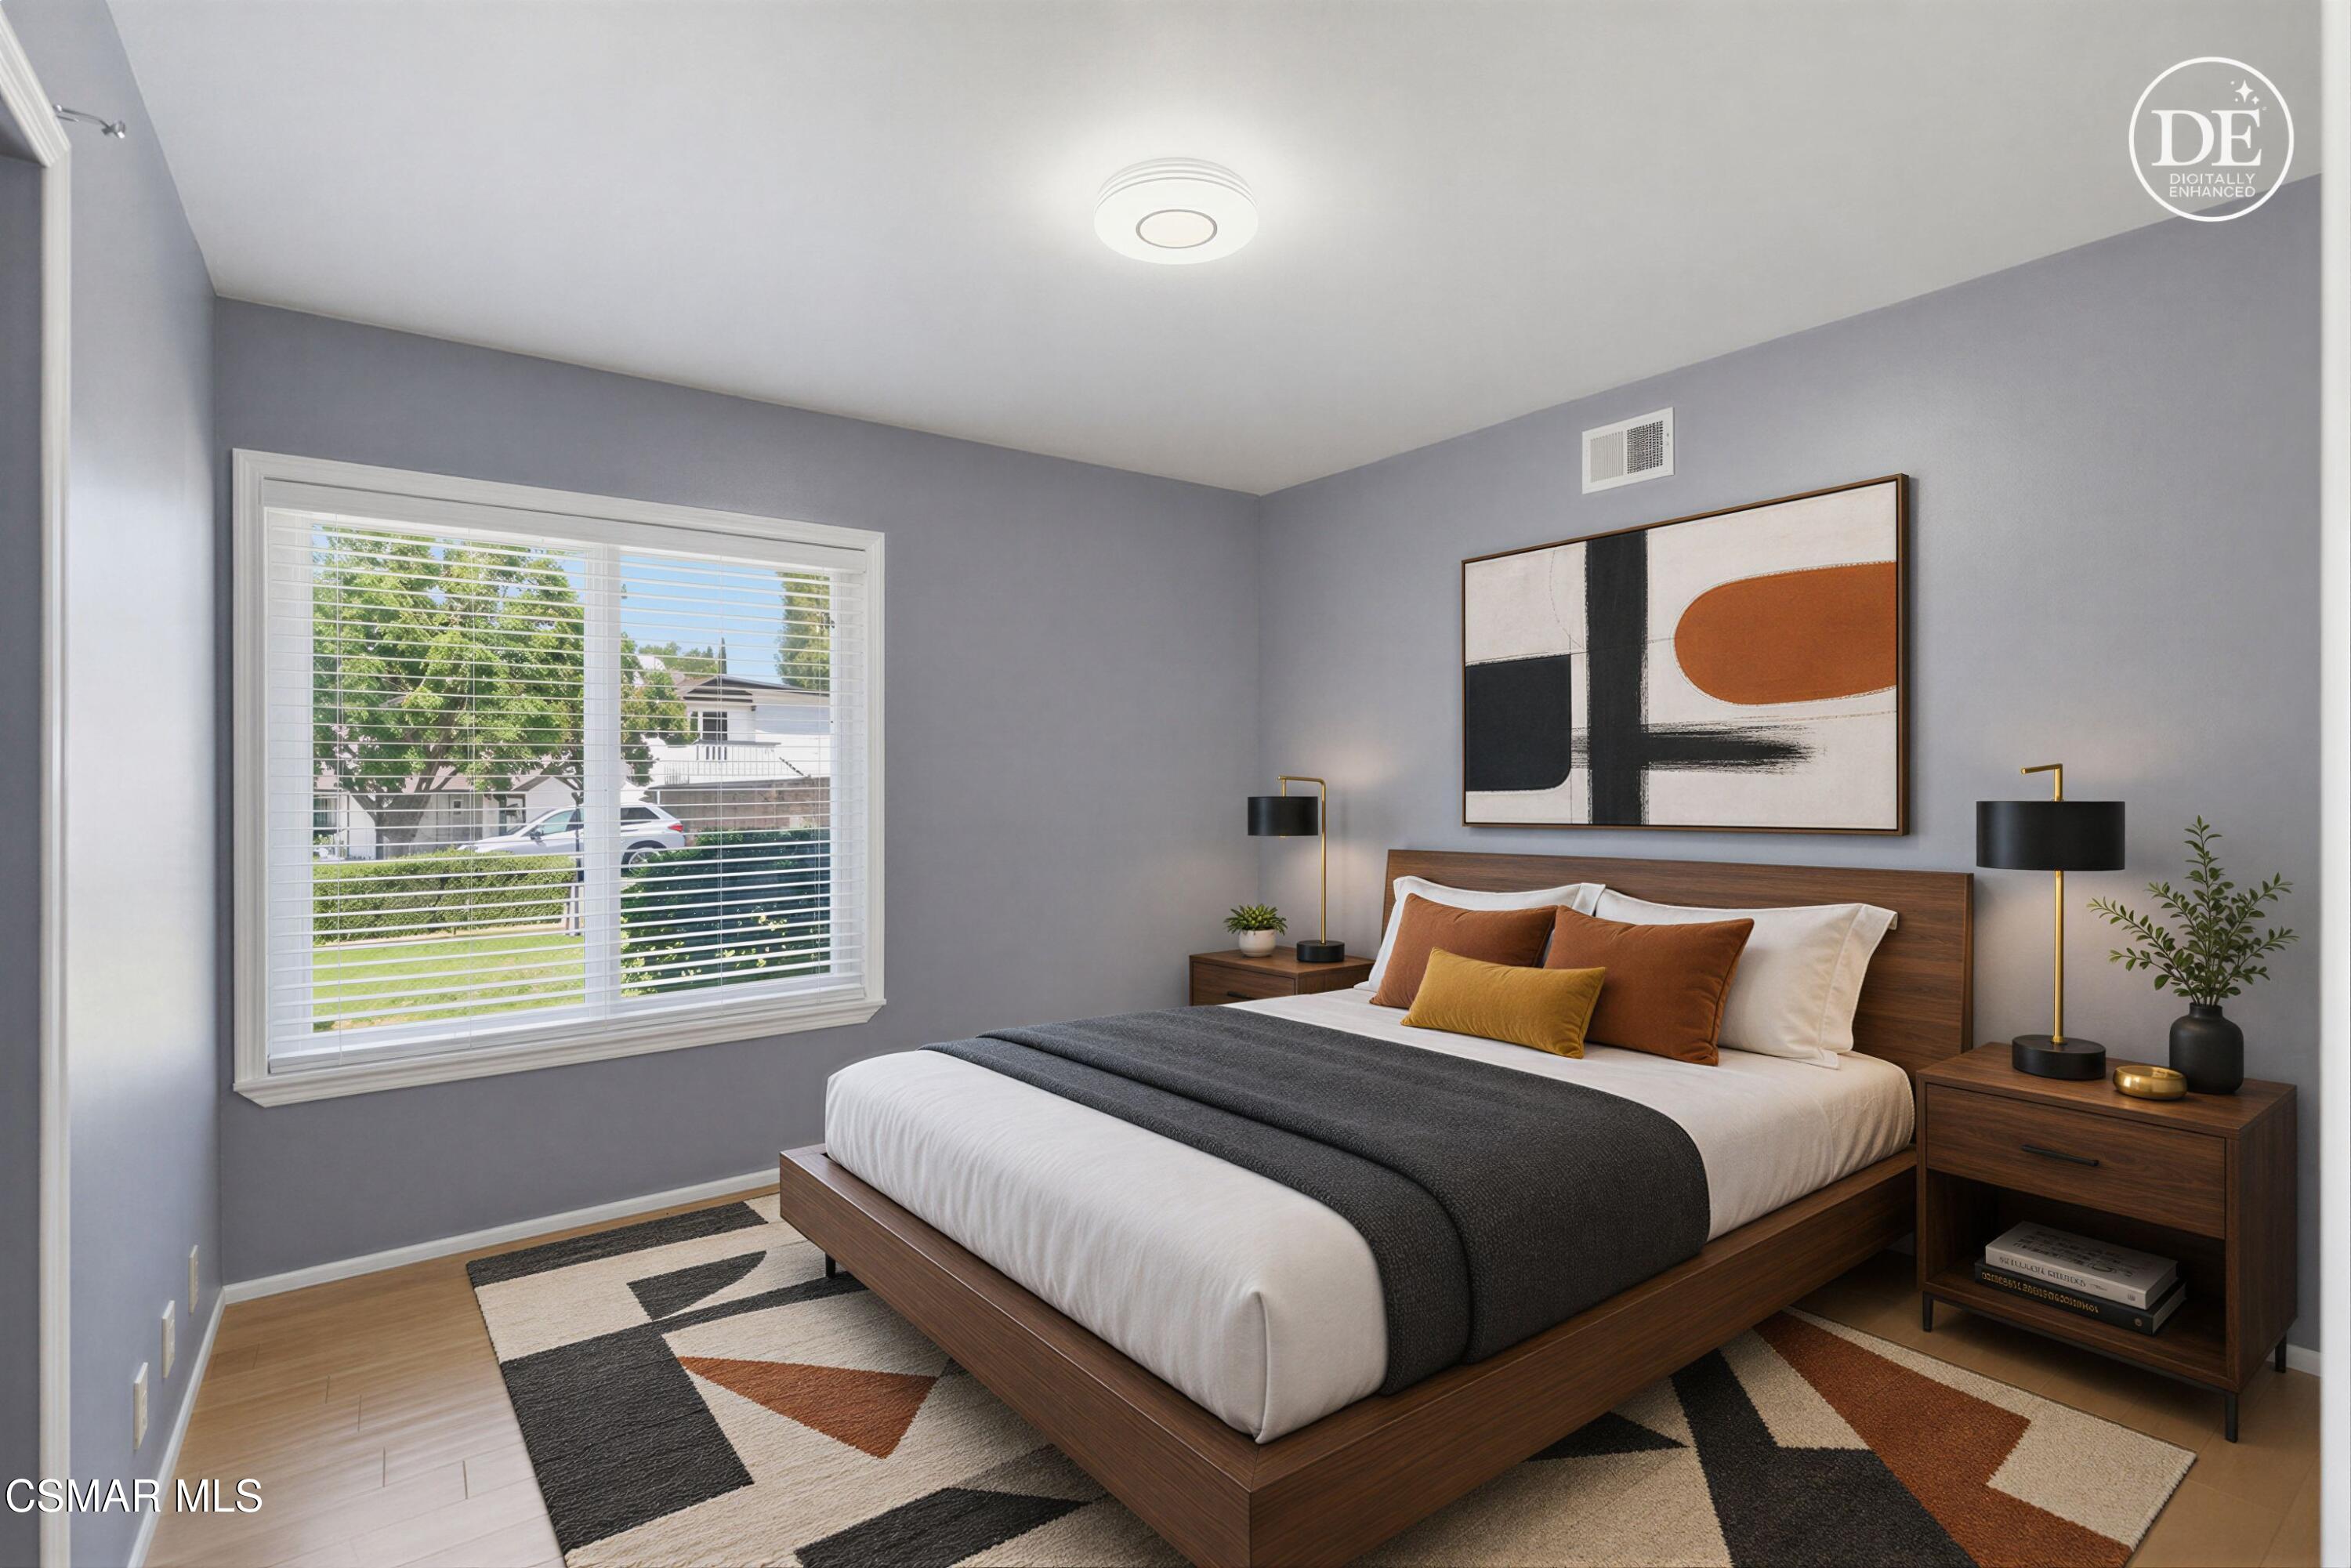
Staged bedroom with a walnut platform bed, abstract art, and a wide window with white blinds.
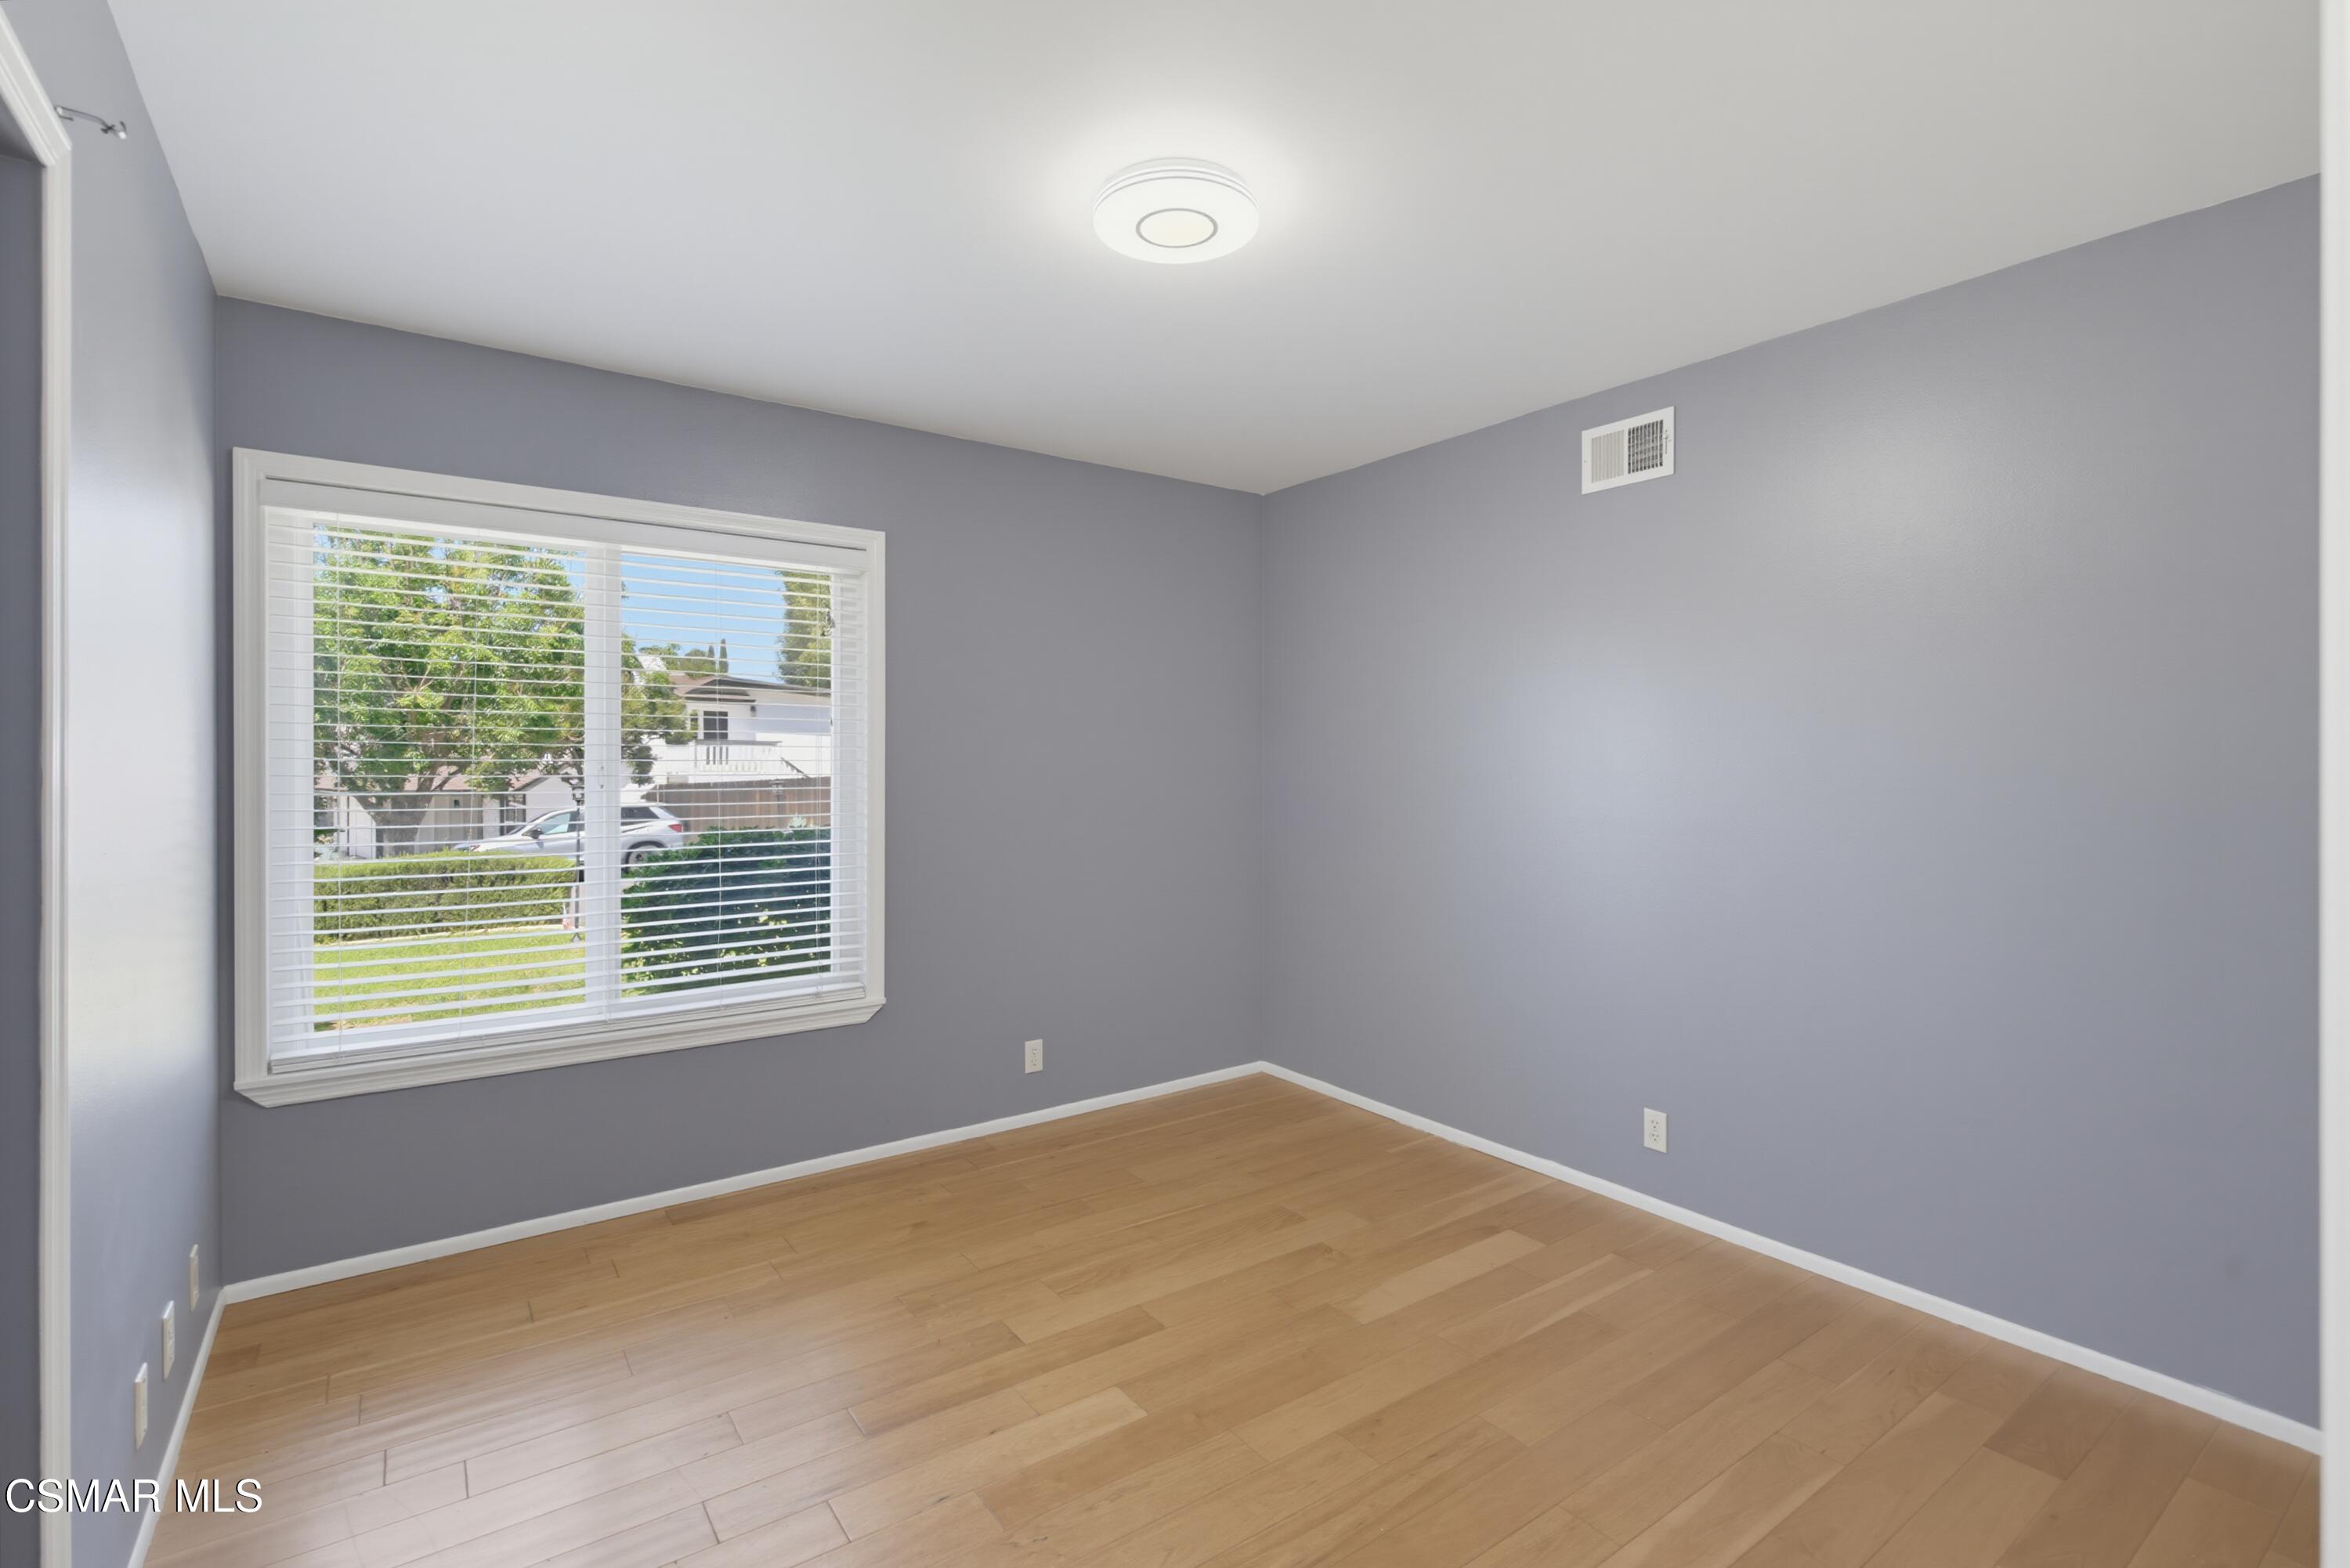
Empty bedroom with gray walls, light wood flooring, and a large window with white blinds.
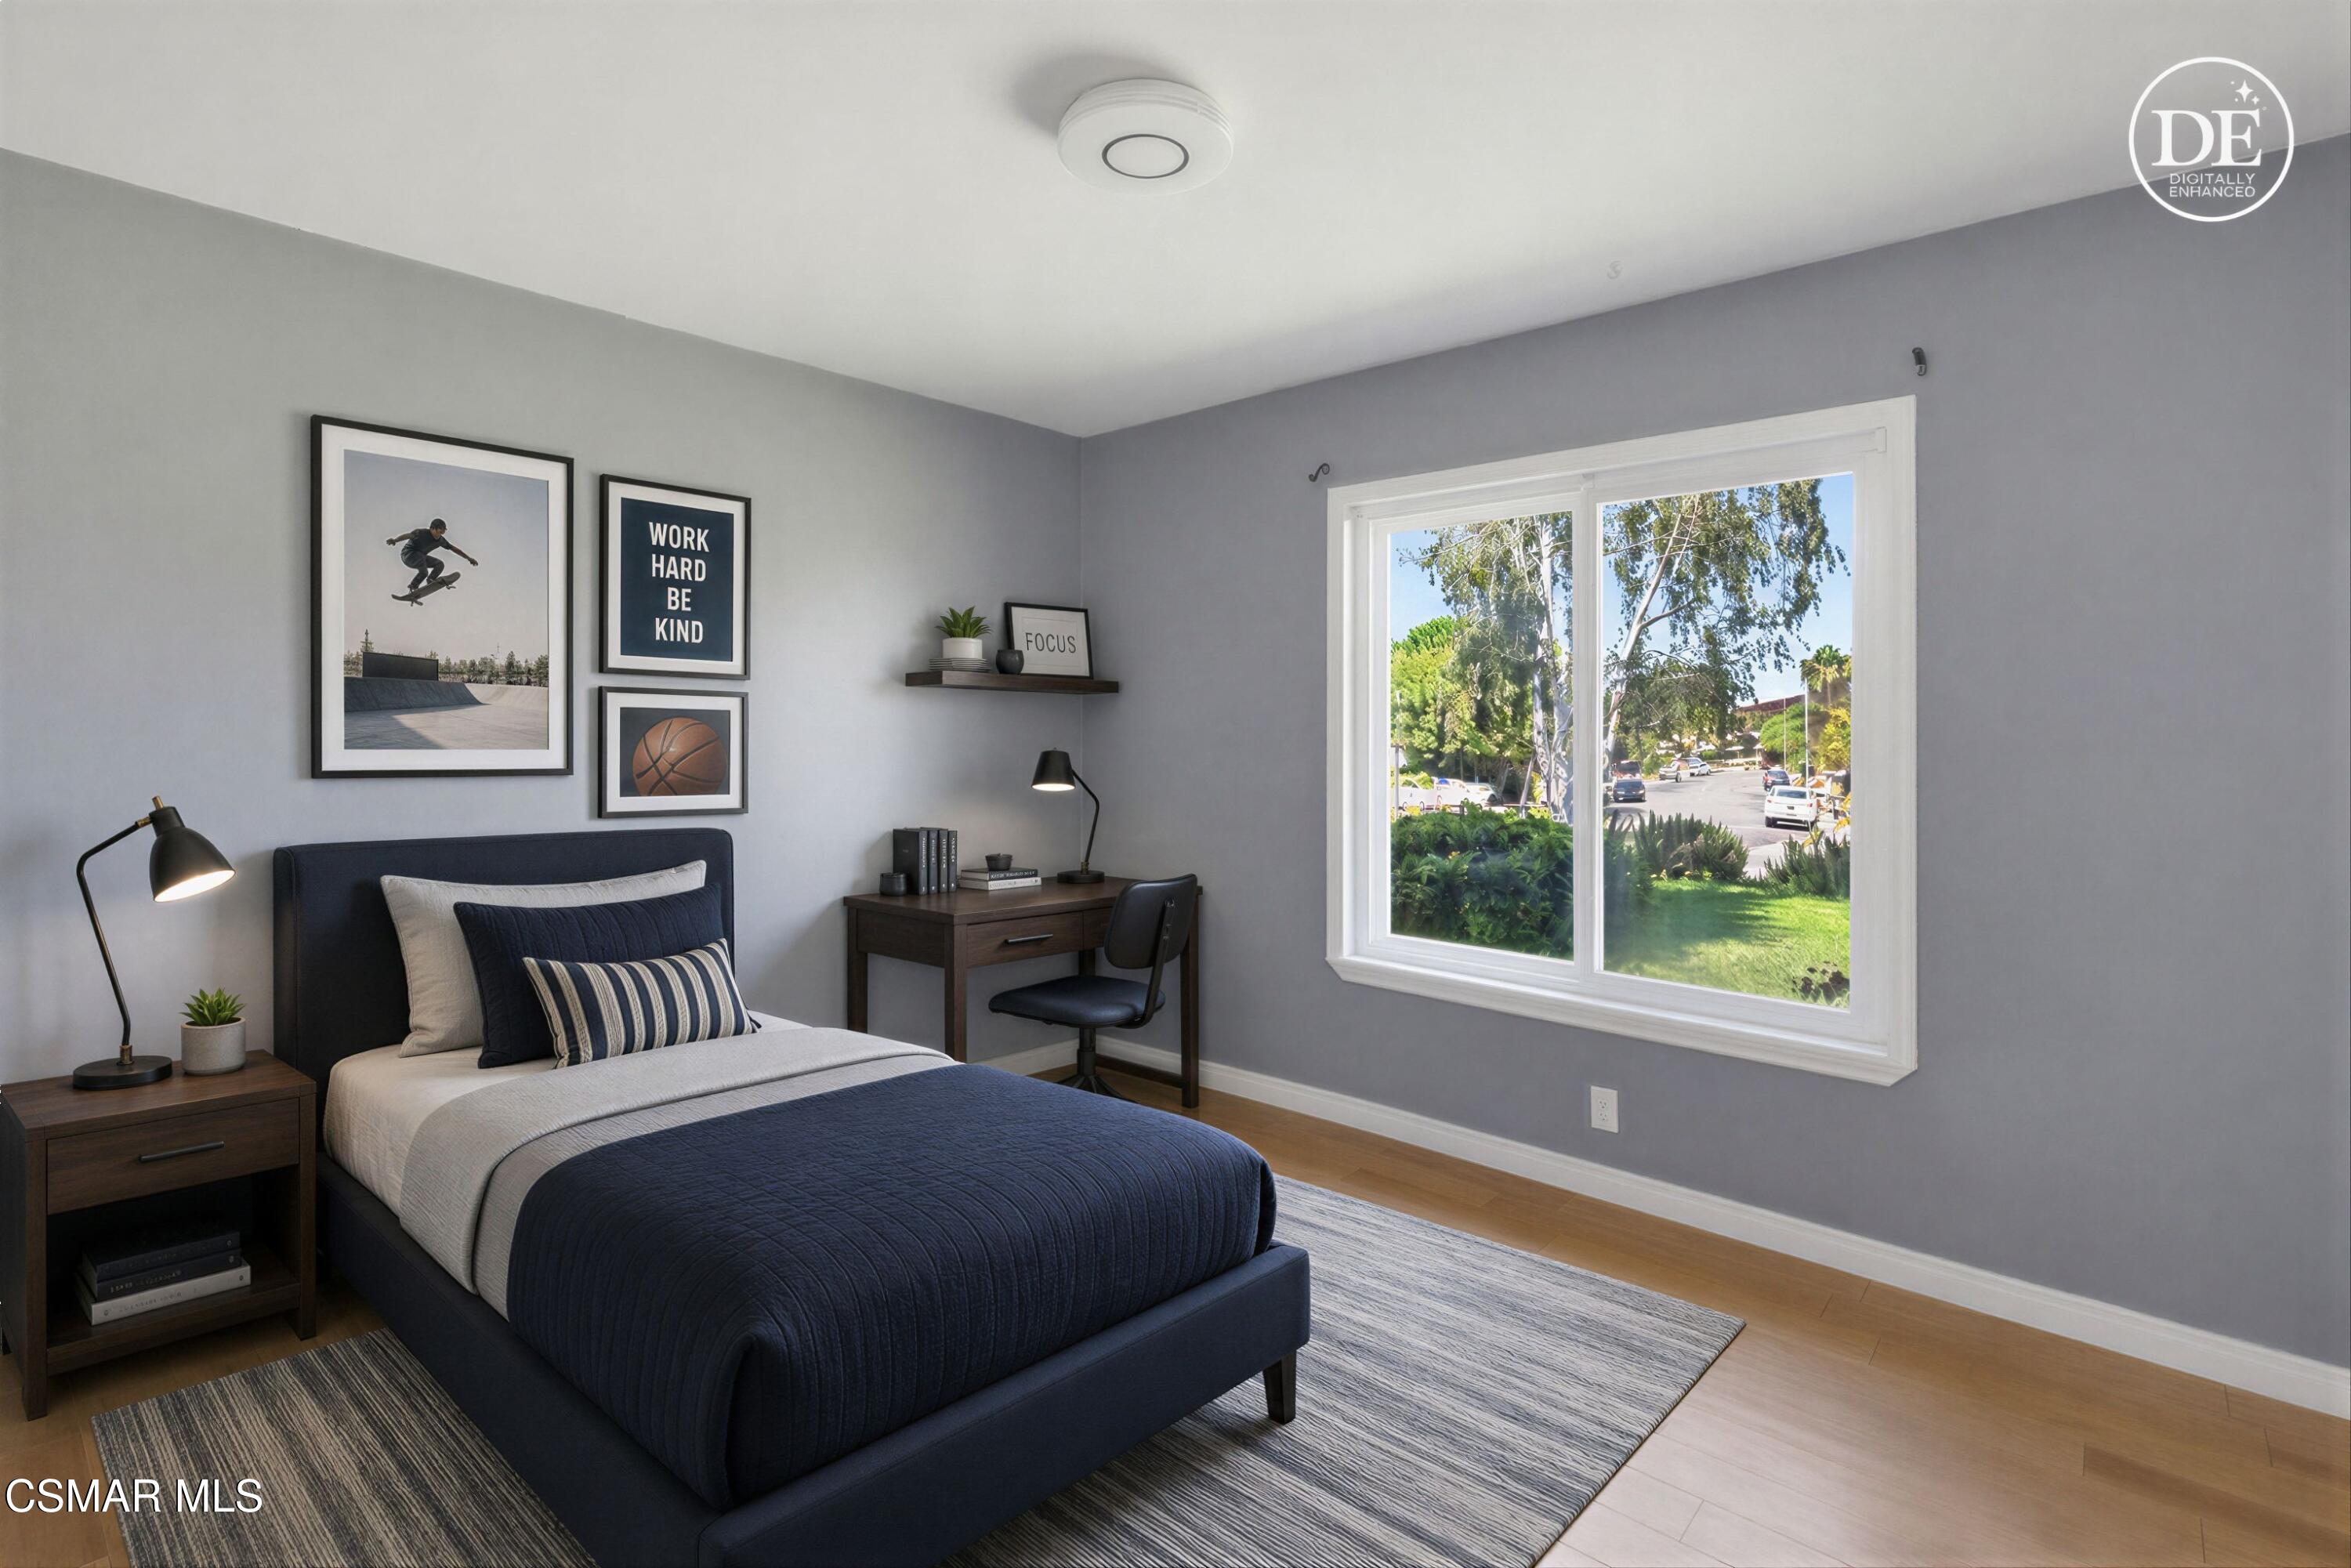
Staged bedroom with a navy bed, desk, and large window overlooking trees and a residential street.
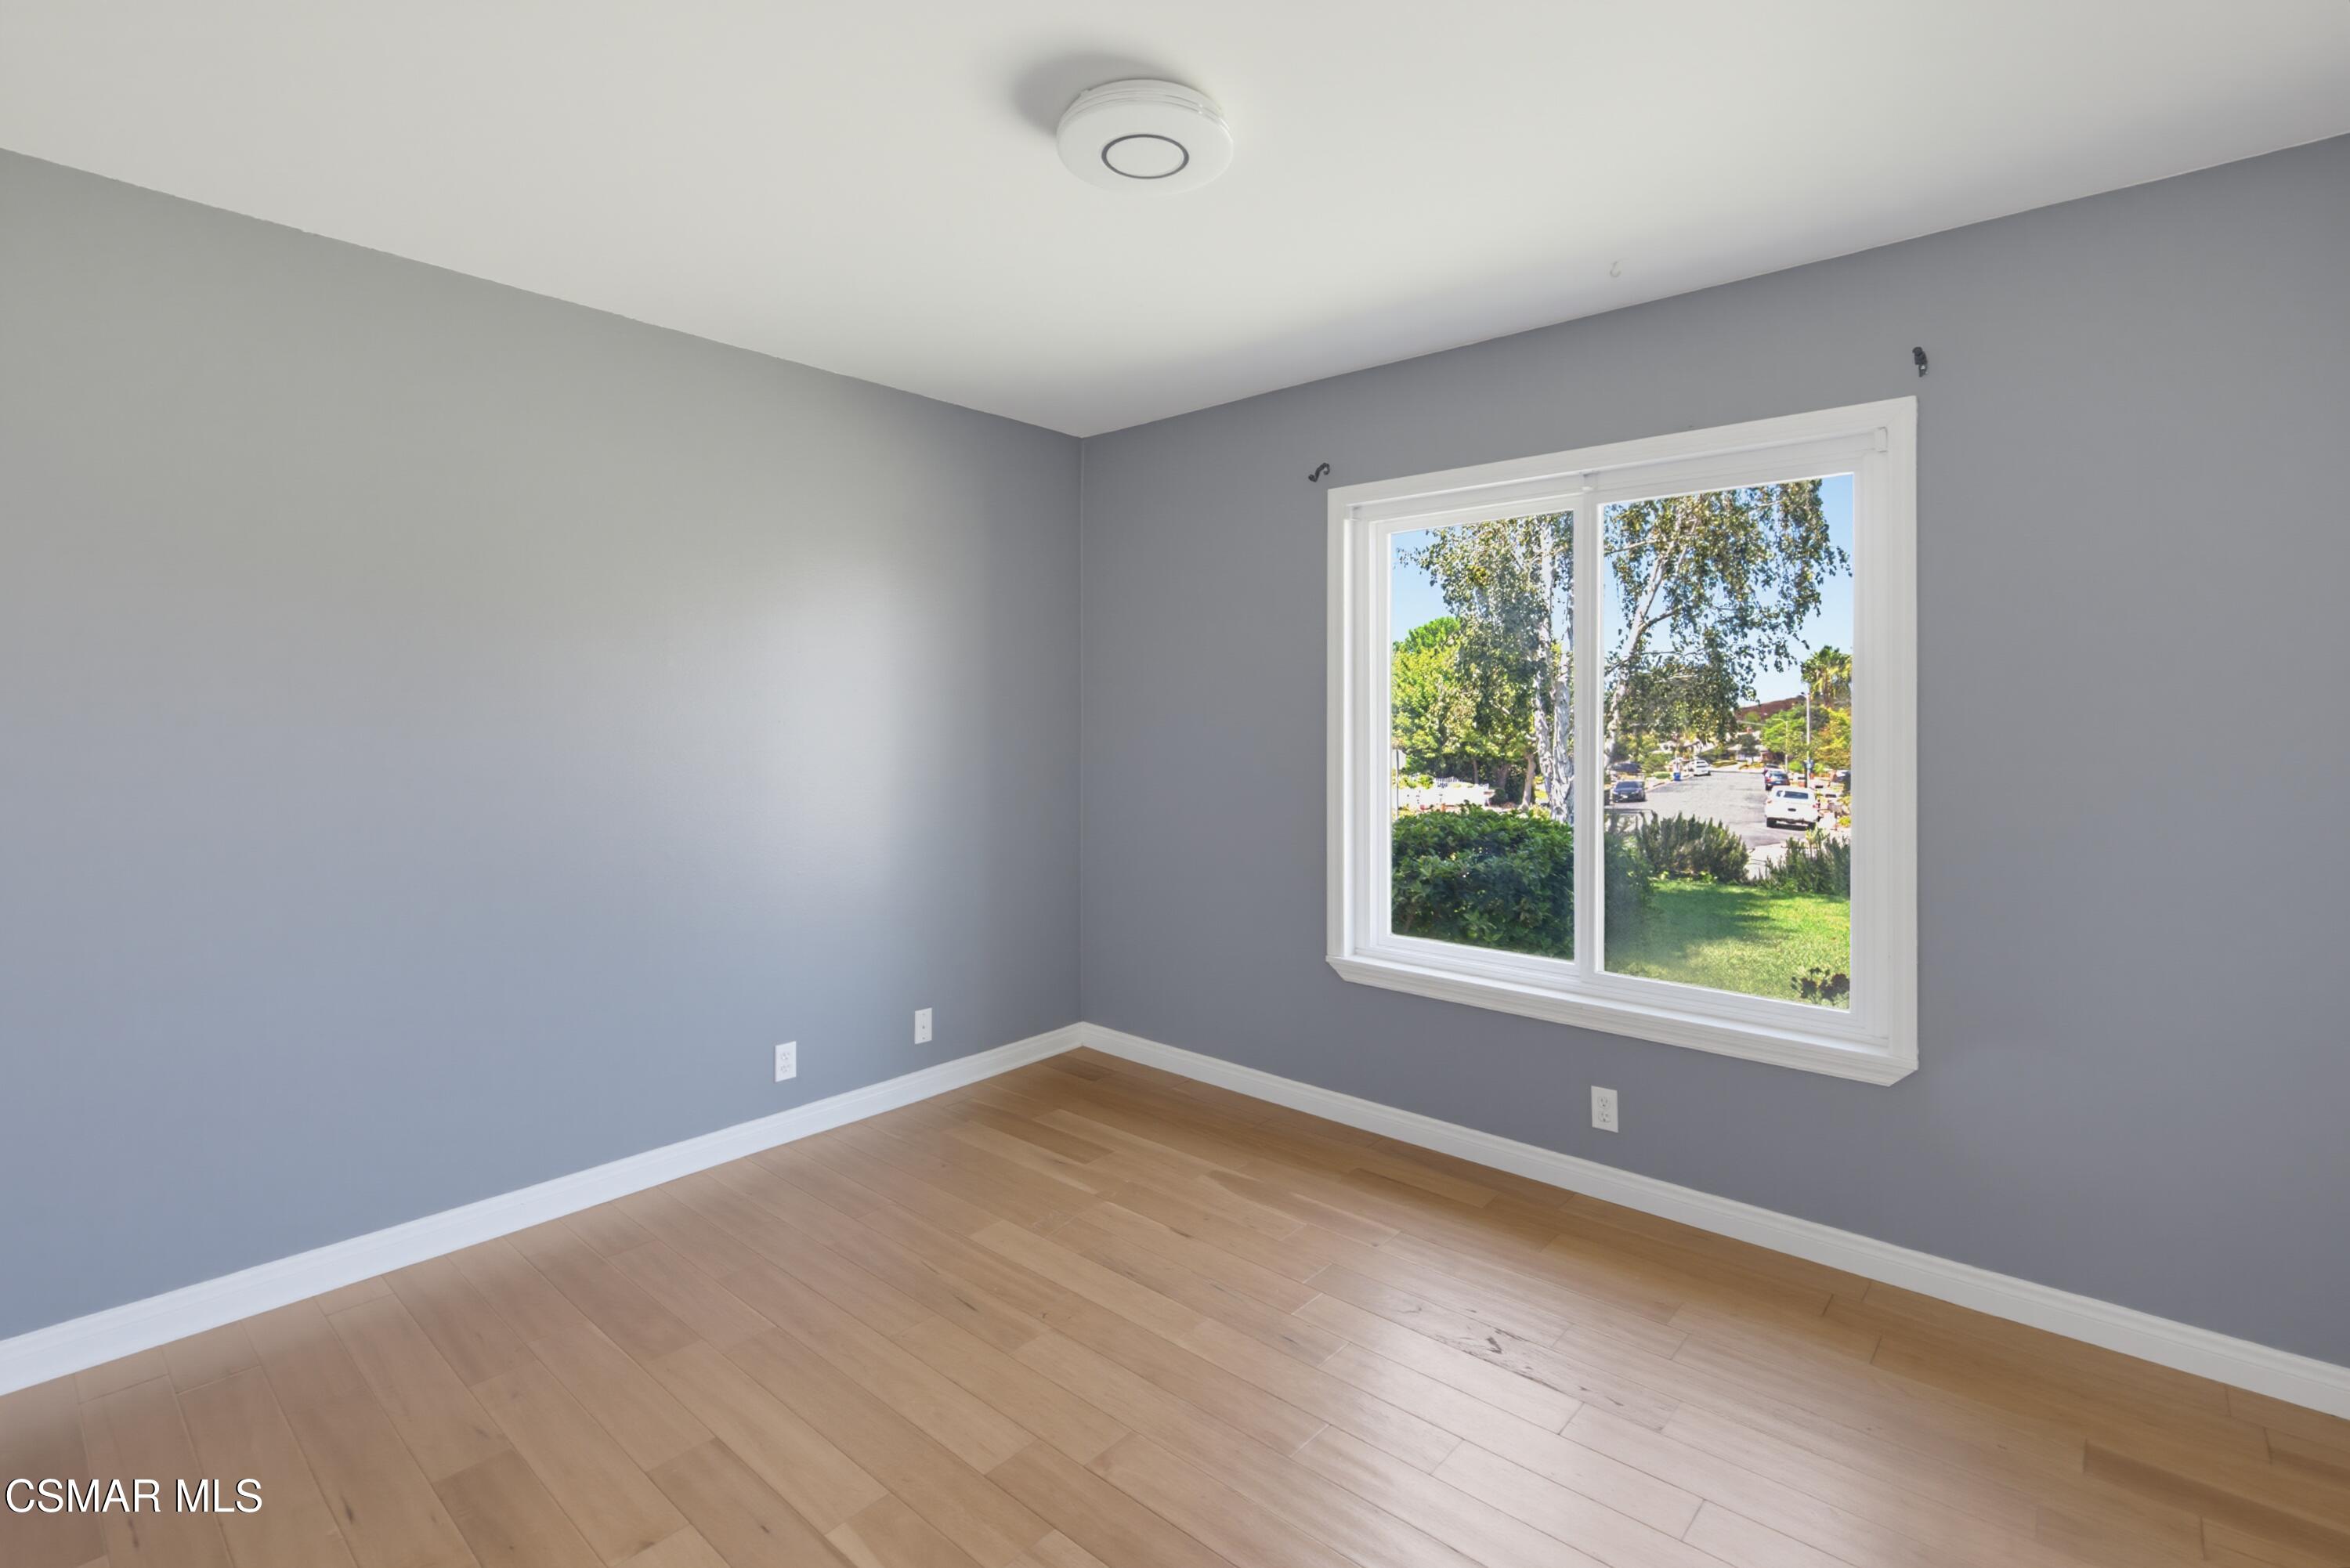
Empty room with gray walls, light wood floors, and a large window overlooking trees and a residential street.
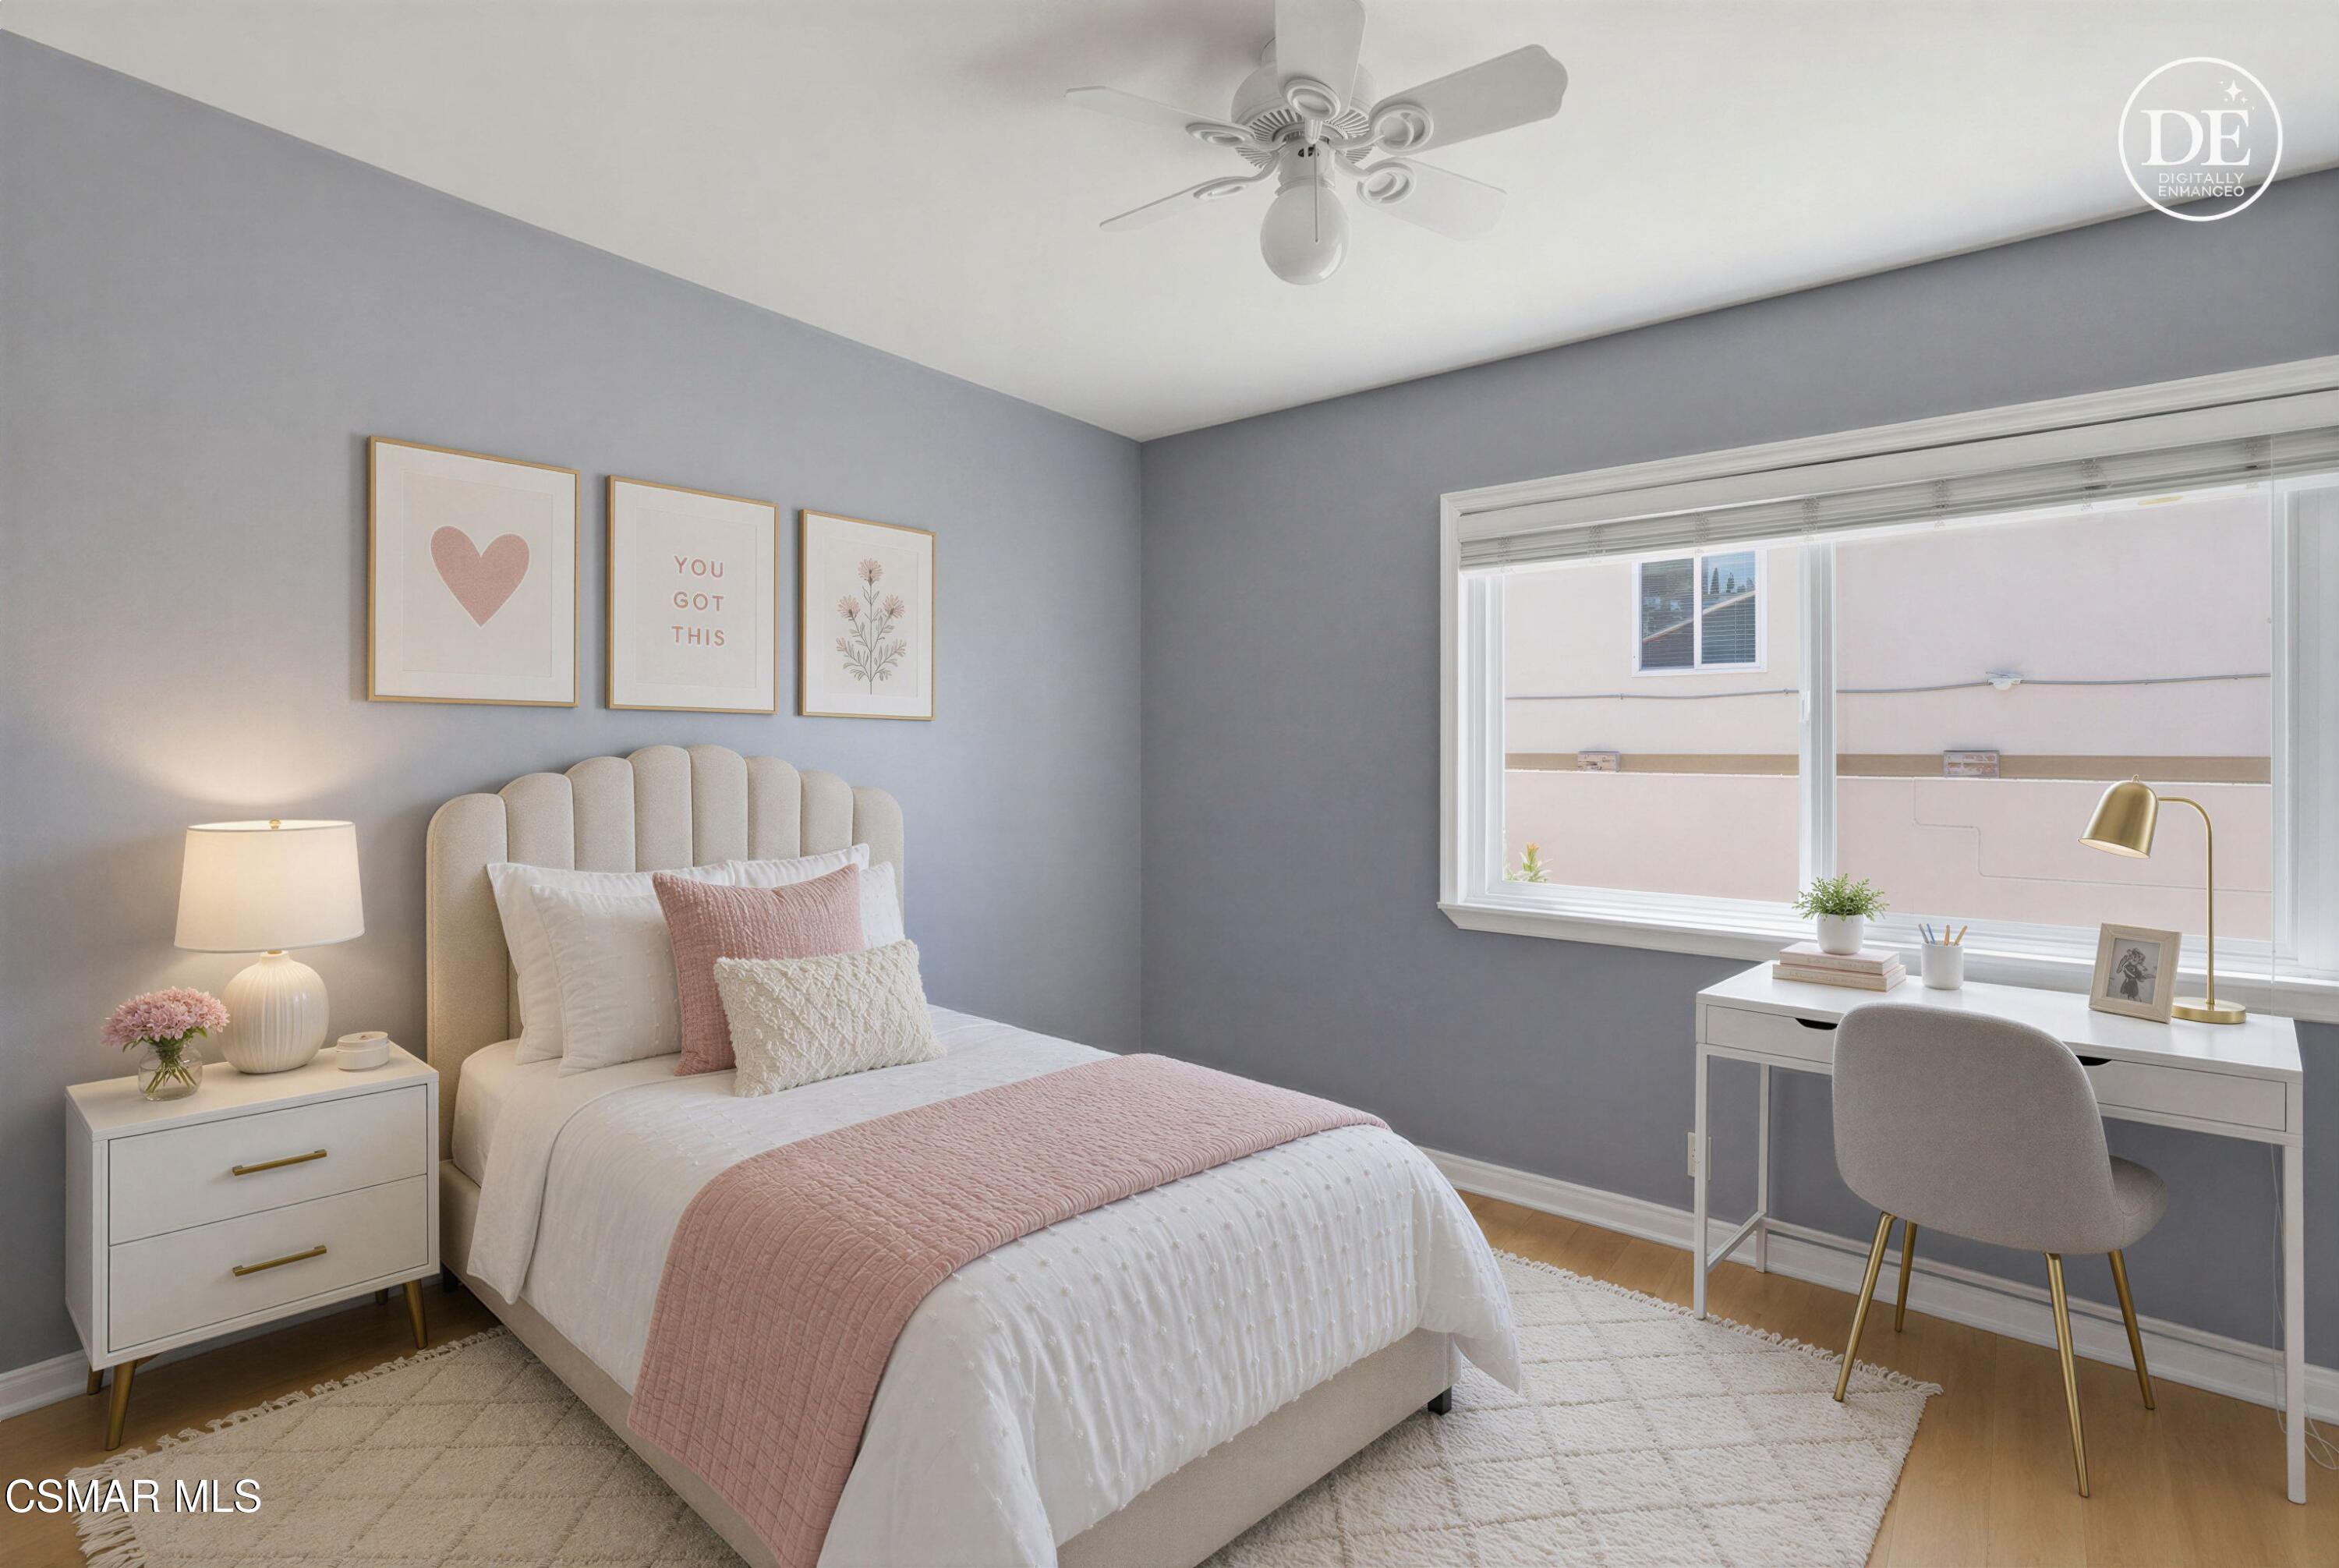
Staged bedroom with blush bedding, gray walls, and a white desk beneath a large window.
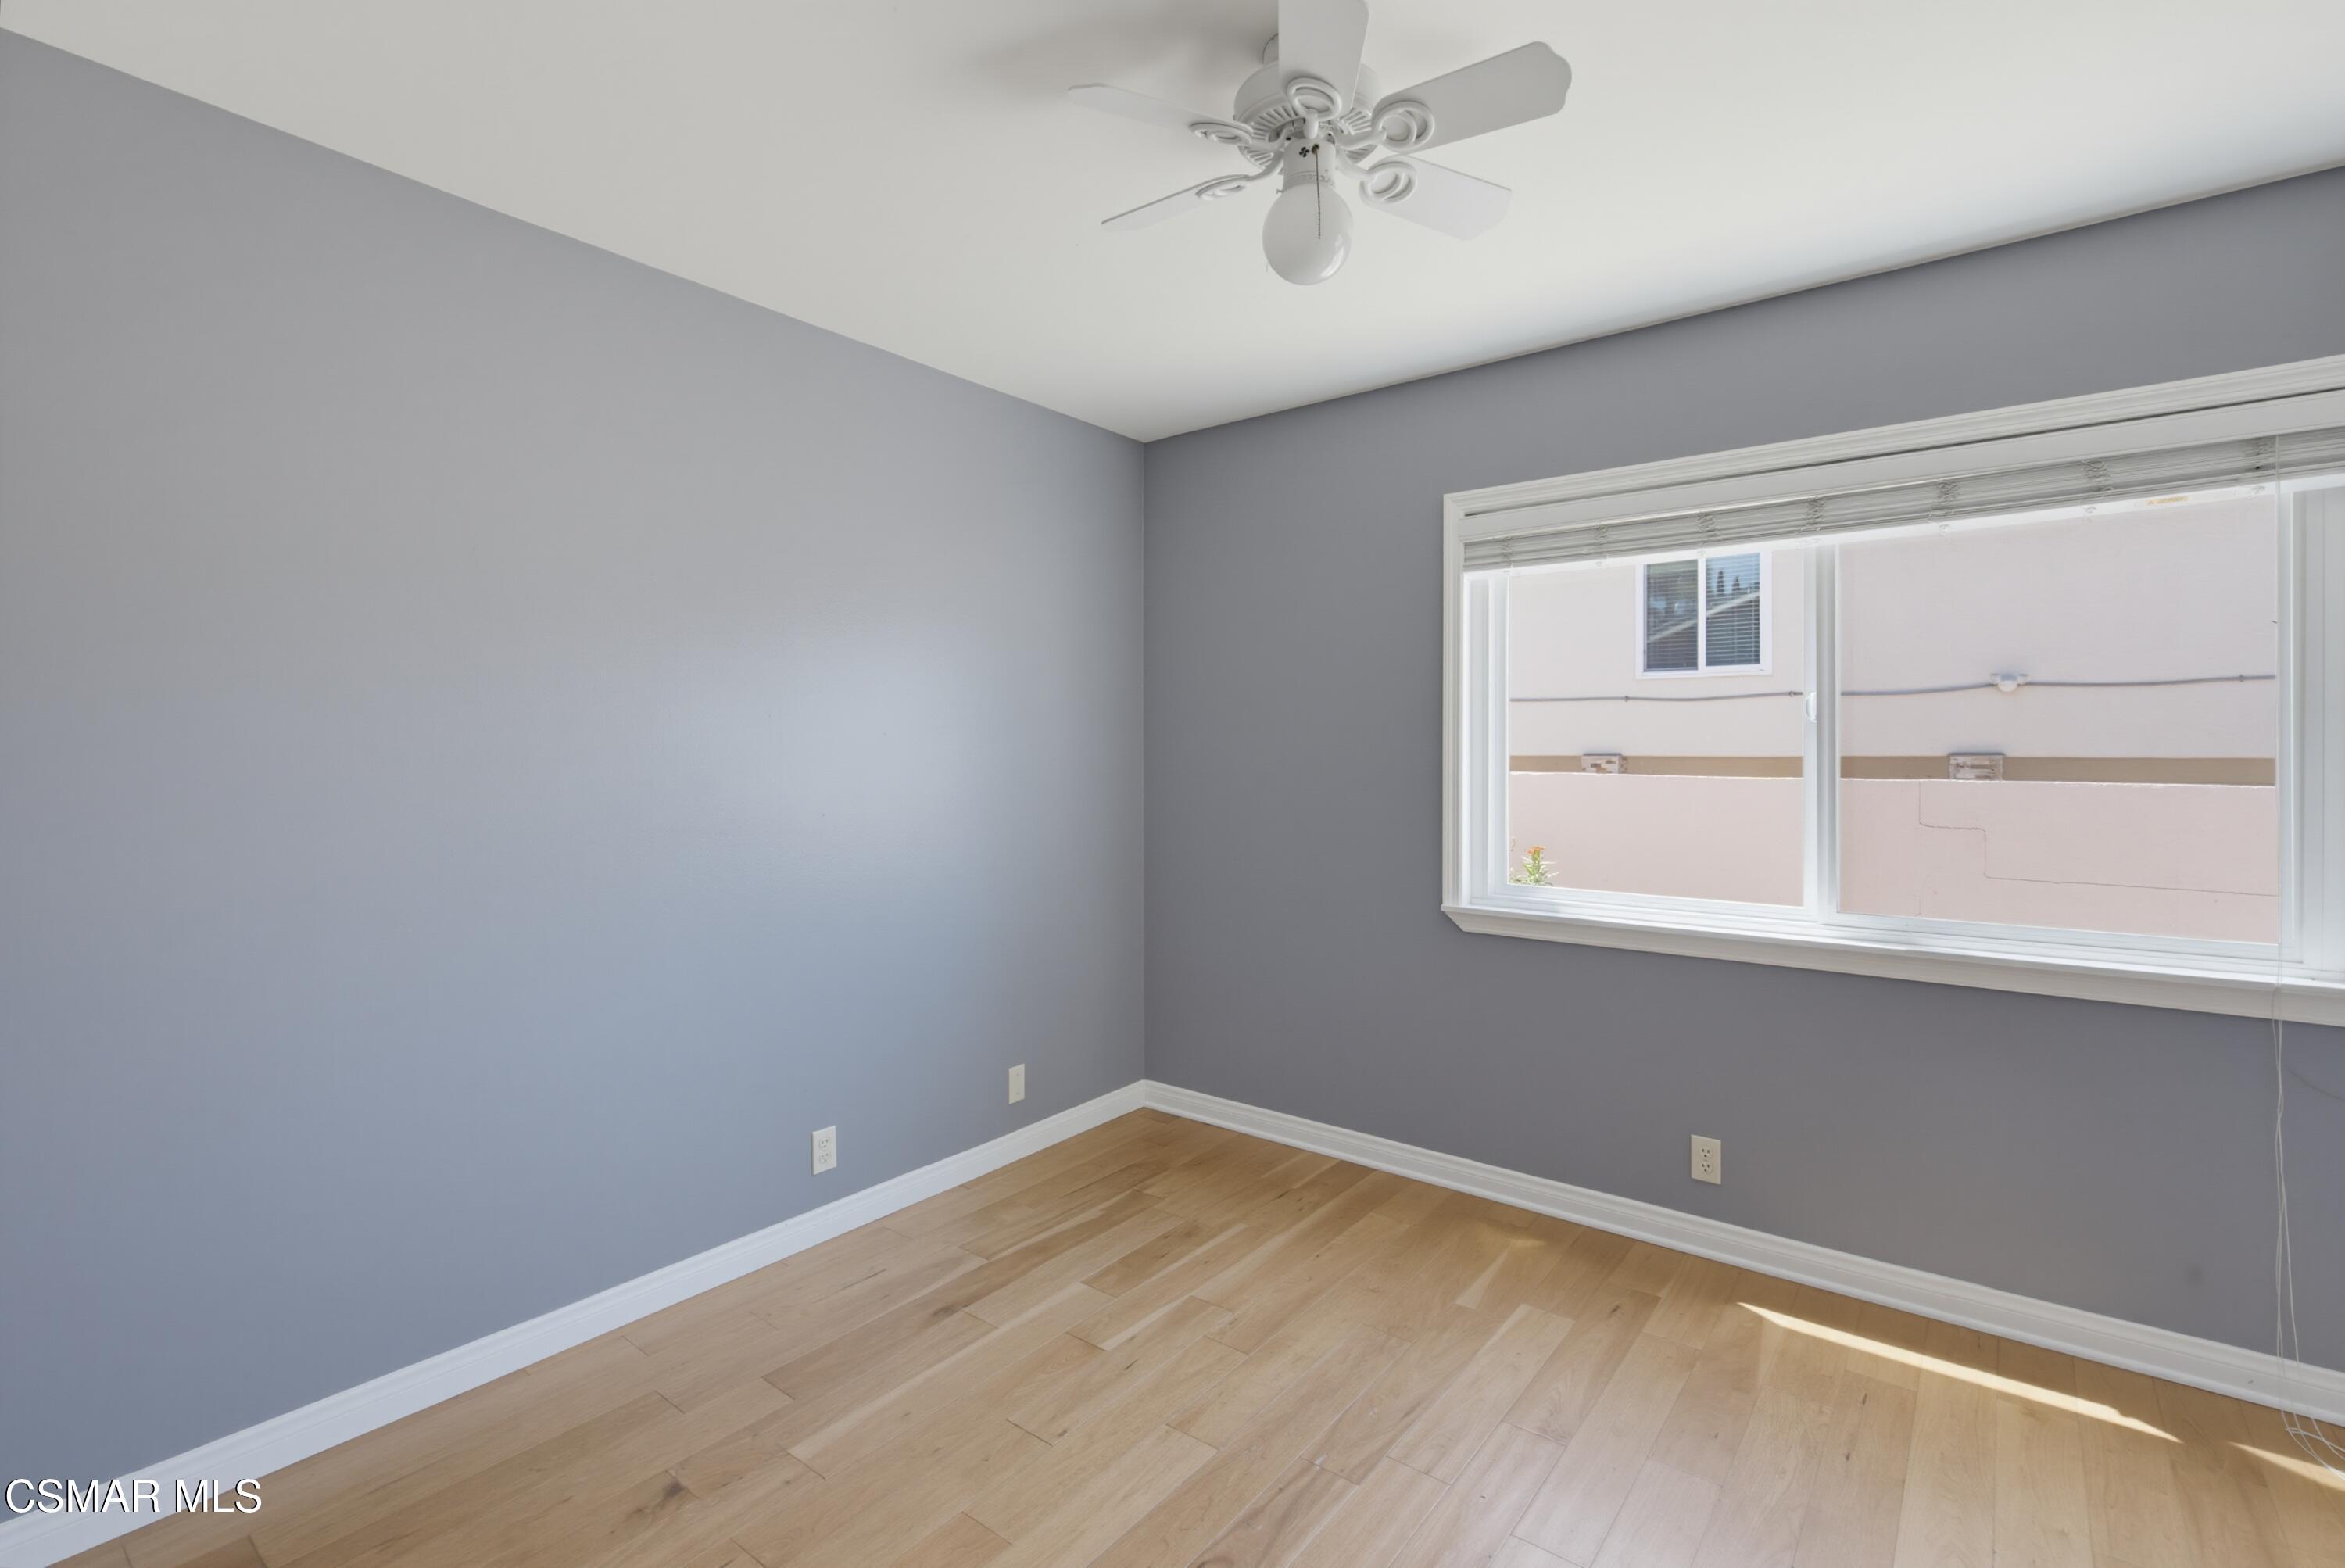
Empty bedroom with gray walls, light wood flooring, and a wide window with blinds.
Citrus tree with large yellow-green fruit hanging among dense green leaves.
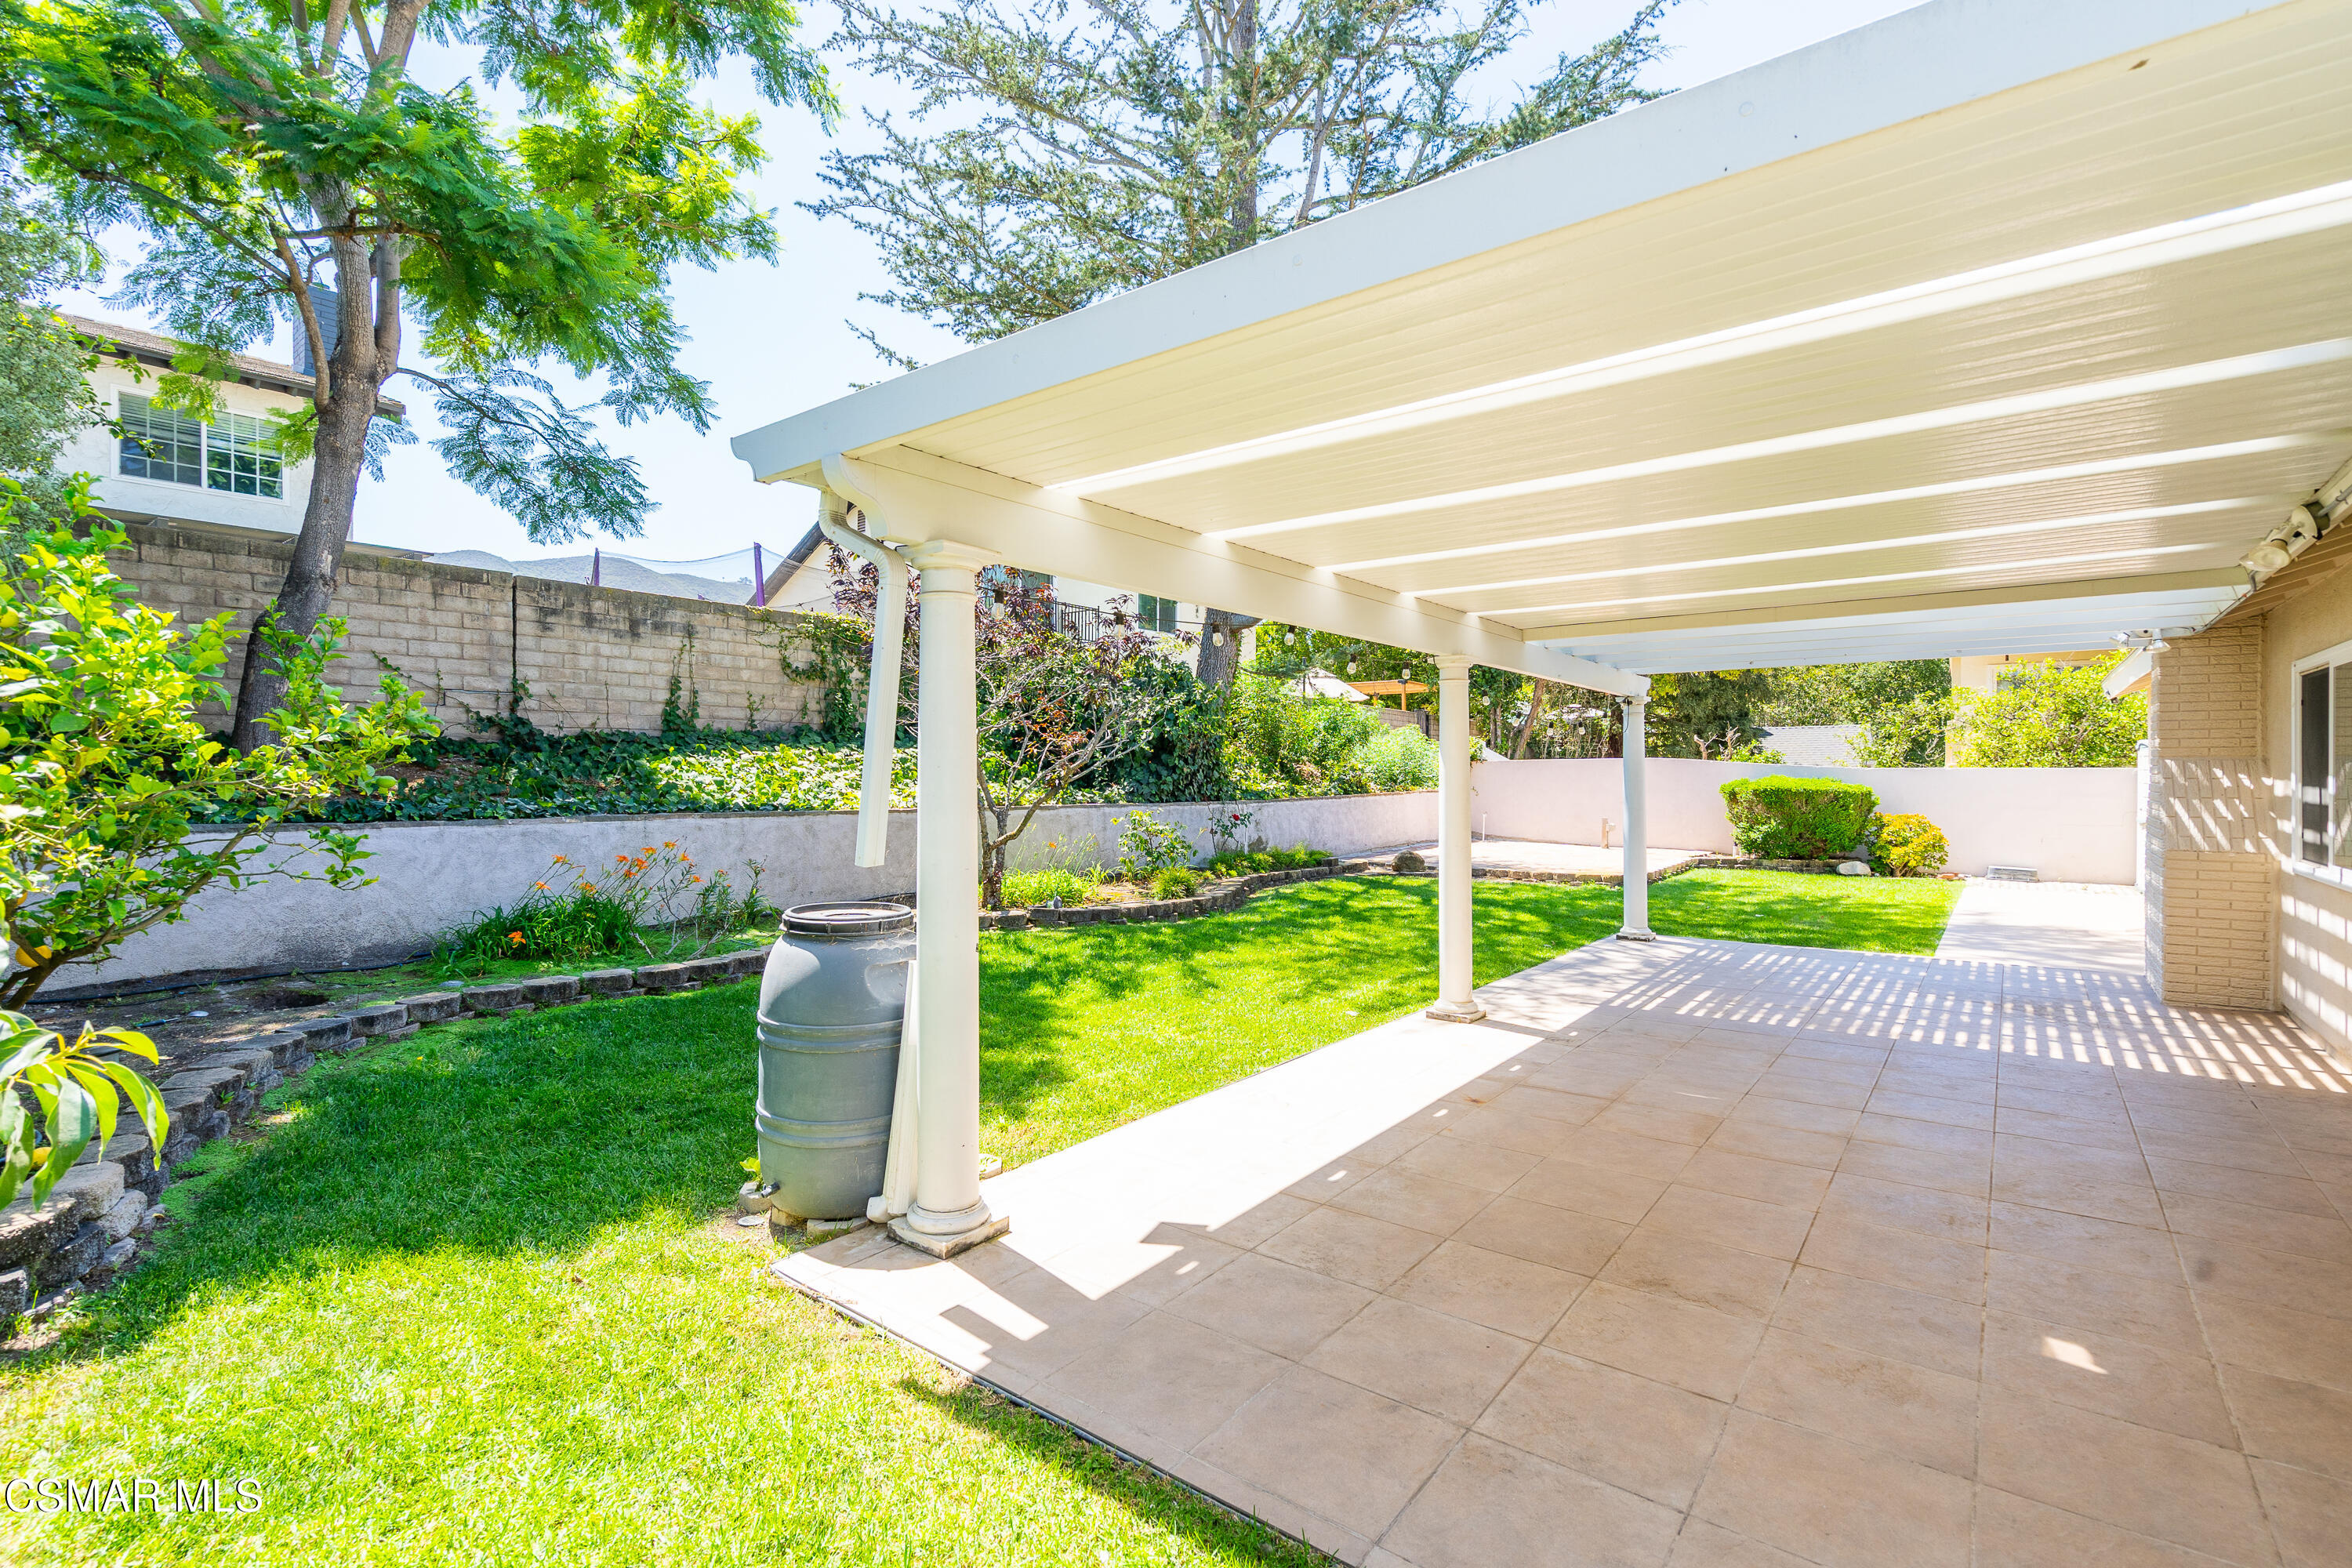
Covered pergola patio beside a green lawn, with tiled flooring and landscaped garden beds.
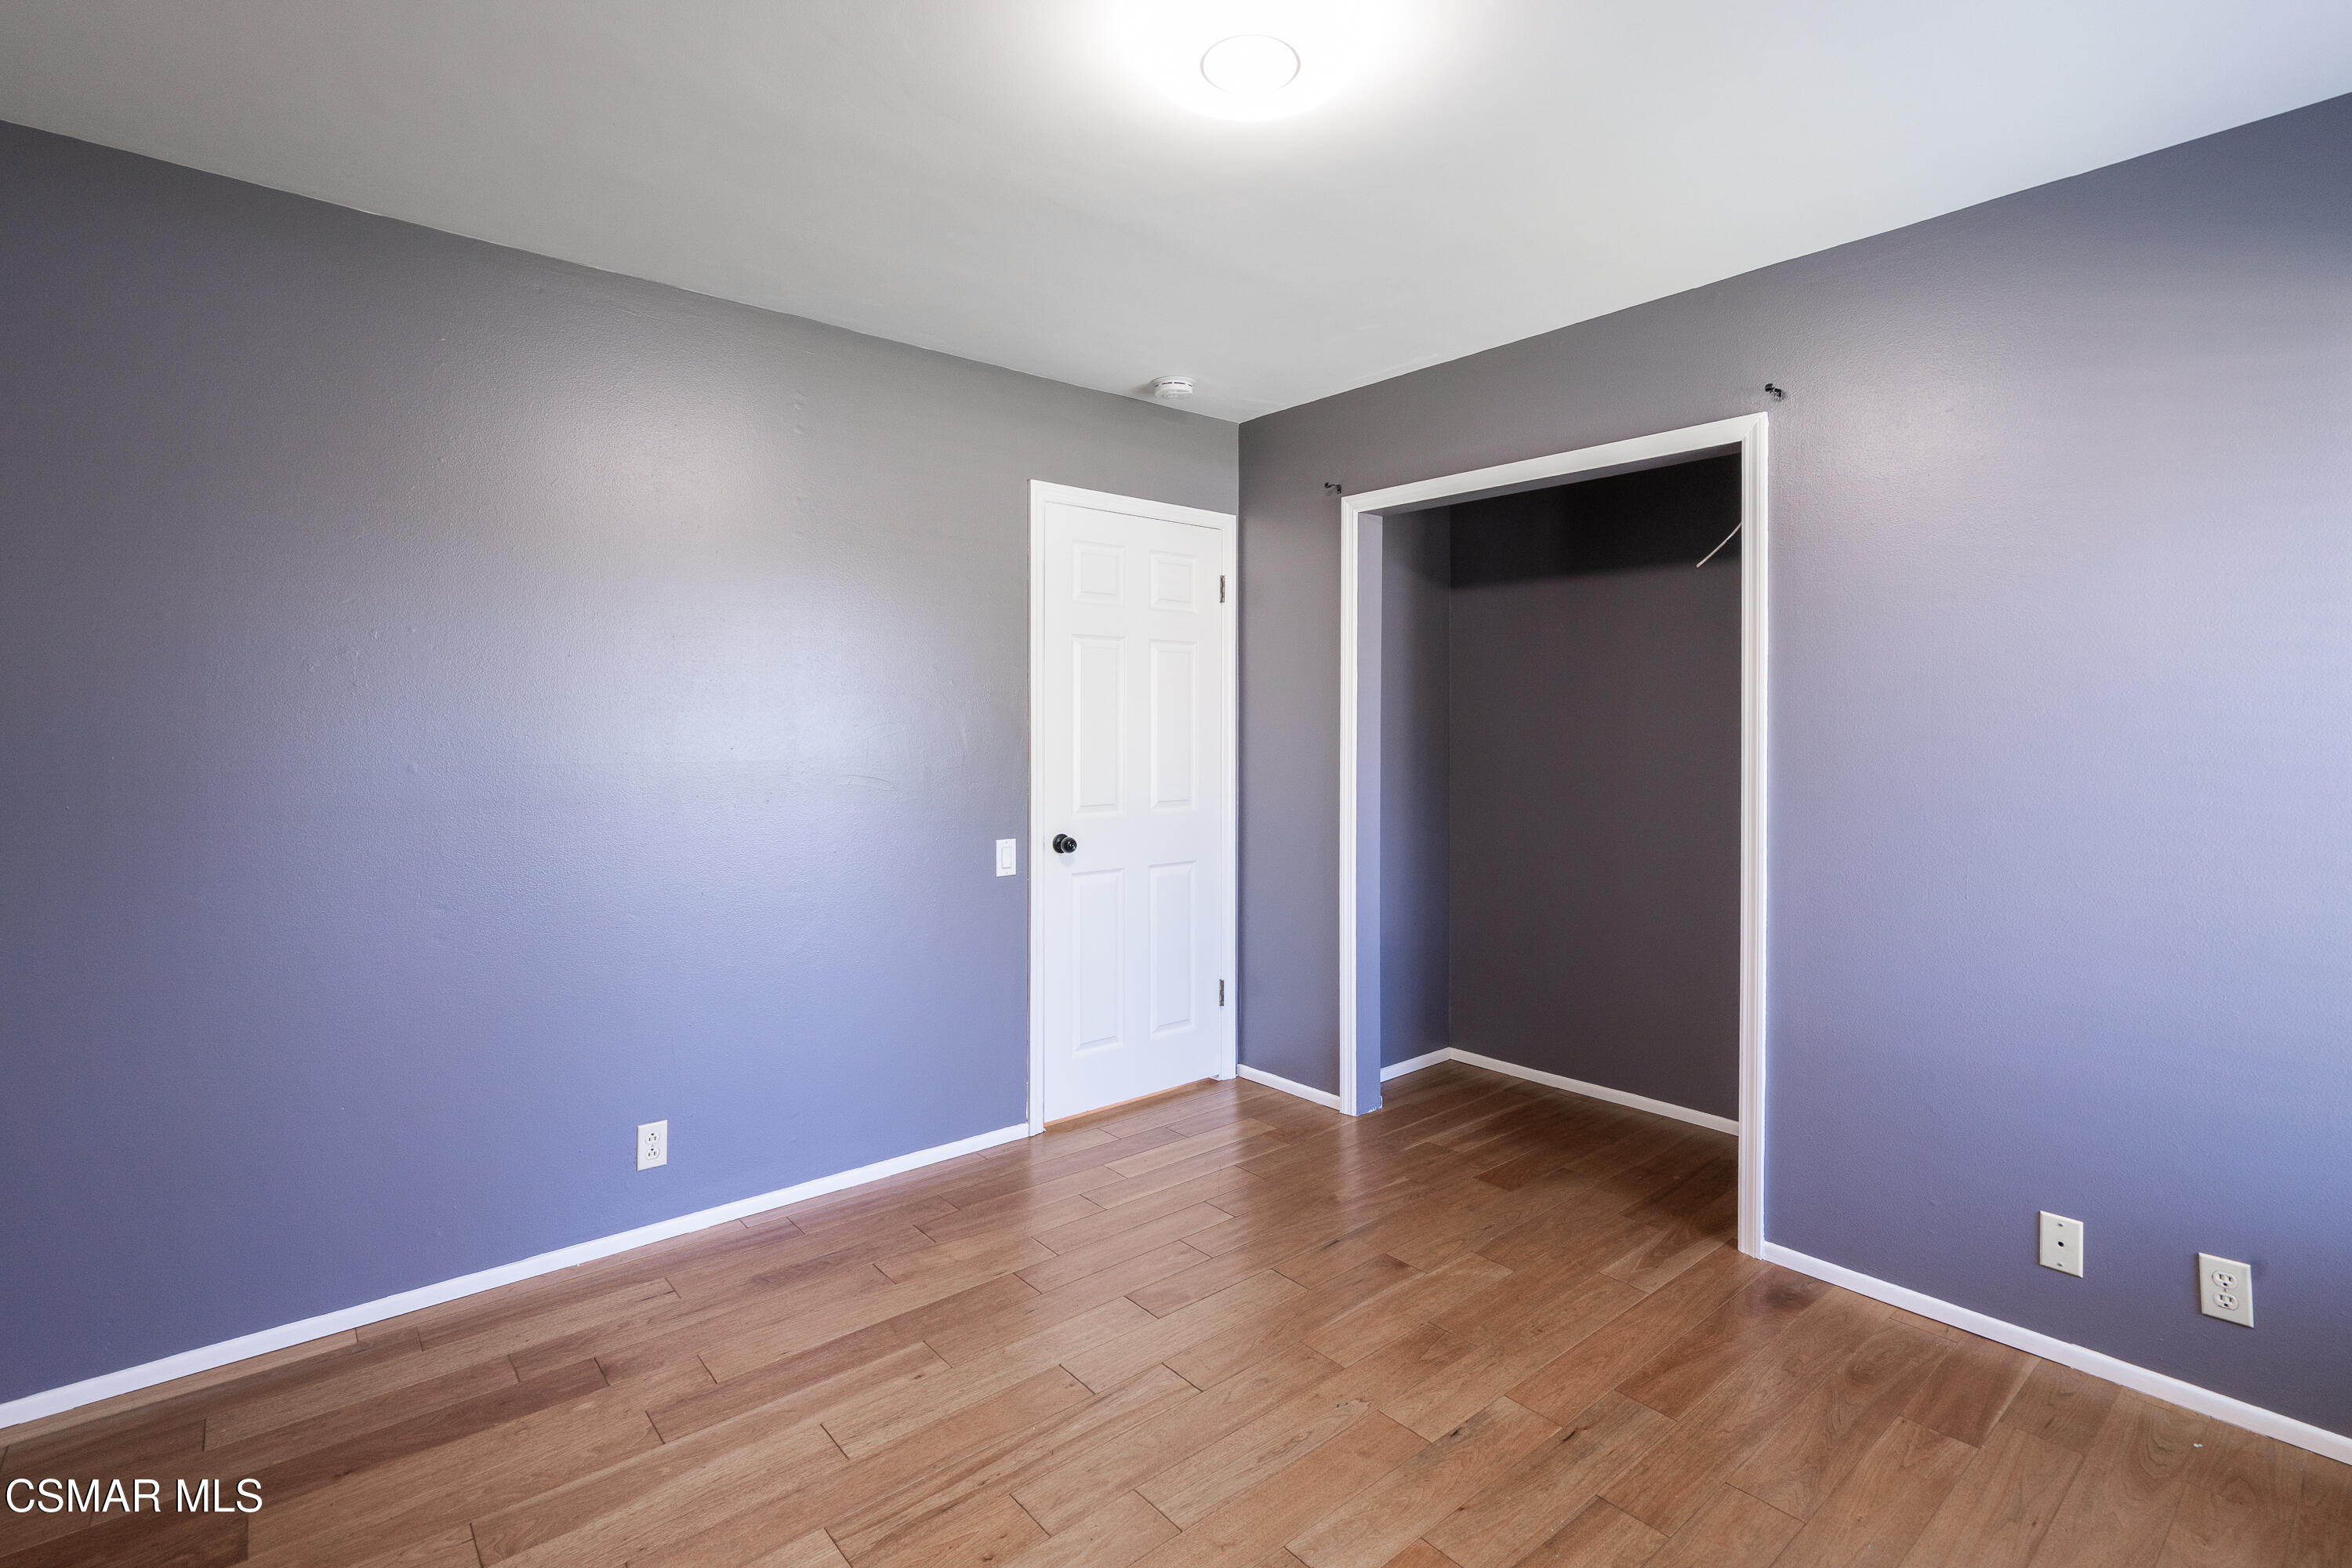
Empty bedroom with gray walls, wood-look flooring, and an open closet doorway.
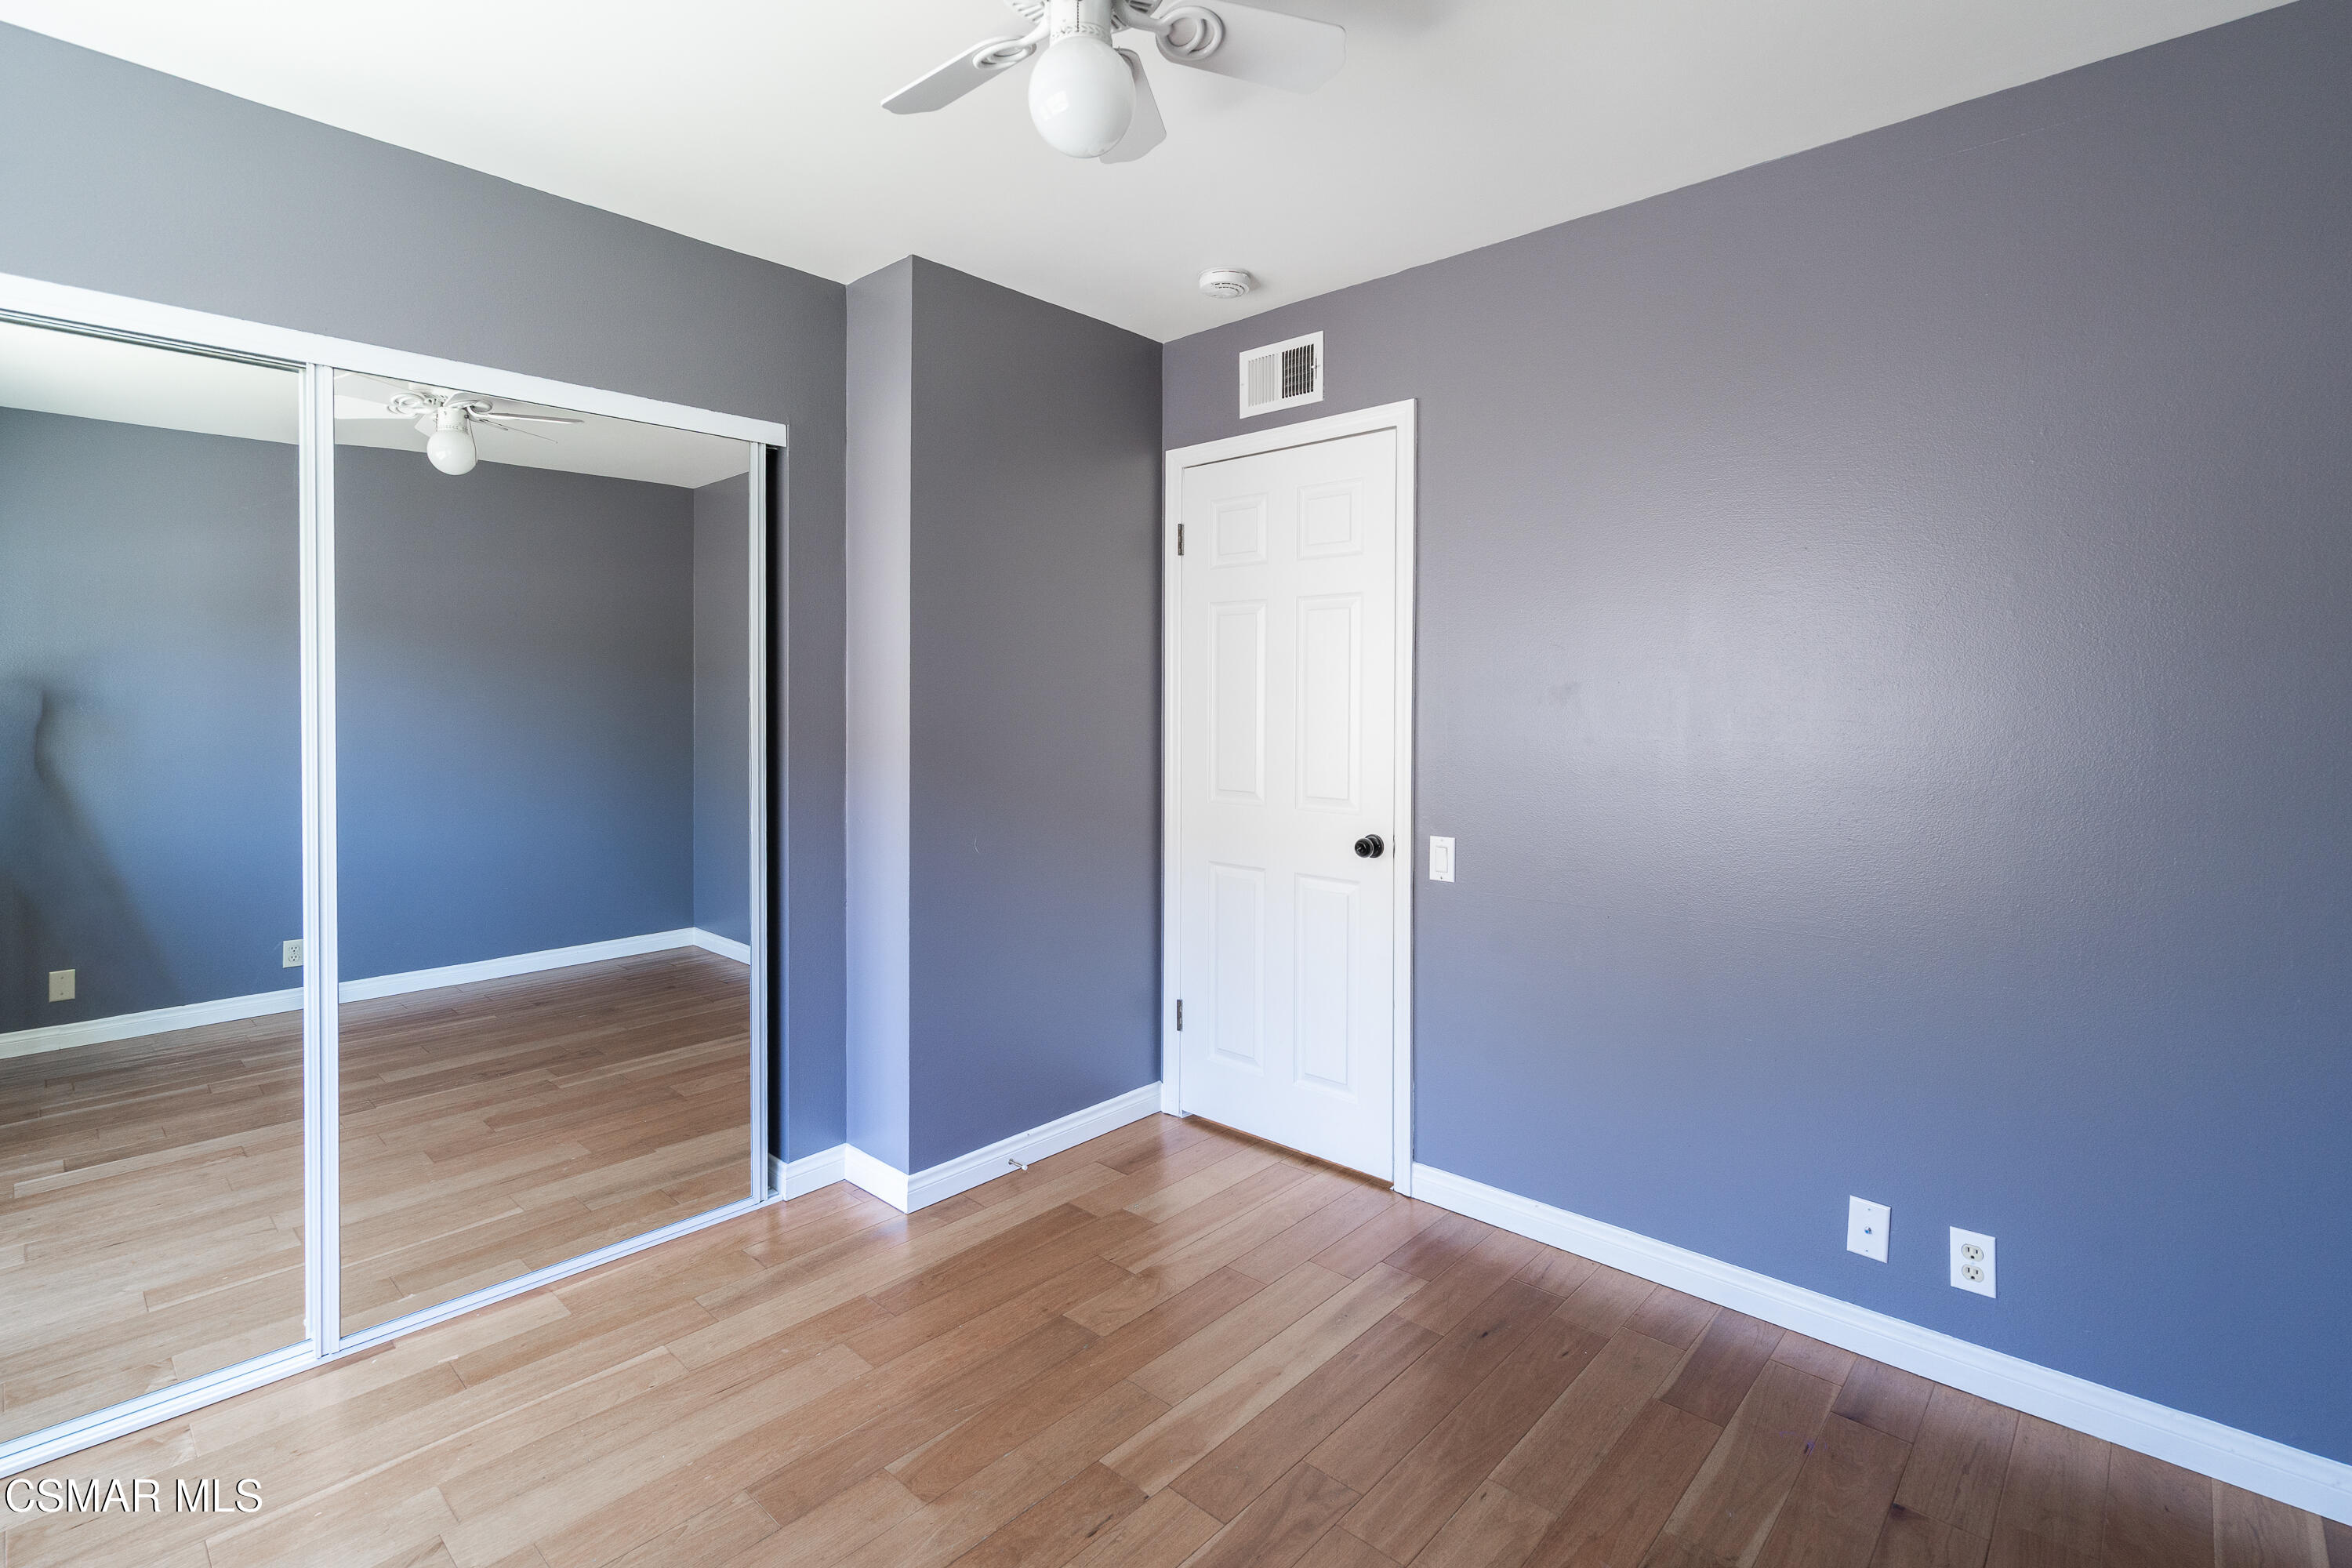
Empty bedroom with wood flooring and mirrored sliding closet doors.
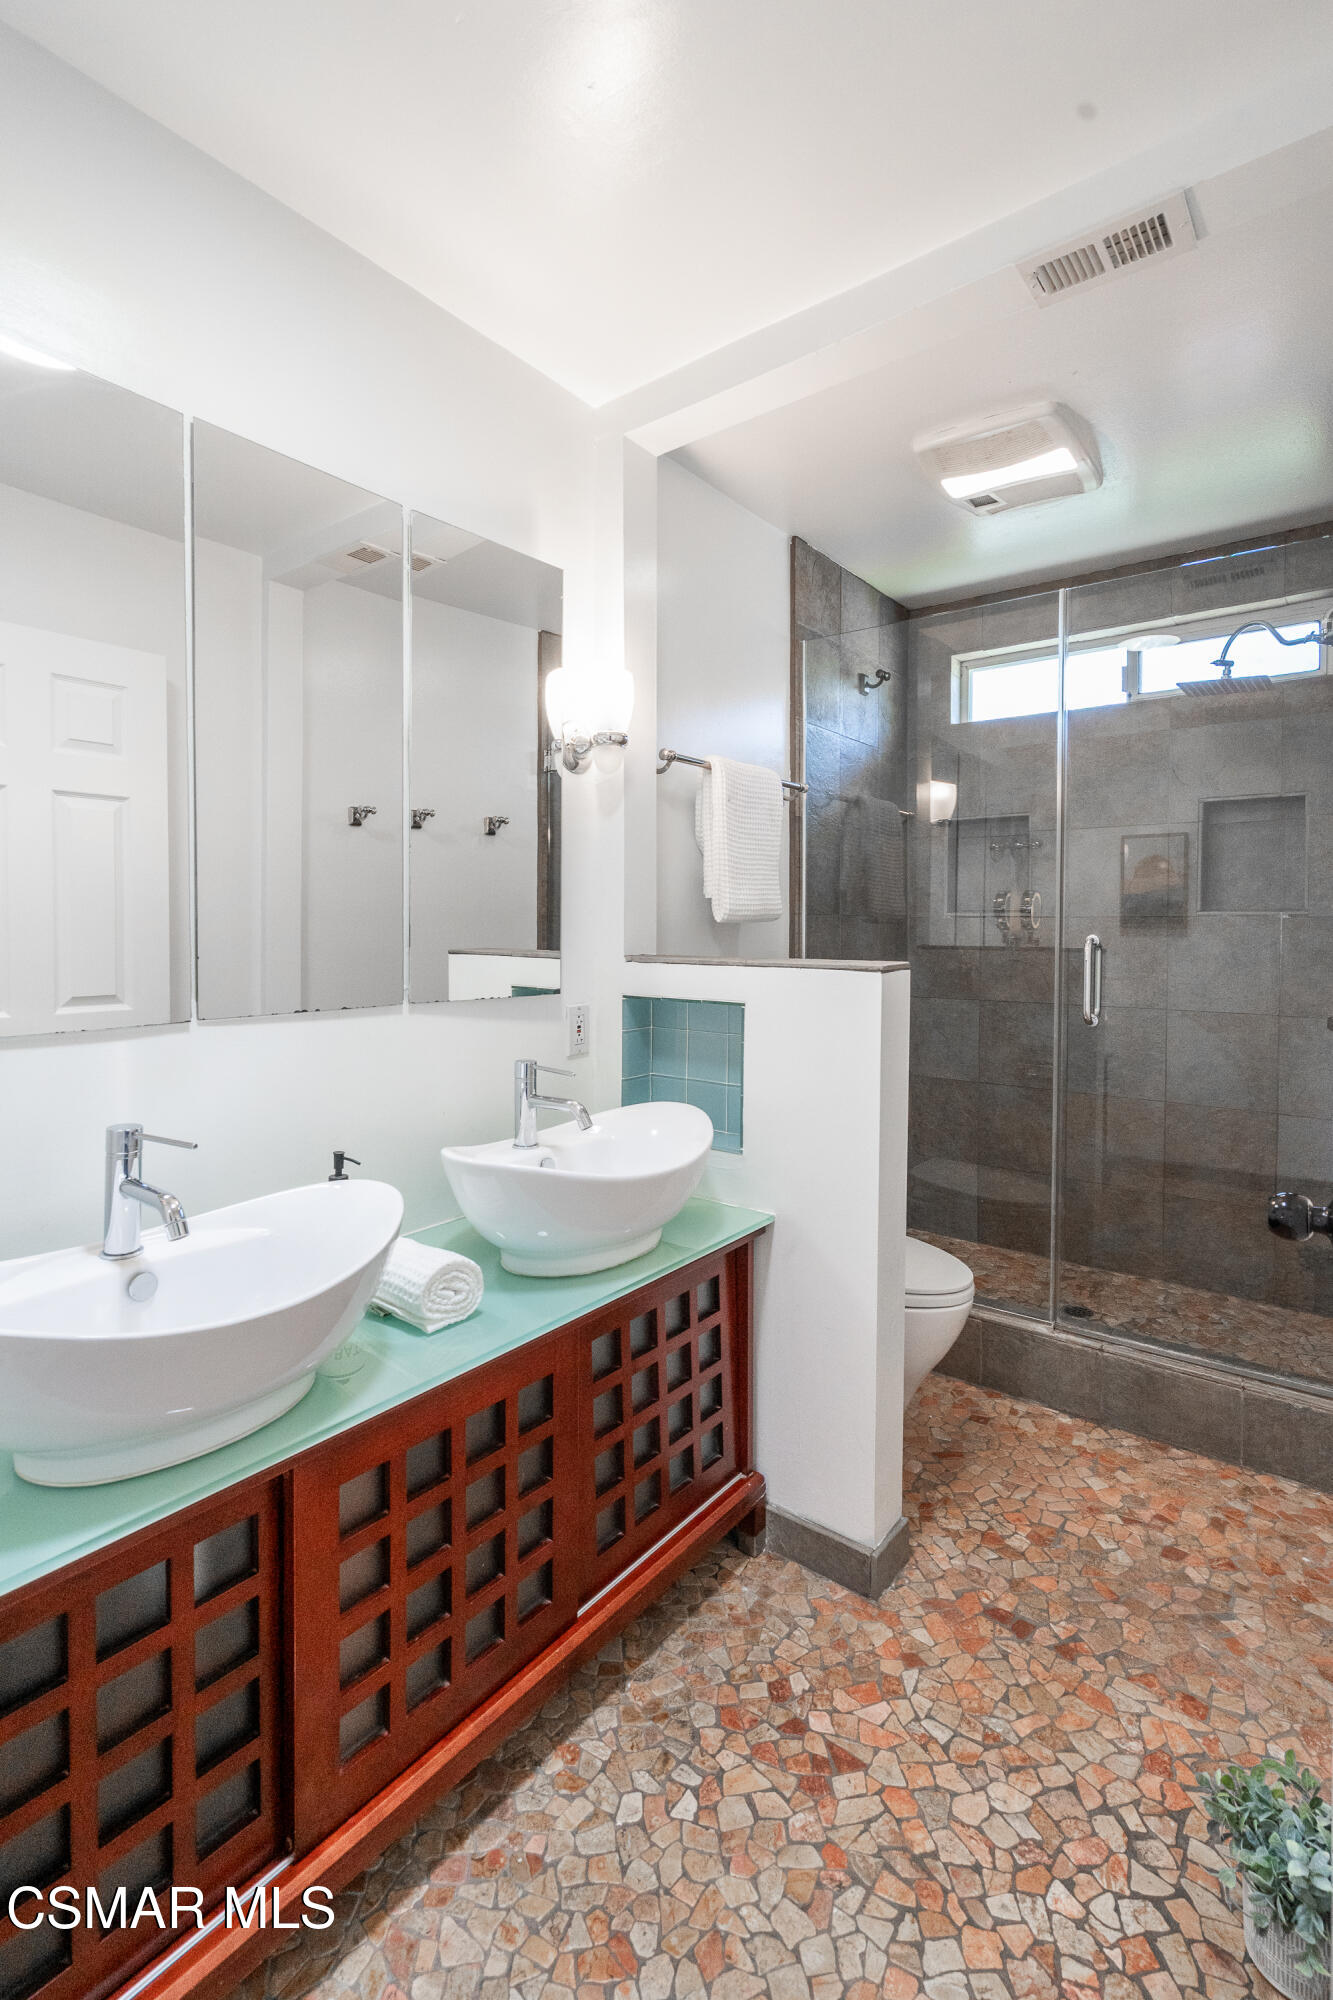
Bathroom with double vessel sinks, a wood vanity, and a glass-enclosed tiled shower.
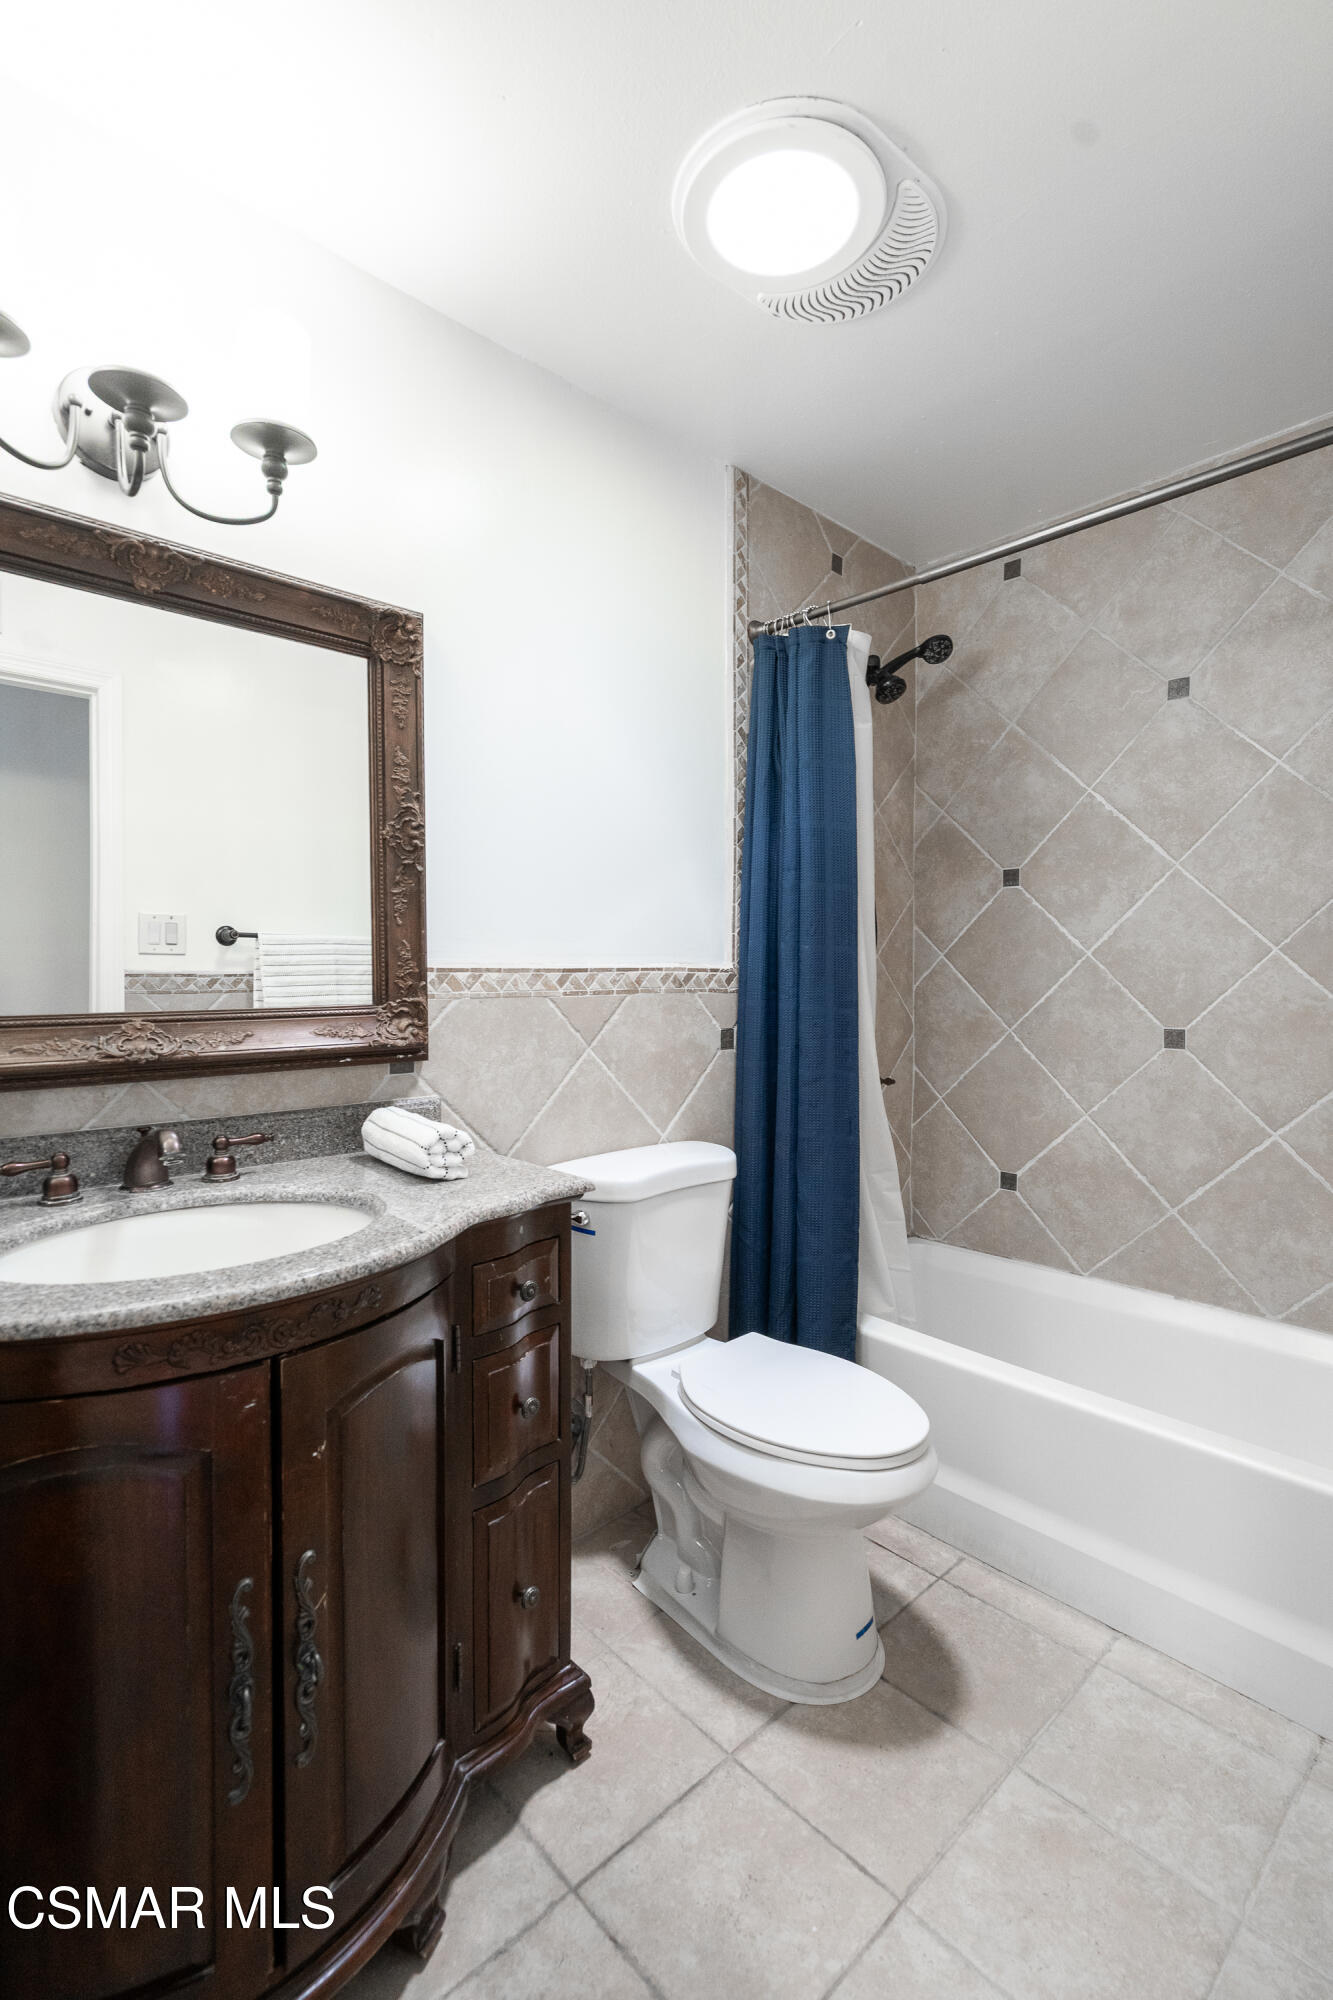
Bathroom with a carved dark wood vanity, ornate mirror, and tiled tub-shower behind a blue curtain.
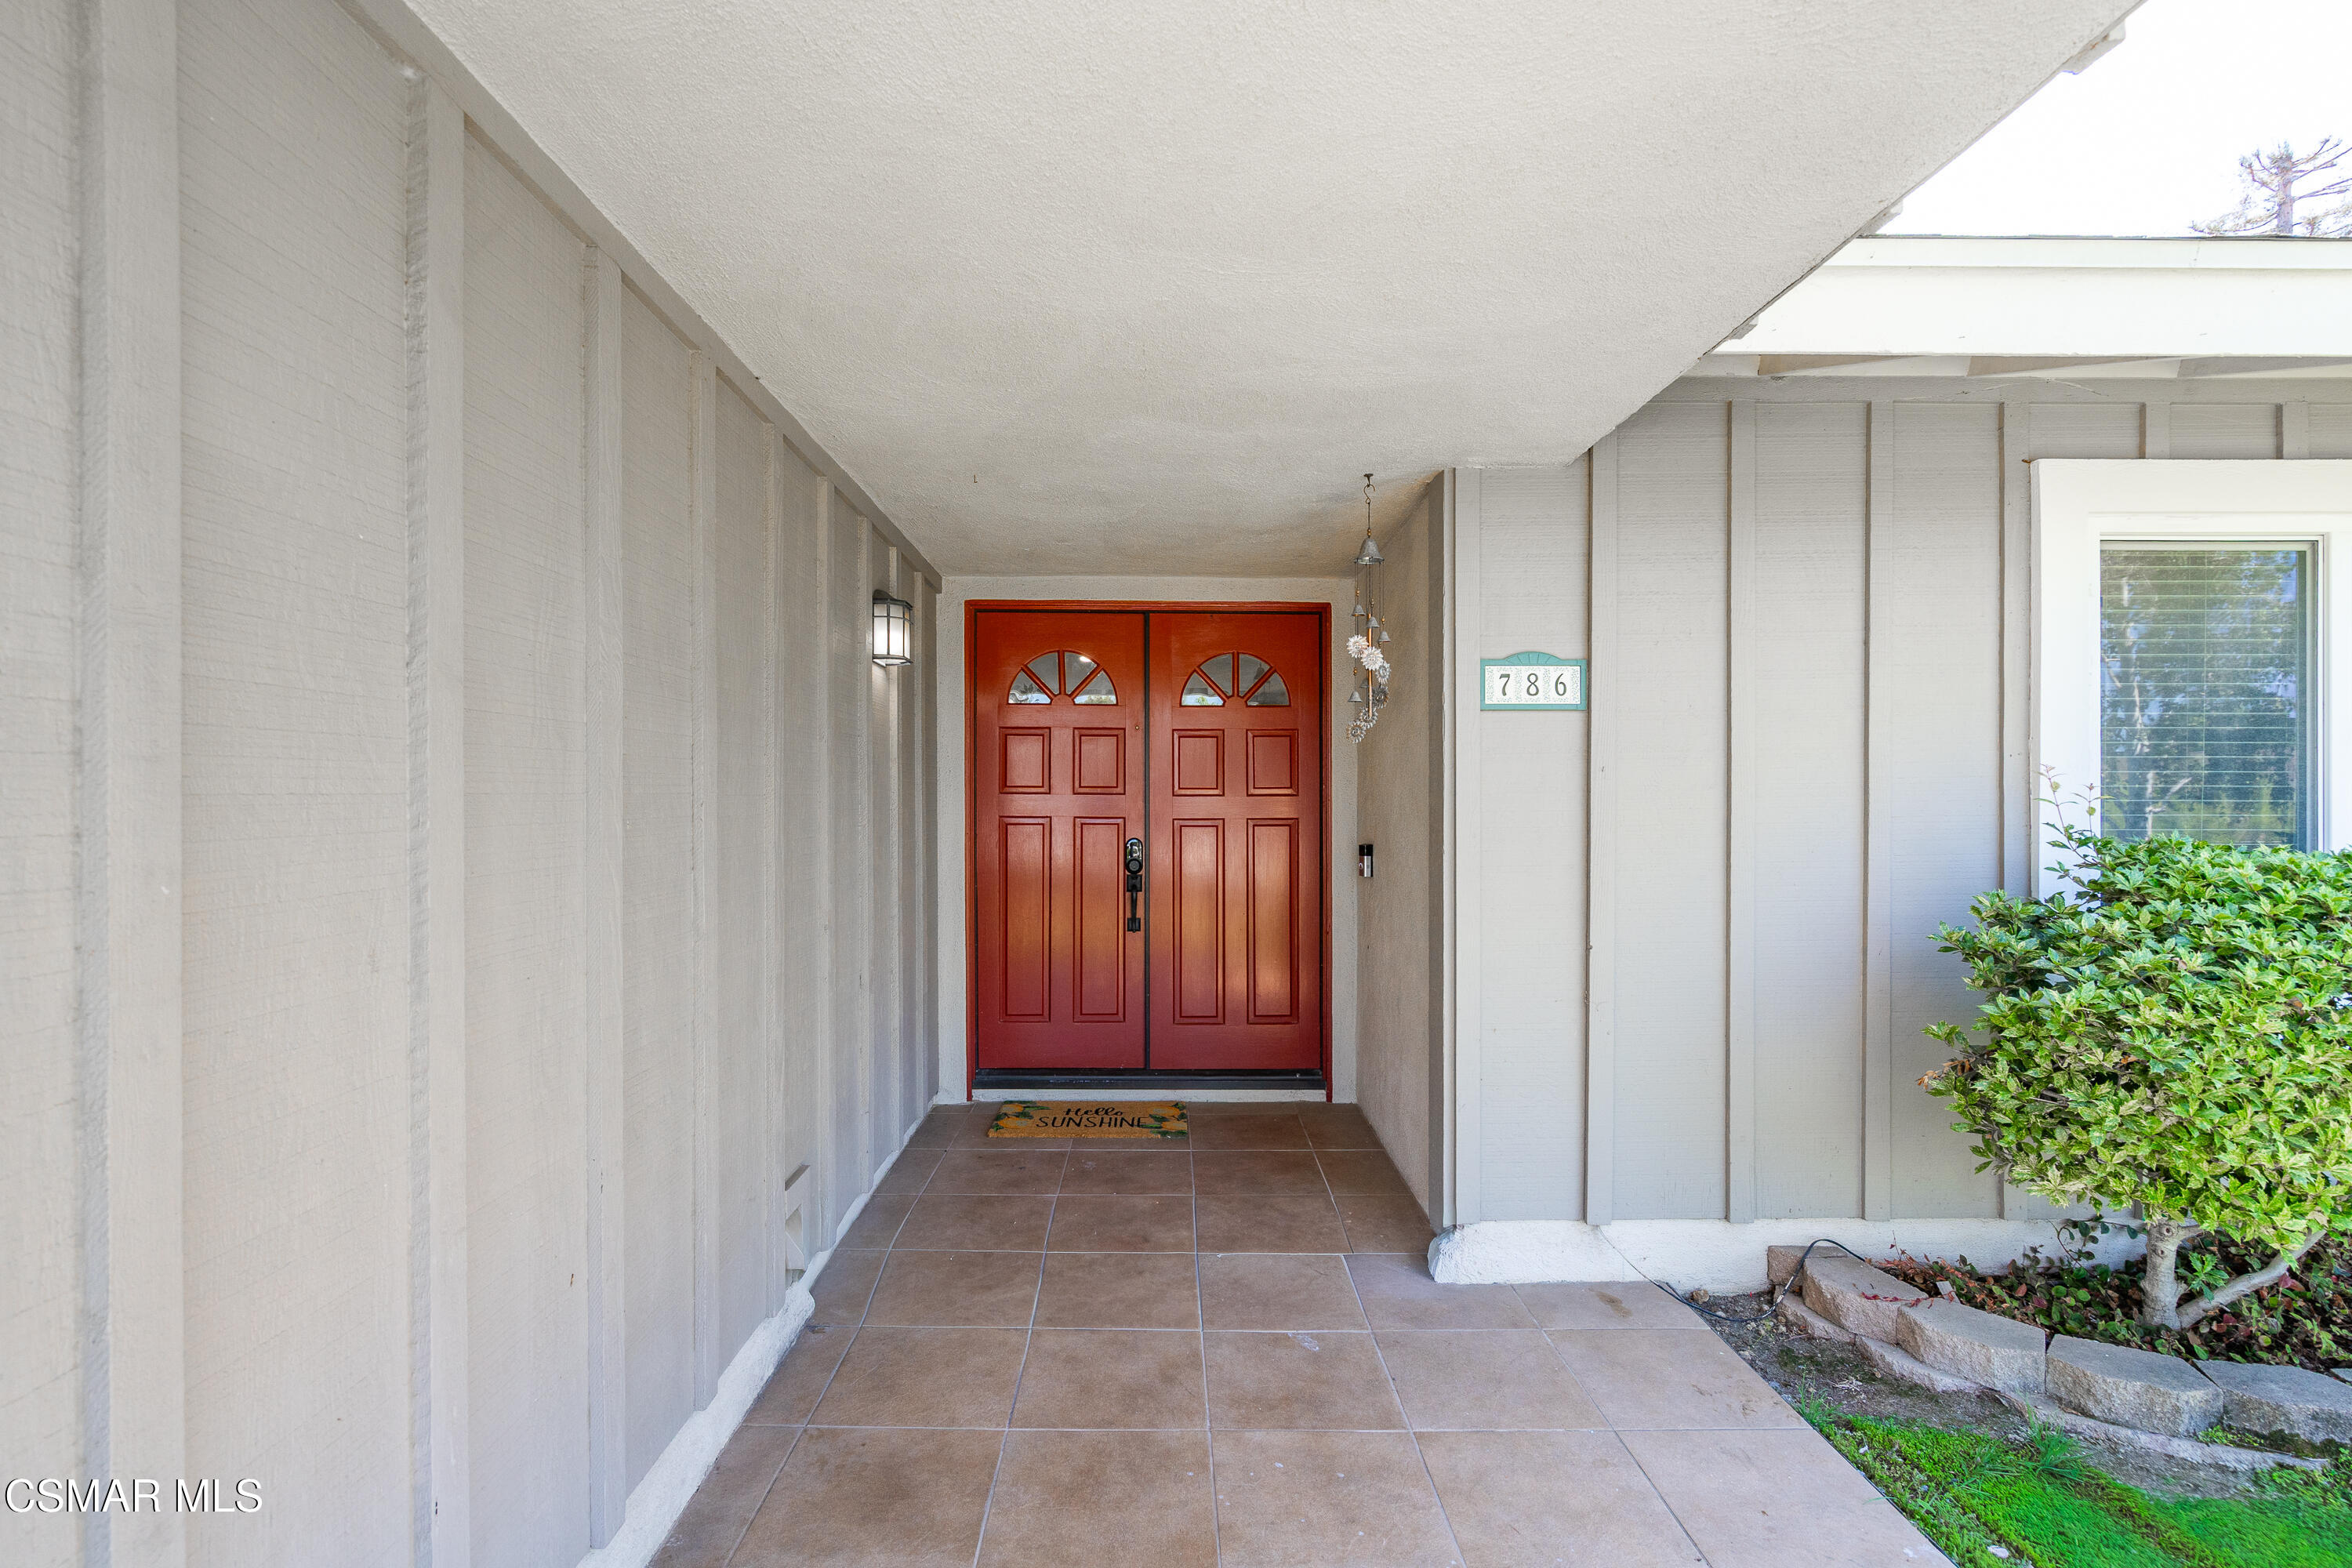
Covered house entry with a red double door, tiled porch, and 786 address plaque.
Empty gray-walled room with hardwood floors, a large window, and a leaf-blade ceiling fan.
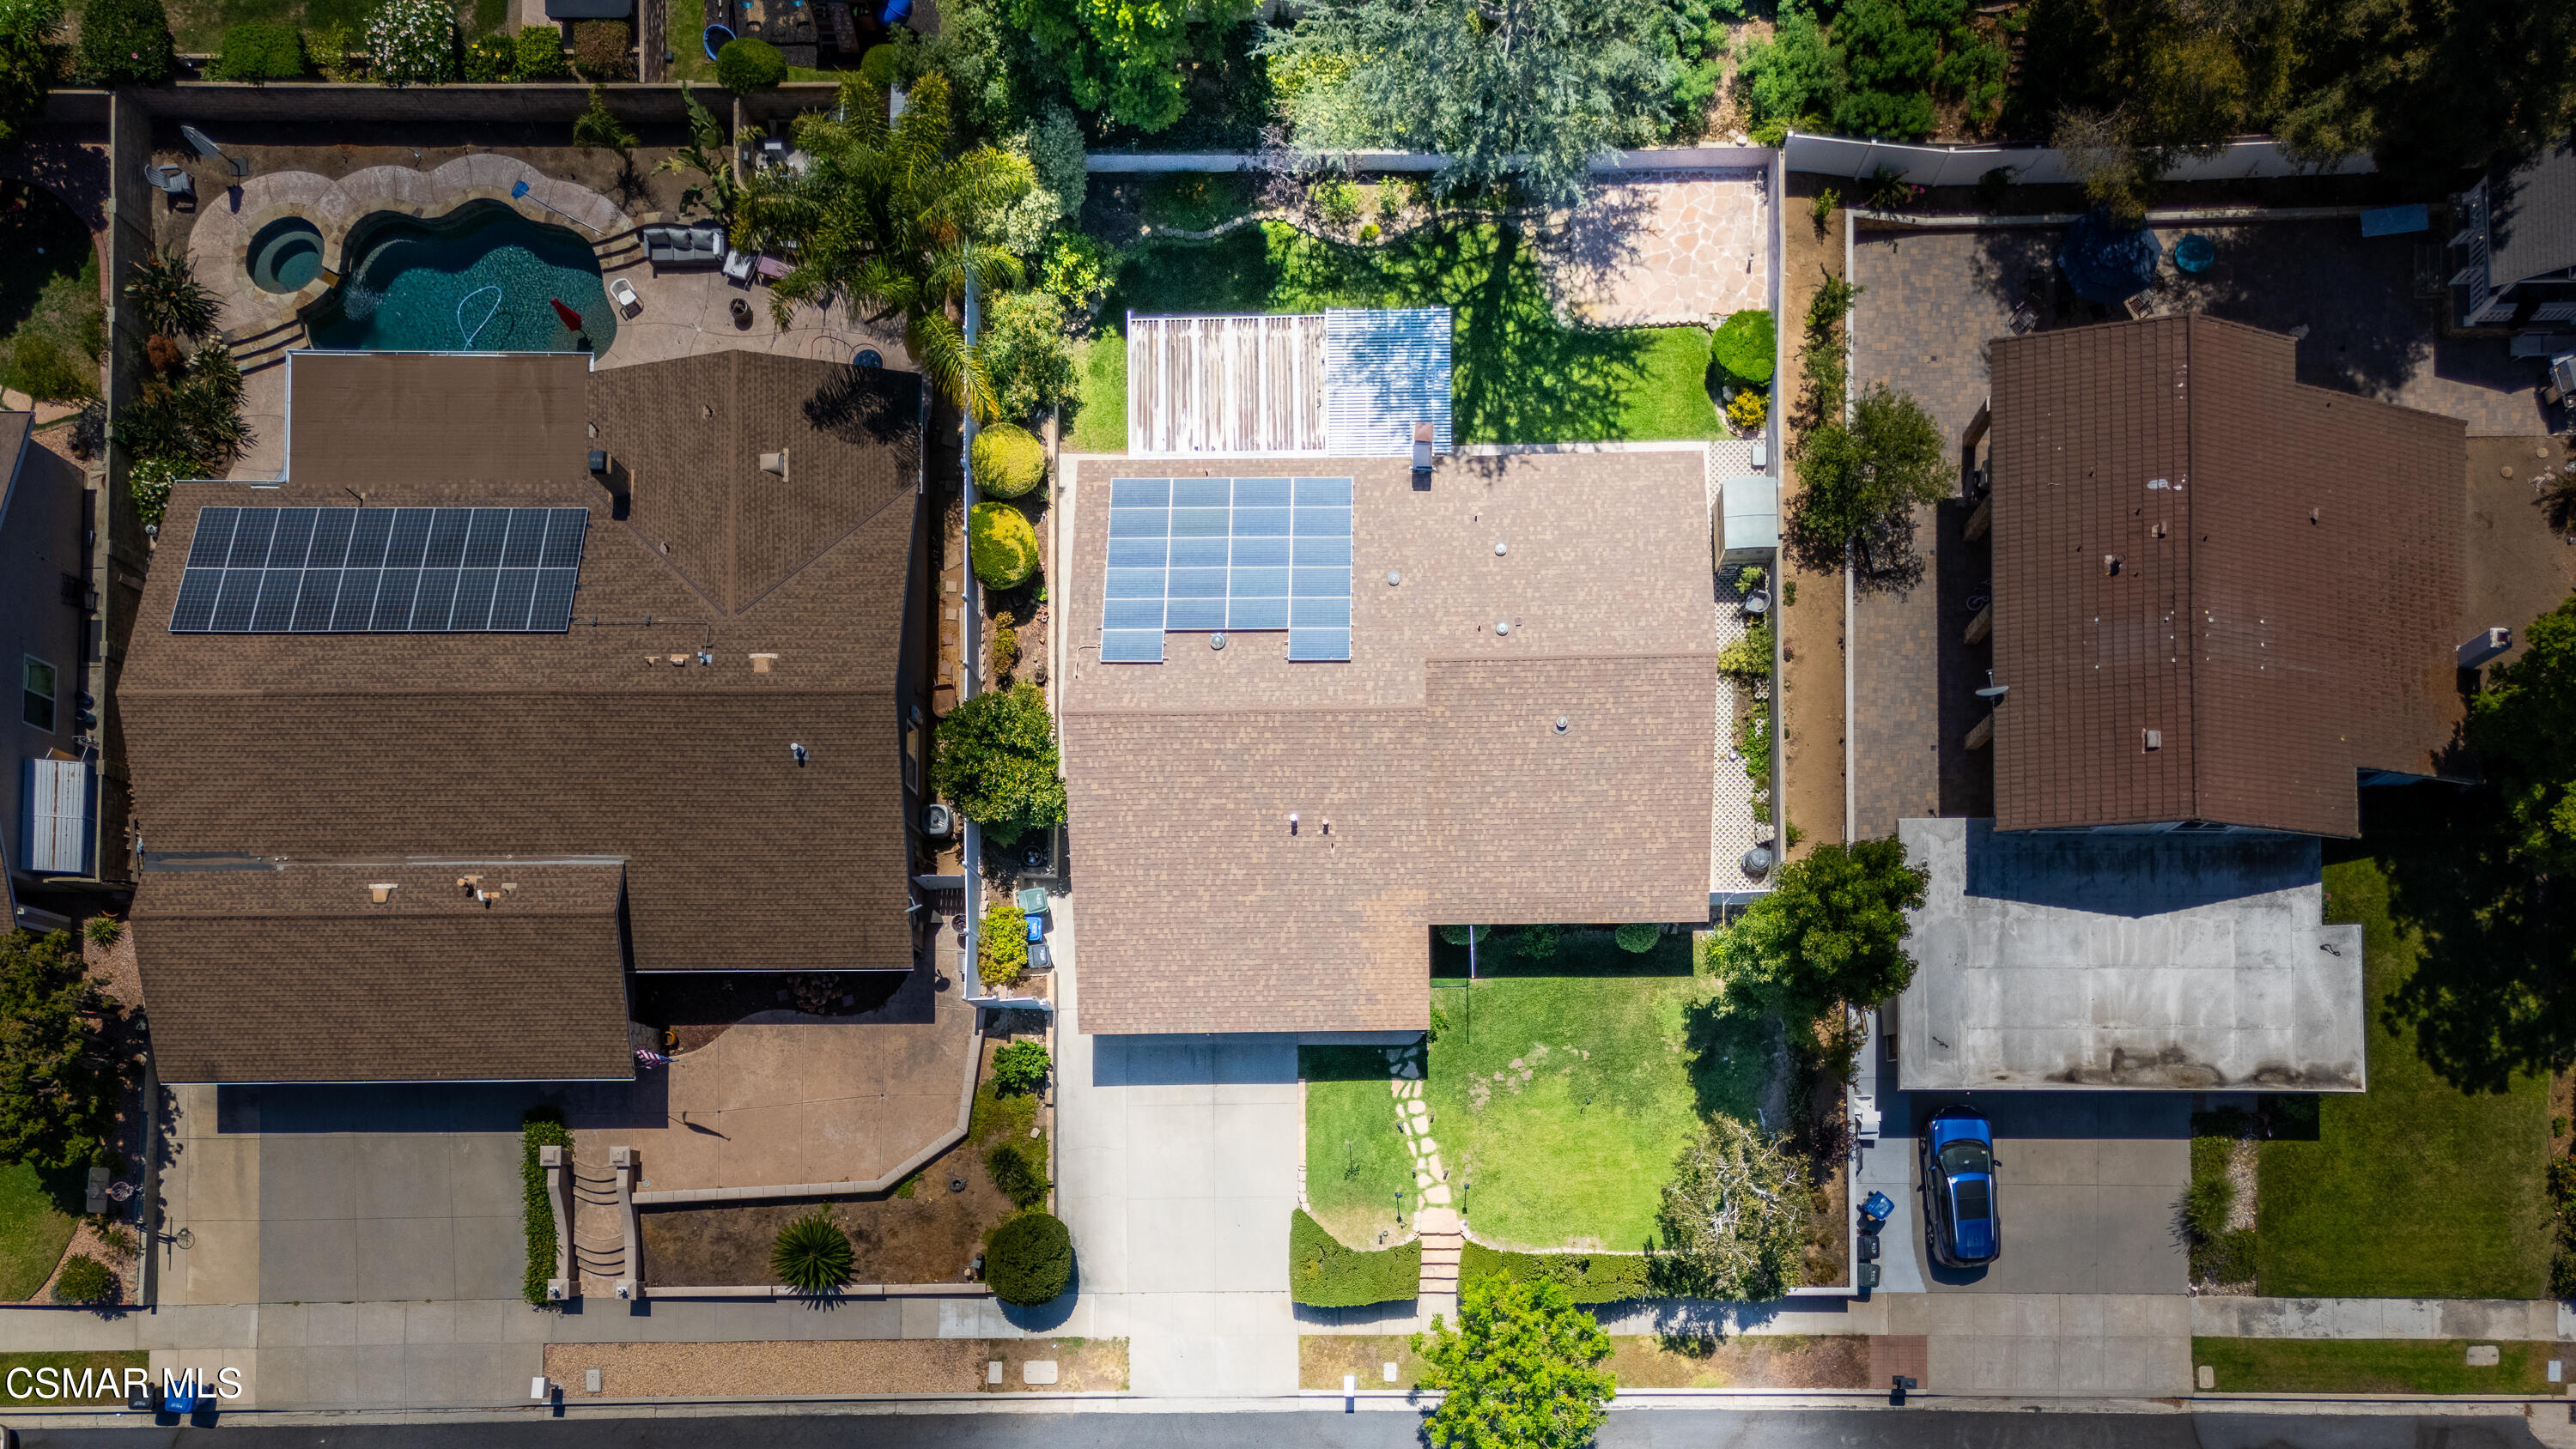
Aerial view of a home with rooftop solar panels, a front lawn, and a backyard pool and spa.
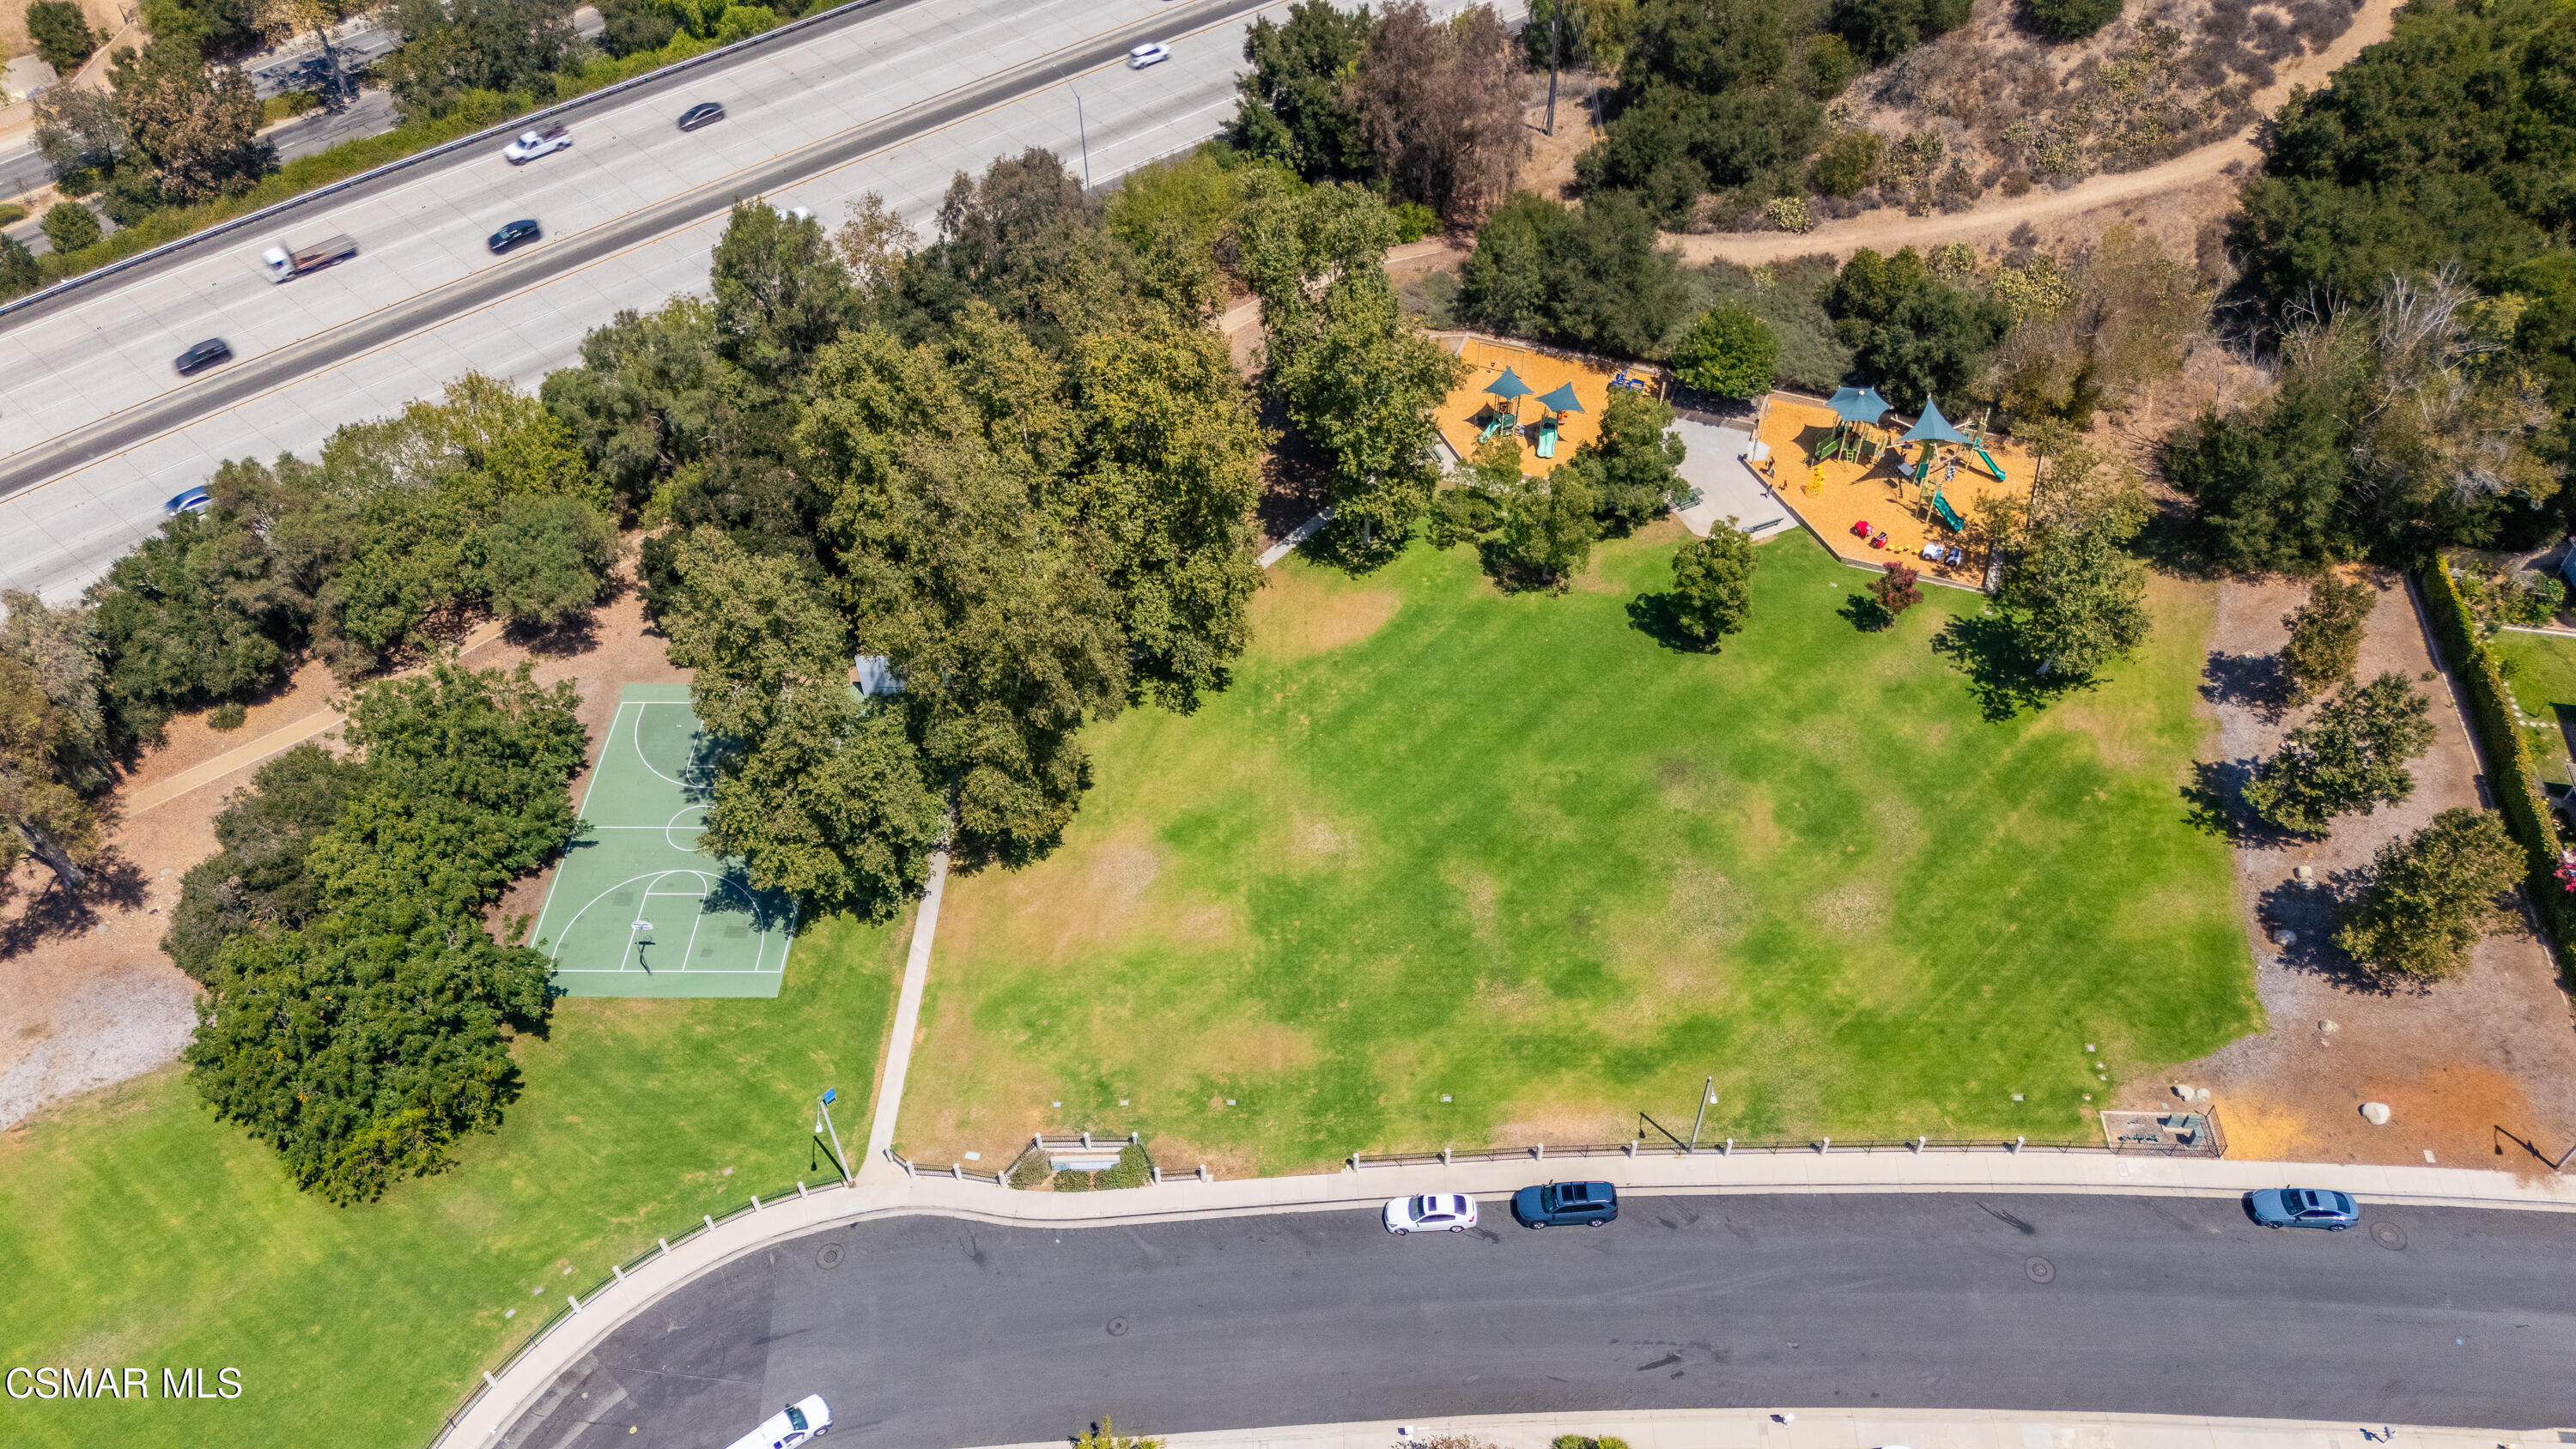
Aerial view of a grassy park with a basketball court and two playgrounds.
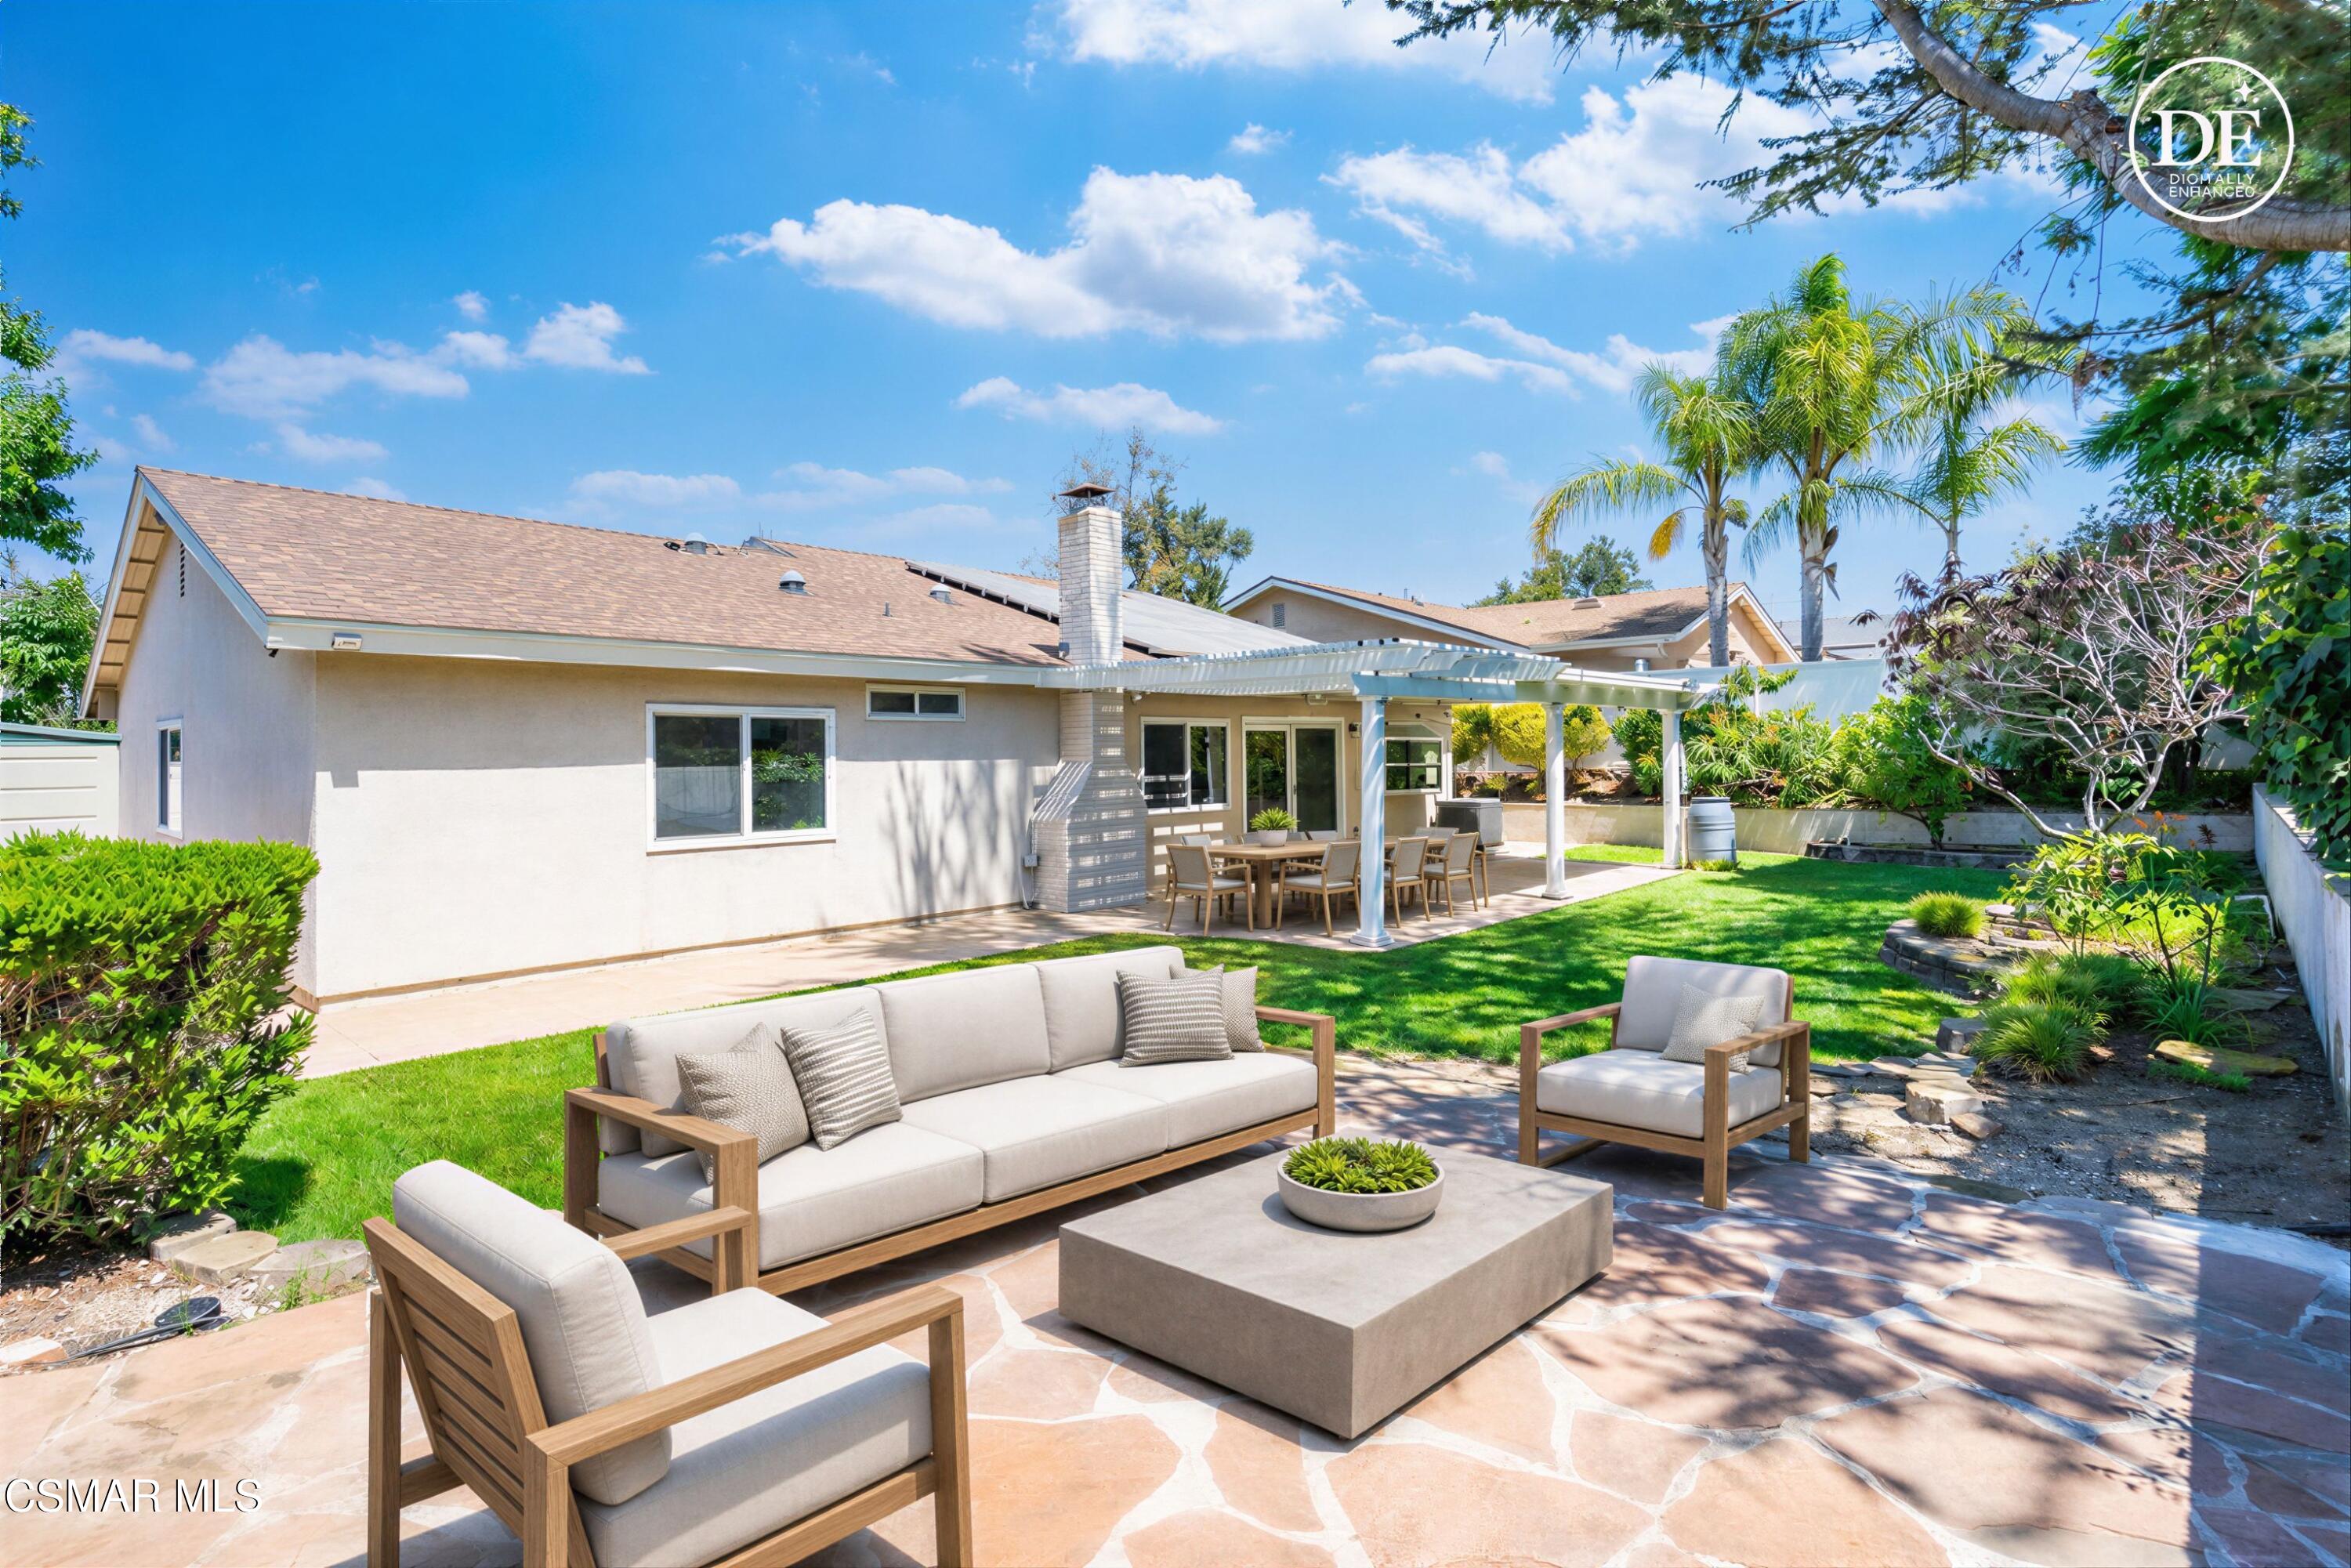
Backyard patio with covered dining area, stone terrace lounge seating, green lawn, and palm trees.
Backyard with a covered patio, brick fireplace, green lawn, and landscaped garden.
SEE ALL PHOTOS
Single-story home with a wide garage, stone entry, clipped hedges, and a large shade tree.
Single-story home with stone accents, a two-car garage, landscaped yard, and mountains behind it.
Single-story home with a two-car garage, stone accents, and a neatly trimmed hedge along the driveway.
Single-story gray home with stone entry, two-car garage, and steps bordered by trimmed hedges.
Single-story home with stone entry columns, double garage, and a green lawn with stepping-stone path.
Single-story gray home with a white garage, stone porch columns, and a broad green front lawn.
Backyard with a broad lawn, white pergola-covered patio, stone sitting area, and mature trees.
Home’s backyard with a covered patio, green lawn, landscaped garden, and broad flagstone terrace.
Home’s backyard patio with a white pergola, brick fireplace, and broad green lawn.
Backyard with a covered patio, green lawn, garden beds, rooftop solar panels, and a rain barrel.
Kitchen with gray cabinets, a white peninsula, two upholstered stools, and a window overlooking a patio.
Kitchen with gray cabinets, white counters, stainless steel appliances, and a sliding glass door to the yard.
Bright kitchen with gray cabinets, stainless steel appliances, and a sink beneath a garden-facing window.
Open-plan living room with hardwood floors, white seating, a fireplace, and windows overlooking the garden.
Staged living room with a white fireplace, gray sofa, and warm-toned hardwood floors.
Staged living room with a white tiled fireplace, gray sofa, and hardwood floors.
Staged living room with vaulted ceiling, gray sofa, warm wood floors, and dark wood double entry doors.
Staged living room with hardwood floors, a gray sofa, white armchair, and dark wood double front doors.
Dining area on a raised hardwood platform beside the double front door, with the kitchen visible through a doorway.
Living room with a gray sectional, white rug, terracotta tile floor, and blue-toned wall art.
Living room with a gray sectional and glass coffee table, opening to a gray-cabinet kitchen.
Dining room with a round table beside sliding glass doors opening to a covered patio and garden.
Staged bedroom with a neutral upholstered bed, gray walls, leaf-shaped ceiling fan, and sunlit window overlooking greenery.
Empty bedroom with dark-framed frosted-glass closet doors and light wood flooring.
Staged bedroom with a walnut platform bed, abstract art, and a wide window with white blinds.
Empty bedroom with gray walls, light wood flooring, and a large window with white blinds.
Staged bedroom with a navy bed, desk, and large window overlooking trees and a residential street.
Empty room with gray walls, light wood floors, and a large window overlooking trees and a residential street.
Staged bedroom with blush bedding, gray walls, and a white desk beneath a large window.
Empty bedroom with gray walls, light wood flooring, and a wide window with blinds.
Citrus tree with large yellow-green fruit hanging among dense green leaves.
Covered pergola patio beside a green lawn, with tiled flooring and landscaped garden beds.
Empty bedroom with gray walls, wood-look flooring, and an open closet doorway.
Empty bedroom with wood flooring and mirrored sliding closet doors.
Bathroom with double vessel sinks, a wood vanity, and a glass-enclosed tiled shower.
Bathroom with a carved dark wood vanity, ornate mirror, and tiled tub-shower behind a blue curtain.
Covered house entry with a red double door, tiled porch, and 786 address plaque.
Empty gray-walled room with hardwood floors, a large window, and a leaf-blade ceiling fan.
Aerial view of a home with rooftop solar panels, a front lawn, and a backyard pool and spa.
Aerial view of a grassy park with a basketball court and two playgrounds.
Backyard patio with covered dining area, stone terrace lounge seating, green lawn, and palm trees.
Backyard with a covered patio, brick fireplace, green lawn, and landscaped garden.
Listed by Pinnacle Estate Properties, Inc. and Jake Kim.
Leased

786 Capitan Street

786 Capitan Street, Newbury Park, CA 91320

$4,400/month
Welcome to this beautifully updated single-story Newbury Park home featuring great curb appeal and a comfortable, functional floor plan. The inviting sunken living room offers vaulted ceilings and a cozy fireplace, with engineered wood flooring throughout.

The fully remodeled kitchen features new cabinetry with pull-out storage, quartz countertops, recessed lighting, and stainless-steel appliances, opening to a spacious family room and dining area. A separate formal dining room leads to the serene, well-manicured backyard with a generous covered tile patio--perfect for relaxing and entertaining.

Additional highlights include remodeled bathrooms, a tranquil primary suite with a Zen-inspired bath, dual-pane windows and doors, a newer HVAC system, and a leased solar system. Conveniently located near parks, shopping, The Oaks Mall, and freeway access. No HOA and truly move-in ready!

4
beds

2
baths

1,790 Sq.Ft. LIVING AREA

7,840 Sq.Ft. lot

Jake Kim

Jake Kim

Features & Amenities

Interior

  • total bedrooms4
  • Total bathrooms2
  • full bathrooms2
  • Laundry room In Garage
  • Flooring Hardwood, Vinyl Tile, Wood/Wood Like
  • APPLIANCES Dishwasher, Dryer, Garbage Disposal, Gas Dryer Hookup, Refrigerator, Vented Exhaust Fan, Washer, Water Line to Refrig
  • other interior Features Quartz Counters

Area & Lot

  • Status Leased
  • Date Leased October 5, 2026
  • Living Area1,790 Sq.Ft.
  • Total Area1,790 Sq.Ft.
  • Lot Area7,840 Sq.Ft.
  • MLS® ID226004510
  • TypeResidential
  • YEAR BUILT1966
  • NeighborhoodThousand Oaks

Exterior

  • STORIES1
  • Garage Space2.0
  • water SourcePublic
  • lot featuresFully Fenced, Lot Shape-Rectangle, Sidewalks
  • parkingDriveway, Garage
  • HEAT TYPECentral Furnace, Natural Gas
  • AIR CONDITIONINGCeiling Fan(s), Central A/C

Financial

  • Lease Price$4,400/mo

Thousand Oaks

Explore

Work With Us

The Jake Kim Real Estate Team are dedicated to helping you find your dream home and assisting with any selling needs you may have. Contact us today to start your home searching journey!

Follow Me on Instagram